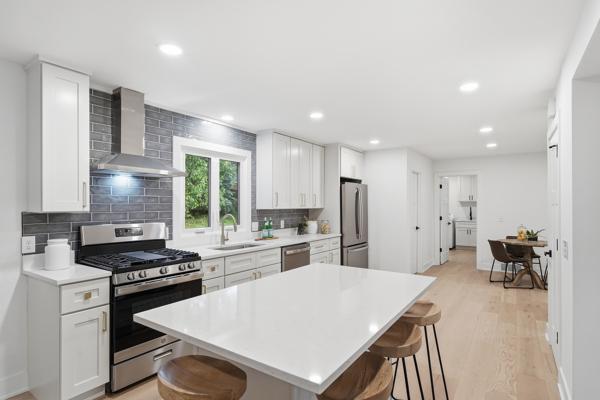



17015 24th Avenue, Minneapolis (Plymouth), 55447, MN
Price: $700,000
Status type: For Sale
City: Minneapolis (Plymouth)
Neighborhood: Fazendin Park
Bedrooms: 4
Property Size :2988
Listing Agent: NST16024,NST76992
Property type : Single Family
Zip code: 55447
Street: 17015 24th Avenue
Street: 17015 24th Avenue
Bathrooms: 4
Year: 1971
Listing Brokerage: RE/MAX Advantage Plus
Welcome to 17015 24th Avenue N, an exceptional residence nestled on a beautiful private wooded lot within the highly acclaimed Wayzata School District. Extensively renovated with a sophisticated, modern design, this stunning home offers the perfect blend of luxury, functionality, and timeless appeal. The heart of the home is the completely redesigned gourmet kitchen, featuring quartz countertops, stainless steel appliances, custom cabinetry, and a spacious walk-in pantry. Designed for both everyday living and entertaining, the open-concept layout flows effortlessly into inviting gathering spaces filled with natural light and picturesque views of the surrounding mature trees. Throughout the home, you’ll find all-new luxury vinyl plank flooring, updated trim and doors, and elegant finishes that create a cohesive, upscale feel. Every one of the four bathrooms has been beautifully remodeled with high-end tile work and designer fixtures. The luxurious primary suite serves as a private retreat, showcasing a spa-inspired bathroom complete with a freestanding soaking tub, double vanity, custom tiled walk-in shower, and exceptional attention to detail. Beyond the cosmetic updates, the home has undergone significant improvements that provide peace of mind for years to come, including a new roof, new driveway, updated electrical and plumbing systems, new water heater, and all new flooring throughout. The thoughtful renovations combine modern style with quality craftsmanship, creating a truly move-in-ready home. Step outside and enjoy the serenity of the private wooded setting, offering a rare combination of privacy and convenience. Whether relaxing on the deck, entertaining guests, or simply enjoying the peaceful surroundings, the backyard provides a tranquil escape while remaining close to shopping, dining, parks, trails, and major commuter routes. This is a rare opportunity to own a beautifully renovated home on a premium lot in one of the Twin Cities’ most desirable communities, offering luxury finishes, extensive updates, and an unbeatable location in the award-winning Wayzata School District.
Bedrooms: 4
Fin ft² / Living Area: 2988 ft²
Below Ground Living: 952ft²
Bathrooms: 4
Above Ground Living: 2036ft²
Basement Details: Finished, Full,
Appliances Included:
Air Conditioning: Central Air
Garage Spaces: 2
Construction Materials: N/A
Foundation Size: 1084ft²
Unit Amenities:
Heating System:
| Main | Size | ft² |
|---|---|---|
| Dining Room | 9.9x11.2 | 108.88 ft² |
| Family Room | 11.8x16 | 137.67 ft² |
| Kitchen | 16.1x11.2 | 179.6 ft² |
| Laundry | 12.2x10.7 | 128.76 ft² |
| Living Room | 20.9x17.2 | 356.21 ft² |
| Upper | Size | ft² |
|---|---|---|
| Bedroom | 17x13.3 | 225.25 ft² |
| Bedroom 2 | 13.10x9.10 | 136.03 ft² |
| Bedroom 3 | 11.8x12.1 | 140.97 ft² |
| Lower | Size | ft² |
|---|---|---|
| Bedroom 4 | 16.6x14.9 | 243.38 ft² |
| Recreation Room | 21.6x25.4 | 544.67 ft² |
| Utility Room | 7.2x6.8 | 47.78 ft² |
Acres: N/A
Lot Size Dim.: irregular
Longitude: 45.0038
Latitude: -93.4957
Zoning: Residential-Single Family
Tax year: 2025
Tax annual amount: $5,439
Fuel System: N/A
Sewer System: City Sewer/Connected
Water System: City Water/Connected
MLS#: NST7930706
Listing Brokerage: RE/MAX Advantage Plus 


