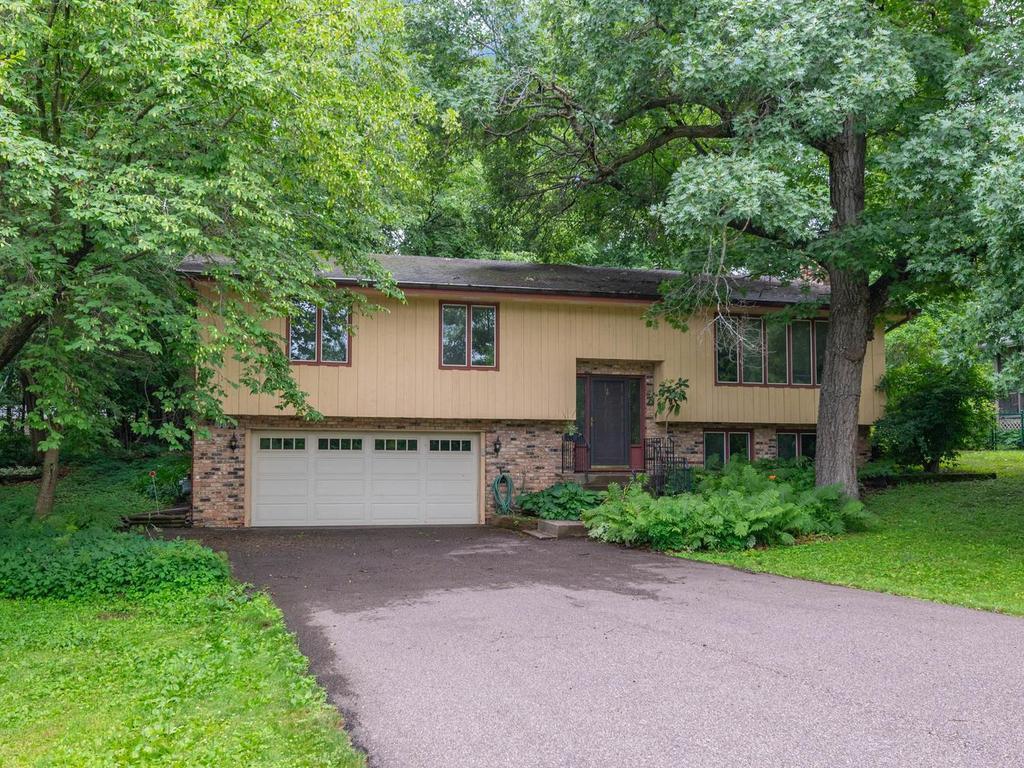



17015 13th Avenue, Minneapolis (Plymouth), 55447, MN
Price: $375,000
Status type: For Sale
City: Minneapolis (Plymouth)
Neighborhood: City View Acres
Bedrooms: 3
Property Size :1954
Listing Agent: NST15469,NST61417
Property type : Single Family
Zip code: 55447
Street: 17015 13th Avenue
Street: 17015 13th Avenue
Bathrooms: 3
Year: 1970
Listing Brokerage: Home Avenue - Agent
Welcome to this Plymouth split-entry located in the Wayzata School District and set on a tree-lined 0.47-acre cul-de-sac lot in west Plymouth near the Wayzata border. Offering 3 bdrms all on one level, 3 baths, 1,954 fsf, 2 brick wood-burning FPs, and an attached 2-car tuck-under garage, this home provides a functional layout with room to update, repair, and personalize. A wide bank of windows fills the UL living room w/natural light, while the brick FP creates an inviting focal point and the room connects comfortably to the separate formal dining area. Kitchen offers abundant white cabinetry, glass-front display cabinets, peninsula workspace, built-in planning desk, kitchen window o’rlooking the bkyd, and informal dining area opening to the 16x12 deck. Primary suite features a private ¾ bath w/tiled shower, while 2 add’l UL bdrms and a separate full bath w/tiled tub surround complete the bedroom level. Finished LL extends the living space w/a 16x13 family room centered around a 2nd brick wood-burning FP and lookout windows, plus an adjoining amusement room, ½ bath, laundry area w/utility sink, and storage cabinets. Outdoor living includes the wood deck, adjoining paver patio, open lawn, mature landscaping, and tree-lined bkyd. Long asphalt driveway leads to the insulated 21w x 24d garage. Seller disclosure reports a 2015 furnace, 2020 water heater and water softener, plus driveway, garage door, and UL bath improvements completed in 2020/2021. Nearby amenities include Hy-Vee, Fresh Thyme, Plymouth Town Center, Luce Line Trail access, Clifton E. French Regional Park, Medicine Lake parks, and downtown Wayzata, with convenient access to I-394 and major west-metro routes. This property combines a generous lot, multiple gathering spaces, and the opportunity to make it your own.
Bedrooms: 3
Fin ft² / Living Area: 1954 ft²
Below Ground Living: 564ft²
Bathrooms: 3
Above Ground Living: 1390ft²
Basement Details: Block, Daylight/Lookout Windows, Finished, Full,
Appliances Included:
Air Conditioning: Central Air
Garage Spaces: 2
Construction Materials: N/A
Foundation Size: 1310ft²
Unit Amenities:
Heating System:
| Lower | Size | ft² |
|---|---|---|
| Amusement Room | 11.5x11 | 131.29 ft² |
| Family Room | 16x13 | 256 ft² |
| Upper | Size | ft² |
|---|---|---|
| Deck | 16x12 | 256 ft² |
| Dining Room | 11x10 | 121 ft² |
| Bedroom | 14x11 | 196 ft² |
| Informal Dining Room | 11x08 | 121 ft² |
| Kitchen | 11x09 | 121 ft² |
| Living Room | 17x15 | 289 ft² |
| Bedroom 2 | 11.5x10 | 131.29 ft² |
| Bedroom 3 | 11x10 | 121 ft² |
| Main | Size | ft² |
|---|---|---|
| Foyer | 06x06 | 36 ft² |
| Patio | 11x11 | 121 ft² |
Acres: N/A
Lot Size Dim.: Irregular
Longitude: 44.9922
Latitude: -93.4959
Zoning: Residential-Single Family
Tax year: 2026
Tax annual amount: $4,268
Fuel System: N/A
Sewer System: City Sewer/Connected
Water System: City Water/Connected
MLS#: NST7933422
Listing Brokerage: Home Avenue - Agent 


