

1700 Howard Street, Maplewood, 55109, MN
Price: $375,000
Status type: For Sale
City: Maplewood
Neighborhood: Section 14 Town 29 Range 22
Bedrooms: 4
Property Size :2057
Listing Agent: NST10402,NST228642
Property type : Single Family
Zip code: 55109
Street: 1700 Howard Street
Street: 1700 Howard Street
Bathrooms: 2
Year: 1939
Listing Brokerage: Bridge Realty, LLC
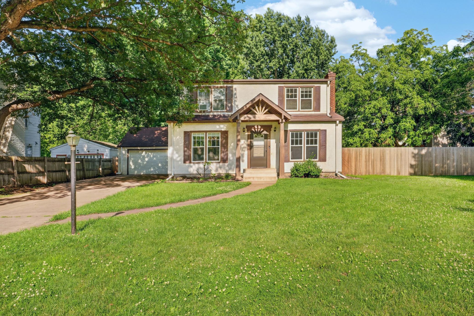
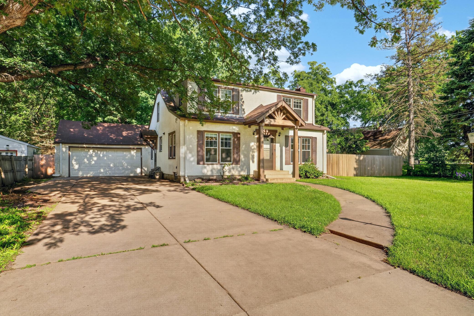
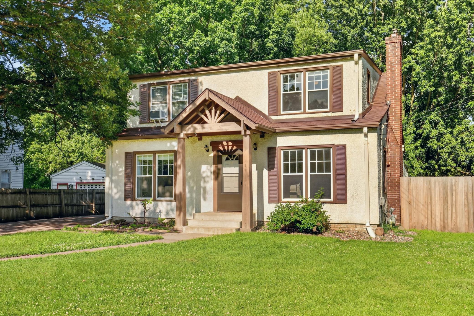
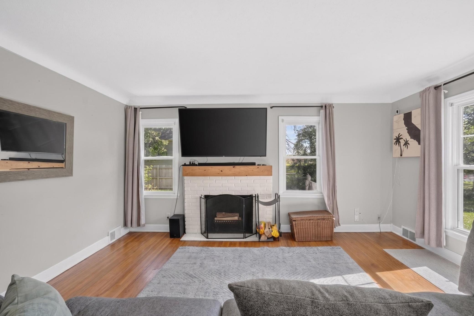
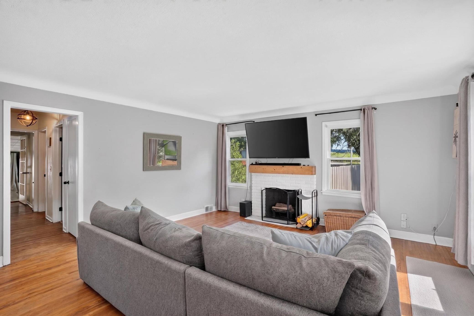
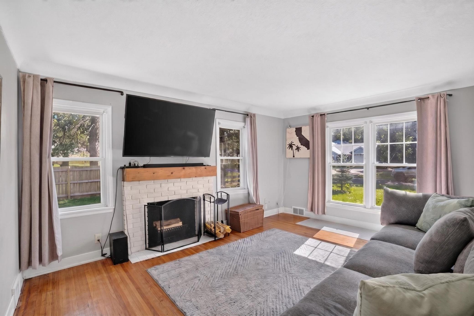
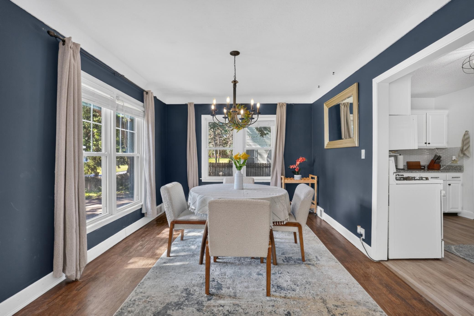
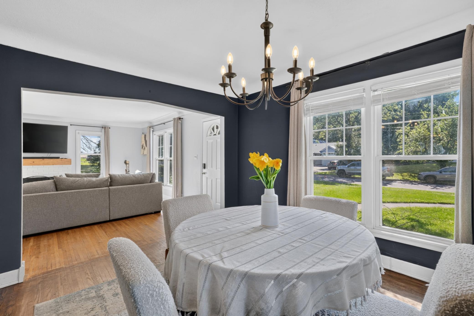
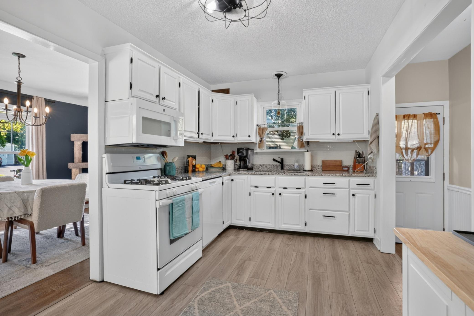
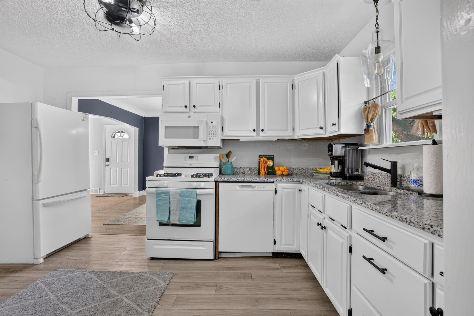
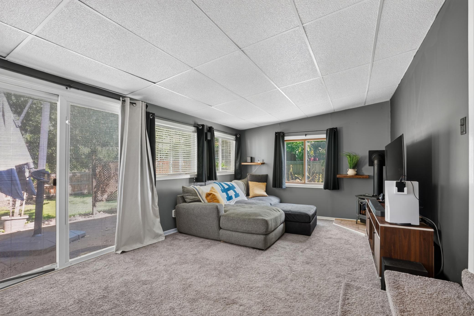
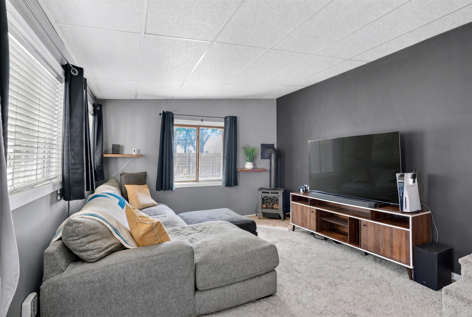
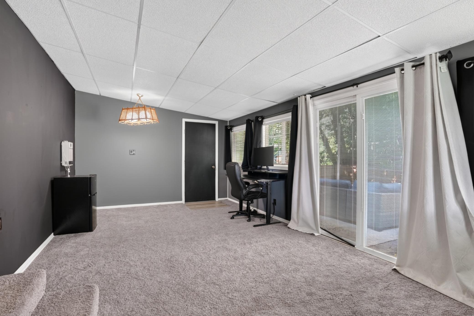
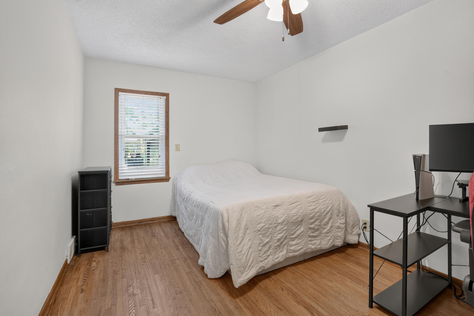
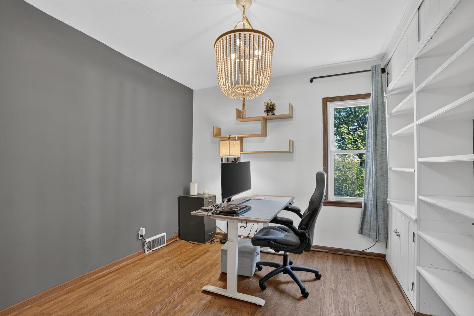
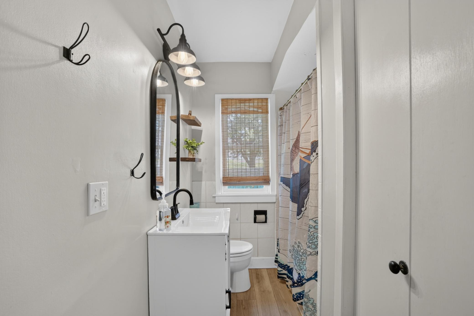
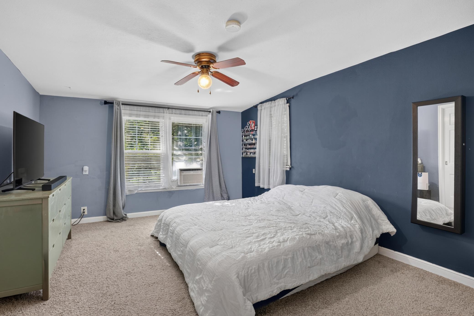
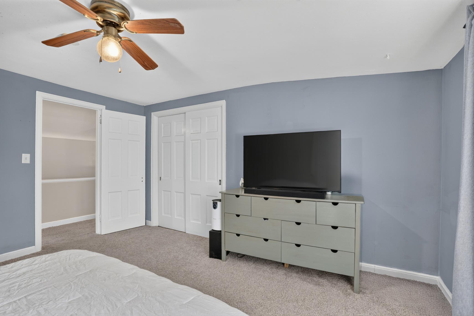
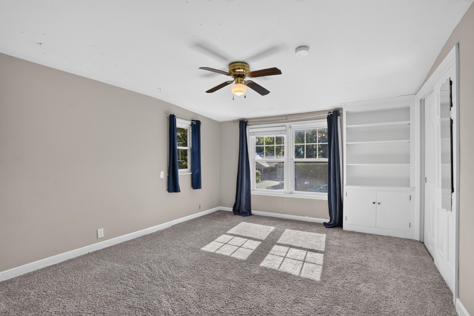
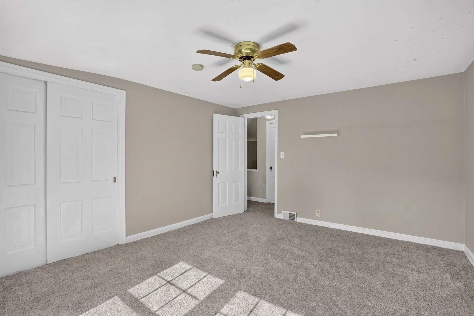
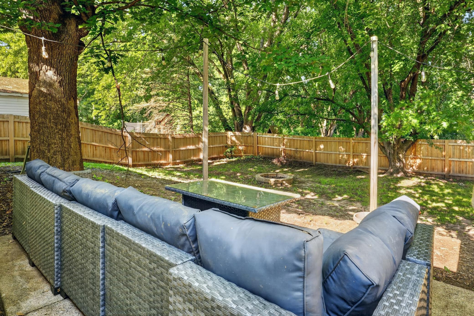
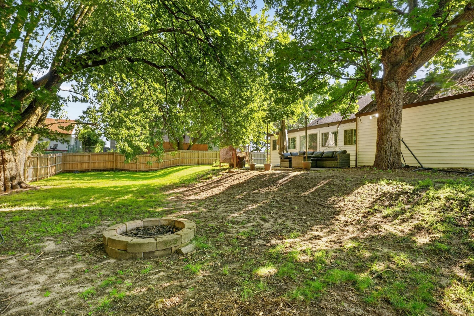
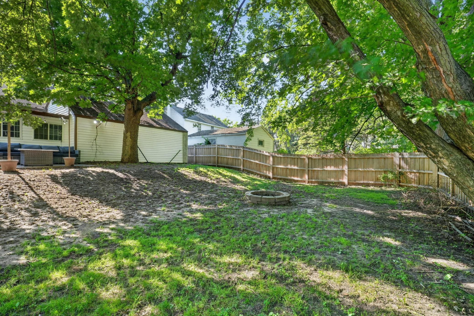
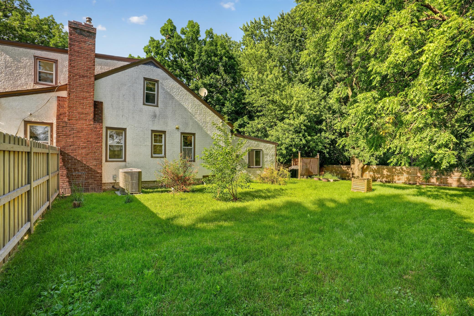
Welcome to 1700 Howard Street North in Maplewood! This charming 1939-built 1.5-story home offers 4 spacious bedrooms and 2 full bathrooms, with 2 garage stalls attached, set on a beautifully landscaped 0.31-acre lot. Spanning 2,057 square feet, this home boasts hardwood floors throughout and an open floor plan perfect for modern living. Enjoy a sun-drenched family room with two fireplaces—one wood-burning, one gas—as well as a huge private fenced-in yard, ideal for outdoor gatherings. Plus, a dedicated office space makes working from home a breeze. Don’t miss your chance to own this timeless gem in a fantastic location! Massive construction is underway for The Heights, a massive 112-acre mixed-use redevelopment taking over the former Hillcrest Golf Club site. New Homes & Apartments: Twin Cities Habitat for Community. New 5-Acre Park: The city is building a centrally located park off of Howard St., which is slated to feature amenities like a sledding hill, dog park, and community gardens.
Bedrooms: 4
Fin ft² / Living Area: 2057 ft²
Below Ground Living: N/A
Bathrooms: 2
Above Ground Living: 2057ft²
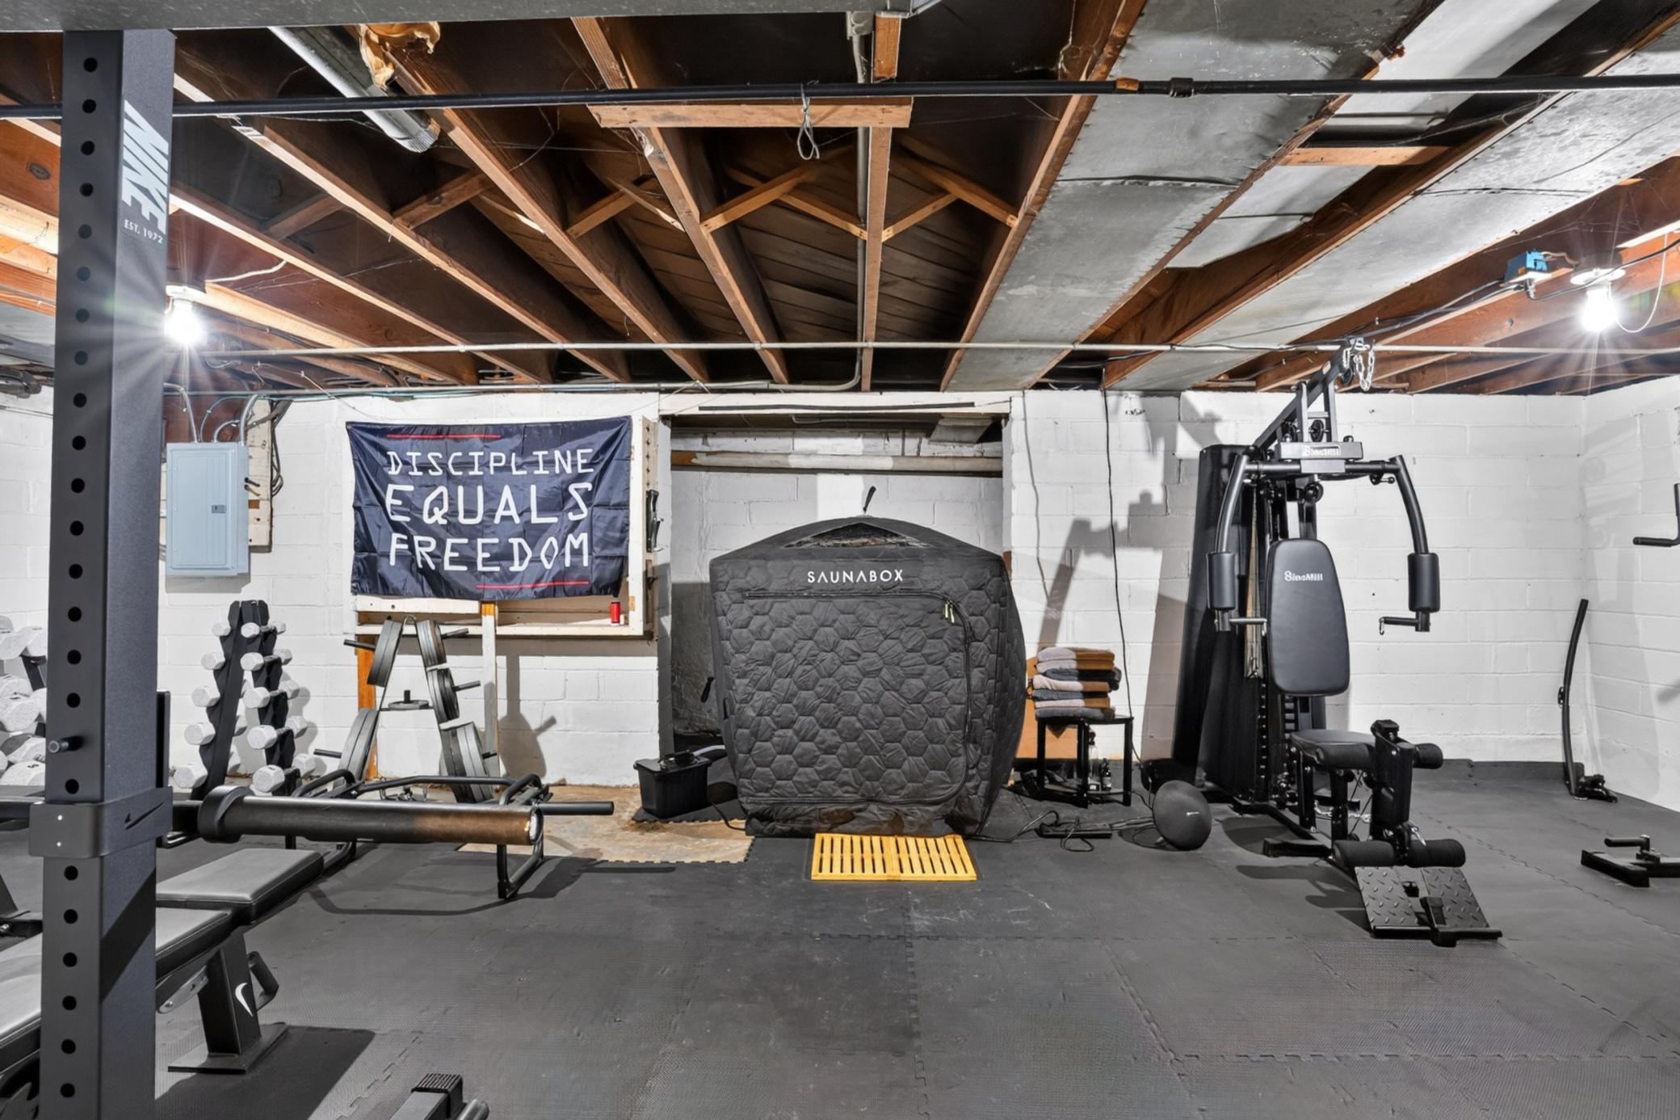
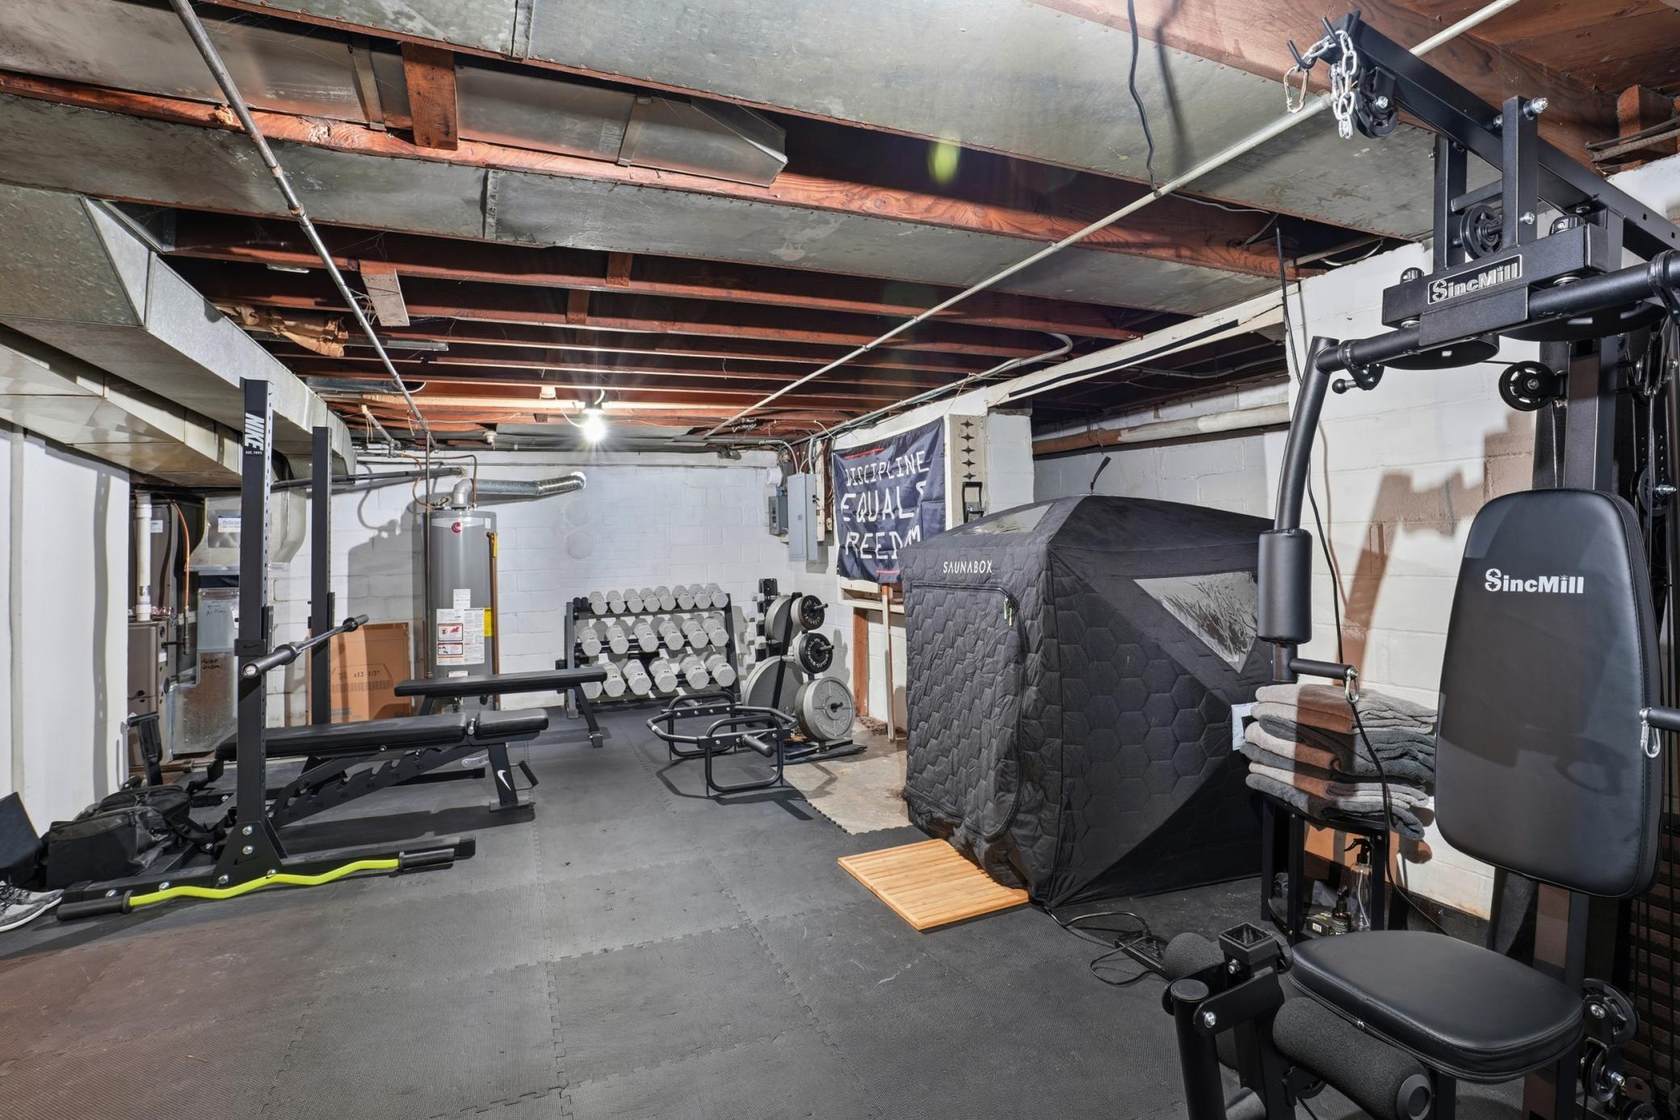
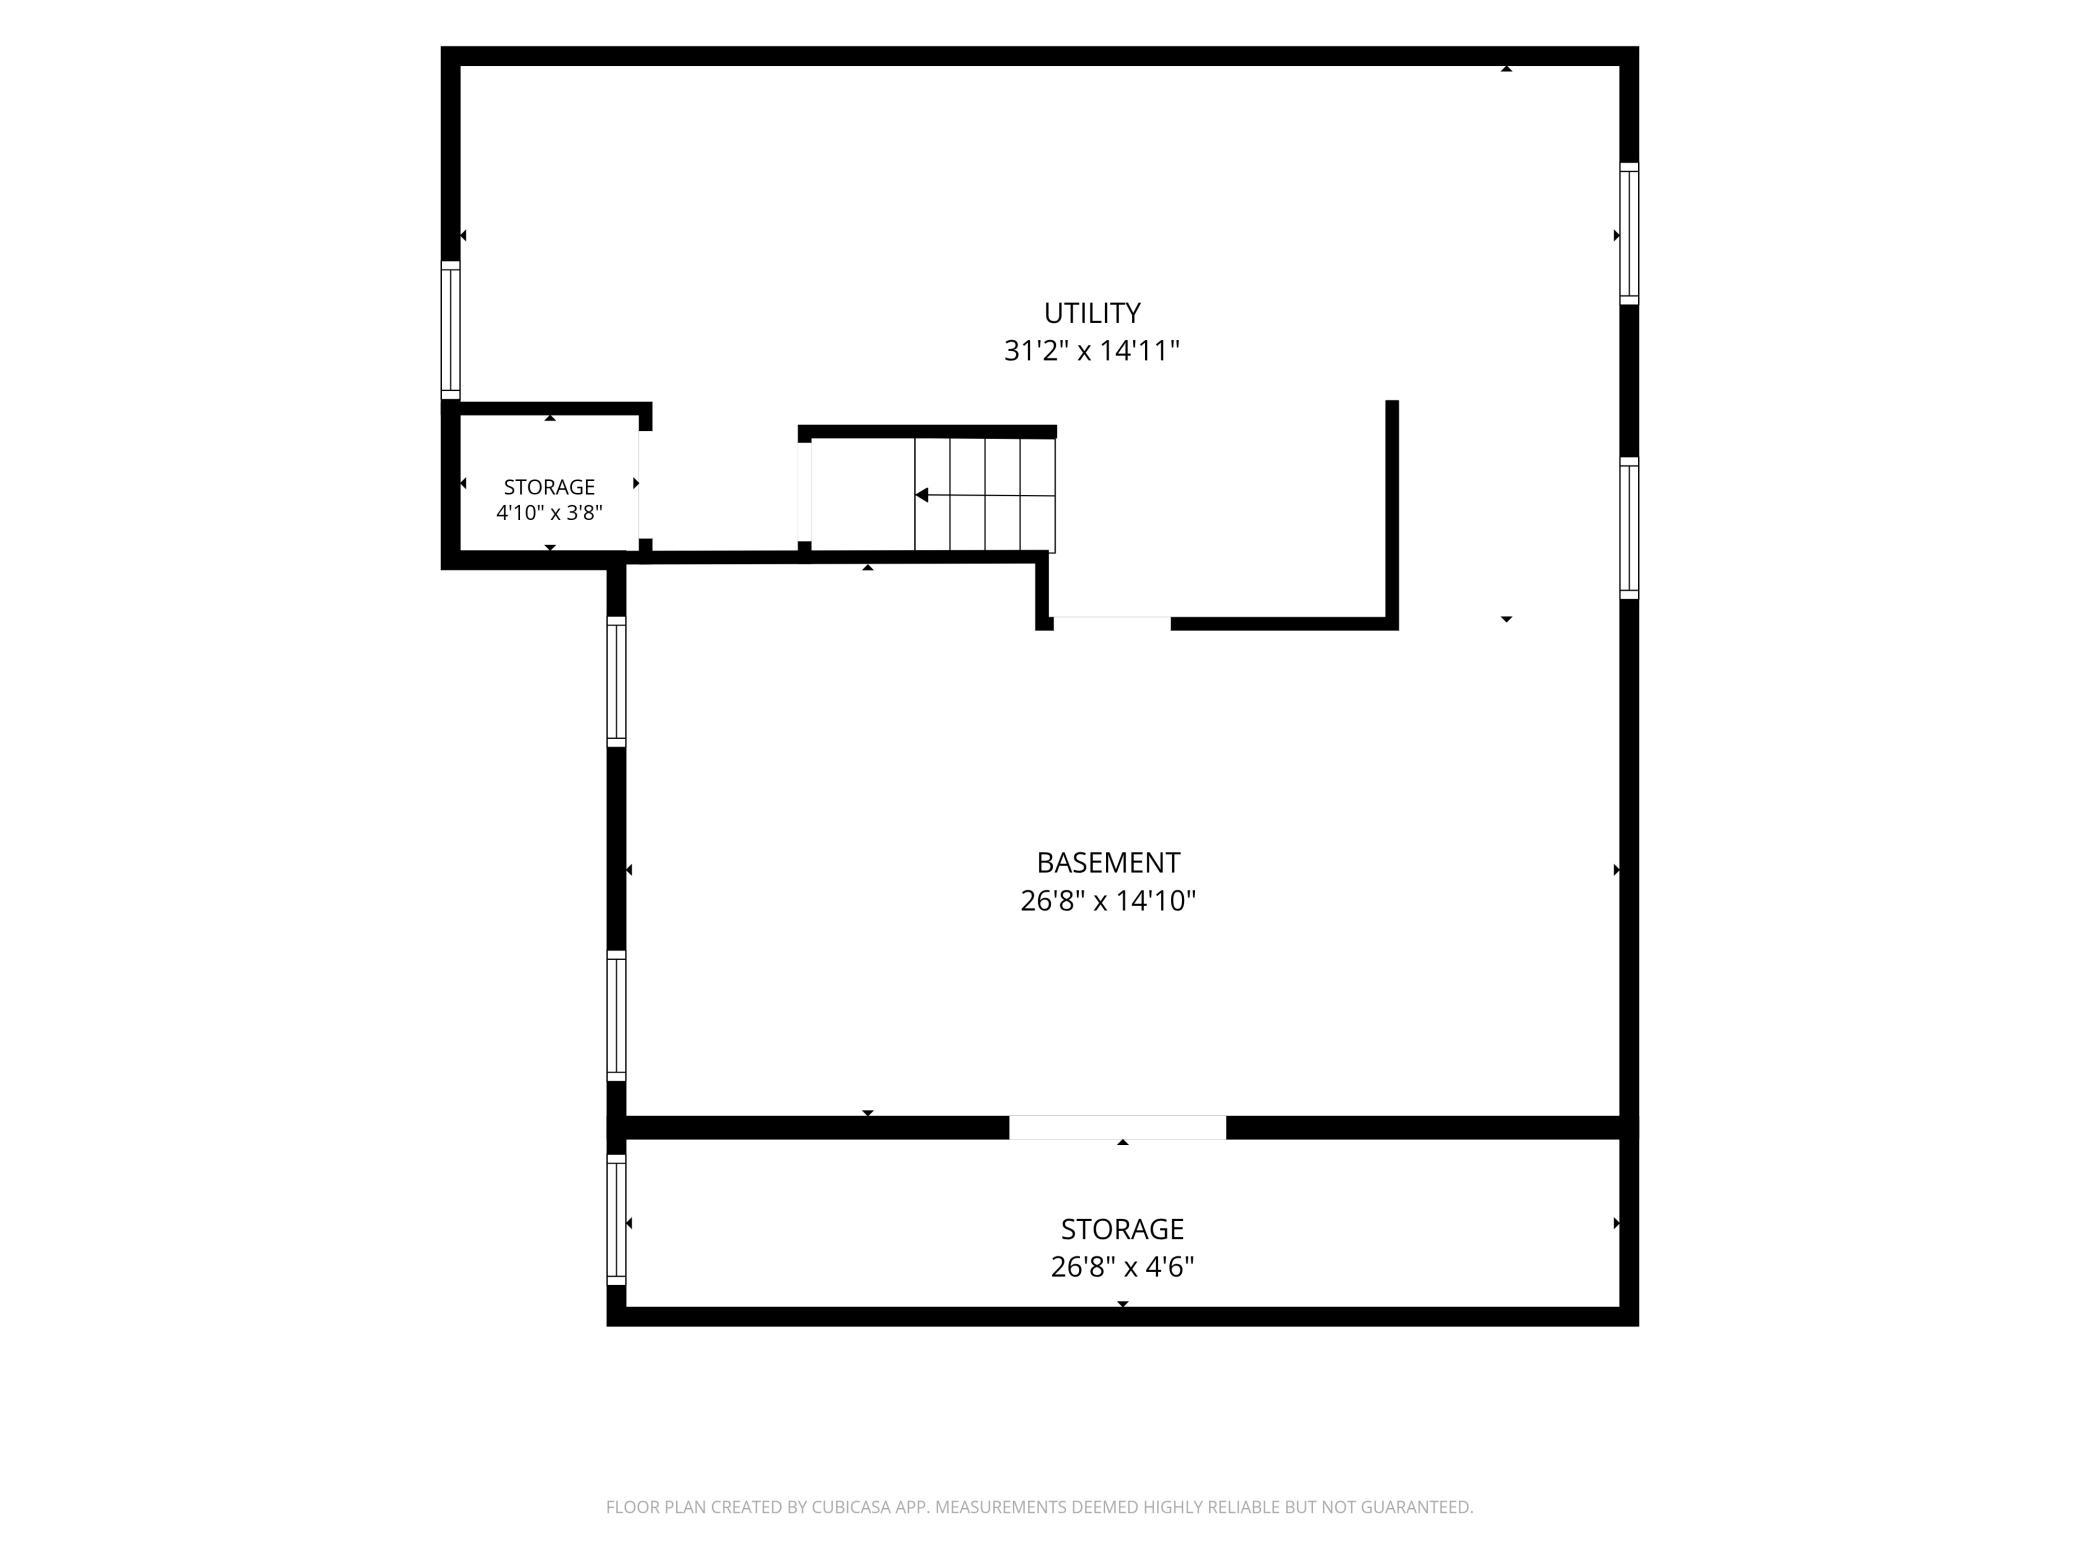
Basement Details: Drain Tiled, Full, Sump Pump, Unfinished,
Appliances Included:
Air Conditioning: Central Air
Garage Spaces: 2
Construction Materials: N/A
Foundation Size: 1088ft²
Unit Amenities:
Heating System:
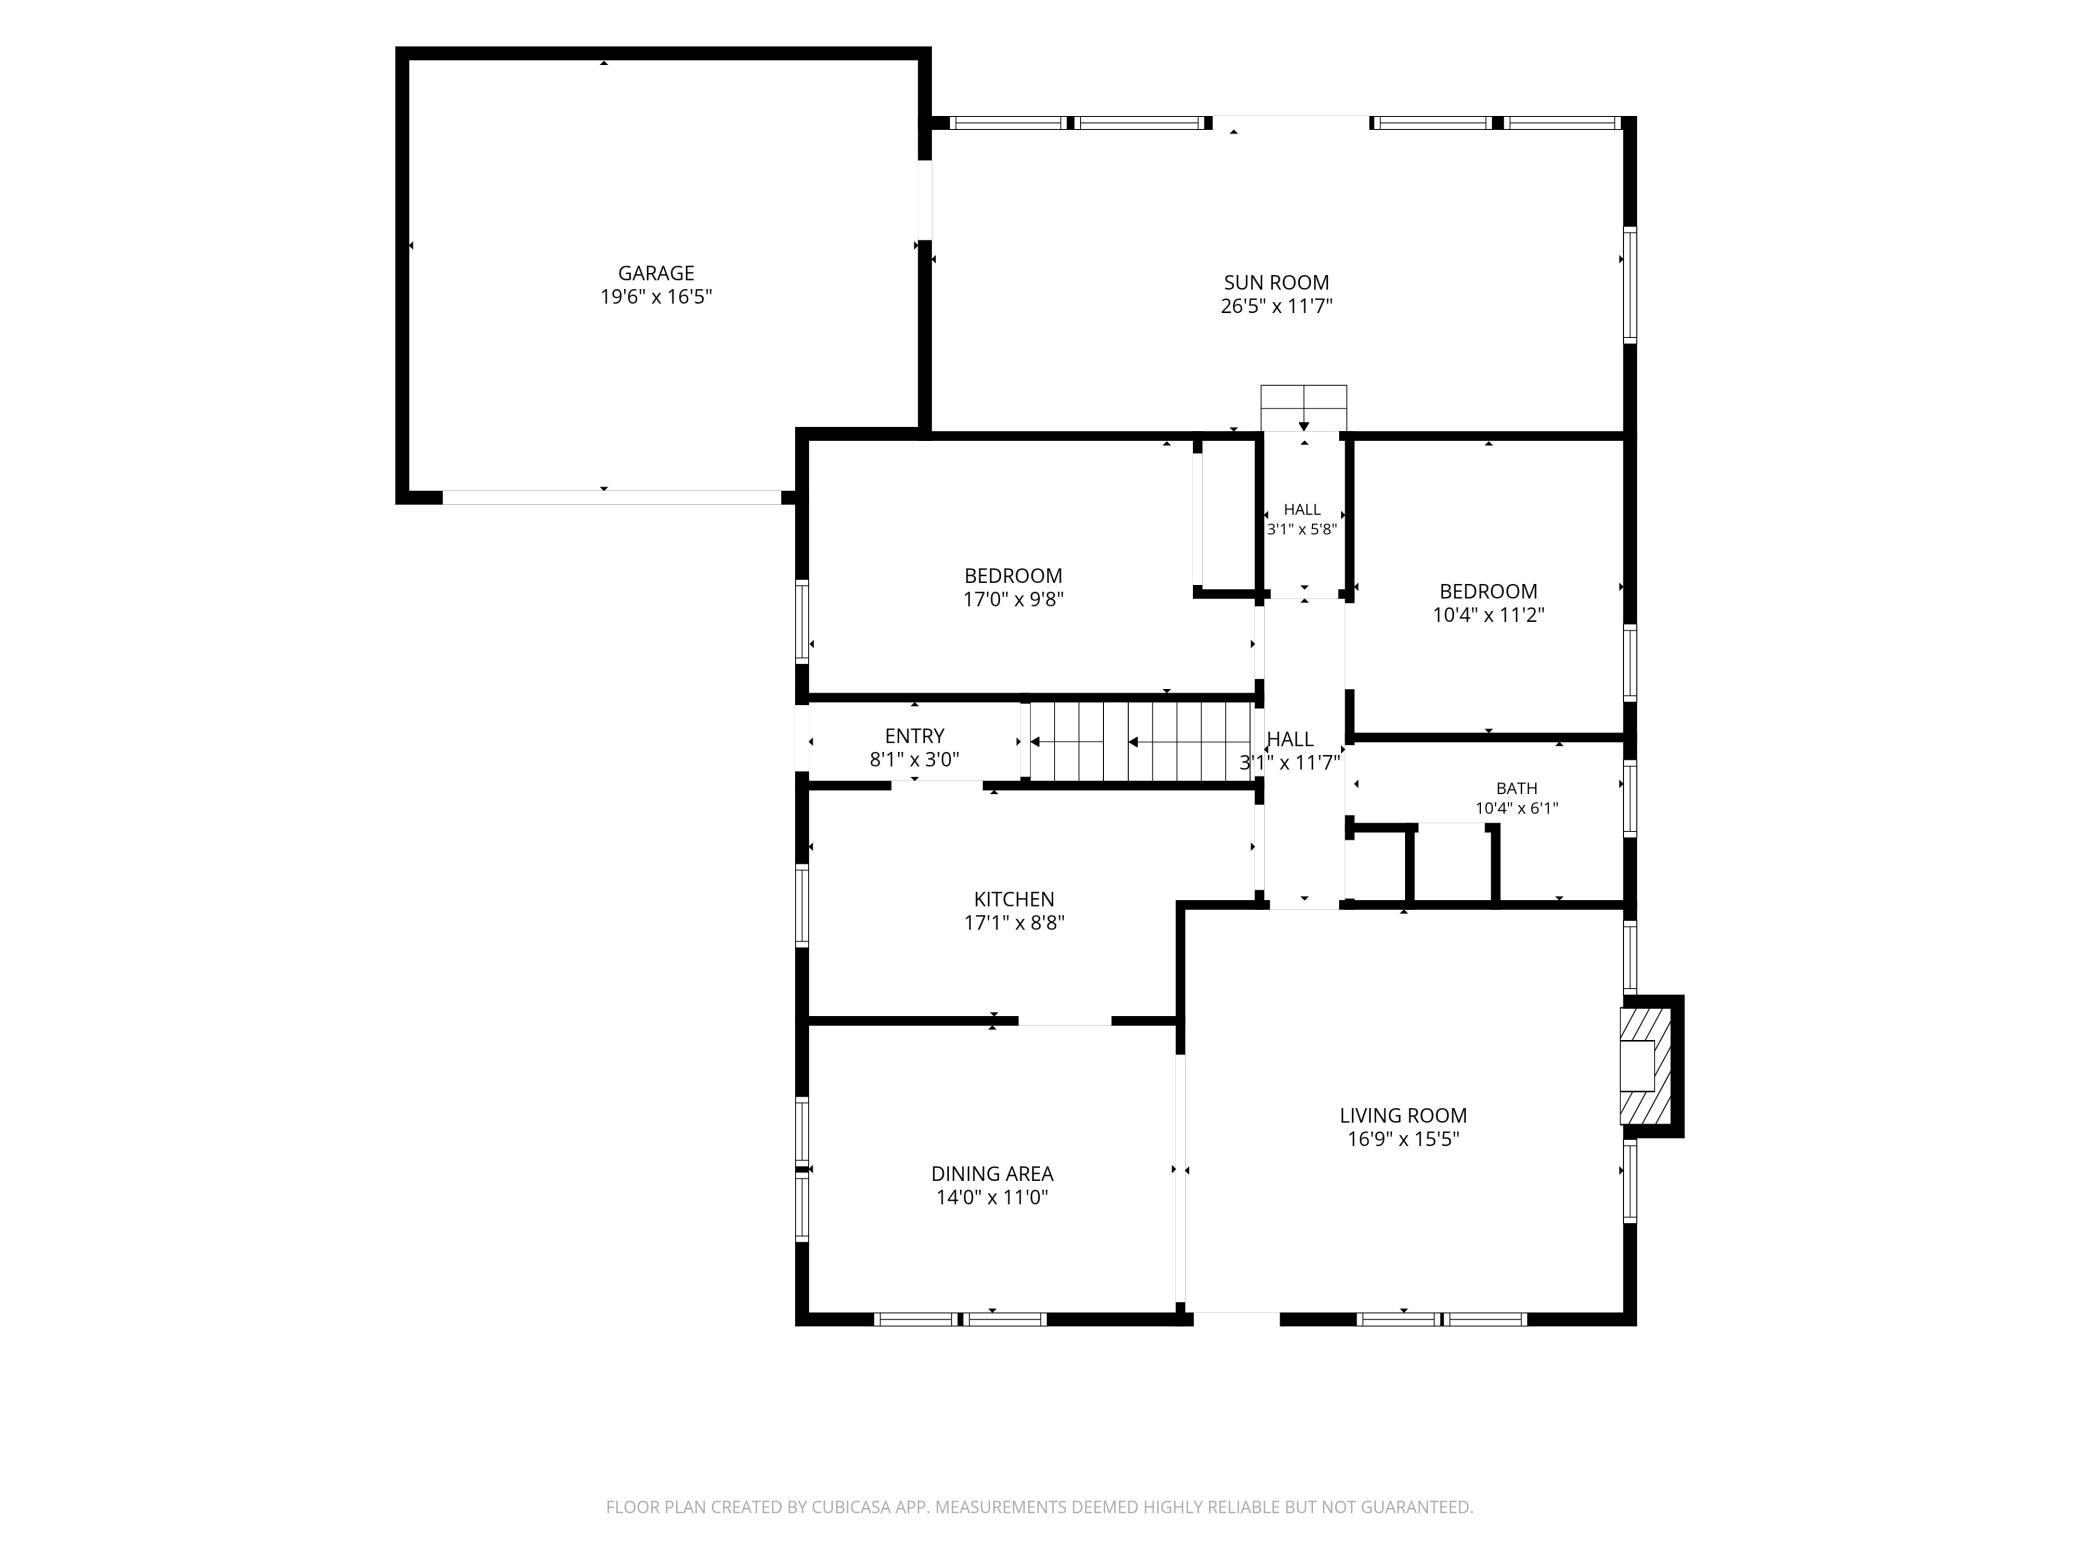
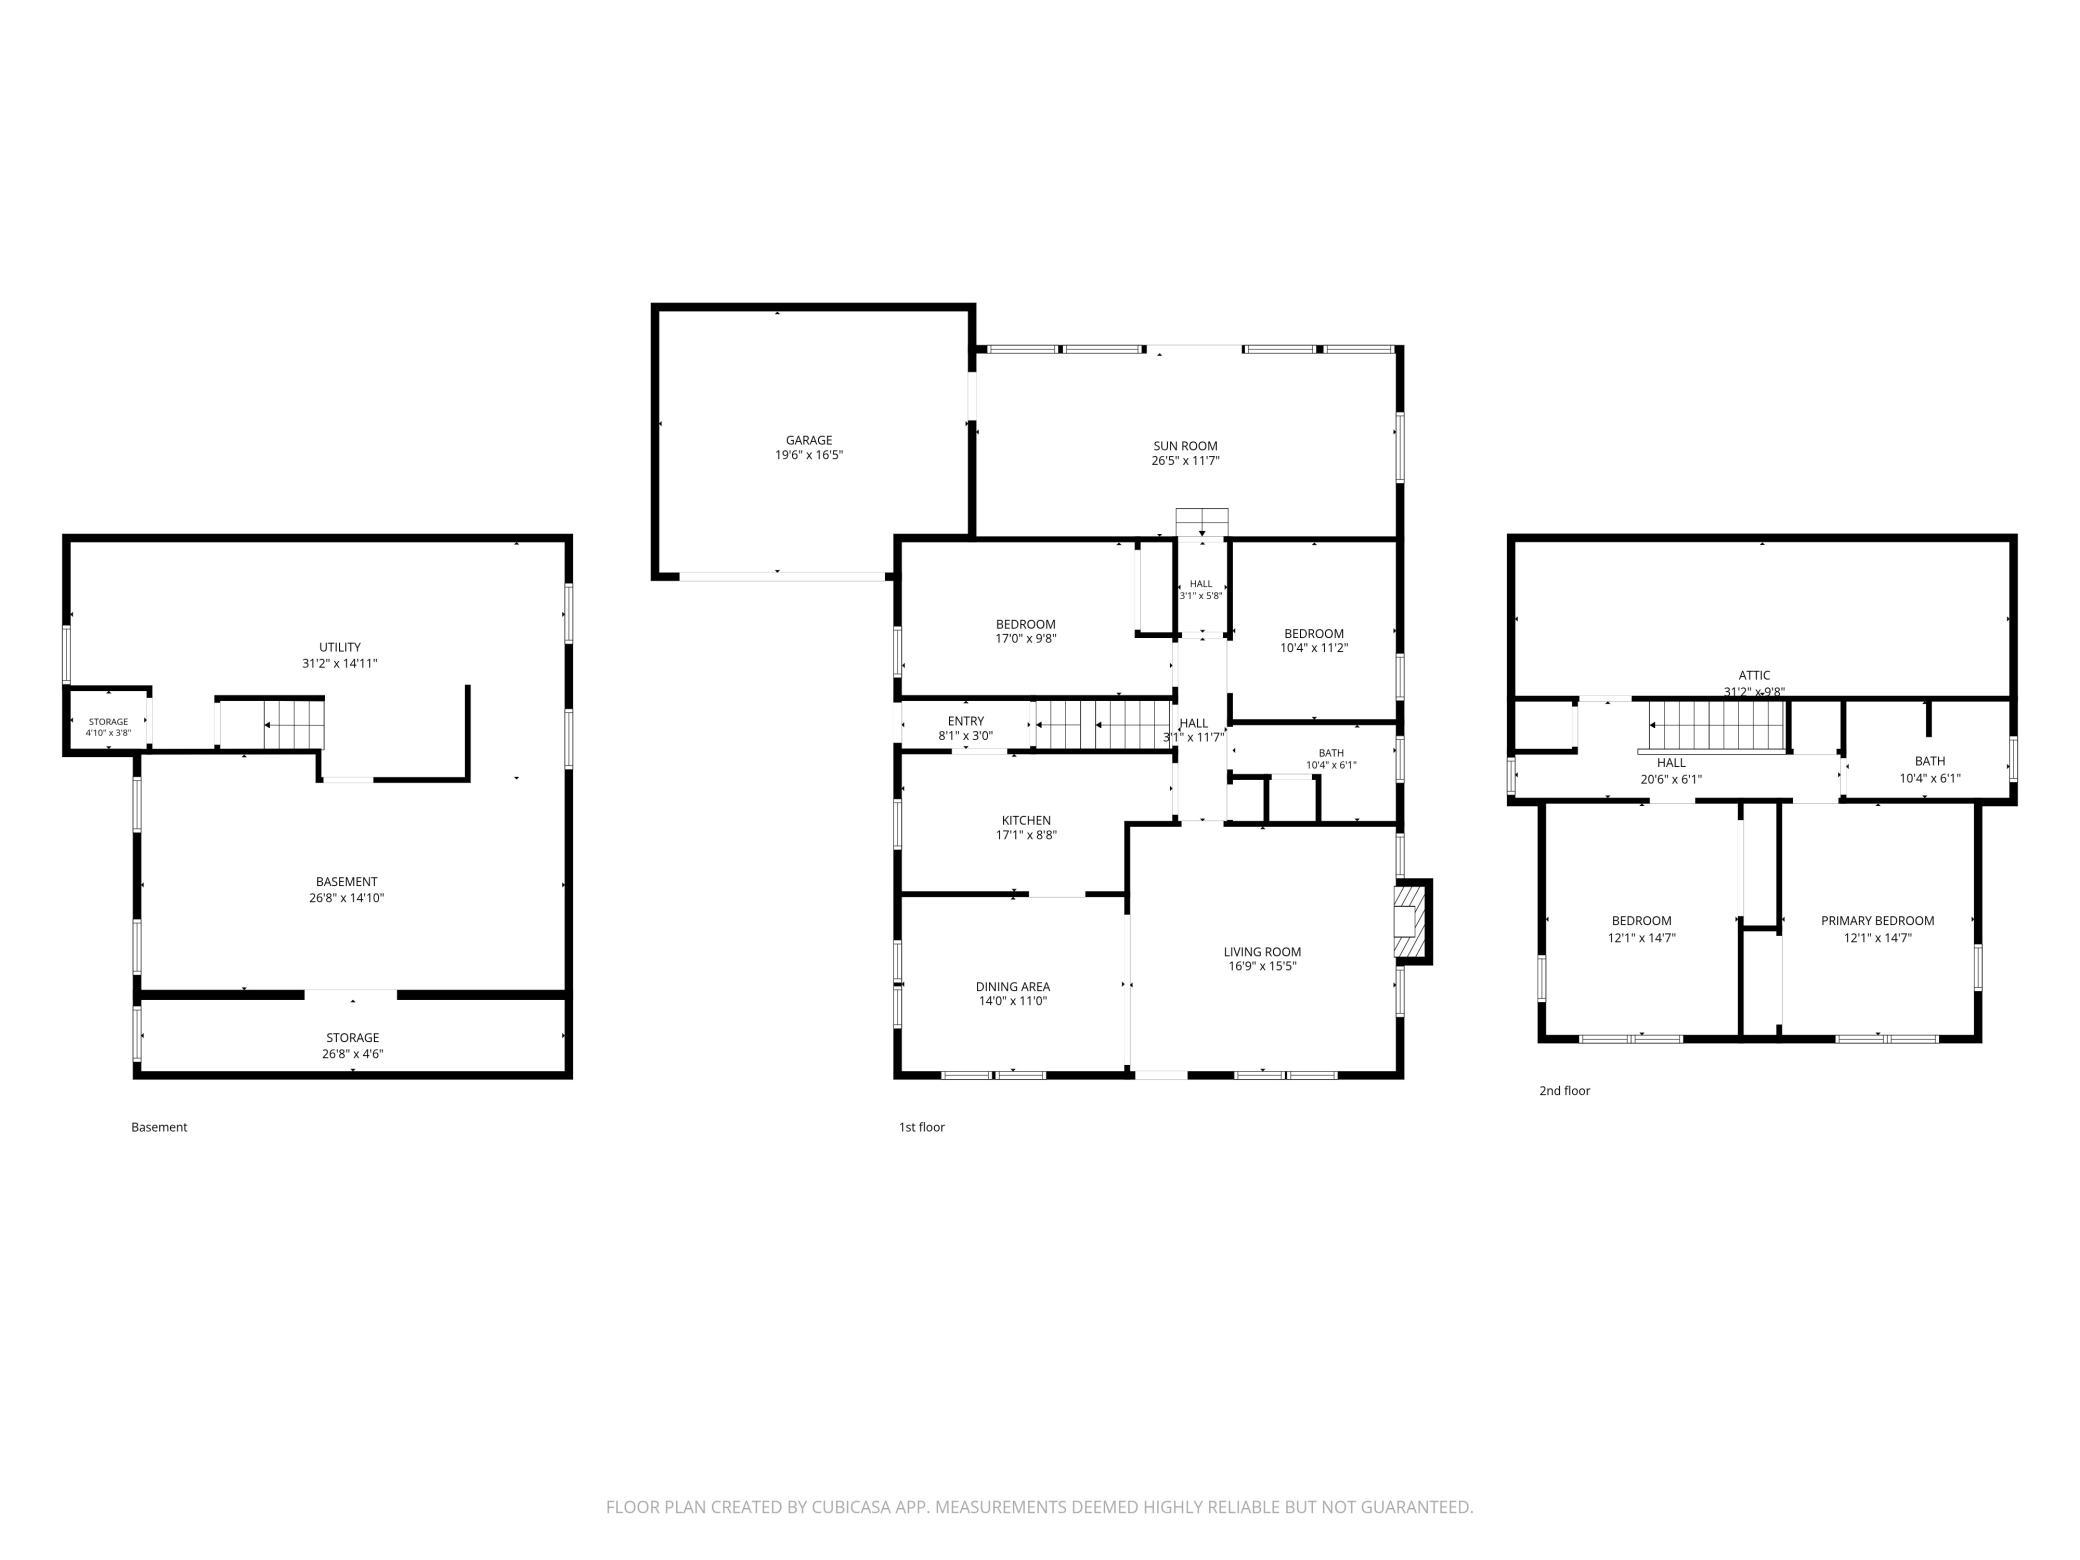
| Main | Size | ft² |
|---|---|---|
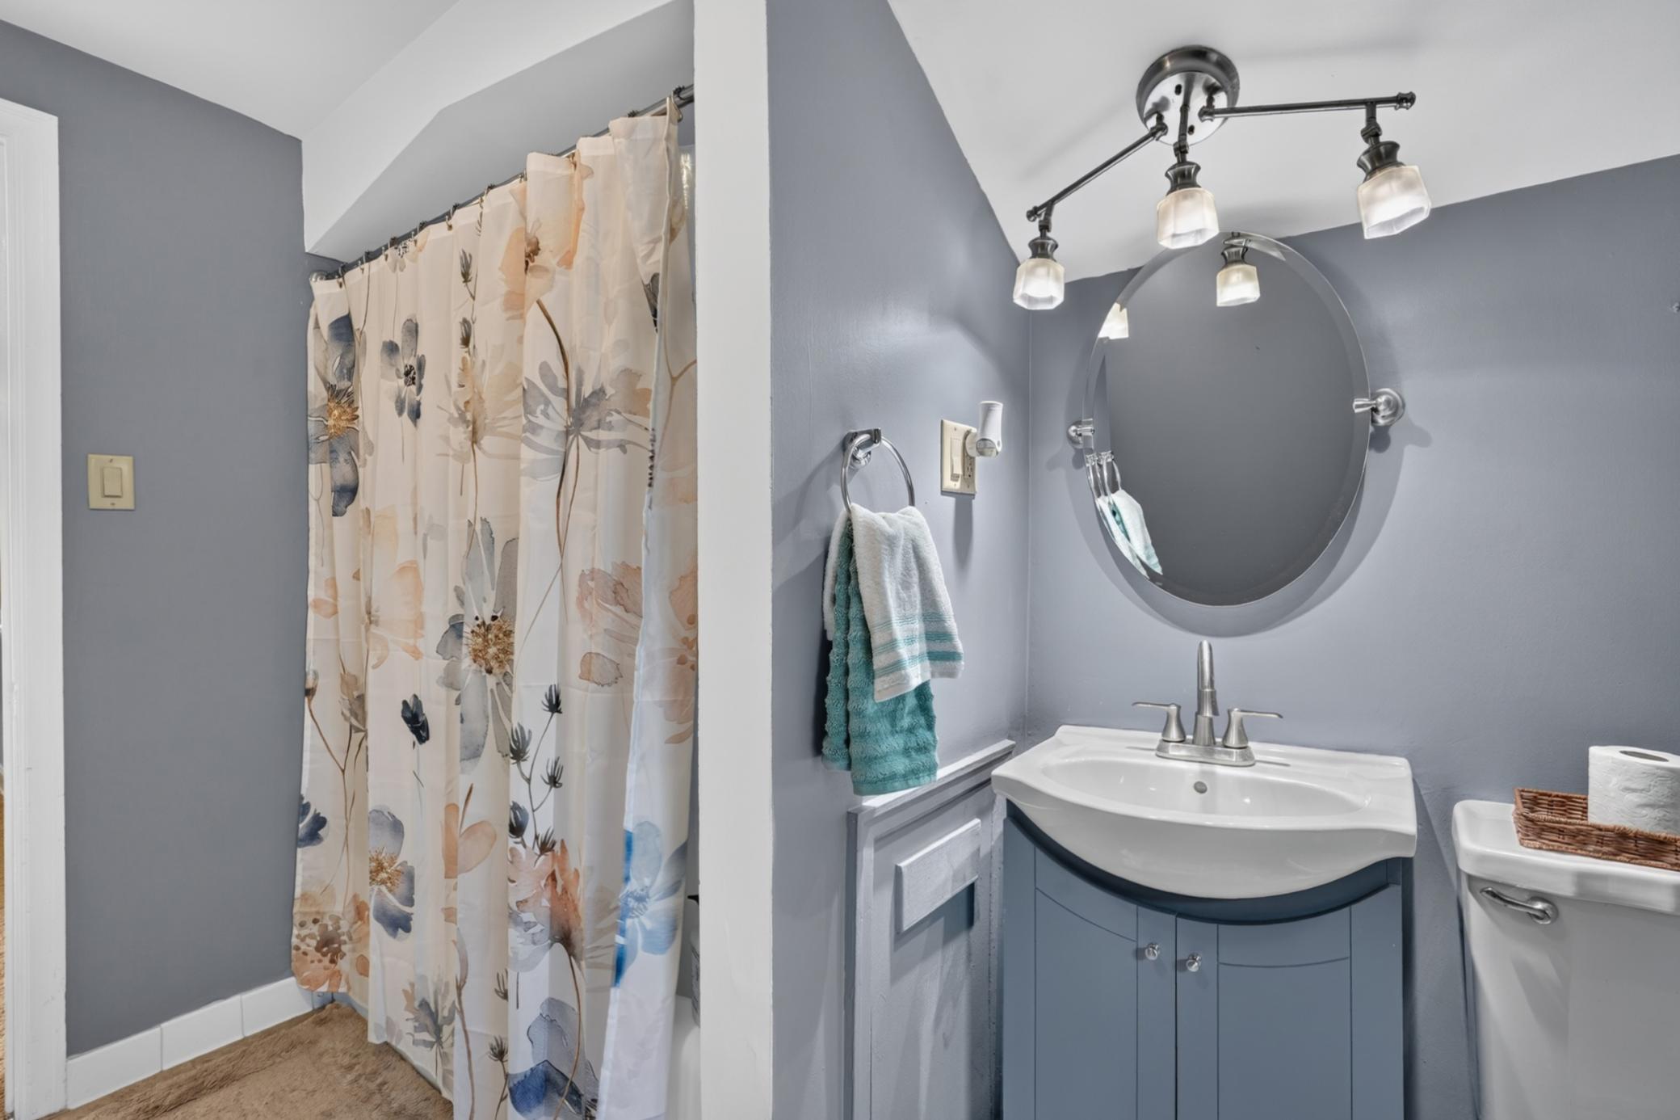
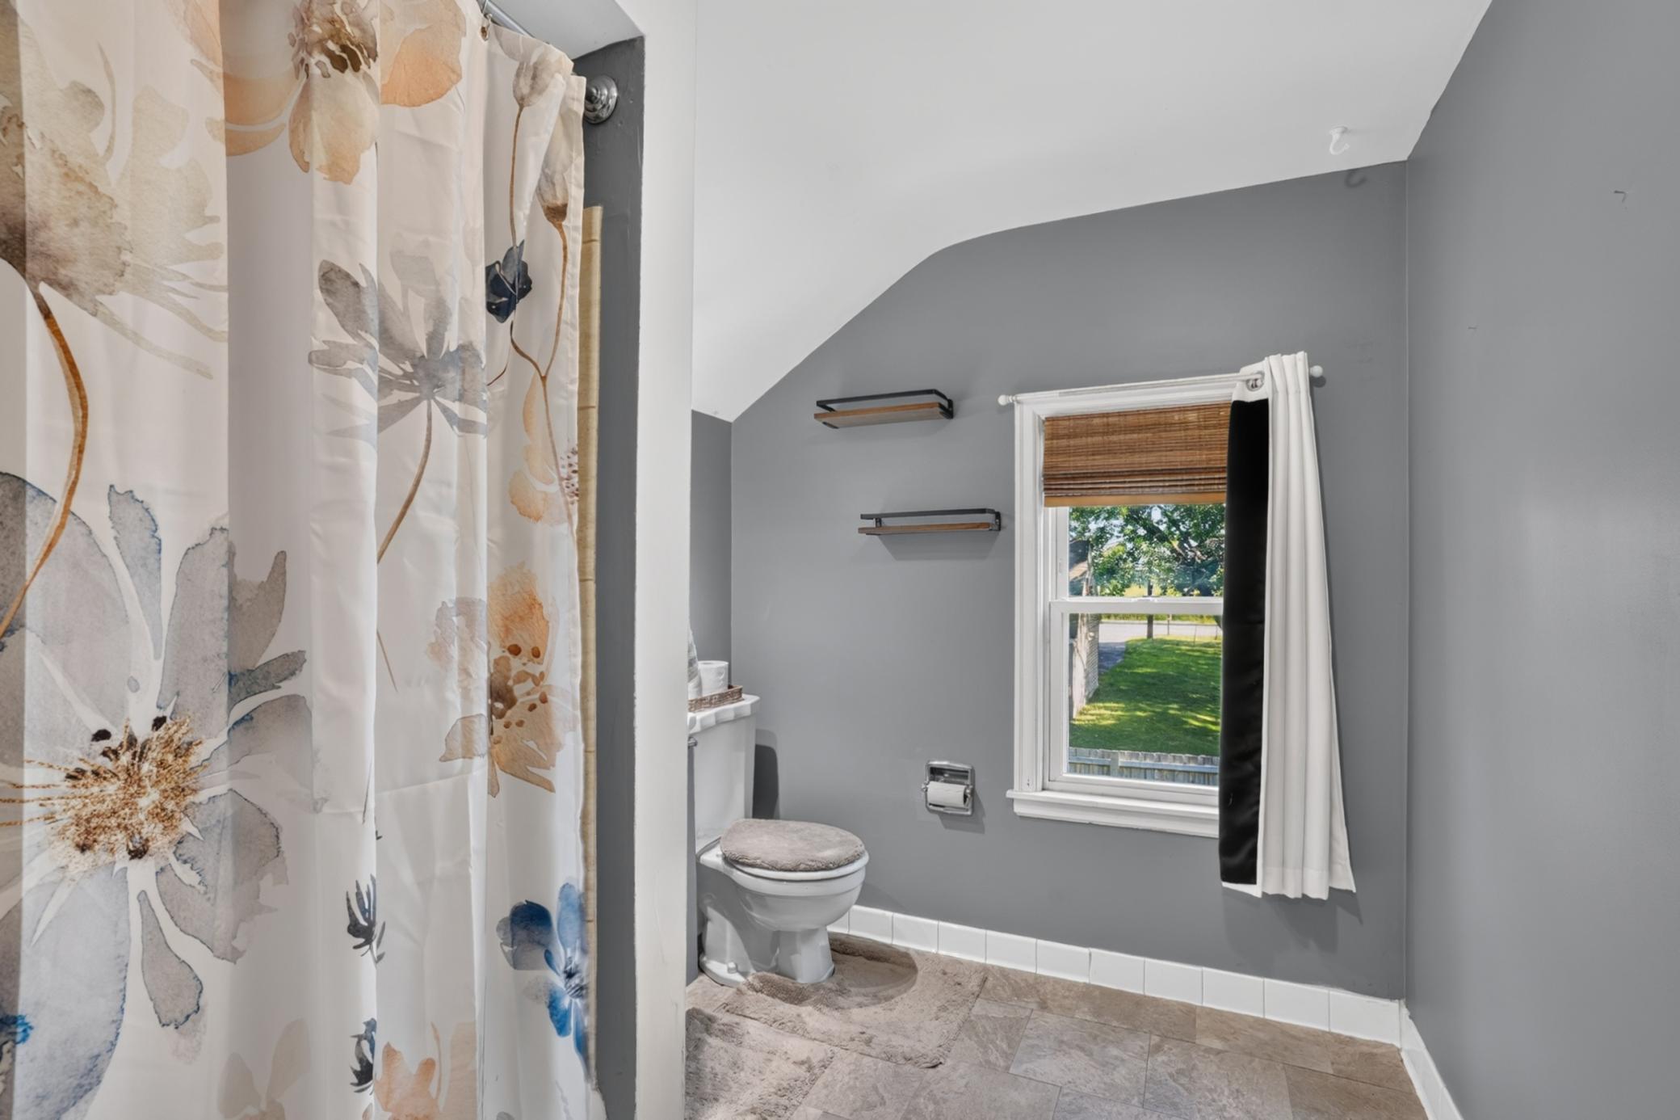
| Bathroom | 10.4x6.1 | 62.86 ft² |
| Dining Room | 14x11 | 196 ft² |
| Family Room | 26.5x11.7 | 305.99 ft² |
| Kitchen | 17.1x8.8 | 148.06 ft² |
| Living Room | 16.9x15.5 | 258.23 ft² |
| Office | 10.4x11.2 | 115.39 ft² |
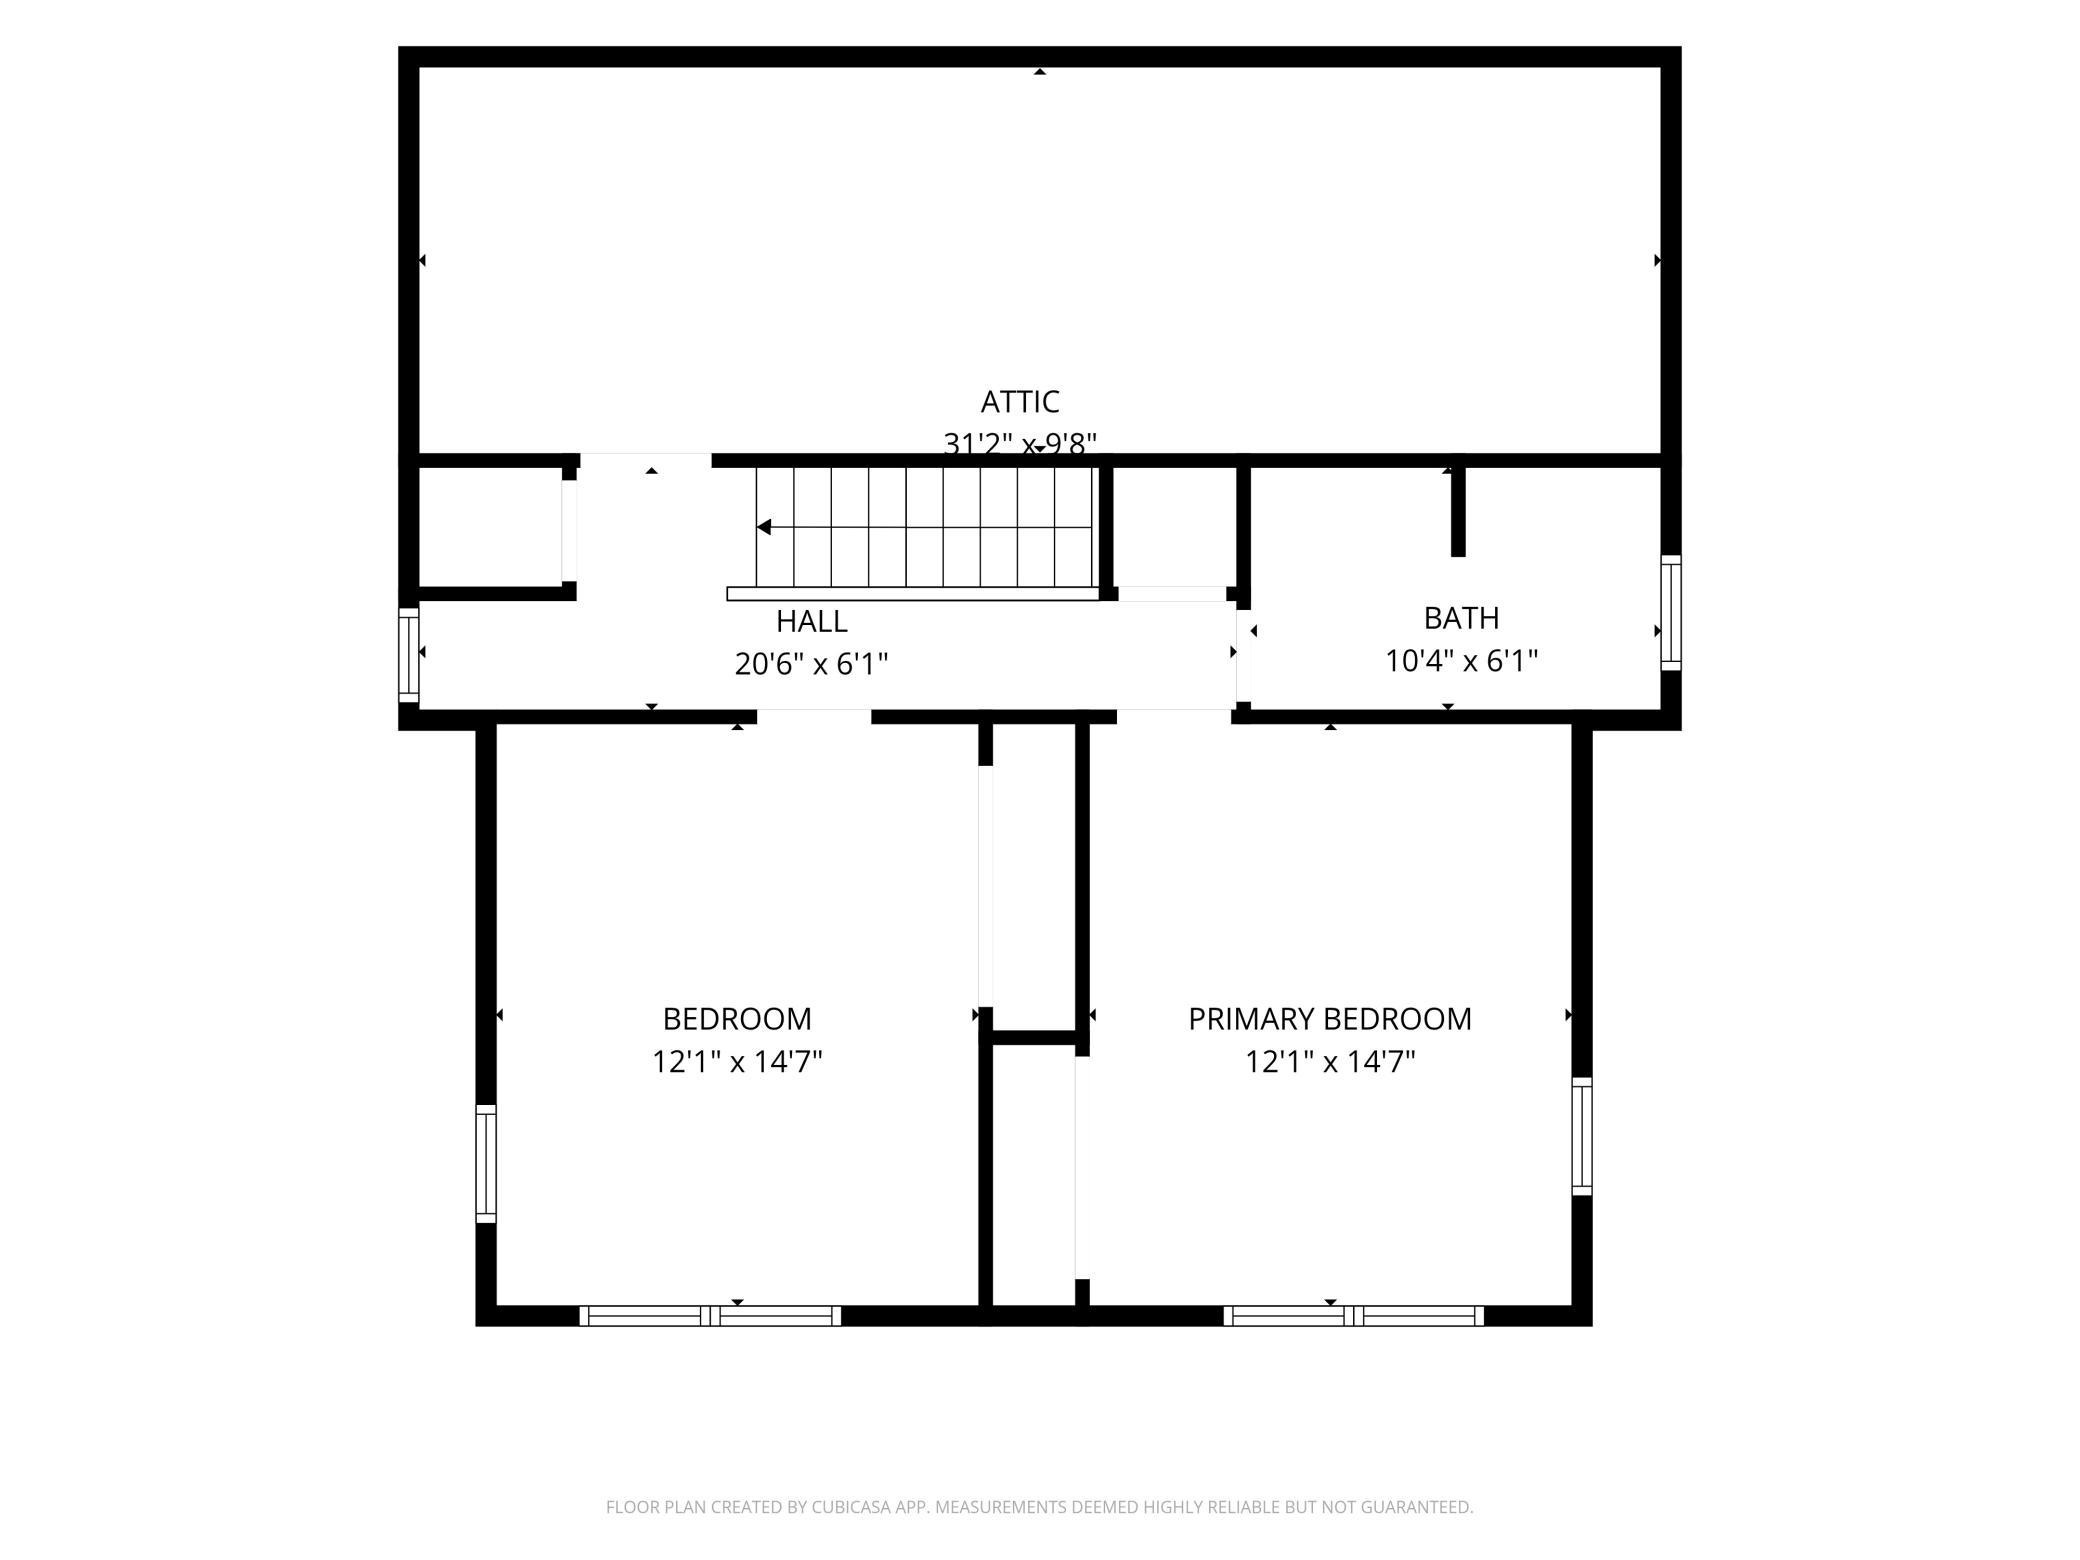
| Upper | Size | ft² |
|---|---|---|
| Bathroom | 10.4x6.1 | 62.86 ft² |
| Bedroom | 17x9.8 | 164.33 ft² |
| Bedroom 2 | 12.1x14.7 | 176.22 ft² |
| Bedroom 3 | 12.1x14.7 | 176.22 ft² |
Acres: N/A
Lot Size Dim.: 100x135
Longitude: 44.9925
Latitude: -93.0071
Zoning: Residential-Single Family
Tax year: 2026
Tax annual amount: $5,358
Fuel System: N/A
Sewer System: City Sewer/Connected
Water System: City Water/Connected
MLS#: NST7872706
Listing Brokerage: Bridge Realty, LLC 


