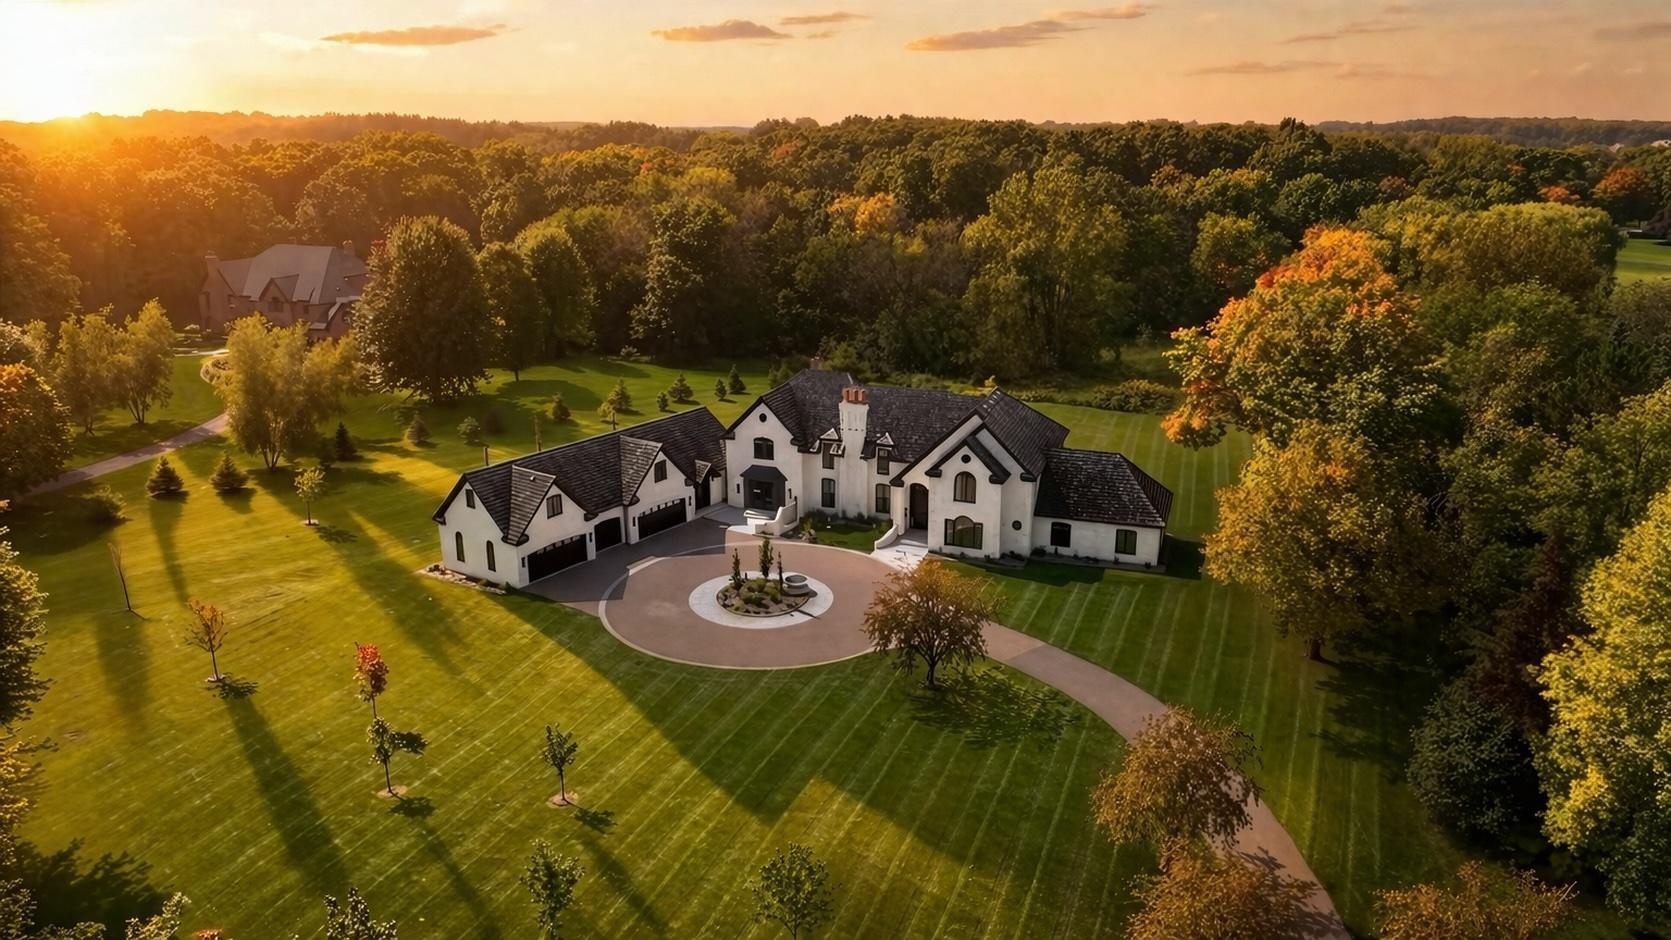



170 Spur Circle, Wayzata, 55391, MN
Price: $4,895,000
Status type: For Sale
City: Wayzata
Neighborhood: North Ridge Farm
Bedrooms: 6
Property Size :9858
Listing Agent: NST26092,NST98150
Property type : Single Family
Zip code: 55391
Street: 170 Spur Circle
Street: 170 Spur Circle
Bathrooms: 8
Year: 1989
Listing Brokerage: Prudden & Company
This luxurious custom-built estate having just undertaken a multi-million-dollar renovation from luxury builder Hendel Homes, offers an unparalleled living experience, blending grandeur with exceptional craftsmanship. Situated on a private 3-acre lot surrounded by mature trees, this stunning home boasts 6 spacious bedrooms, each with its own ensuite bathroom, providing ultimate privacy and comfort. With 8 full bathrooms, no detail has been overlooked in this exquisite design. Spanning an impressive yet comfortable 9,858 square feet, the home features a massive grand entrance with 18-foot ceilings in the great room that sets the tone for the entire property. Natural stone accents throughout the bathrooms and kitchen, along with custom millwork, create a sophisticated yet warm atmosphere. Wood floors flow seamlessly throughout, while every room is illuminated by extra tall ceilings that create a sense of openness. The heart of the home is the oversized kitchen, perfect for hosting large gatherings, while the expansive eat-in area provides ample space for meals. A sunroom drenched in natural light leads to the patio with bi-folding doors —ideal for entertaining or unwinding in your private sanctuary. Entertainment options abound in the lower level featuring a custom millwork bar, adjoining media room, and a full-sized gym with attached yoga studio, an indoor basketball court, and the ultimate luxury, a state-of-the-art wellness room offering everything you need to relax or stay active. Whether you're enjoying quiet moments or hosting large events, this home provides the perfect balance of luxury and functionality.
Bedrooms: 6
Fin ft² / Living Area: 9858 ft²
Below Ground Living: 3432ft²
Bathrooms: 8
Above Ground Living: 6426ft²
Basement Details: Full, Walkout,
Appliances Included:
Air Conditioning: Central Air
Garage Spaces: 5
Construction Materials: N/A
Foundation Size: 3637ft²
Unit Amenities:
Heating System:
Acres: N/A
Lot Size Dim.: 235x424x350x39x415
Longitude: 45.0093
Latitude: -93.5252
Zoning: Residential-Single Family
Tax year: 2025
Tax annual amount: $29,748
Fuel System: N/A
Sewer System: City Sewer/Connected
Water System: City Water/Connected
MLS#: NST7932436
Listing Brokerage: Prudden & Company 


