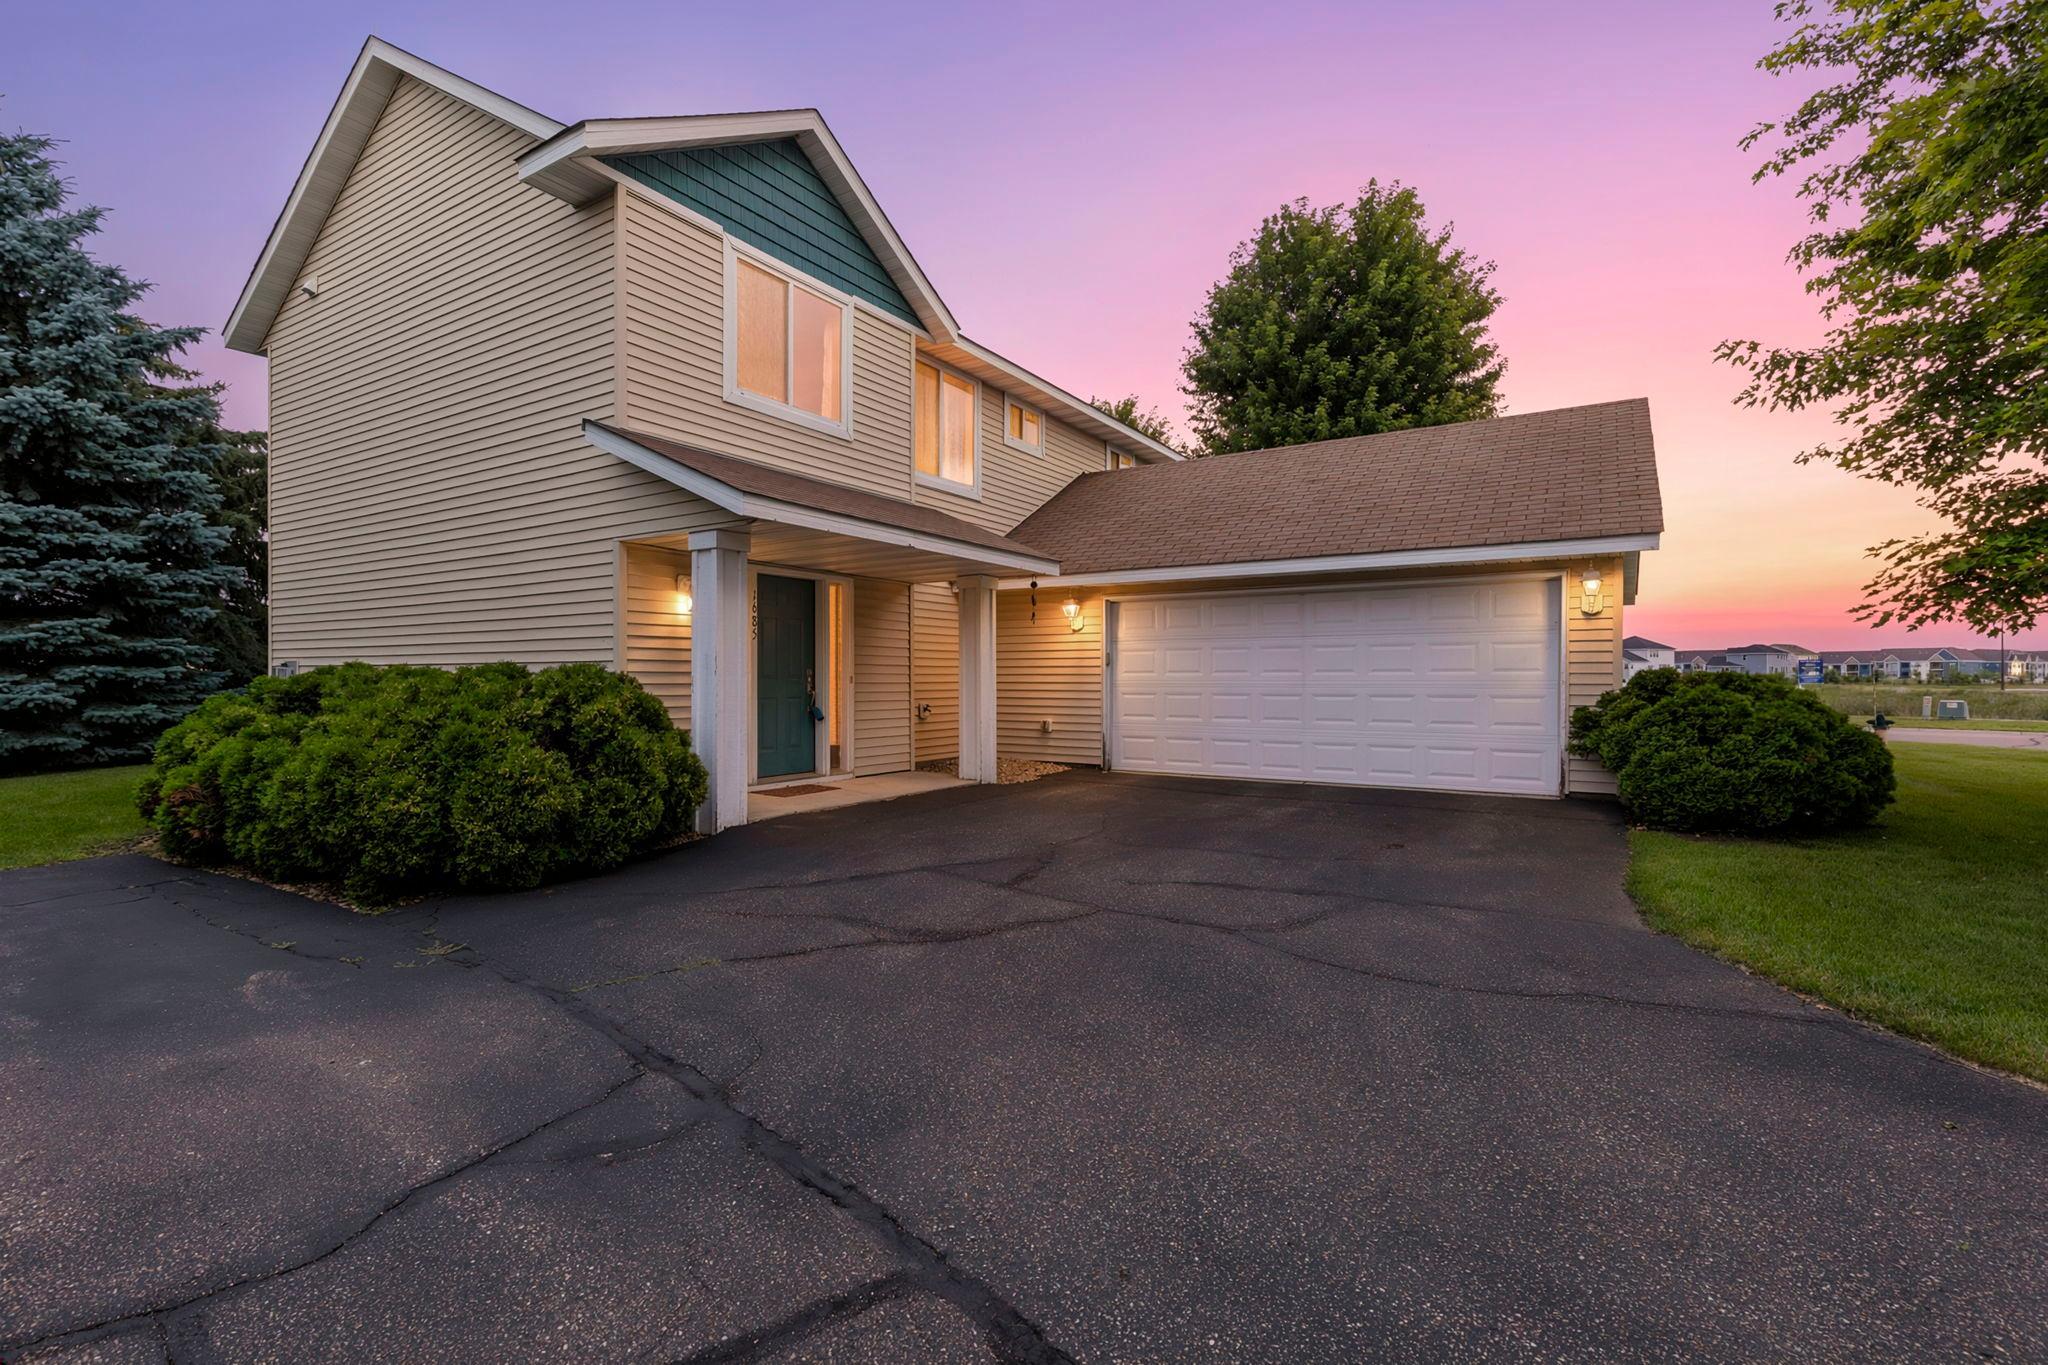



1685 Philipp Way, Shakopee, 55379, MN
Property type : Single Family
Zip code: 55379
Street: 1685 Philipp Way
Street: 1685 Philipp Way
Bathrooms: 3
Year: 2007
Listing Brokerage: RE/MAX Advantage Plus
Enjoy the perfect blend of single-family living with the convenience of low-maintenance ownership! This beautifully maintained home offers the privacy of a spacious yard without the hassle of mowing the lawn or shoveling snow, the association takes care of the exterior maintenance so you can spend more time enjoying your home. Situated on a large corner lot, the property features an expansive yard and is ideally located just steps from a community park, multiple playgrounds, scenic walking trails, the Shakopee Soccer Complex, and both public and private elementary schools. Inside, the main level offers an open and functional layout with a spacious living room, dining area, welcoming entry, and a well-appointed kitchen. Durable laminate flooring extends throughout the home, creating a seamless look. The kitchen is designed for both everyday living and entertaining with a large walk-in pantry, center island, stainless steel appliances, and stylish pendant lighting. Upstairs, you'll find three generously sized bedrooms, including a private owner's suite with a large walk-in closet and an ensuite bathroom. Convenient upper-level laundry makes everyday chores a breeze. The oversized two-car garage easily accommodates two vehicles while still offering plenty of extra space for bikes, storage, hobbies, or outdoor gear. This home combines comfort, convenience, and an exceptional location, everything you've been looking for! Situated in a highly desirable area near multiple parks, schools, SandVenture Aquatic Park, Valleyfair, Canterbury Park, and Mystic Lake Casino, you’ll love the convenience to shopping, dining, sports facilities, walking paths, and bike trails. Commuters will appreciate quick access to Highway 169, while recreation lovers can enjoy nearby Lake O’Dowd and the exciting new 19,000-seat outdoor amphitheater. This charming, low-maintenance home offers comfort, space, and room to grow all in a vibrant community setting.
Bedrooms: 3
Fin ft² / Living Area: 1696 ft²
Below Ground Living: N/A
Bathrooms: 3
Above Ground Living: 1696ft²
Basement Details: None,
Appliances Included:
Air Conditioning: Central Air
Garage Spaces: 2
Construction Materials: N/A
Foundation Size: 945ft²
Unit Amenities:
Heating System:
| Upper | Size | ft² |
|---|---|---|
| Bathroom | 9x6 | 81 ft² |
| Bedroom | 15x12 | 225 ft² |
| Laundry | 8x6 | 64 ft² |
| Primary Bathroom | 8x8 | 64 ft² |
| Bedroom 2 | 12x9 | 144 ft² |
| Bedroom 3 | 11x10 | 121 ft² |
| Walk-In Closet | 8x5 | 64 ft² |
| Walk-In Closet | 7x3 | 49 ft² |
| Main | Size | ft² |
|---|---|---|
| Dining Room | 13x9 | 169 ft² |
| Foyer | 11x9 | 121 ft² |
| Garage | 24x20 | 576 ft² |
| Kitchen | 13x10 | 169 ft² |
| Living Room | 21x18 | 441 ft² |
Acres: N/A
Lot Size Dim.: 49x61
Longitude: 44.7752
Latitude: -93.4828
Zoning: Residential-Multi-Family
Tax year: 2026
Tax annual amount: $2,778
Fuel System: N/A
Sewer System: City Sewer/Connected
Water System: City Water/Connected
MLS#: NST7932217
Listing Brokerage: RE/MAX Advantage Plus 


