






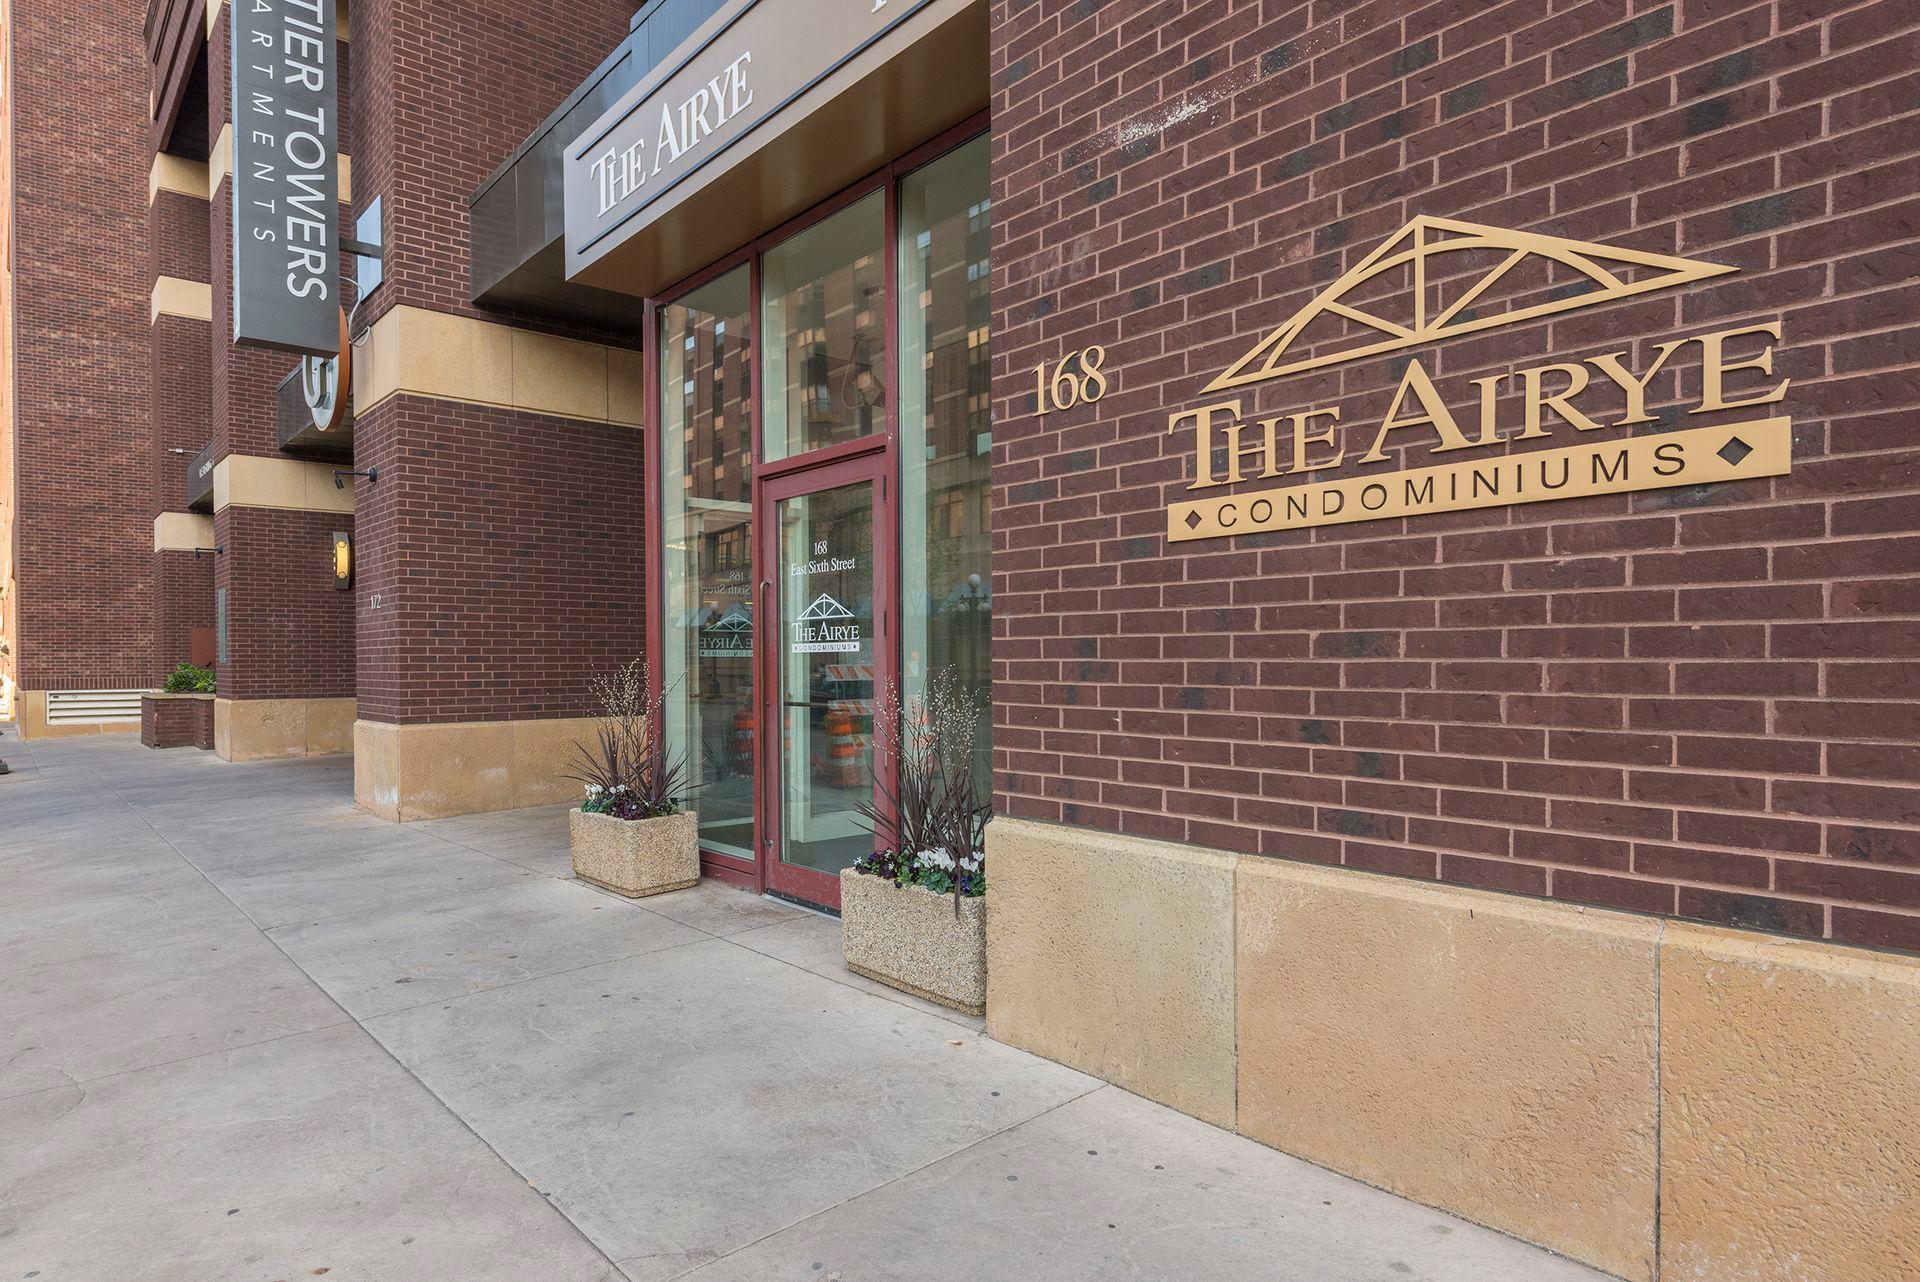





168 6th Street, Saint Paul, 55101, MN
Price: $279,000
Status type: For Sale
City: Saint Paul
Neighborhood: 91
Bedrooms: 2
Property Size :1490
Listing Agent: NST16765,NST100885
Property type : (CC) High Rise (4+ Levels)
Zip code: 55101
Street: 168 6th Street
Street: 168 6th Street
Bathrooms: 2
Year: 1984
Listing Brokerage: Keller Williams Premier Realty
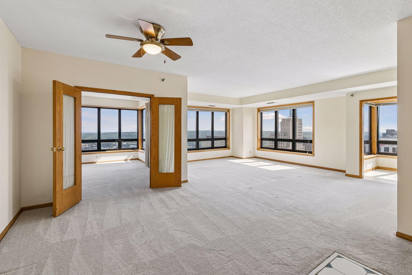
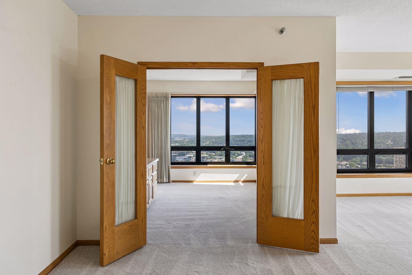
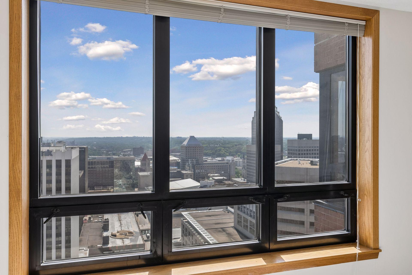
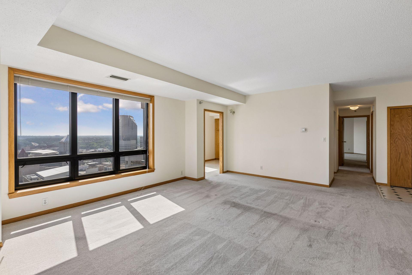
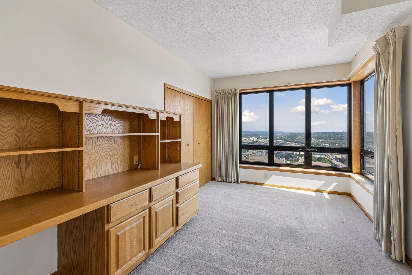
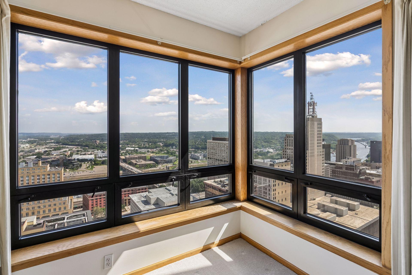
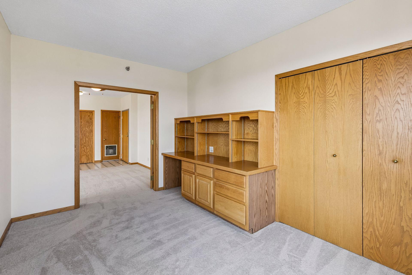
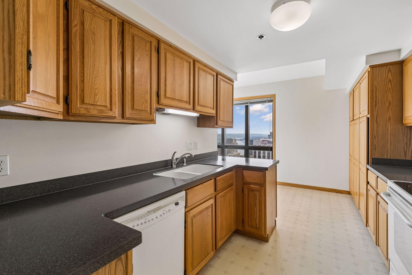
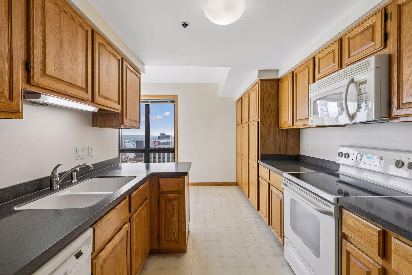
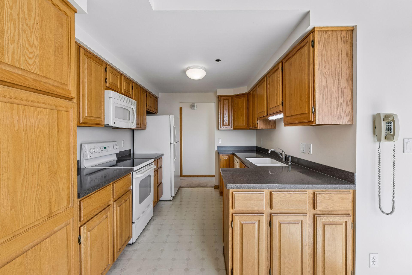
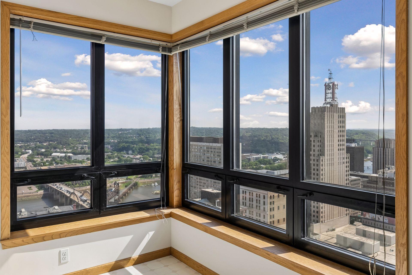
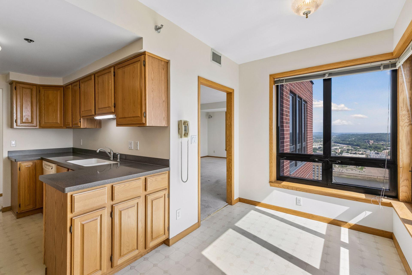
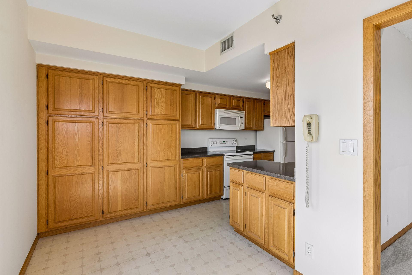
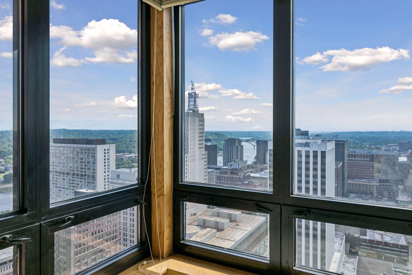
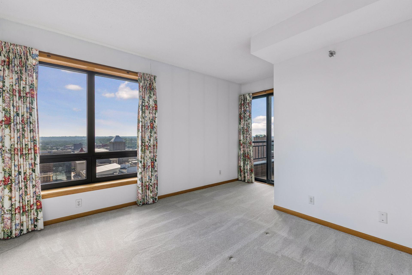
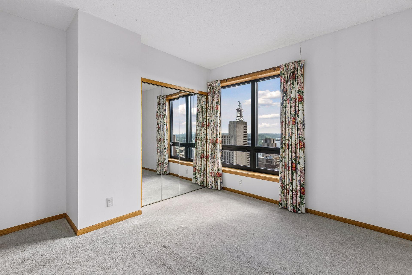
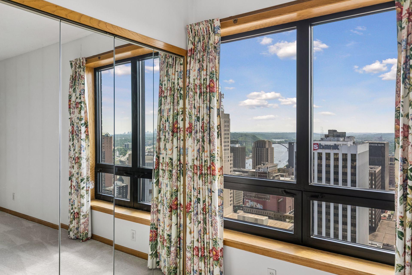
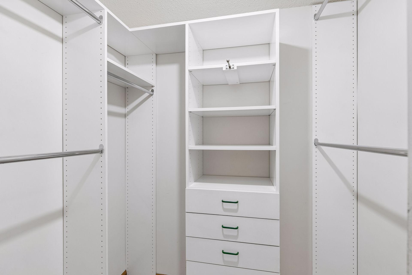
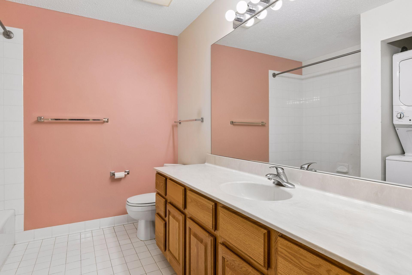
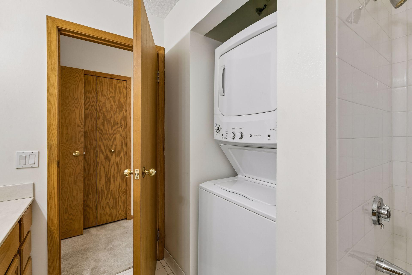
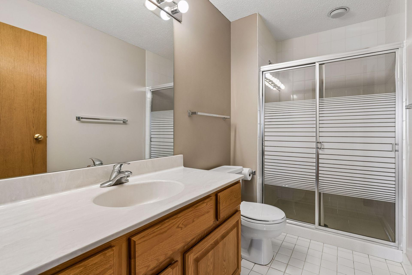
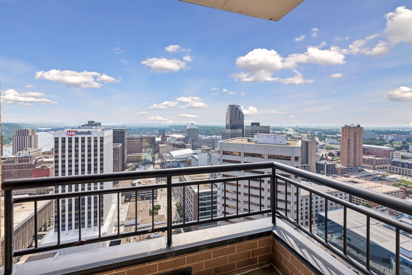
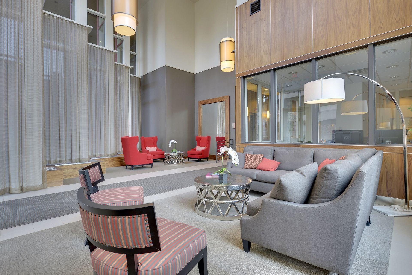
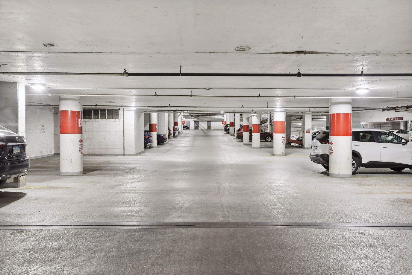
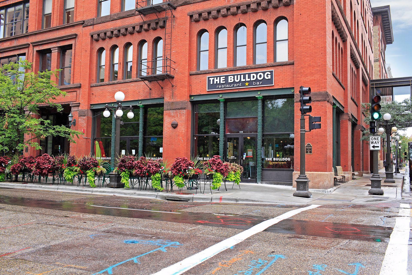
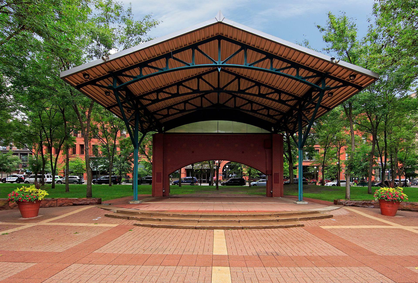
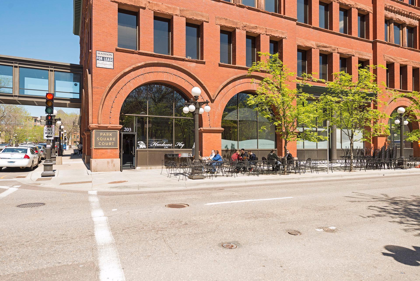
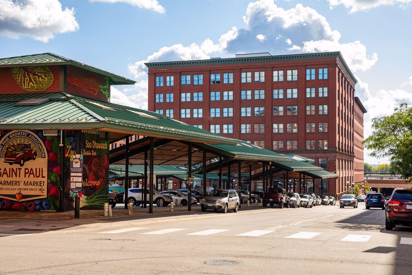
Perched on the 38th floor of Airye Tower, this spacious residence offers breathtaking panoramic views of the Mississippi River, downtown St. Paul, and the Minneapolis skyline with south, west, and north exposures. One of the building’s largest and most desirable floor plans, the home features an inviting dining area surrounded by windows on two sides, filling the space with natural light. A versatile den provides the perfect space for a home office, reading nook, or additional lounge area. Ready for your personal touches, this exceptional residence also includes the rare convenience of TWO owned, heated garage stalls-a highly sought-after amenity in downtown living-along with one owned, climate-controlled dedicated storage unit. The monthly HOA dues include heating, air conditioning, internet, cable, water, sewer, snow removal, and more-the owner pays only the electric bill each month. Window washing is coordinated twice annually. Located directly on the St Paul Skyway system, you’ll enjoy climate-controlled access to downtown’s best destinations, including restaurants, shopping, the Science Museum of Minnesota, CHS Field, Mears Park, Rice Park, Union Depot, the St Paul Farmers’ Market, and Grand Casino Arena.
Bedrooms: 2
Fin ft² / Living Area: 1490 ft²
Below Ground Living: N/A
Bathrooms: 2
Above Ground Living: 1490ft²
Basement Details: None,
Appliances Included:
Air Conditioning: Central Air
Garage Spaces: 2
Construction Materials: N/A
Foundation Size: 1490ft²
Unit Amenities:
Heating System:
| Main | Size | ft² |
|---|---|---|
| Den | 14x9 | 196 ft² |
| Dining Room | 15x10 | 225 ft² |
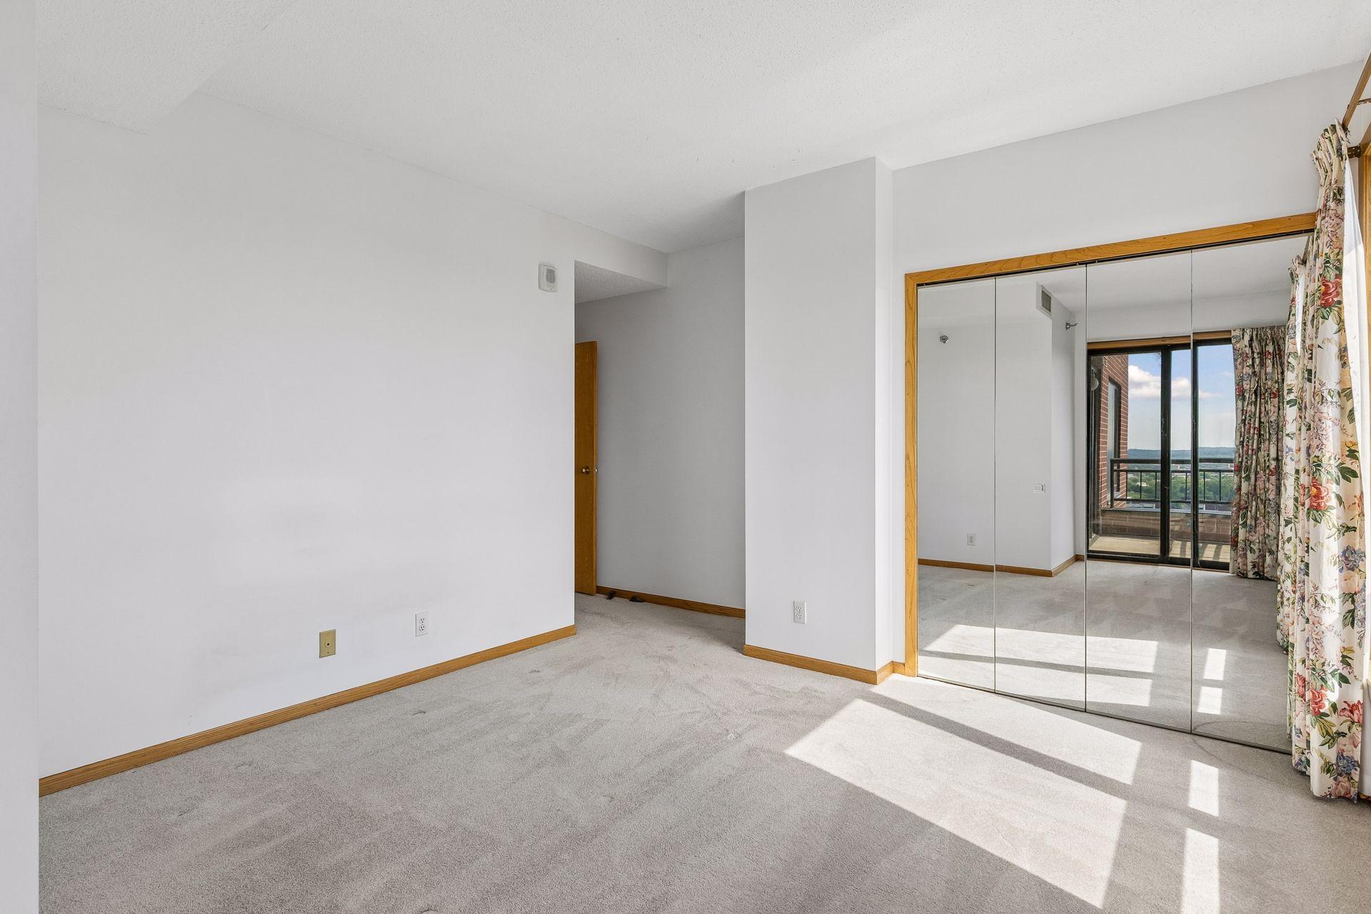
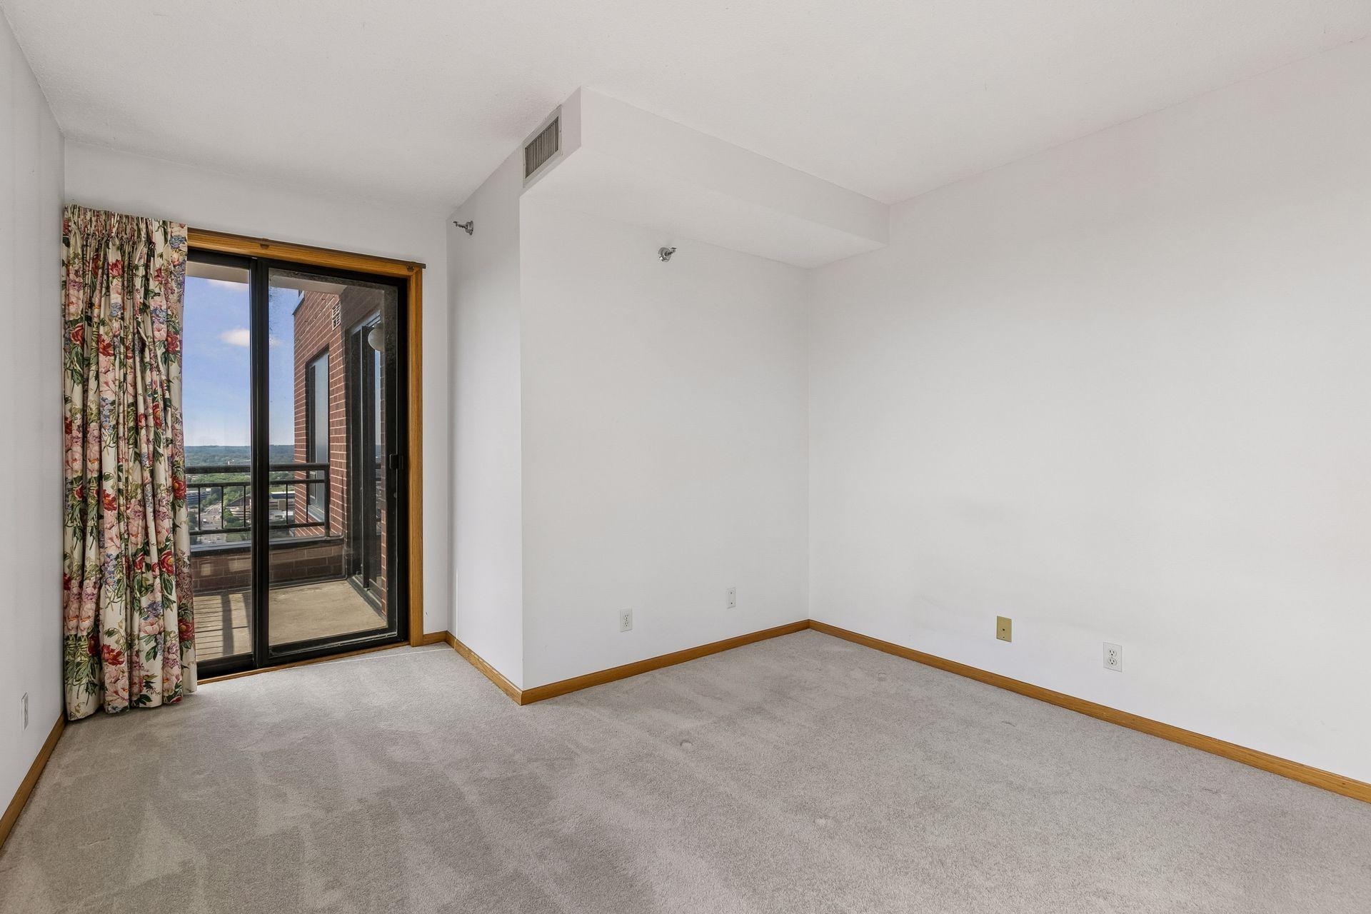
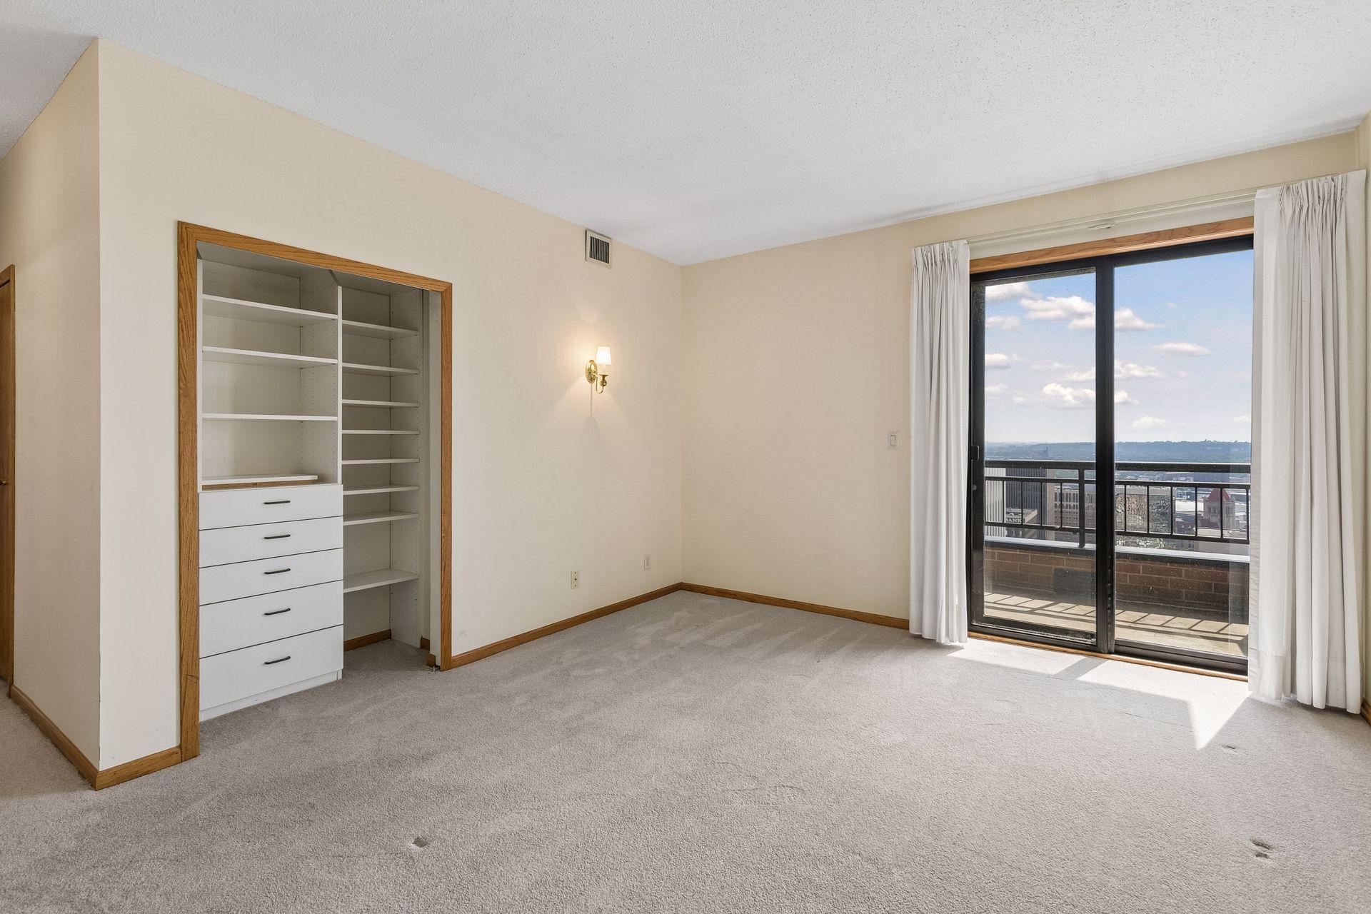
| Bedroom | 12x13 | 144 ft² |
| Kitchen | 17x9 | 289 ft² |
| Living Room | 20x14 | 400 ft² |
| Patio | 5x8 | 25 ft² |
| Bedroom 2 | 12x16 | 144 ft² |
Acres: N/A
Lot Size Dim.: Common
Longitude: 44.9488
Latitude: -93.0898
Zoning: Residential-Single Family
Tax year: 2026
Tax annual amount: $5,592
Fuel System: N/A
Sewer System: City Sewer/Connected
Water System: City Water/Connected
MLS#: NST7930838
Listing Brokerage: Keller Williams Premier Realty 


