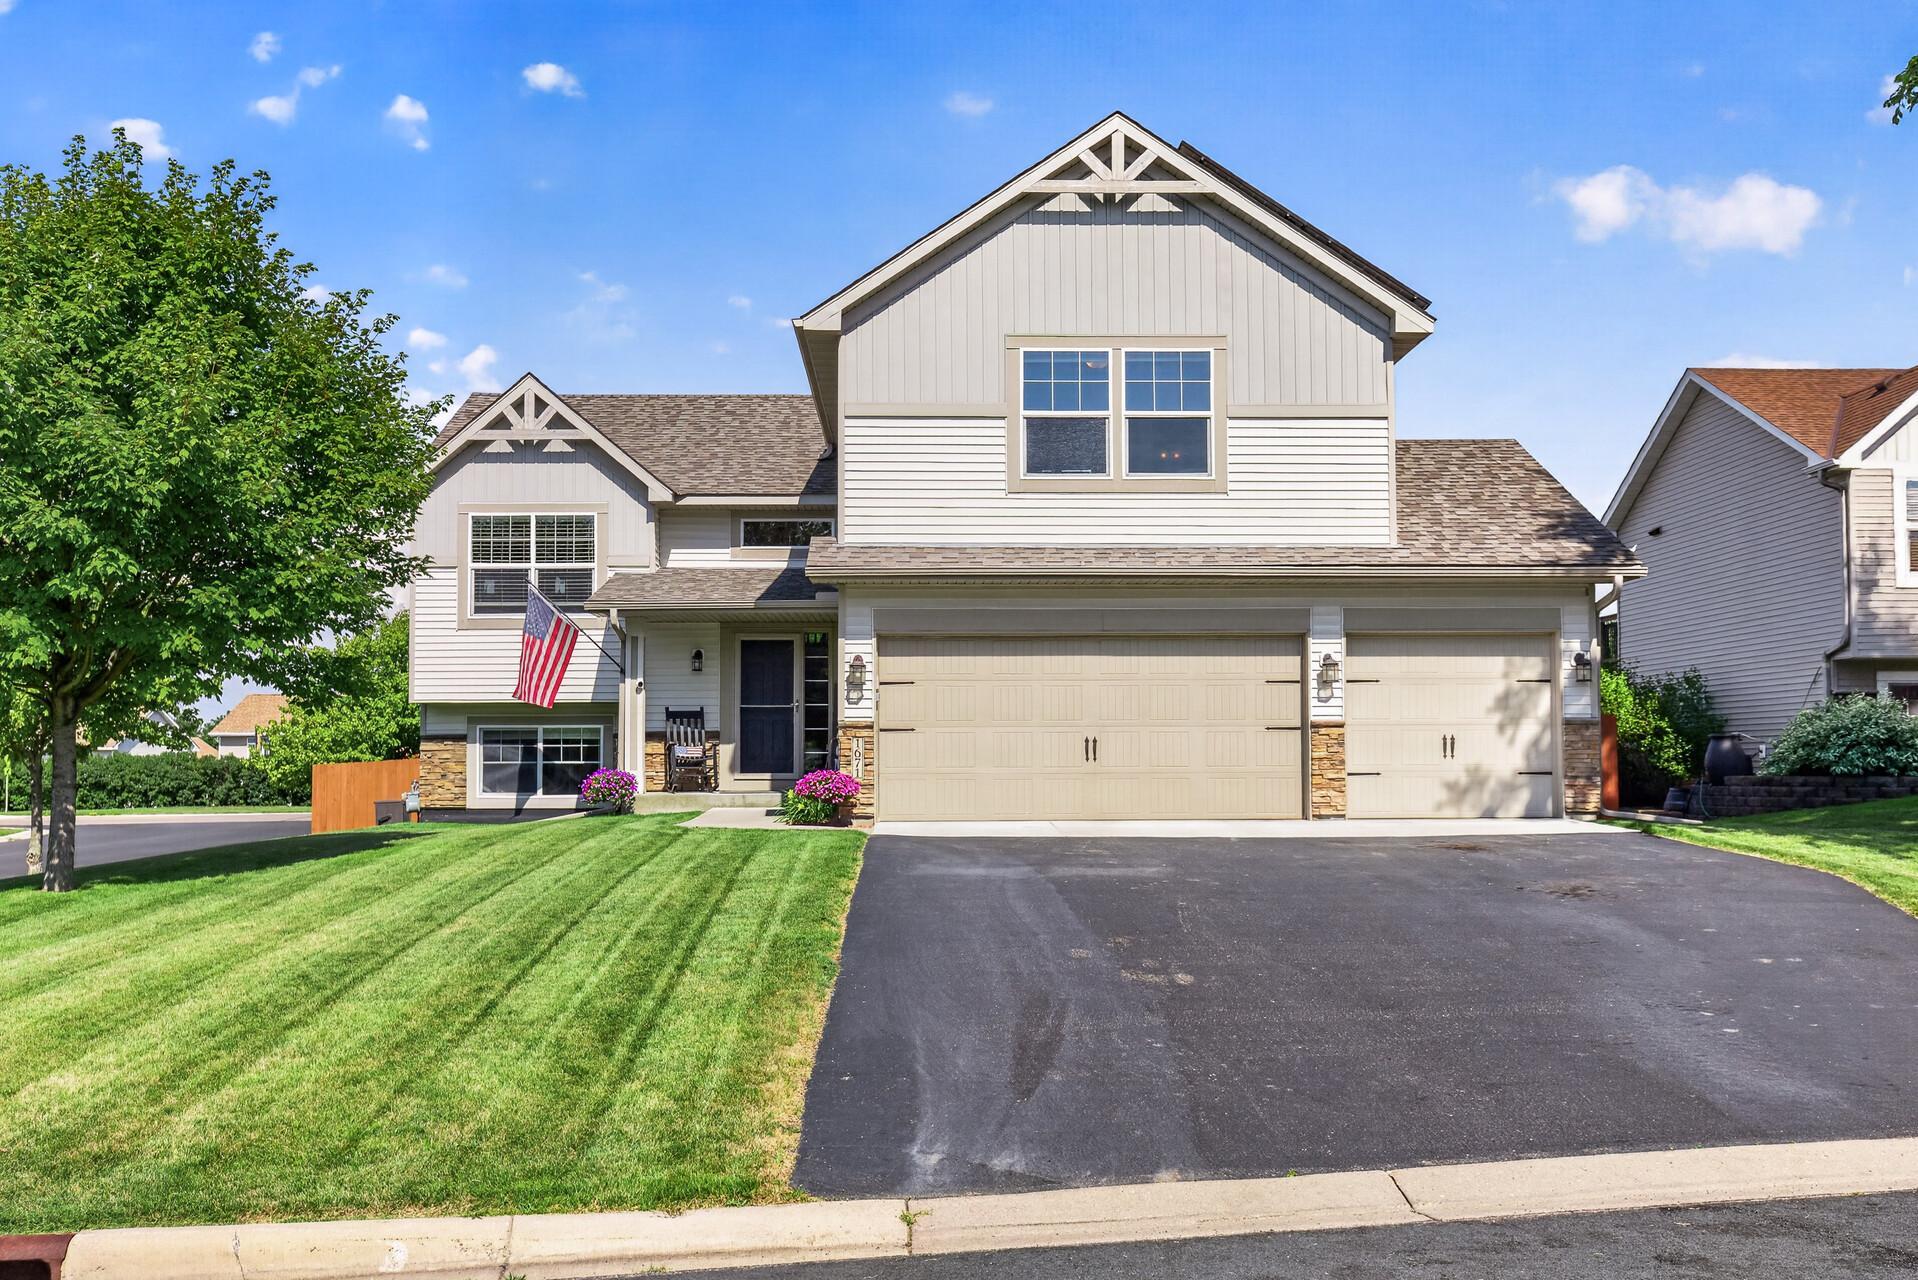



1671 Noric Street, Shakopee, 55379, MN
Price: $524,900
Status type: For Sale
City: Shakopee
Neighborhood: Countryside
Bedrooms: 5
Property Size :2601
Listing Agent: NST1001758,NST97843
Property type : Single Family
Zip code: 55379
Street: 1671 Noric Street
Street: 1671 Noric Street
Bathrooms: 3
Year: 2011
Listing Brokerage: LPT Realty, LLC
Experience luxury, comfort, and exceptional value in this stunning corner-lot home nestled in one of Shakopee’s most sought-after neighborhoods. Offering the look and feel of new construction without the premium price tag, this meticulously maintained residence is truly move-in ready and loaded with upgrades. Perfectly situated near elementary, middle, and high schools, with parks, playgrounds, and miles of scenic walking and biking trails just moments away, this location offers the ideal blend of convenience and community. From the moment you step inside, you’ll be welcomed by vaulted ceilings, abundant natural light, and an open, airy floor plan designed for both everyday living and entertaining. The beautifully appointed kitchen showcases elegant granite countertops, newer appliances, and ample space for gathering with family and friends. The over sized family room creates the perfect setting for hosting guests or enjoying cozy evenings at home, while the luxurious owner’s suite serves as a private retreat complete with a relaxing Jacuzzi tub and generous space to unwind. Thoughtful updates provide peace of mind and long-term value, including a newer roof (2021), solar panels for energy efficiency, and nearly all appliances replaced within the last year. Step outside onto the brand-new over sized maintenance-free deck, completed in October 2025, and enjoy effortless outdoor living for years to come. The backyard is nothing short of spectacular. Designed for both relaxation and entertaining, it features a beautiful stamped concrete patio, and a fully fenced cedar backyard that offers privacy, beauty, and plenty of room for pets and play. Whether hosting summer celebrations or enjoying peaceful Minnesota evenings under the stars, this outdoor oasis delivers. Even the garage impresses with professionally finished epoxy floors and custom built-in storage shelving, creating a polished and functional space that stands out from the ordinary. With luxury finishes, major updates already completed, an unbeatable location, and incredible indoor and outdoor living spaces, this home offers a rare opportunity to enjoy upscale living in the heart of Shakopee. Homes like this don’t come along often—schedule your showing today and see why this one truly stands above the rest.
Bedrooms: 5
Fin ft² / Living Area: 2601 ft²
Below Ground Living: 900ft²
Bathrooms: 3
Above Ground Living: 1701ft²
Basement Details: Block, Drain Tiled, Drainage System, Egress Window(s), Finished, Walkout,
Appliances Included:
Air Conditioning: Central Air
Garage Spaces: 3
Construction Materials: N/A
Foundation Size: 900ft²
Unit Amenities:
Heating System:
| Upper | Size | ft² |
|---|---|---|
| Dining Room | 11x13 | 121 ft² |
| Kitchen | 10x13 | 100 ft² |
| Living Room | 13x14 | 169 ft² |
| Lower | Size | ft² |
|---|---|---|
| Family Room | 23x15 | 529 ft² |
| n/a | Size | ft² |
|---|---|---|
| Bedroom 5 | 13x11 | 169 ft² |
| Bedroom | 20x14 | 400 ft² |
| Bedroom 4 | 10x11 | 100 ft² |
| Bedroom 2 | 12x11 | 144 ft² |
| Bedroom 3 | 13x11 | 169 ft² |
Acres: N/A
Lot Size Dim.: 11761.20
Longitude: 44.7735
Latitude: -93.5311
Zoning: Residential-Single Family
Tax year: 2026
Tax annual amount: $4,680
Fuel System: N/A
Sewer System: City Sewer - In Street
Water System: City Water - In Street
MLS#: NST7934948
Listing Brokerage: LPT Realty, LLC 


