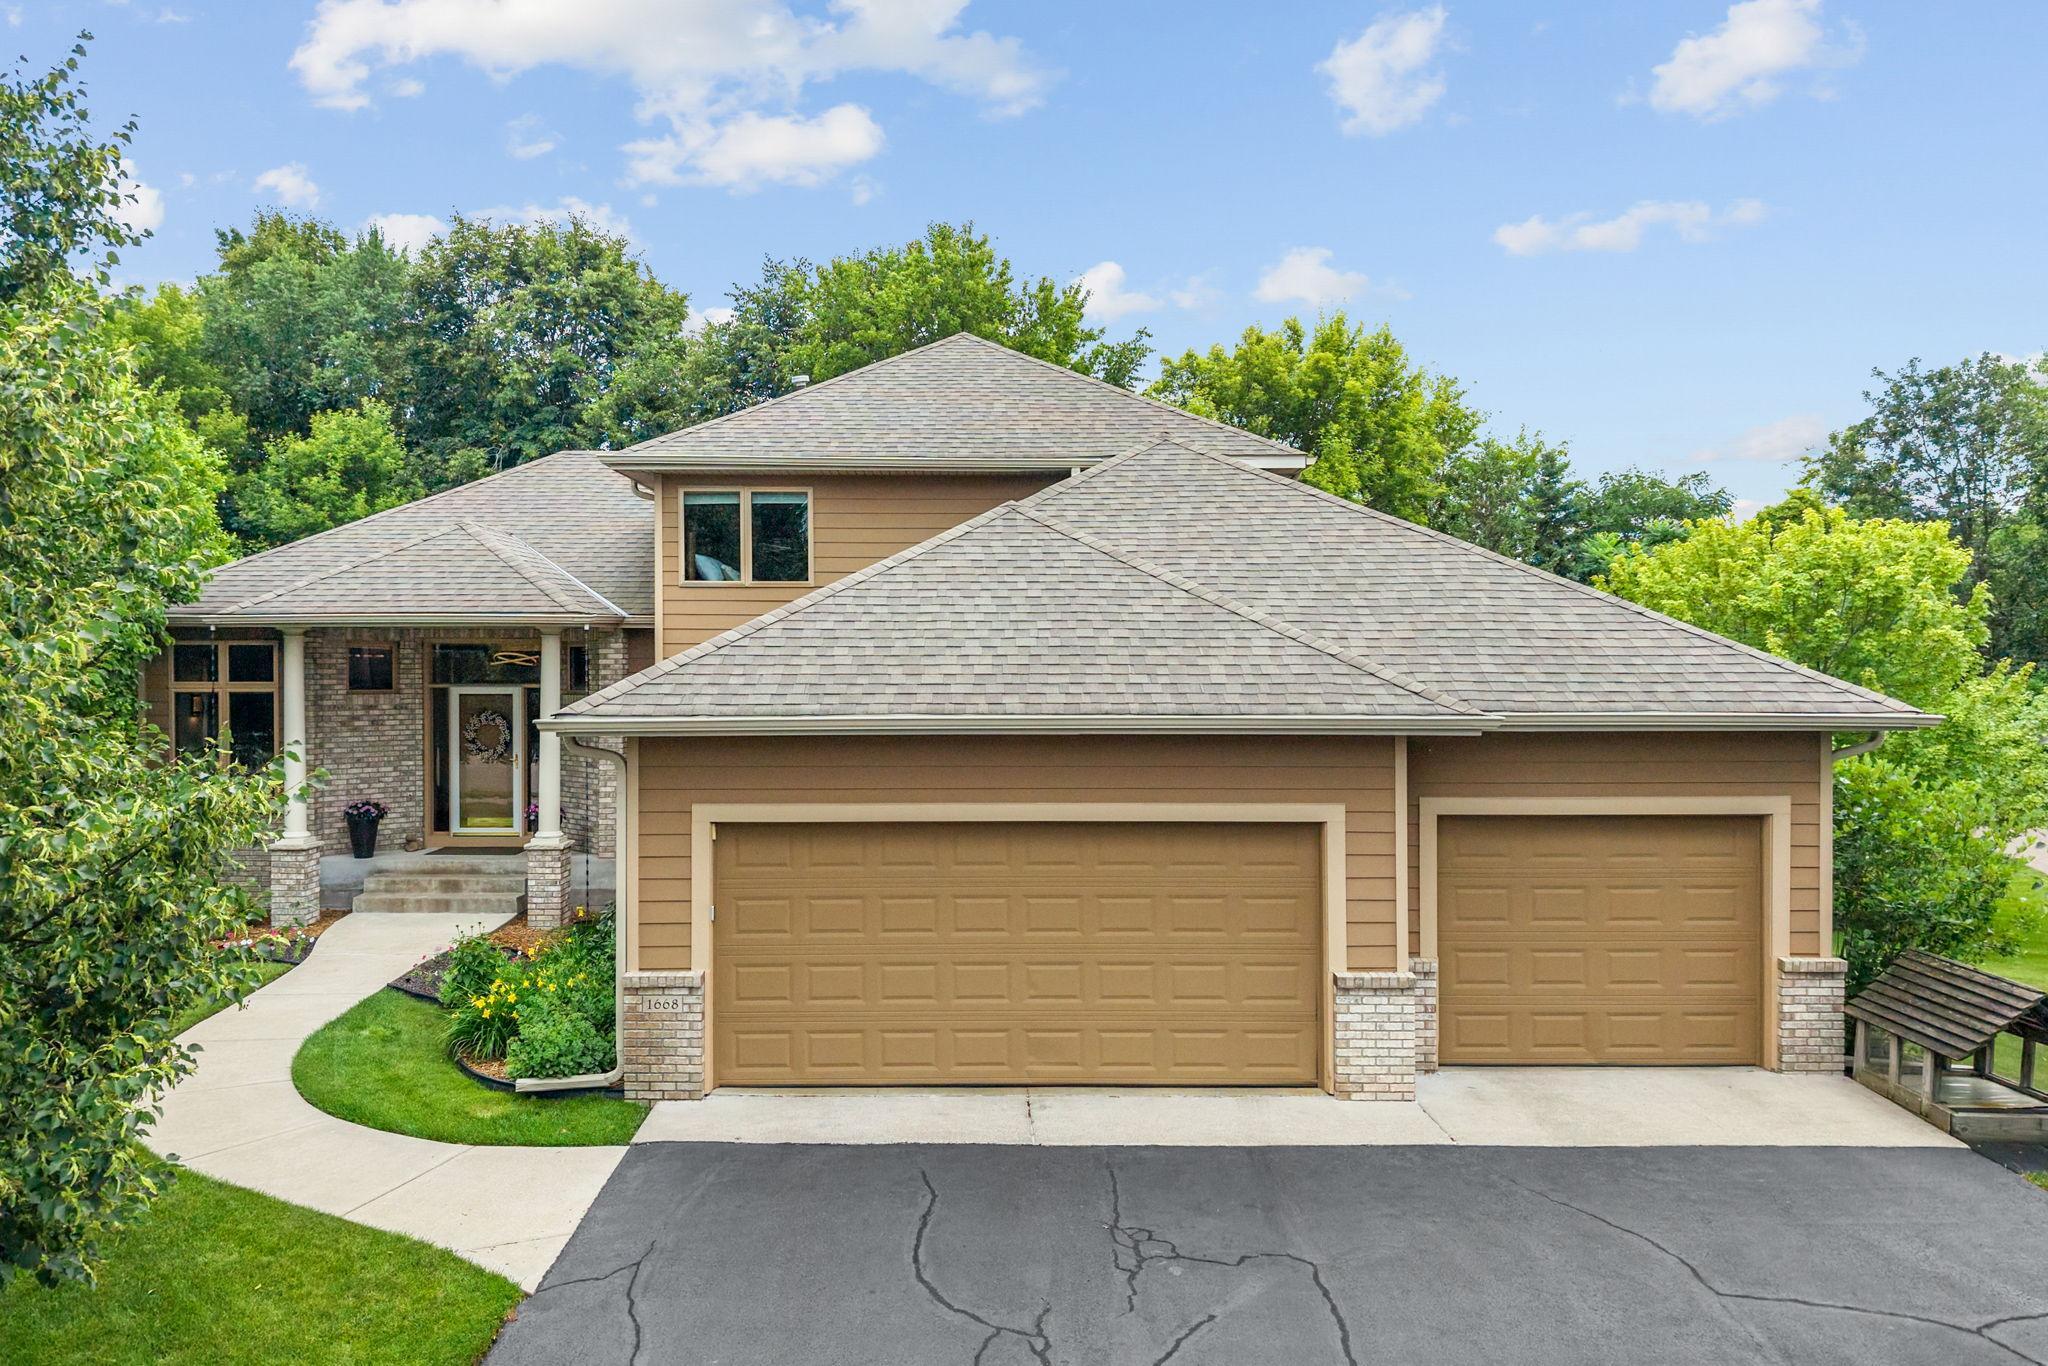



1668 Lakeland Circle, Hugo (Centerville), 55038, MN
Price: $674,990
Status type: For Sale
City: Hugo (Centerville)
Neighborhood: Lakeland Hills
Bedrooms: 4
Property Size :3350
Listing Agent: NST25792,NST226117
Property type : Single Family
Zip code: 55038
Street: 1668 Lakeland Circle
Street: 1668 Lakeland Circle
Bathrooms: 4
Year: 1999
Listing Brokerage: Exp Realty, LLC.
Meticulously maintained by its original owners, this exceptional home showcases quality craftsmanship, thoughtful design, and high-end finishes throughout. The inviting main level features beautiful French oak flooring, a spacious living room anchored by a floor-to-ceiling stone fireplace, and a stunning kitchen with premium finishes, custom cabinetry, and an open layout designed for both everyday living and entertaining. A private main-floor office provides the flexibility to work from home or easily serve as a fifth bedroom, making this home as functional as it is beautiful. Custom lighting, integrated smart home technology, and extensive upgrades enhance every space. Upstairs, each bedroom offers its own walk-in closet, while the fully remodeled bathrooms blend timeless style with luxurious finishes. The lower level is built for entertaining, featuring a wet bar, a dedicated media room with all equipment included, and generous gathering space that walks out to the expansive patio. Outdoor living is equally impressive with a large composite deck overlooking the private backyard and a spacious patio below. Ideally located near Centerville Lake, scenic walking paths, and Centerville Elementary School, this home offers an exceptional lifestyle in one of Centerville's most sought-after neighborhoods.
Bedrooms: 4
Fin ft² / Living Area: 3350 ft²
Below Ground Living: 1082ft²
Bathrooms: 4
Above Ground Living: 2268ft²
Basement Details: Drain Tiled, Finished, Full, Other, Storage Space, Sump Basket, Sump Pump, Walkout,
Appliances Included:
Air Conditioning: Central Air,Zoned
Garage Spaces: 3
Construction Materials: N/A
Foundation Size: 1386ft²
Unit Amenities:
Heating System:
| Lower | Size | ft² |
|---|---|---|
| Bar/Wet Bar Room | 10x13 | 100 ft² |
| Family Room | 20x13 | 400 ft² |
| Bedroom 4 | 15x13 | 225 ft² |
| Media Room | 15x10 | 225 ft² |
| Main | Size | ft² |
|---|---|---|
| Deck | 24x15 | 576 ft² |
| Dining Room | 10x12 | 100 ft² |
| Informal Dining Room | 7x12 | 49 ft² |
| Kitchen | 15x12 | 225 ft² |
| Laundry | 13x7 | 169 ft² |
| Living Room | 24x16 | 576 ft² |
| Office | 10x11 | 100 ft² |
| Upper | Size | ft² |
|---|---|---|
| Bedroom | 13x15 | 169 ft² |
| Bedroom 2 | 12x10 | 144 ft² |
| Bedroom 3 | 12x13 | 144 ft² |
Acres: N/A
Lot Size Dim.: 80x232x222x140
Longitude: 45.1679
Latitude: -93.0551
Zoning: Residential-Single Family
Tax year: 2026
Tax annual amount: $6,962
Fuel System: N/A
Sewer System: City Sewer/Connected
Water System: City Water/Connected
MLS#: NST7917300
Listing Brokerage: Exp Realty, LLC. 


