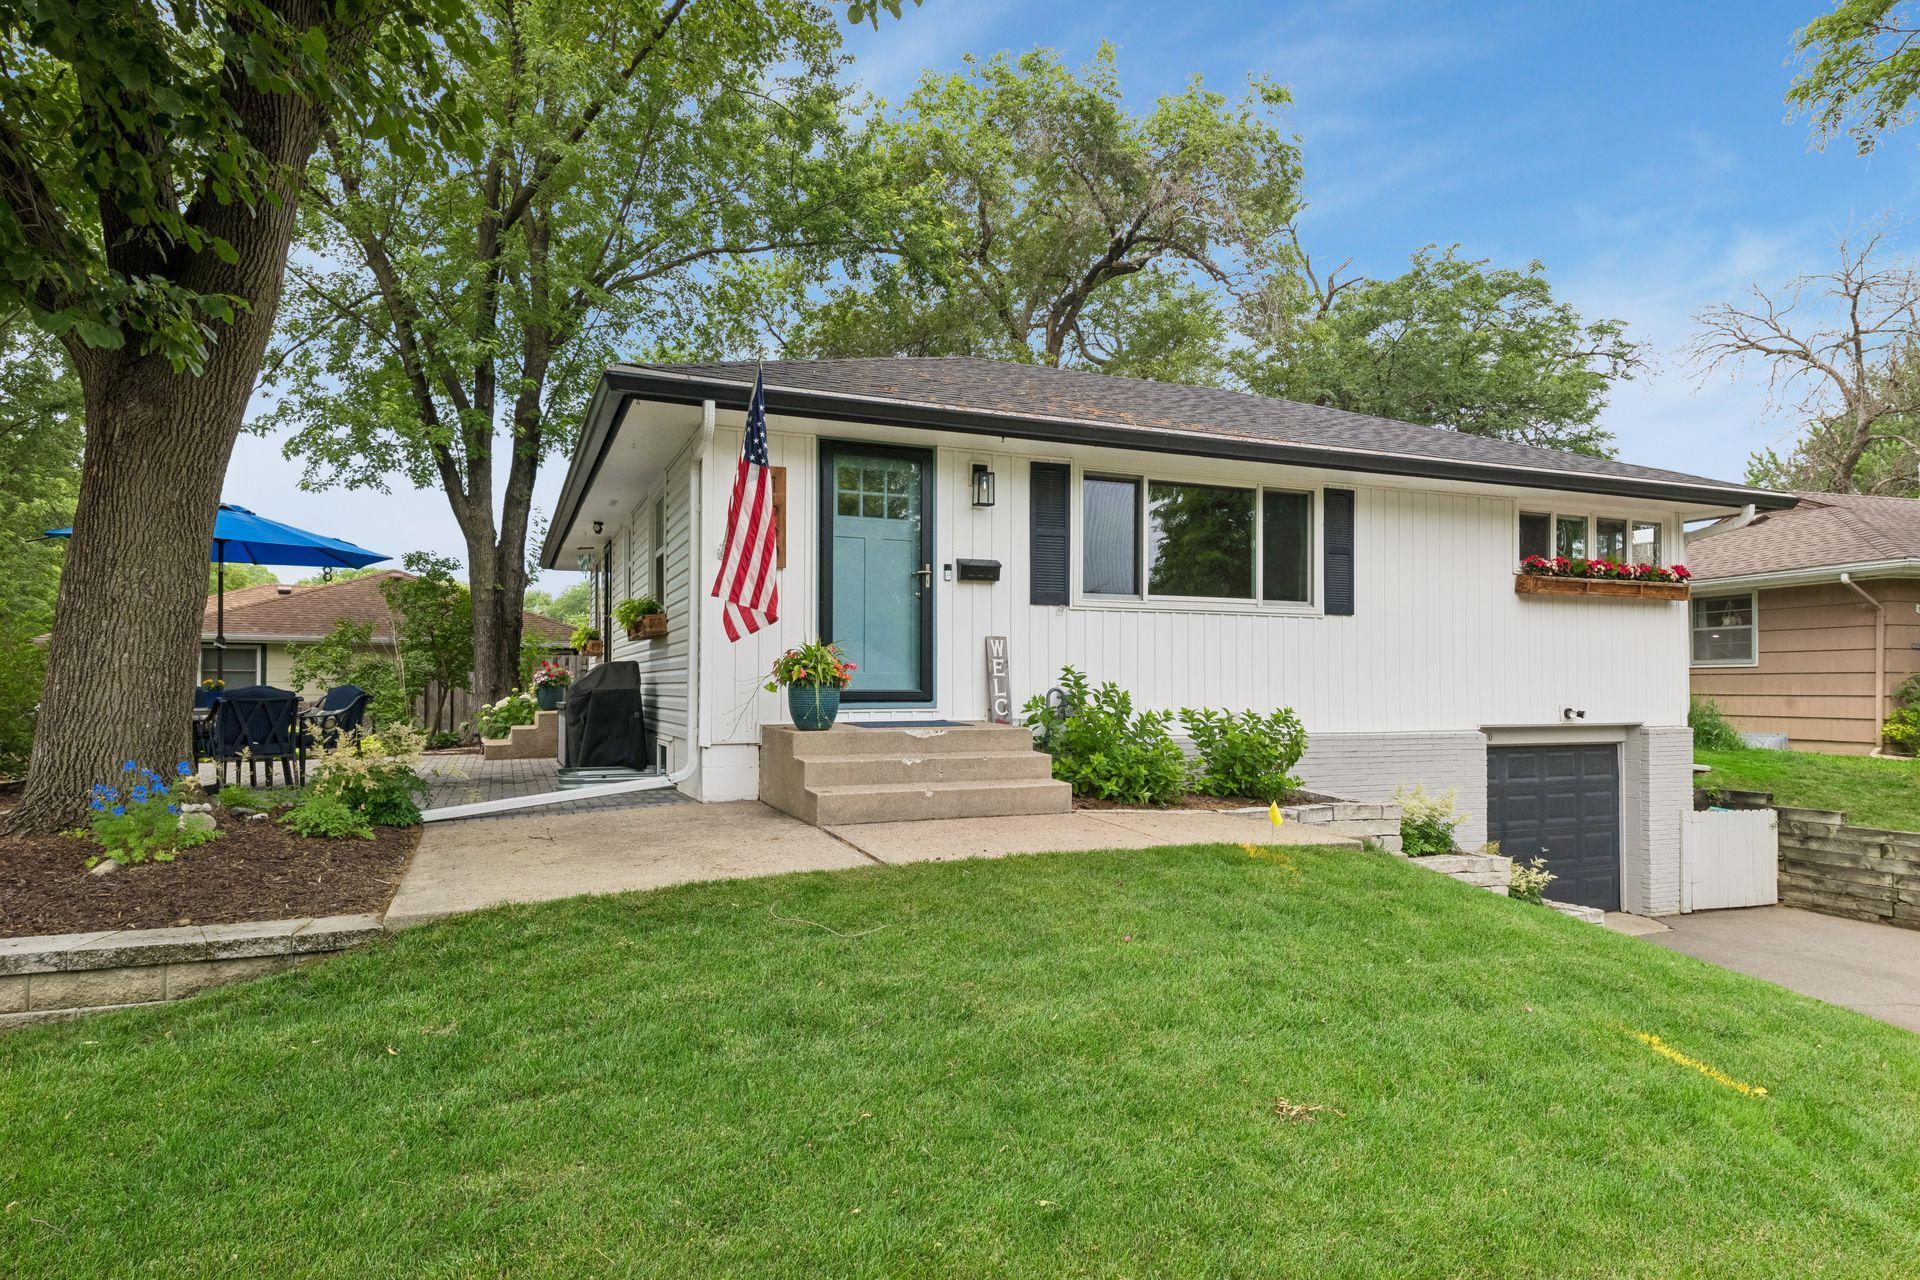



1660 Melrose Avenue, Minneapolis (Saint Louis Park), 55426, MN
Price: $465,000
Status type: For Sale
Neighborhood: Cedar Knoll Manor 4th Add
Bedrooms: 3
Property Size :1478
Listing Agent: NST16636,NST97442
Property type : Single Family
Zip code: 55426
Street: 1660 Melrose Avenue
Street: 1660 Melrose Avenue
Bathrooms: 2
Year: 1956
Listing Brokerage: Edina Realty, Inc.
Welcome home to this beautifully updated 3-bedroom, 2-bathroom home located in the highly sought-after Hopkins School District. Nearly everything has been refreshed, making this home truly move-in ready. Recent improvements include luxury vinyl plank flooring, updated bathrooms, new roof, new siding, a new picture window, and new front and patio doors. The inviting kitchen features stainless steel appliances, abundant cabinetry, and plenty of storage to keep everything organized. Spacious bedrooms offer luxury vinyl flooring and generous closet space throughout. Step outside to enjoy the stunning paver patio surrounded by colorful perennial gardens—perfect for morning coffee, summer barbecues, or relaxing evenings with family and friends. The lower level provides additional living space with a comfortable family room, ¾ bath, laundry area, and a convenient mudroom ideal for coats, shoes, and everyday storage. This well-maintained home combines modern updates, functional living spaces, and a wonderful outdoor retreat.
Bedrooms: 3
Fin ft² / Living Area: 1478 ft²
Below Ground Living: 472ft²
Bathrooms: 2
Above Ground Living: 1006ft²
Basement Details: Block, Finished, Partially Finished, Storage Space,
Appliances Included:
Air Conditioning: Central Air
Garage Spaces: 1
Construction Materials: N/A
Foundation Size: 847ft²
Unit Amenities:
Heating System:
| Lower | Size | ft² |
|---|---|---|
| Family Room | 18x16 | 324 ft² |
| Laundry | 10x8 | 100 ft² |
| Main | Size | ft² |
|---|---|---|
| Bedroom | 12x11 | 144 ft² |
| Kitchen | 11x21 | 121 ft² |
| Living Room | 23x12 | 529 ft² |
| Patio | 21x13 | 441 ft² |
| Bedroom 2 | 9x11 | 81 ft² |
| Bedroom 3 | 9x11 | 81 ft² |
Acres: N/A
Lot Size Dim.: 63x31x80x105x85
Longitude: 44.9663
Latitude: -93.404
Zoning: Residential-Single Family
Tax year: 2026
Tax annual amount: $5,751
Fuel System: N/A
Sewer System: City Sewer/Connected
Water System: City Water/Connected
MLS#: NST7928005
Listing Brokerage: Edina Realty, Inc. 


