

16534 48th Place, Minneapolis (Plymouth), 55446, MN
Price: $1,839,900
Status type: For Sale
City: Minneapolis (Plymouth)
Neighborhood: Hollydale 2nd Add
Bedrooms: 5
Property Size :5046
Listing Agent: NST15138,NST505920
Property type : Single Family
Zip code: 55446
Street: 16534 48th Place
Street: 16534 48th Place
Bathrooms: 5
Year: 2026
Listing Brokerage: Gonyea Homes, Inc.
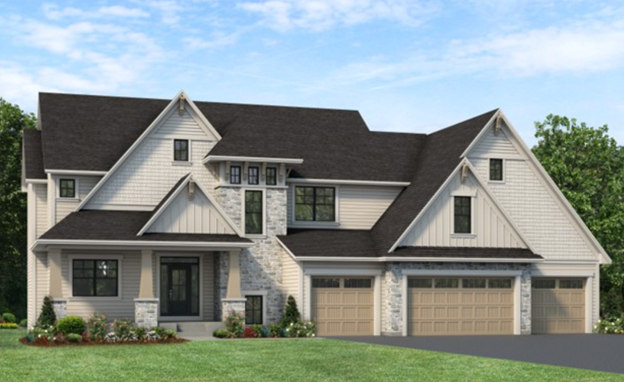
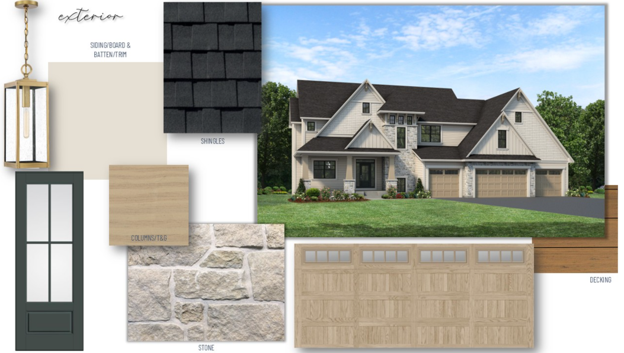
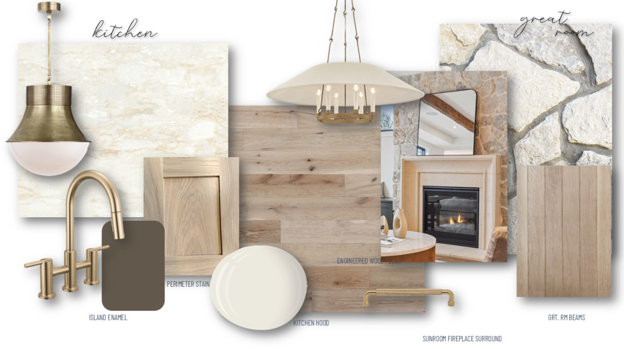
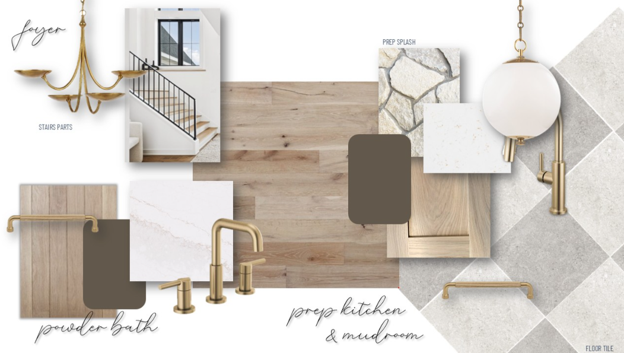
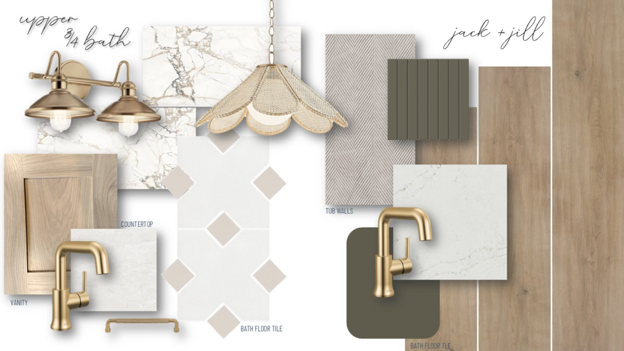
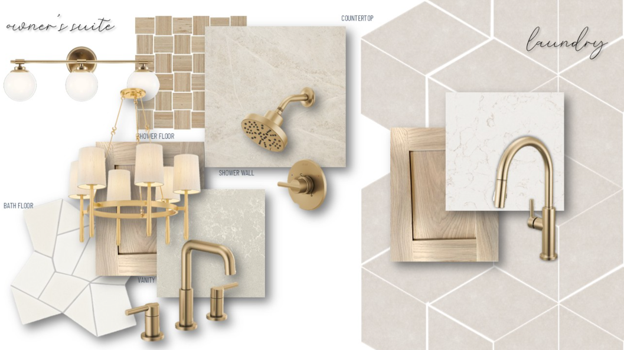
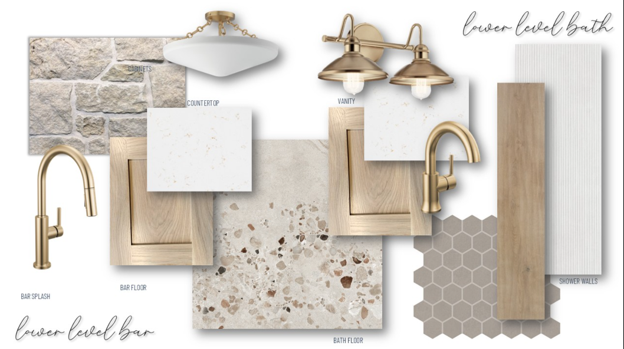
Stonegate Builders proudly presents the Itasca floorplan in Hollydale. This home is currently under construction and offers floor-to-ceiling windows on the main level allowing natural light throughout the dinette, great room, gourmet kitchen, prep-kitchen with walk-in pantry, formal dining room, and sunroom. The upstairs in the features a primary suite, along with a luxury soaking tub and walk-in shower. You’ll find bedrooms 2, 3, and 4 on the upper level, with 2 adjoined by a Jack-and-Jill bathroom. An indoor multi-media room with Athletic Court, a fifth bed and bath, a full wet bar, and a rec room are located on the lower level. This home is in Wayzata Schools. Estimated completion is late October of 2026.
Bedrooms: 5
Fin ft² / Living Area: 5046 ft²
Below Ground Living: 1831ft²
Bathrooms: 5
Above Ground Living: 3215ft²
Basement Details: Drain Tiled, Drainage System, Finished, Sump Pump, Tile Shower,
Appliances Included:
Air Conditioning: Central Air,Zoned
Garage Spaces: 4
Construction Materials: N/A
Foundation Size: 1561ft²
Unit Amenities:
Heating System:
| Lower | Size | ft² |
|---|---|---|
| Athletic Court | 20x24 | 400 ft² |
| Exercise Room | 18x11 | 324 ft² |
| Family Room | 17x19 | 289 ft² |
| Bedroom 5 | 12x11 | 144 ft² |
| Game Room | 13x16 | 169 ft² |
| Main | Size | ft² |
|---|---|---|
| Dining Room | 12x11 | 144 ft² |
| Great Room | 16x19 | 256 ft² |
| Informal Dining Room | 13x12 | 169 ft² |
| Kitchen | 15x19 | 225 ft² |
| Office | 5x9 | 25 ft² |
| Upper | Size | ft² |
|---|---|---|
| Bedroom | 14x18 | 196 ft² |
| Bedroom 4 | 11x14 | 121 ft² |
| Bedroom 2 | 11x12 | 121 ft² |
| Sun Room | 18x14 | 324 ft² |
| Bedroom 3 | 11x14 | 121 ft² |
Acres: N/A
Lot Size Dim.: 119x71x71x129x162
Longitude: 45.0427
Latitude: -93.4899
Zoning: Residential-Single Family
Tax year: 2025
Tax annual amount: $3,813
Fuel System: N/A
Sewer System: City Sewer/Connected
Water System: City Water/Connected
MLS#: NST7933358
Listing Brokerage: Gonyea Homes, Inc. 


