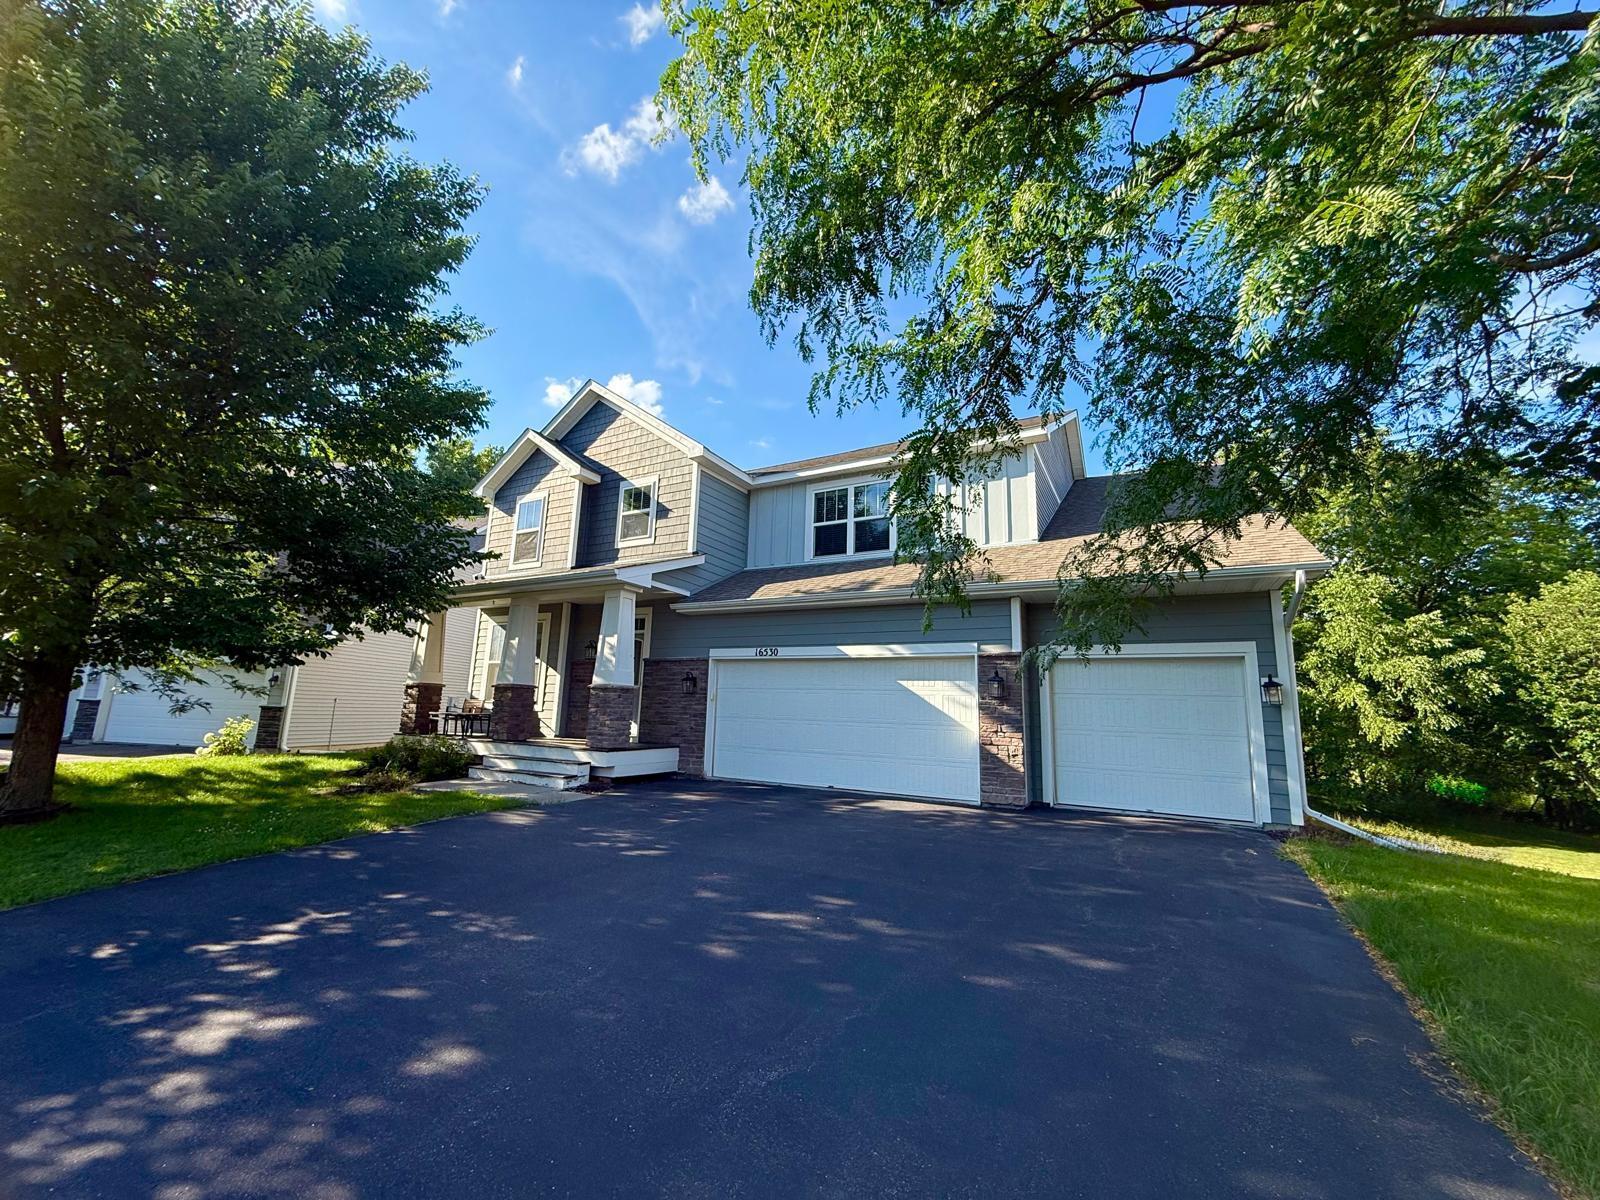


16530 61st Avenue, Plymouth, 55446, MN
Price: $789,900
Status type: For Sale
City: Plymouth
Neighborhood: Steeple Hills 2nd Add
Bedrooms: 6
Property Size :4282
Listing Agent: NST27842,NST105146
Property type : Single Family
Zip code: 55446
Street: 16530 61st Avenue
Street: 16530 61st Avenue
Bathrooms: 5
Year: 2015
Listing Brokerage: Beycome of Minnesota
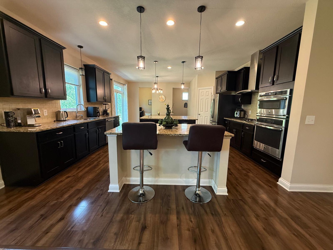
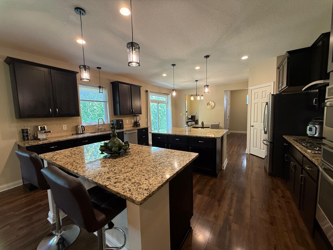
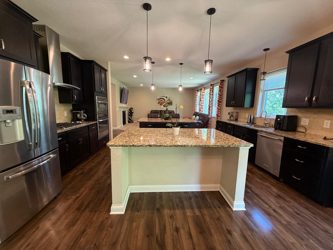
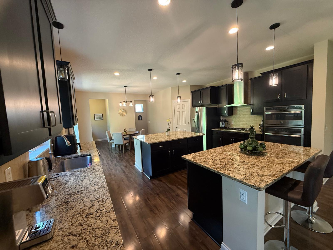
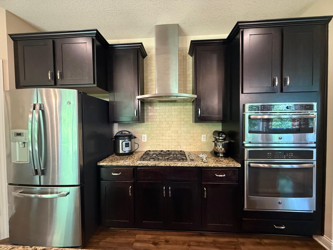
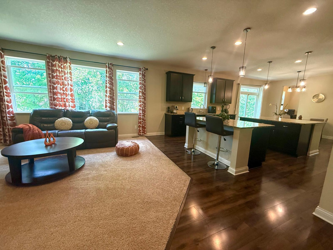
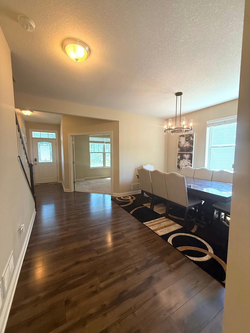
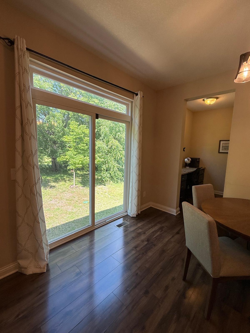
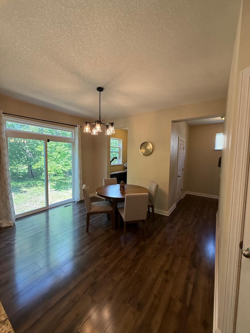
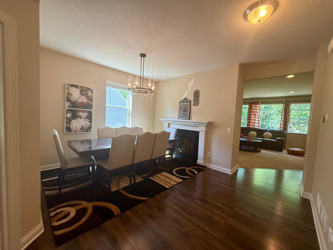
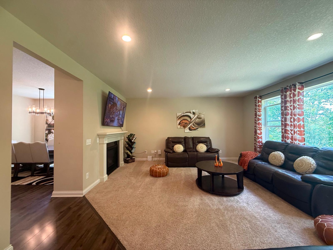
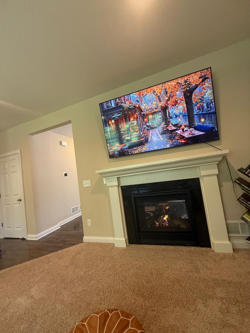
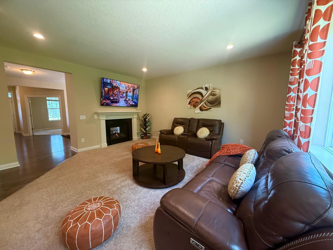
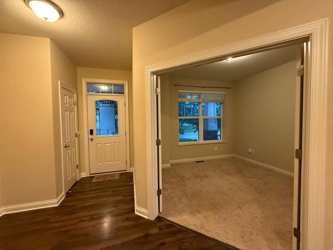
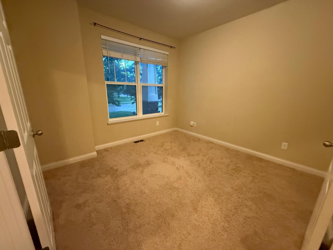
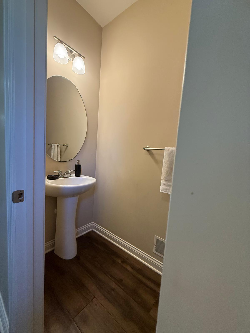
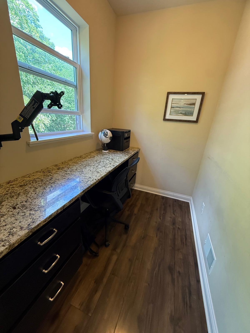
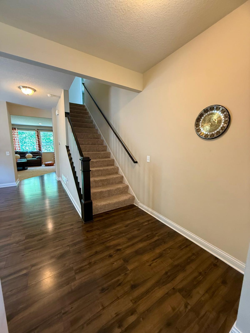
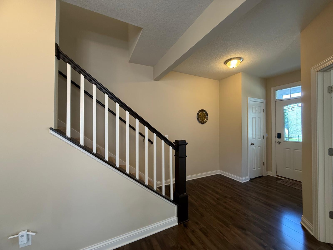
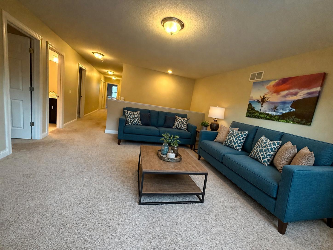
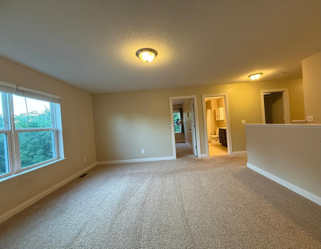
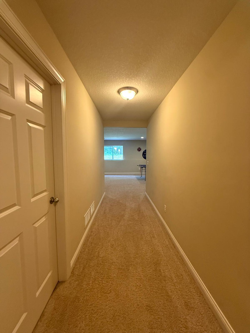
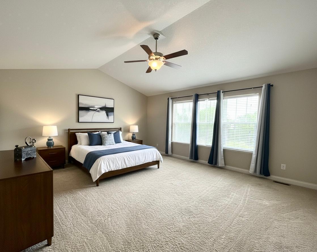
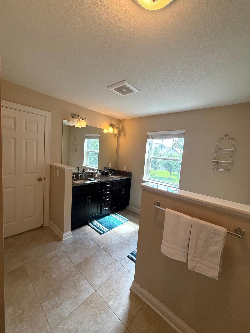
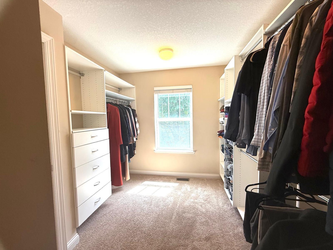
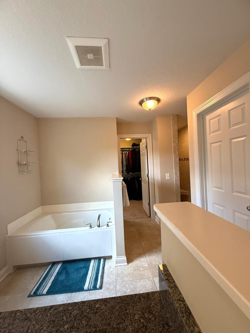
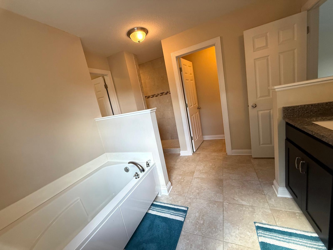
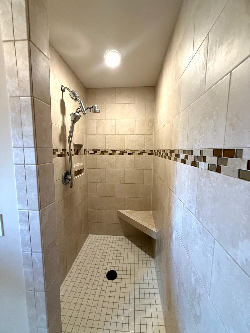
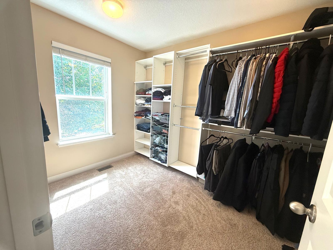
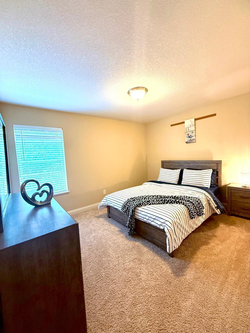
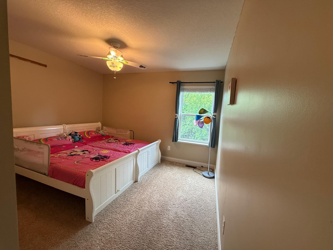
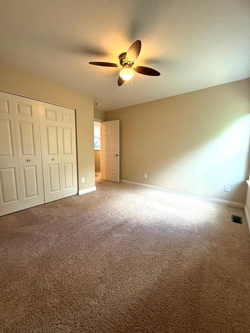
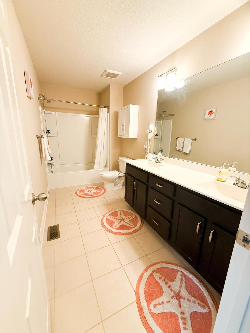
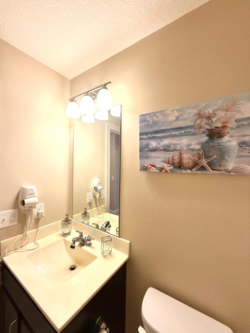
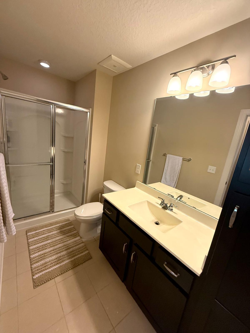
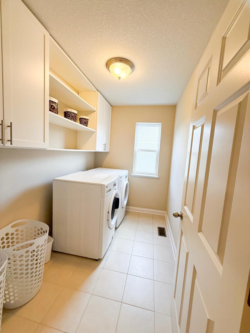
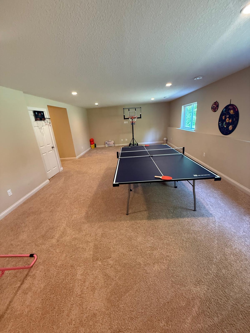
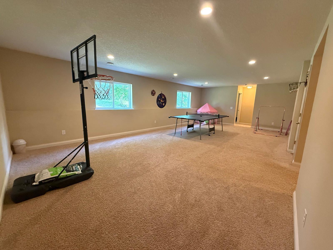
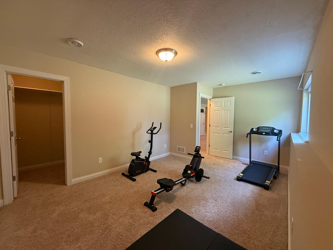
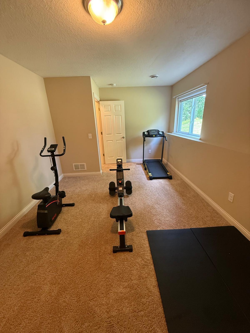
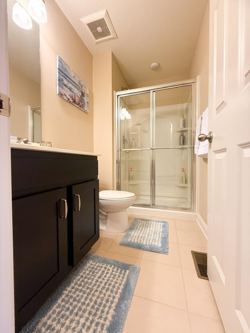
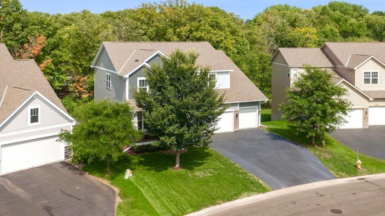
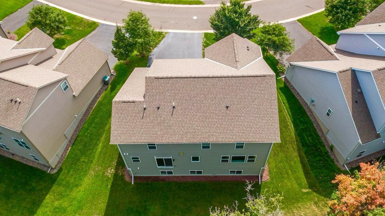
Welcome to this beautifully maintained two-story home with over 4,280 finished square feet of thoughtfully designed living space in one of Plymouth's most desirable neighborhoods. Built in 2015, this spacious home features 5 bedrooms, 5 bathrooms, and a 3-car attached garage, combining comfort, functionality, and modern design. The centerpiece of the home is the gourmet kitchen with two oversized center islands, abundant cabinetry, and generous workspace for meal preparation, gatherings, and everyday use. The open-concept main level flows seamlessly into the family room featuring a double-sided gas fireplace. A dedicated home office and an additional homework nook or flex space provide versatility for remote work, studying, hobbies, or other uses. Upstairs, you'll find four spacious bedrooms, including the owner's suite with a private bath featuring a soaking tub, separate walk-in shower, and custom-organized walk-in closet. The upper-level laundry room and large loft provide additional flexible living space that can be used as a media room, recreation area, office, or lounge. The finished lower level includes a fifth bedroom, a full bathroom, and a spacious recreation room, providing additional living space for a variety of needs. Additional Features: • Over 4,280 finished square feet • 5 bedrooms and 5 bathrooms • Gourmet kitchen with dual center islands • Main-level office plus homework/flex space • Upper-level loft and laundry room • Finished basement with fifth bedroom and full bathroom • 3-car attached garage • Private backyard • Located within the highly regarded Wayzata School District • Convenient access to parks, trails, shopping, restaurants, major highways, and downtown Minneapolis This home combines spacious living areas, quality finishes, and a convenient location with easy access to local amenities, recreation, and major transportation routes.
Bedrooms: 6
Fin ft² / Living Area: 4282 ft²
Below Ground Living: 1056ft²
Bathrooms: 5
Above Ground Living: 3226ft²
Basement Details: Block, Daylight/Lookout Windows, Drain Tiled, Finished, Sump Pump,
Appliances Included:
Air Conditioning: Central Air
Garage Spaces: 3
Construction Materials: N/A
Foundation Size: 1382ft²
Unit Amenities:
Heating System:
| Main | Size | ft² |
|---|---|---|
| Computer Room | n/a | 0 ft² |
| Dining Room | n/a | 0 ft² |
| Kitchen | n/a | 0 ft² |
| Living Room | n/a | 0 ft² |
| Office | n/a | 0 ft² |
| Porch | n/a | 0 ft² |
| Basement | Size | ft² |
|---|---|---|
| Family Room | n/a | 0 ft² |
| Bedroom 5 | n/a | 0 ft² |
| Upper | Size | ft² |
|---|---|---|
| Bedroom | n/a | 0 ft² |
| Bedroom 4 | n/a | 0 ft² |
| Laundry | n/a | 0 ft² |
| Bedroom 2 | n/a | 0 ft² |
| Bedroom 3 | n/a | 0 ft² |
Acres: N/A
Lot Size Dim.: 118 x 117 x 164 x 57
Longitude: 45.0655
Latitude: -93.4902
Zoning: Residential-Single Family
Tax year: 2025
Tax annual amount: $8,930
Fuel System: N/A
Sewer System: City Sewer/Connected
Water System: City Water/Connected
MLS#: NST7930639
Listing Brokerage: Beycome of Minnesota 


