

16527 75th Avenue, Maple Grove, 55311, MN
Price: $924,900
Status type: For Sale
City: Maple Grove
Neighborhood: Nottingham Twelfth Add
Bedrooms: 5
Property Size :5489
Listing Agent: NST10511,NST71632
Property type : Single Family
Zip code: 55311
Street: 16527 75th Avenue
Street: 16527 75th Avenue
Bathrooms: 4
Year: 2009
Listing Brokerage: Keller Williams Classic Rlty NW
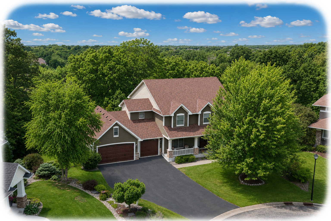
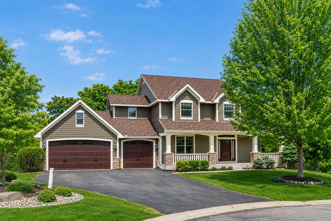
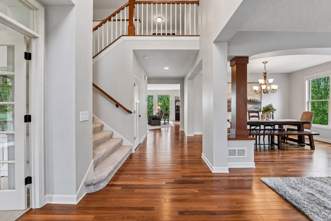
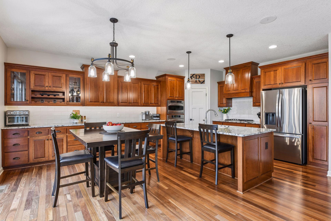
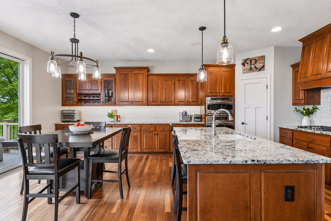
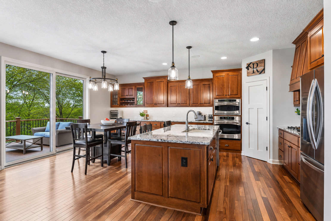
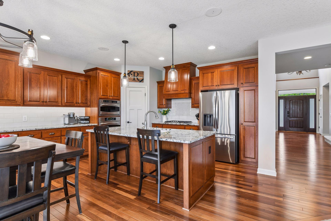
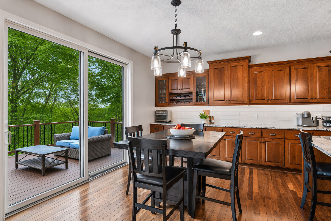
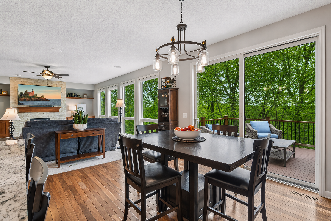
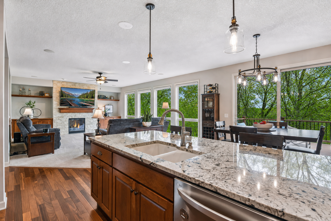
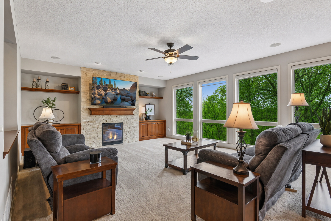
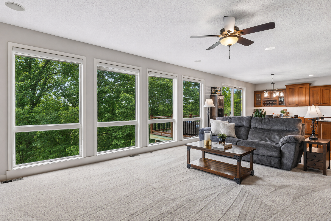
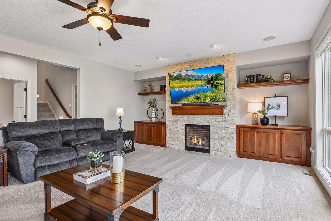
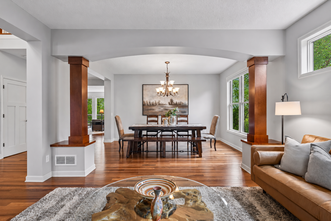
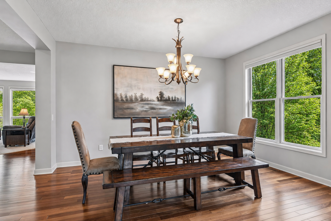
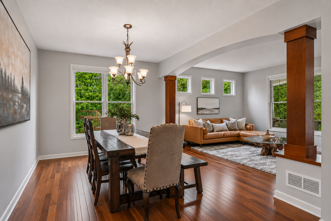
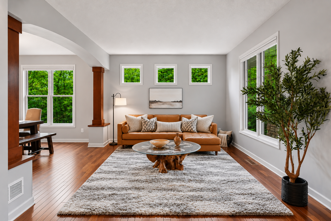
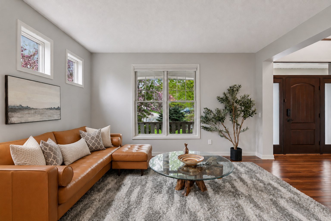
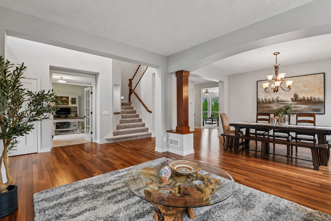
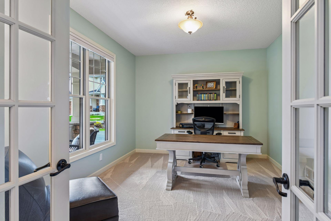
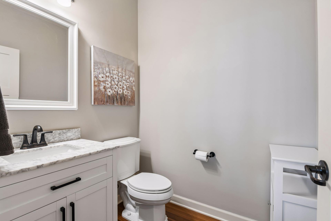
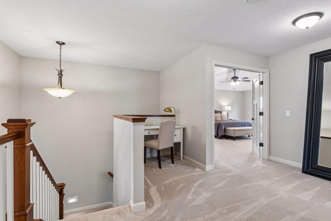
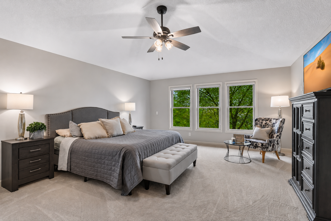
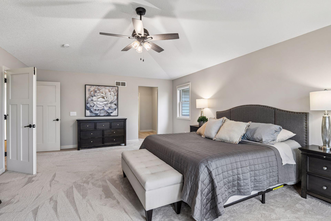
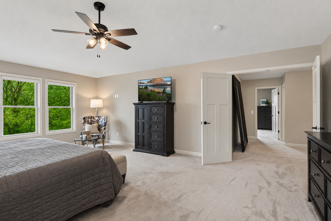
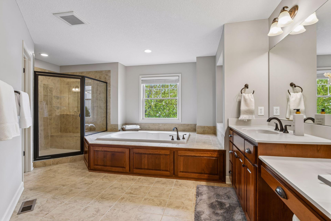
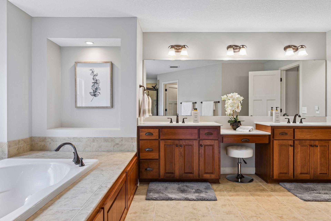
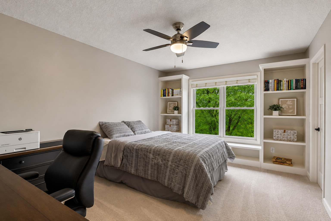
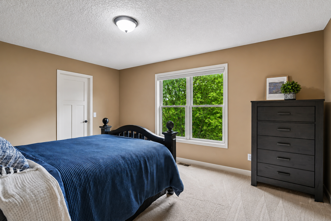
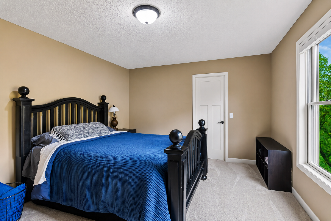
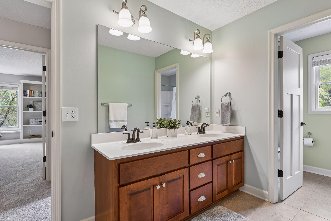
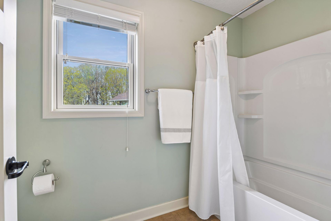
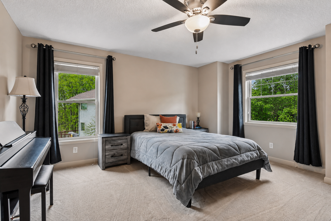
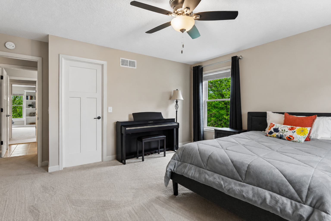
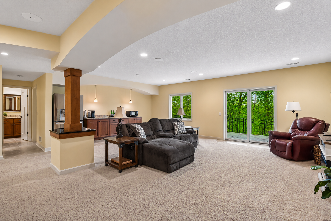
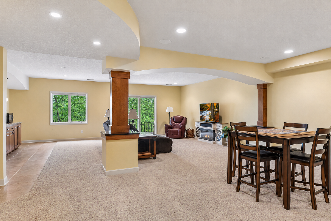
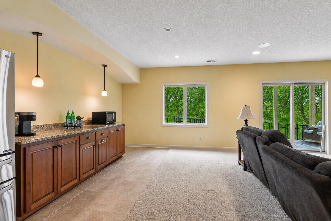
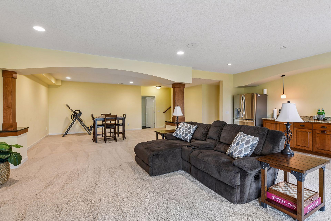
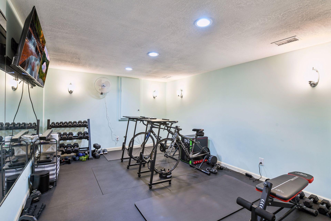
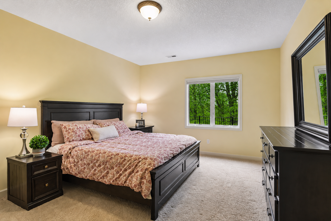
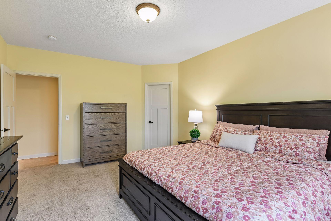
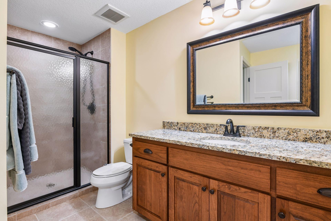
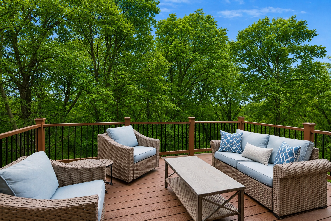
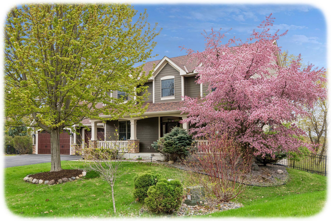
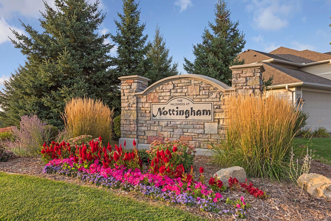
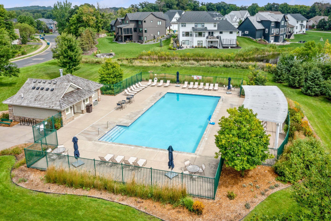
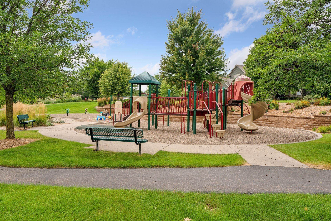
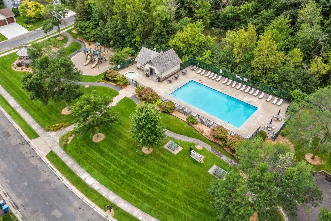
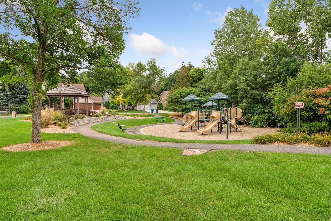
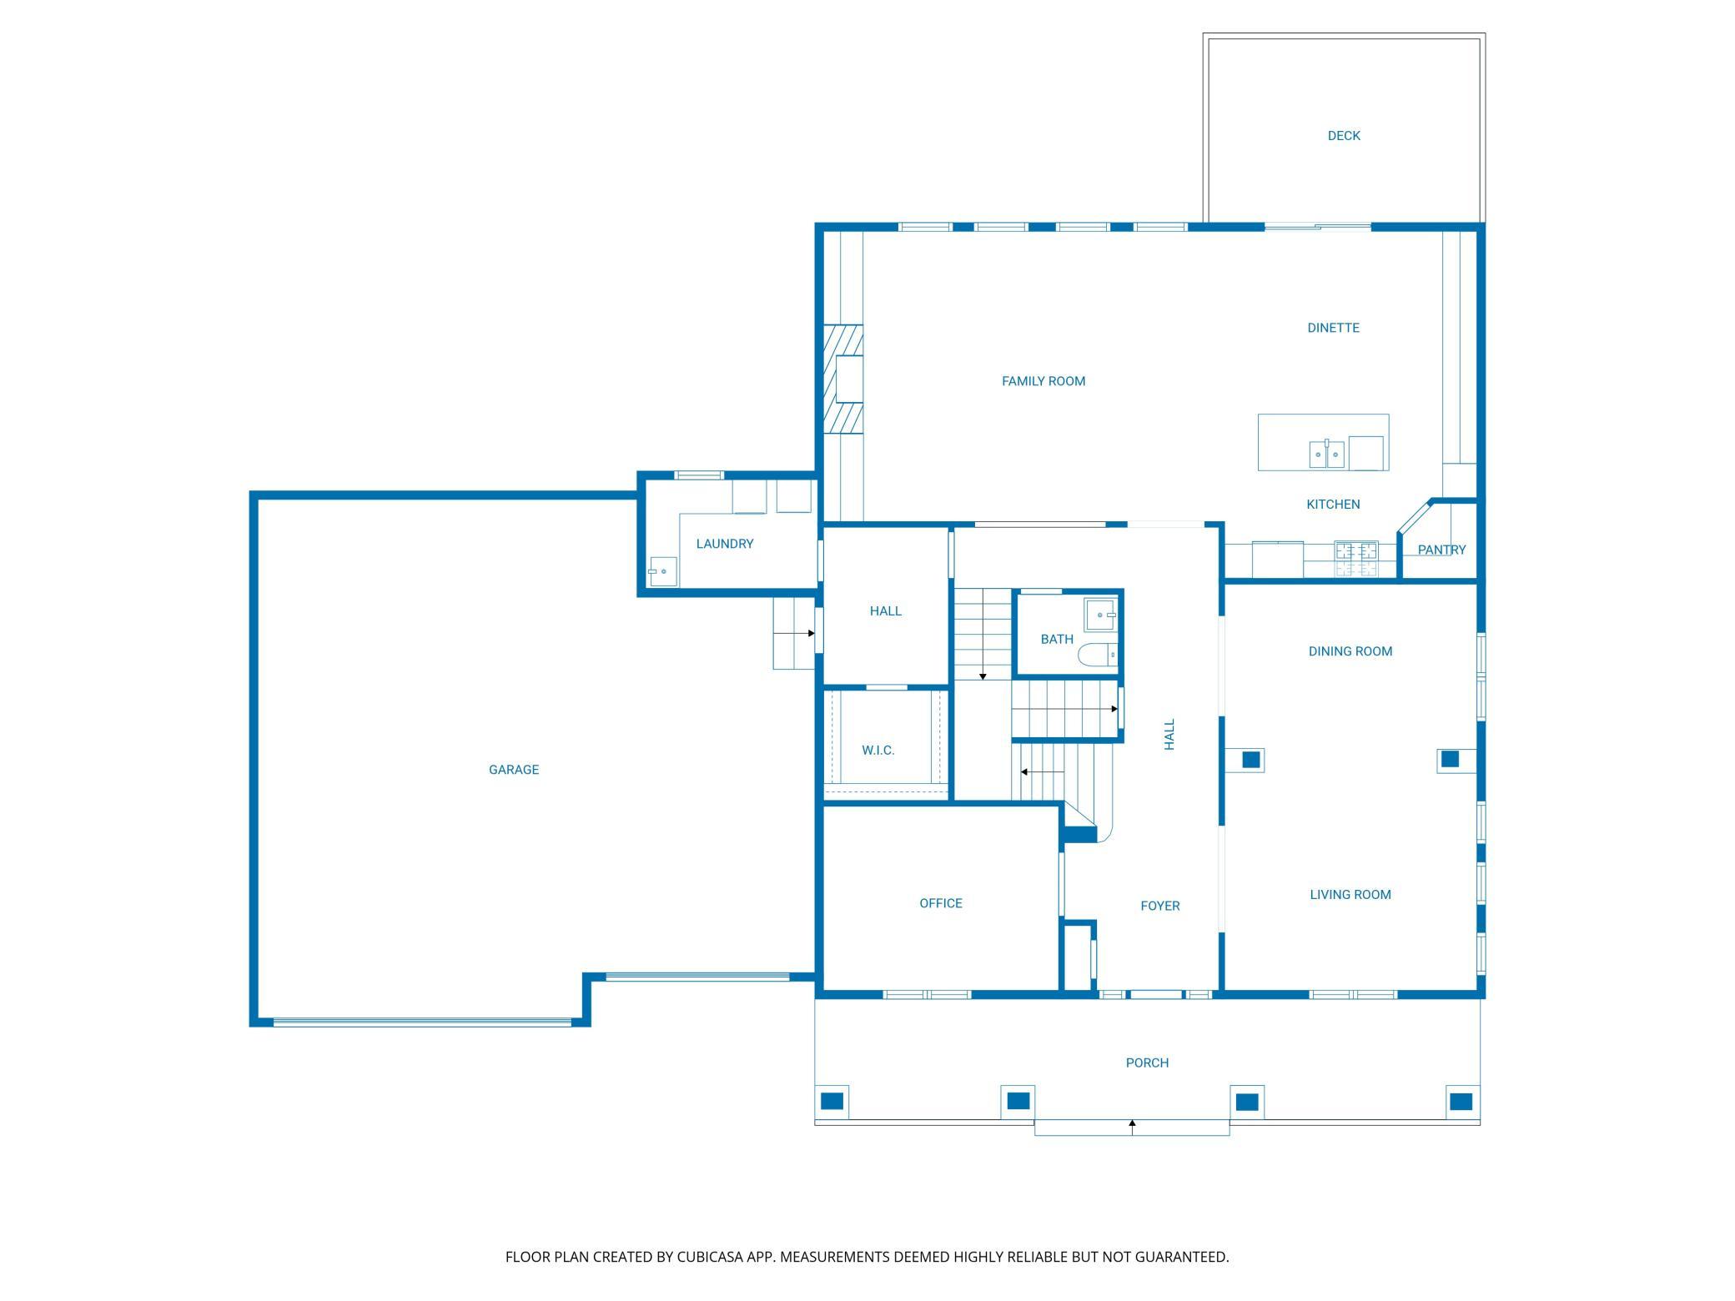
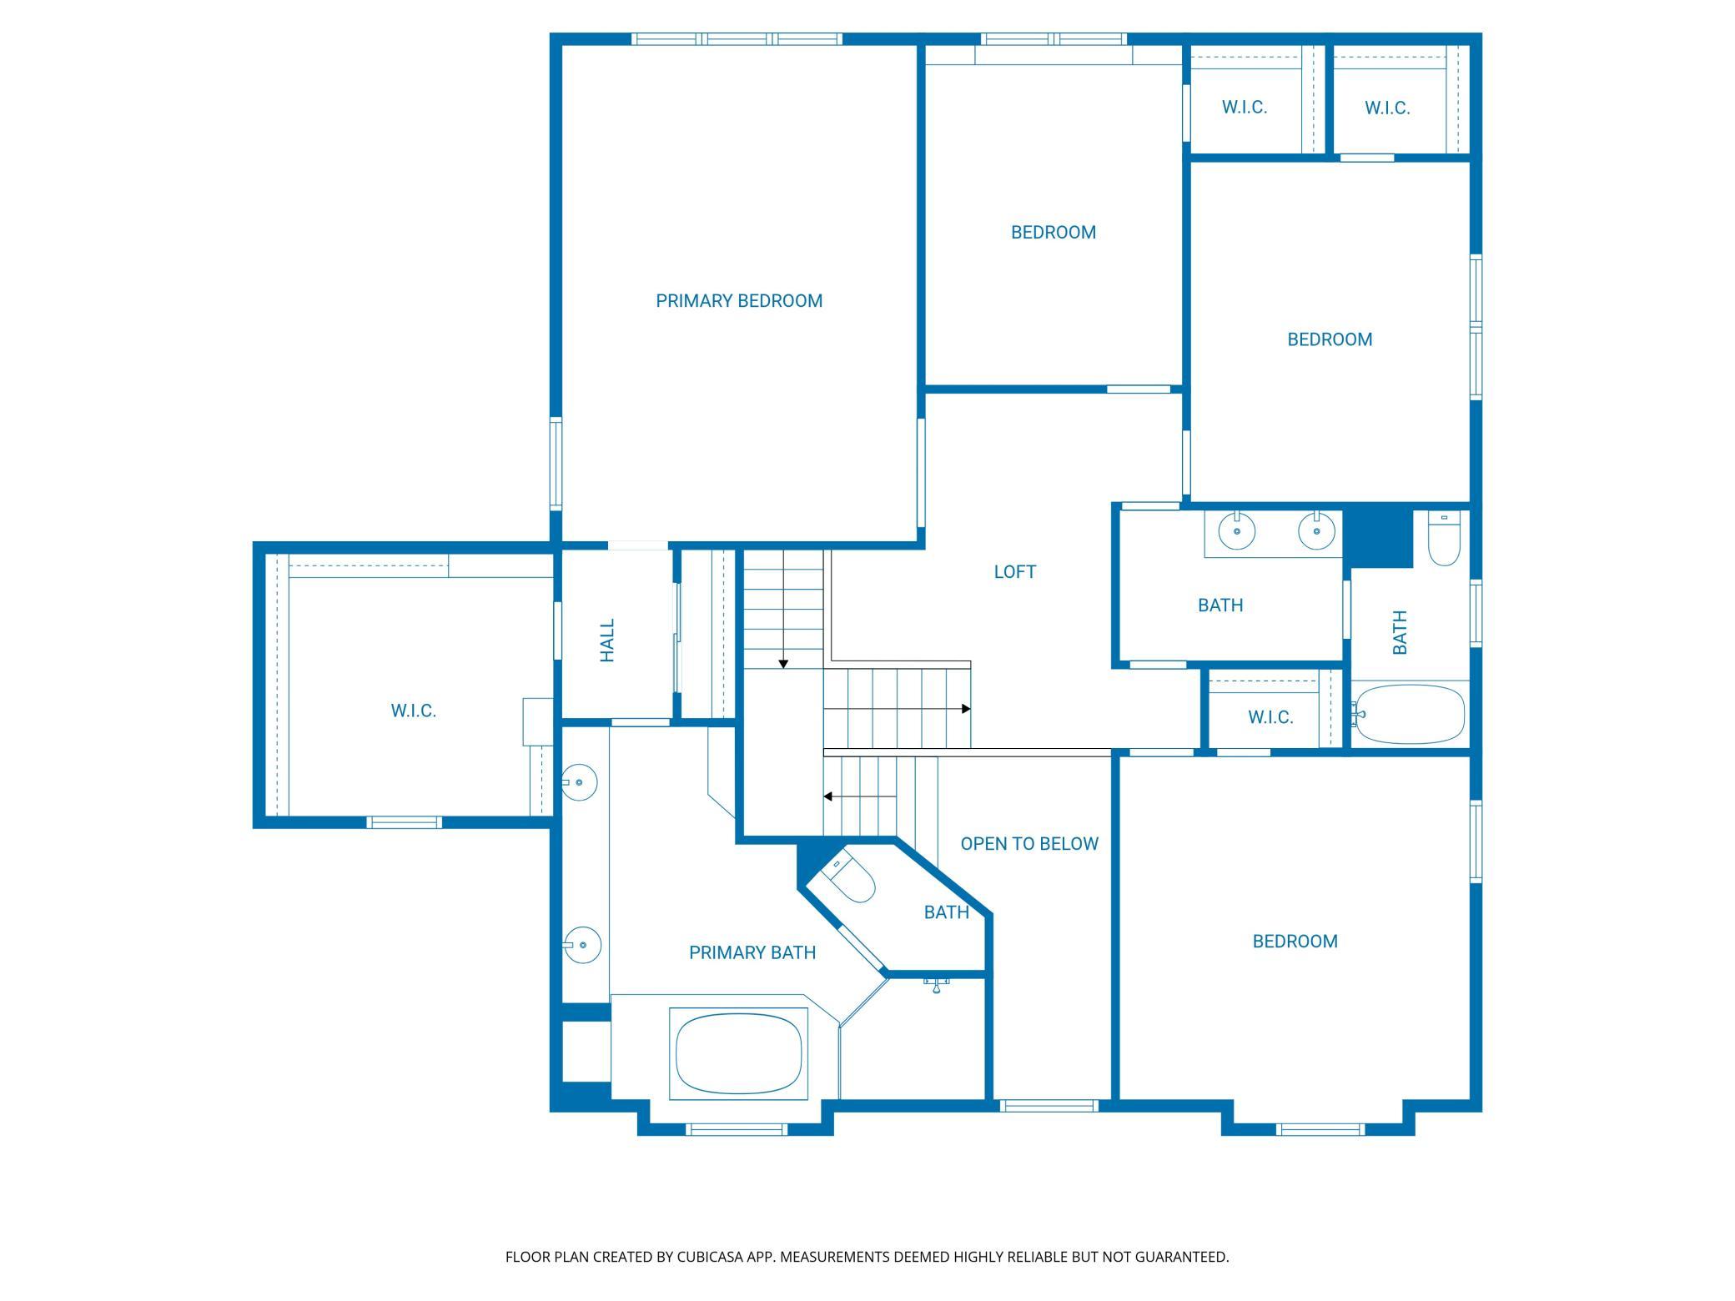
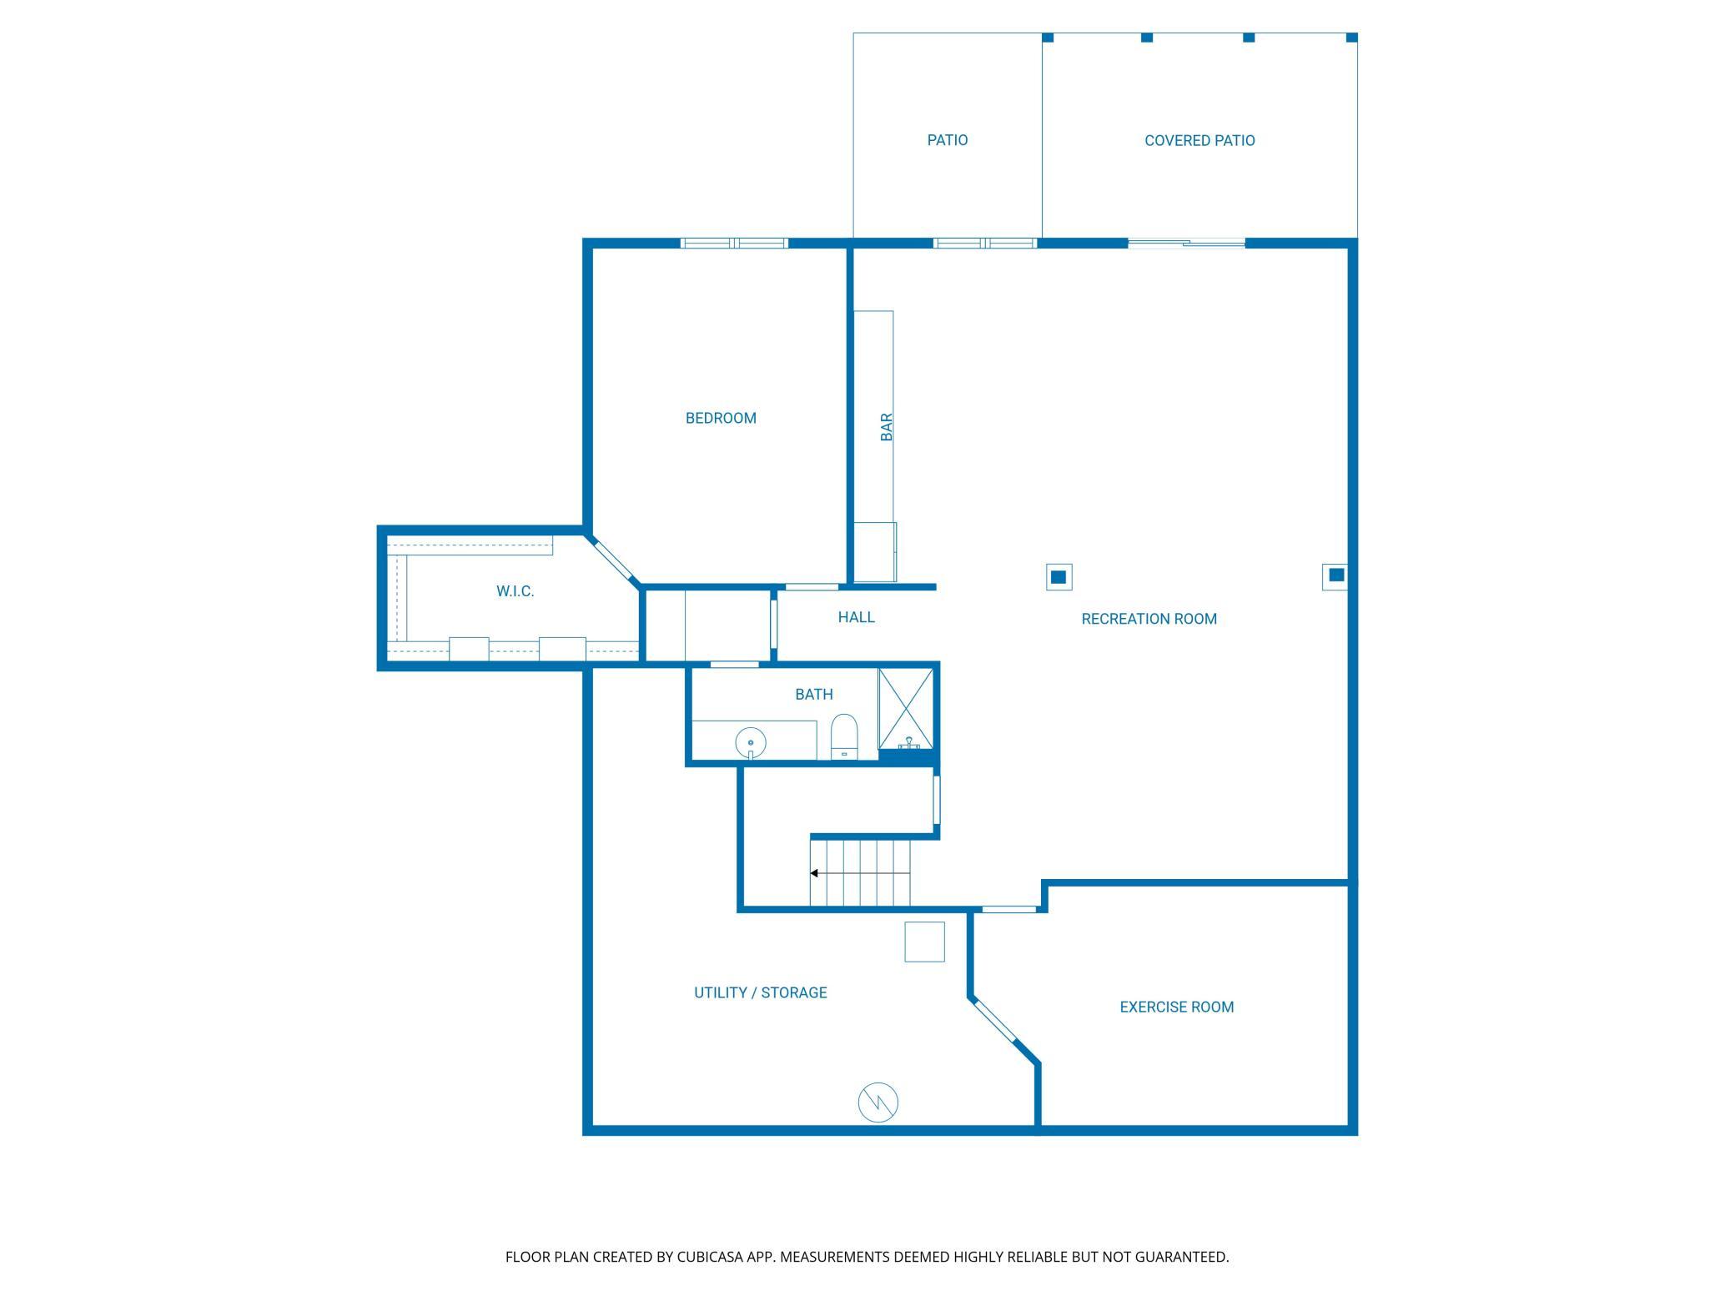
Welcome to this impeccably maintained and move-in ready home that is nestled on a private lot, set against a backdrop of gorgeous mature trees offering serene woodland views in every season. Located on a quiet cul-de-sac in the highly sought-after Nottingham Palisades neighborhood, residents enjoy outstanding amenities including two community pools, playgrounds, basketball courts, and easy trail access. This beautifully designed home features a gracious open floorplan with Brazilian teak hardwood floors, newer luxurious carpet, rich cherry cabinetry, and stunning white millwork throughout. The upgraded kitchen offers gorgeous granite countertops, a timeless backsplash, quality appliances, and a spacious walk-in pantry. A formal dining room and generous dinette with easy deck access, making outdoor dining and entertaining a delight. The spacious family room showcases a dramatic floor-to-ceiling stacked stone fireplace and a wall of windows with tranquil year-round views. The office features elegant French doors for added sophistication and privacy. Retreat to the grand primary suite complete with a tray ceiling, spa-like bathroom, oversized walk-in closet, and an additional second closet. Four bedrooms are conveniently located on the upper level, with a fifth bedroom in the lower level. The expansive lower level includes a large recreational room with heated floors, bar, exceptional exercise room, bathroom, and large storage room. Recent updates include roof, furnace, air conditioner, and maintenance-free deck.
Bedrooms: 5
Fin ft² / Living Area: 5489 ft²
Below Ground Living: 1619ft²
Bathrooms: 4
Above Ground Living: 3870ft²
Basement Details: Drain Tiled, Finished, Full, Sump Pump, Walkout,
Appliances Included:
Air Conditioning: Central Air
Garage Spaces: 3
Construction Materials: N/A
Foundation Size: 1940ft²
Unit Amenities:
Heating System:
| Main | Size | ft² |
|---|---|---|
| Deck | 17x12 | 289 ft² |
| Dining Room | 15x12 | 225 ft² |
| Family Room | 24x17 | 576 ft² |
| Informal Dining Room | 15x9 | 225 ft² |
| Kitchen | 15x12 | 225 ft² |
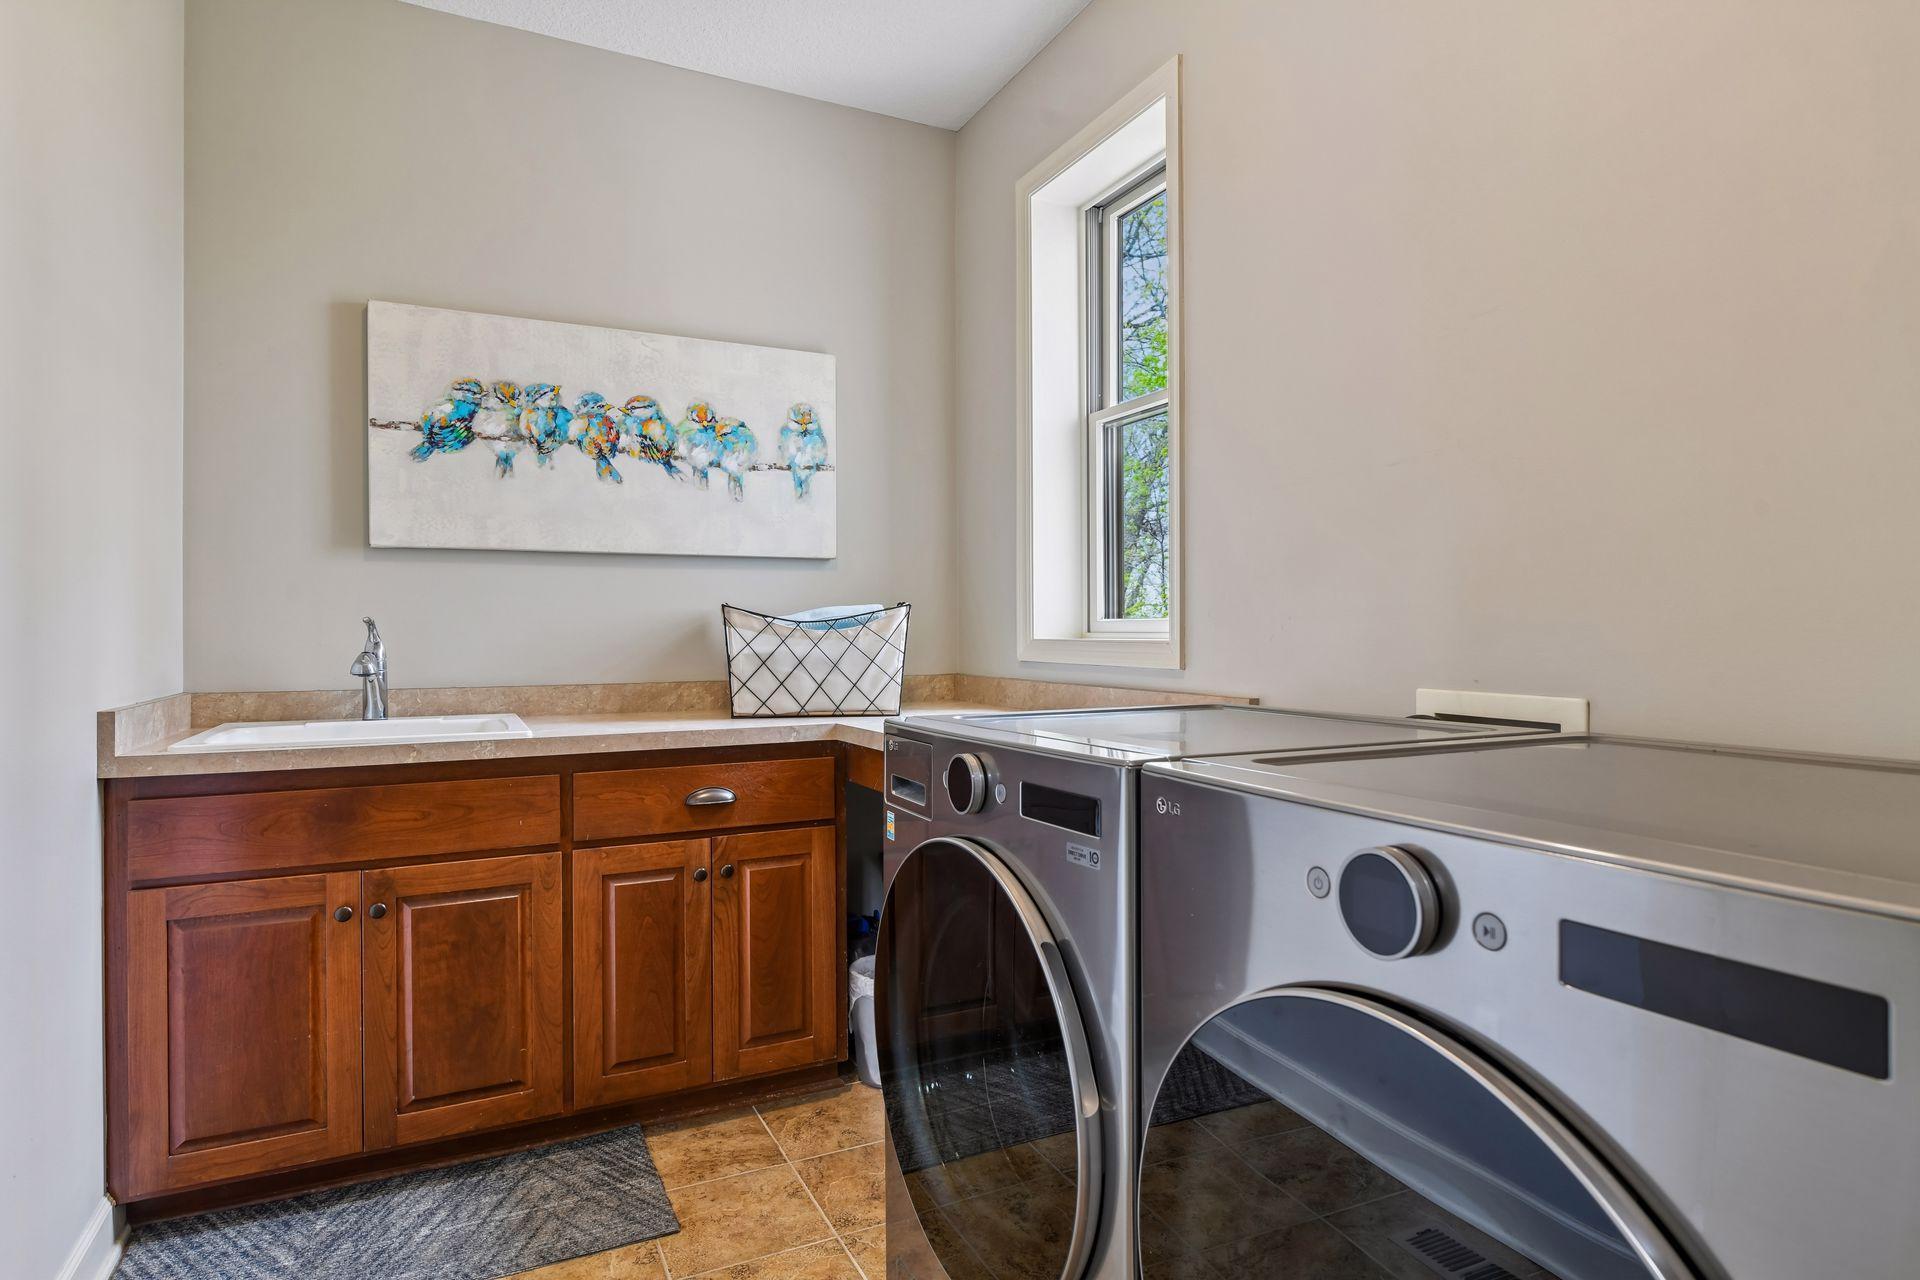
| Laundry | 10x6 | 100 ft² |
| Living Room | 15x12 | 225 ft² |
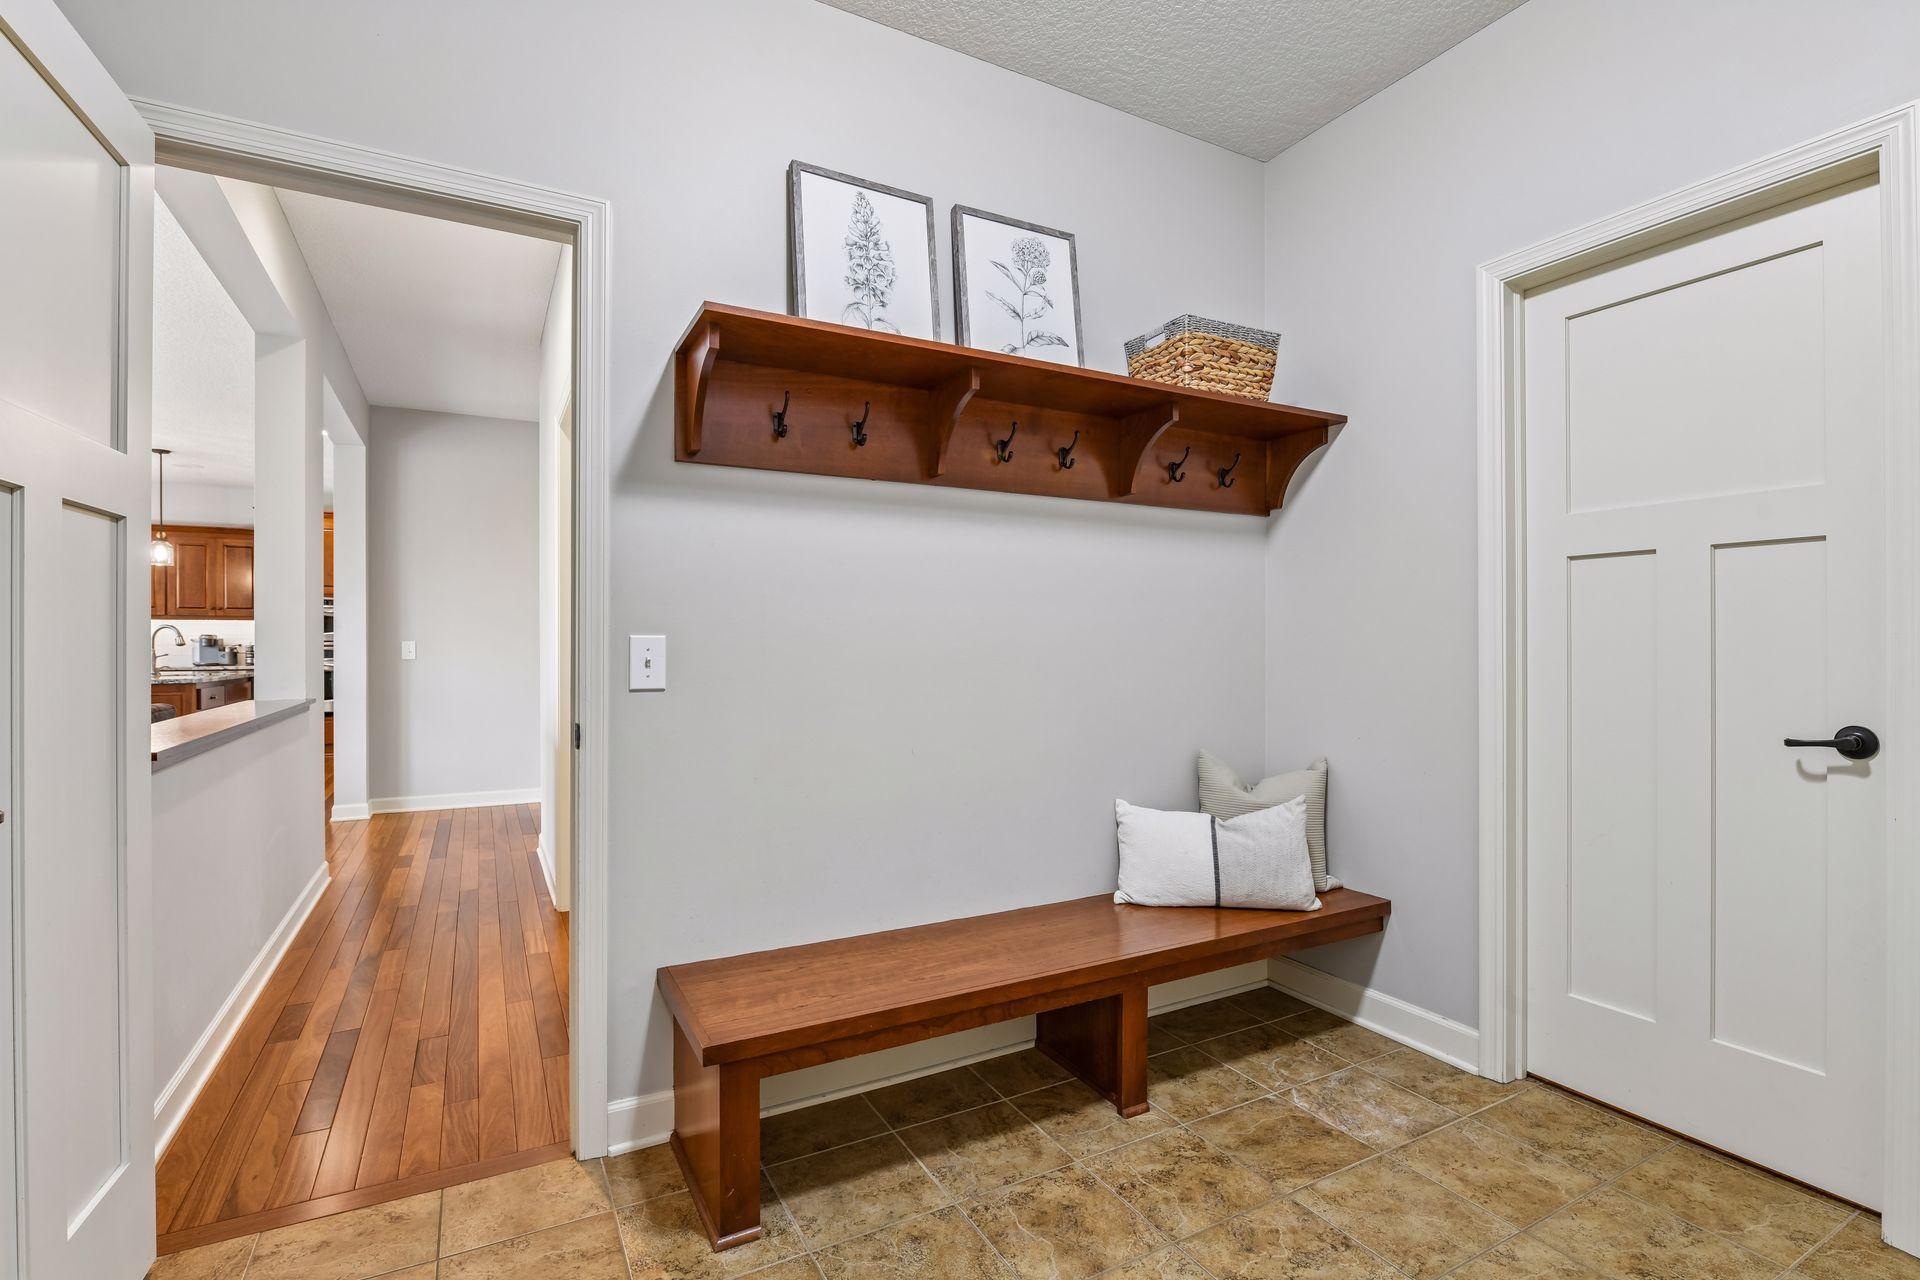
| Mud Room | 10x8 | 100 ft² |
| Office | 15x11 | 225 ft² |
| Porch | 40x6 | 1600 ft² |
| Lower | Size | ft² |
|---|---|---|
| Exercise Room | 21x12 | 441 ft² |
| Bedroom 5 | 17x14 | 289 ft² |
| Patio | 28x10 | 784 ft² |
| Recreation Room | 33x31 | 1089 ft² |
| Upper | Size | ft² |
|---|---|---|
| Bedroom | 21x15 | 441 ft² |
| Bedroom 4 | 15x11 | 225 ft² |
| Loft | 20x19 | 400 ft² |
| Bedroom 2 | 15x15 | 225 ft² |
| Bedroom 3 | 15x12 | 225 ft² |
Acres: N/A
Lot Size Dim.: E65X167X219X135
Longitude: 45.0907
Latitude: -93.49
Zoning: Residential-Single Family
Tax year: 2026
Tax annual amount: $11,915
Fuel System: N/A
Sewer System: City Sewer/Connected
Water System: City Water/Connected
MLS#: NST7930925
Listing Brokerage: Keller Williams Classic Rlty NW 


