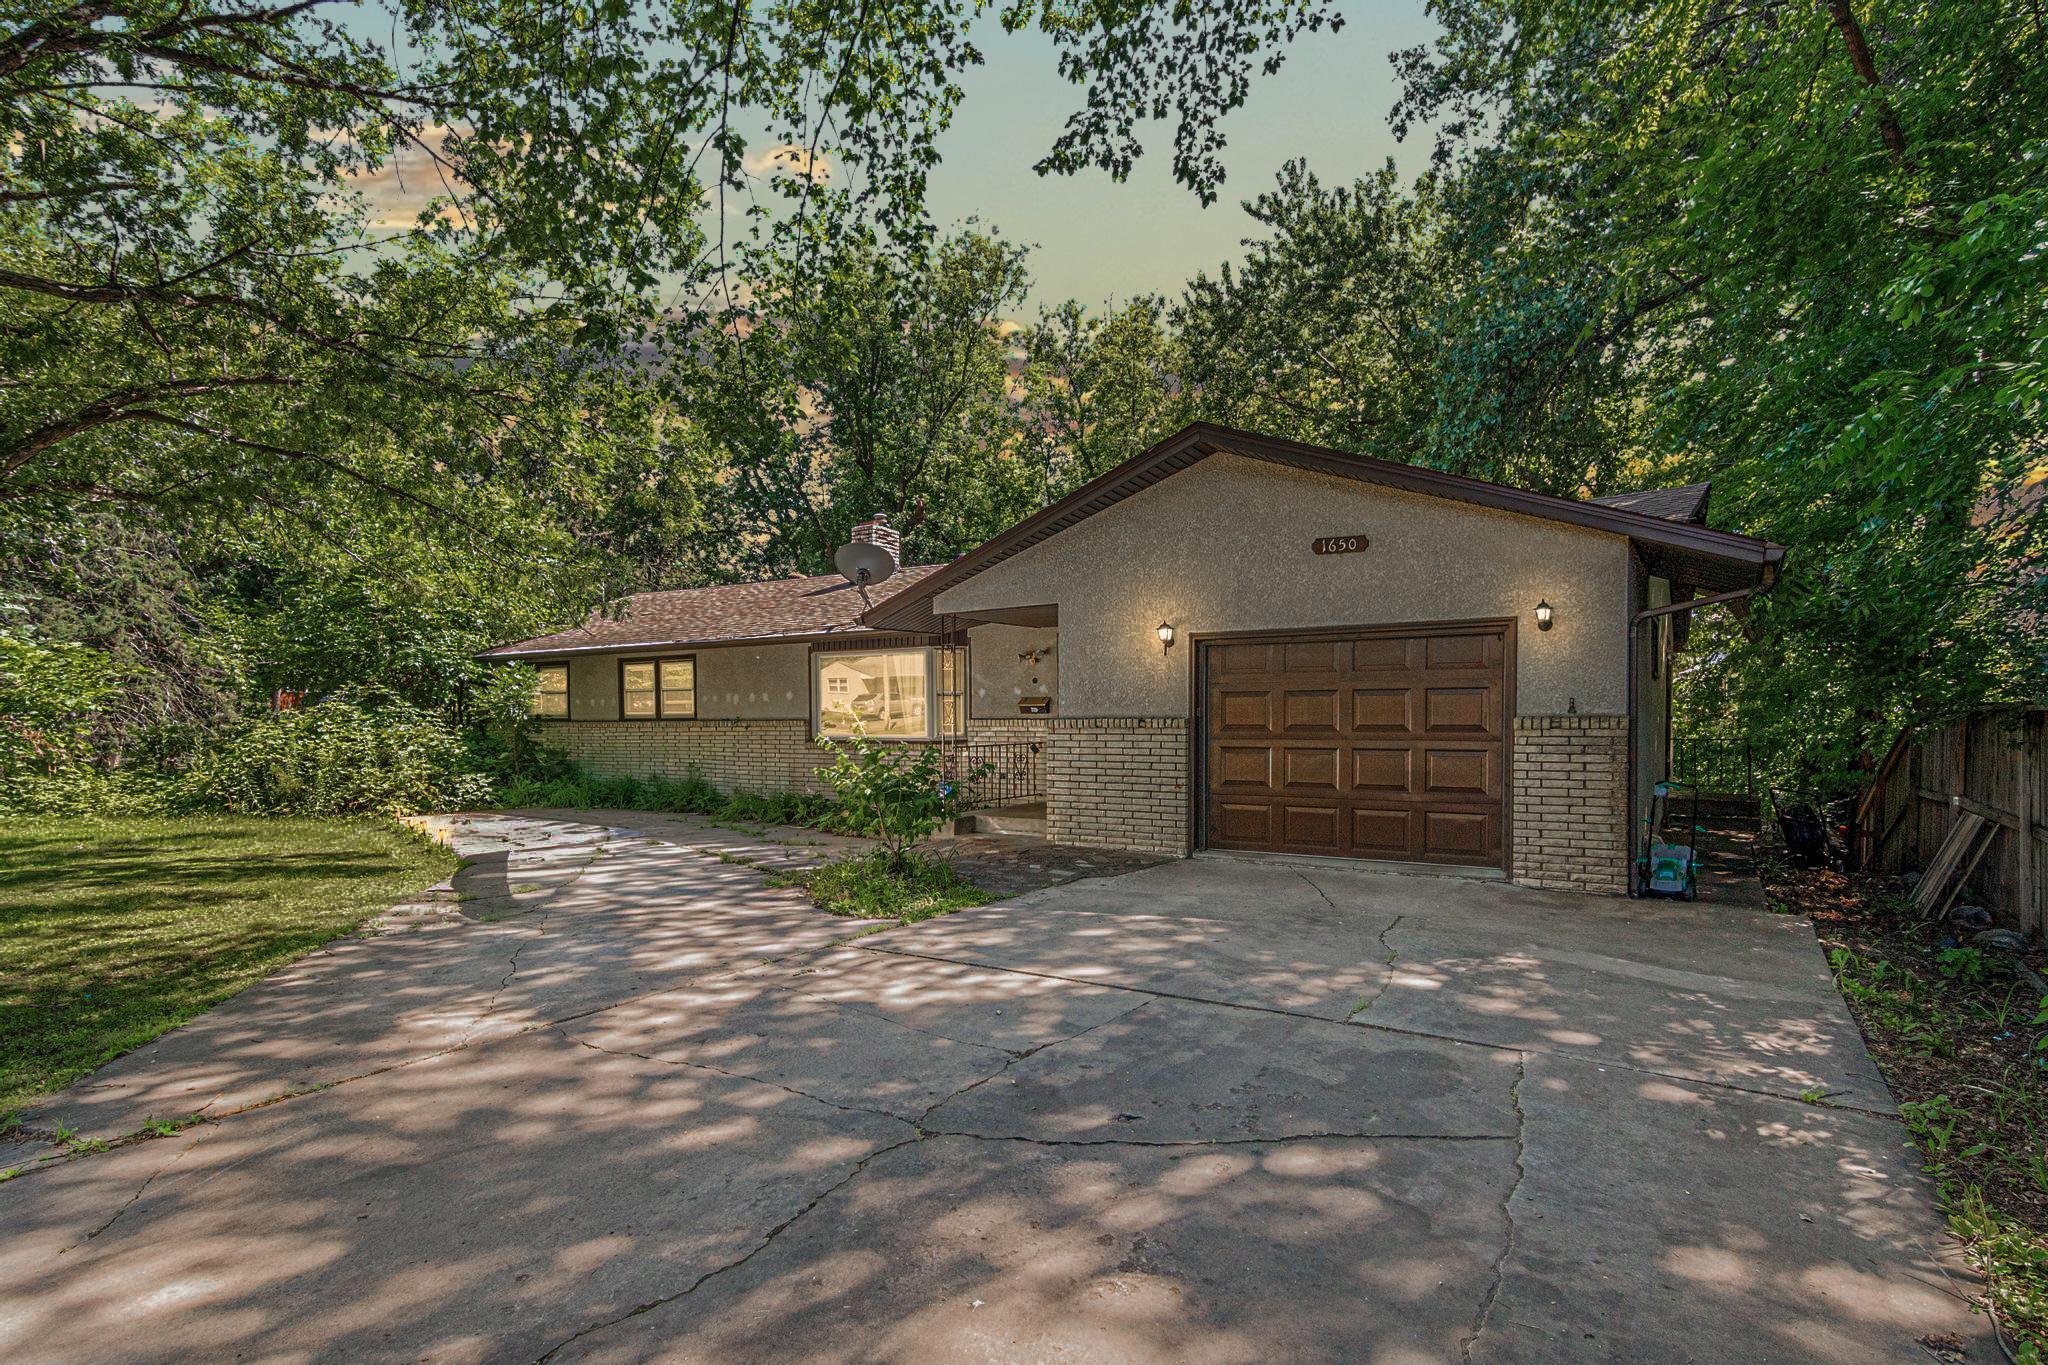



1650 Upper Afton Road, Saint Paul, 55106, MN
Price: $395,000
Status type: For Sale
City: Saint Paul
Neighborhood: 88
Bedrooms: 5
Property Size :3147
Listing Agent: NST26146,NST226768
Property type : Single Family
Zip code: 55106
Street: 1650 Upper Afton Road
Street: 1650 Upper Afton Road
Bathrooms: 2
Year: 1960
Listing Brokerage: Exp Realty, LLC.
Step inside and discover the space you've been searching for! This spacious 5-bedroom, 2-bath home offers a functional open floor plan that's perfect for everyday living and entertaining alike. With original hardwood floors throughout the main level and updated kitchen and countertops, this home has so many things to fall in love with. Cozy up in the lower-level family room featuring a fireplace, or take advantage of the full second kitchen; ideal for multi-generational living, guests, or extra entertaining space. With flexibility, comfort, and room to grow, this home is ready for its next chapter.
Bedrooms: 5
Fin ft² / Living Area: 3147 ft²
Below Ground Living: 1793ft²
Bathrooms: 2
Above Ground Living: 1354ft²
Basement Details: Egress Window(s), Finished, Full, Walkout,
Appliances Included:
Air Conditioning: Central Air
Garage Spaces: 1
Construction Materials: N/A
Foundation Size: 1354ft²
Unit Amenities:
Heating System:
| Main | Size | ft² |
|---|---|---|
| Dining Room | 26x21 | 676 ft² |
| Bedroom | 10.5x11.5 | 118.92 ft² |
| Kitchen | 12x9 | 144 ft² |
| Living Room | 23x11 | 529 ft² |
| Bedroom 2 | 11.5x10 | 131.29 ft² |
| Bedroom 3 | 14x10 | 196 ft² |
| Lower | Size | ft² |
|---|---|---|
| Family Room | 17x12 | 289 ft² |
| Bedroom 5 | 18x11 | 324 ft² |
| Bedroom 4 | 16x11 | 256 ft² |
| Foyer | 17x8 | 289 ft² |
| Informal Dining Room | 11x11 | 121 ft² |
| Kitchen- 2nd | 11x8 | 121 ft² |
| Laundry | 15x8 | 225 ft² |
| Recreation Room | 30x25 | 900 ft² |
Acres: N/A
Lot Size Dim.: 80X173
Longitude: 44.9451
Latitude: -93.0312
Zoning: Residential-Single Family
Tax year: 2025
Tax annual amount: $5,068
Fuel System: N/A
Sewer System: City Sewer/Connected
Water System: City Water/Connected
MLS#: NST7925218
Listing Brokerage: Exp Realty, LLC. 


