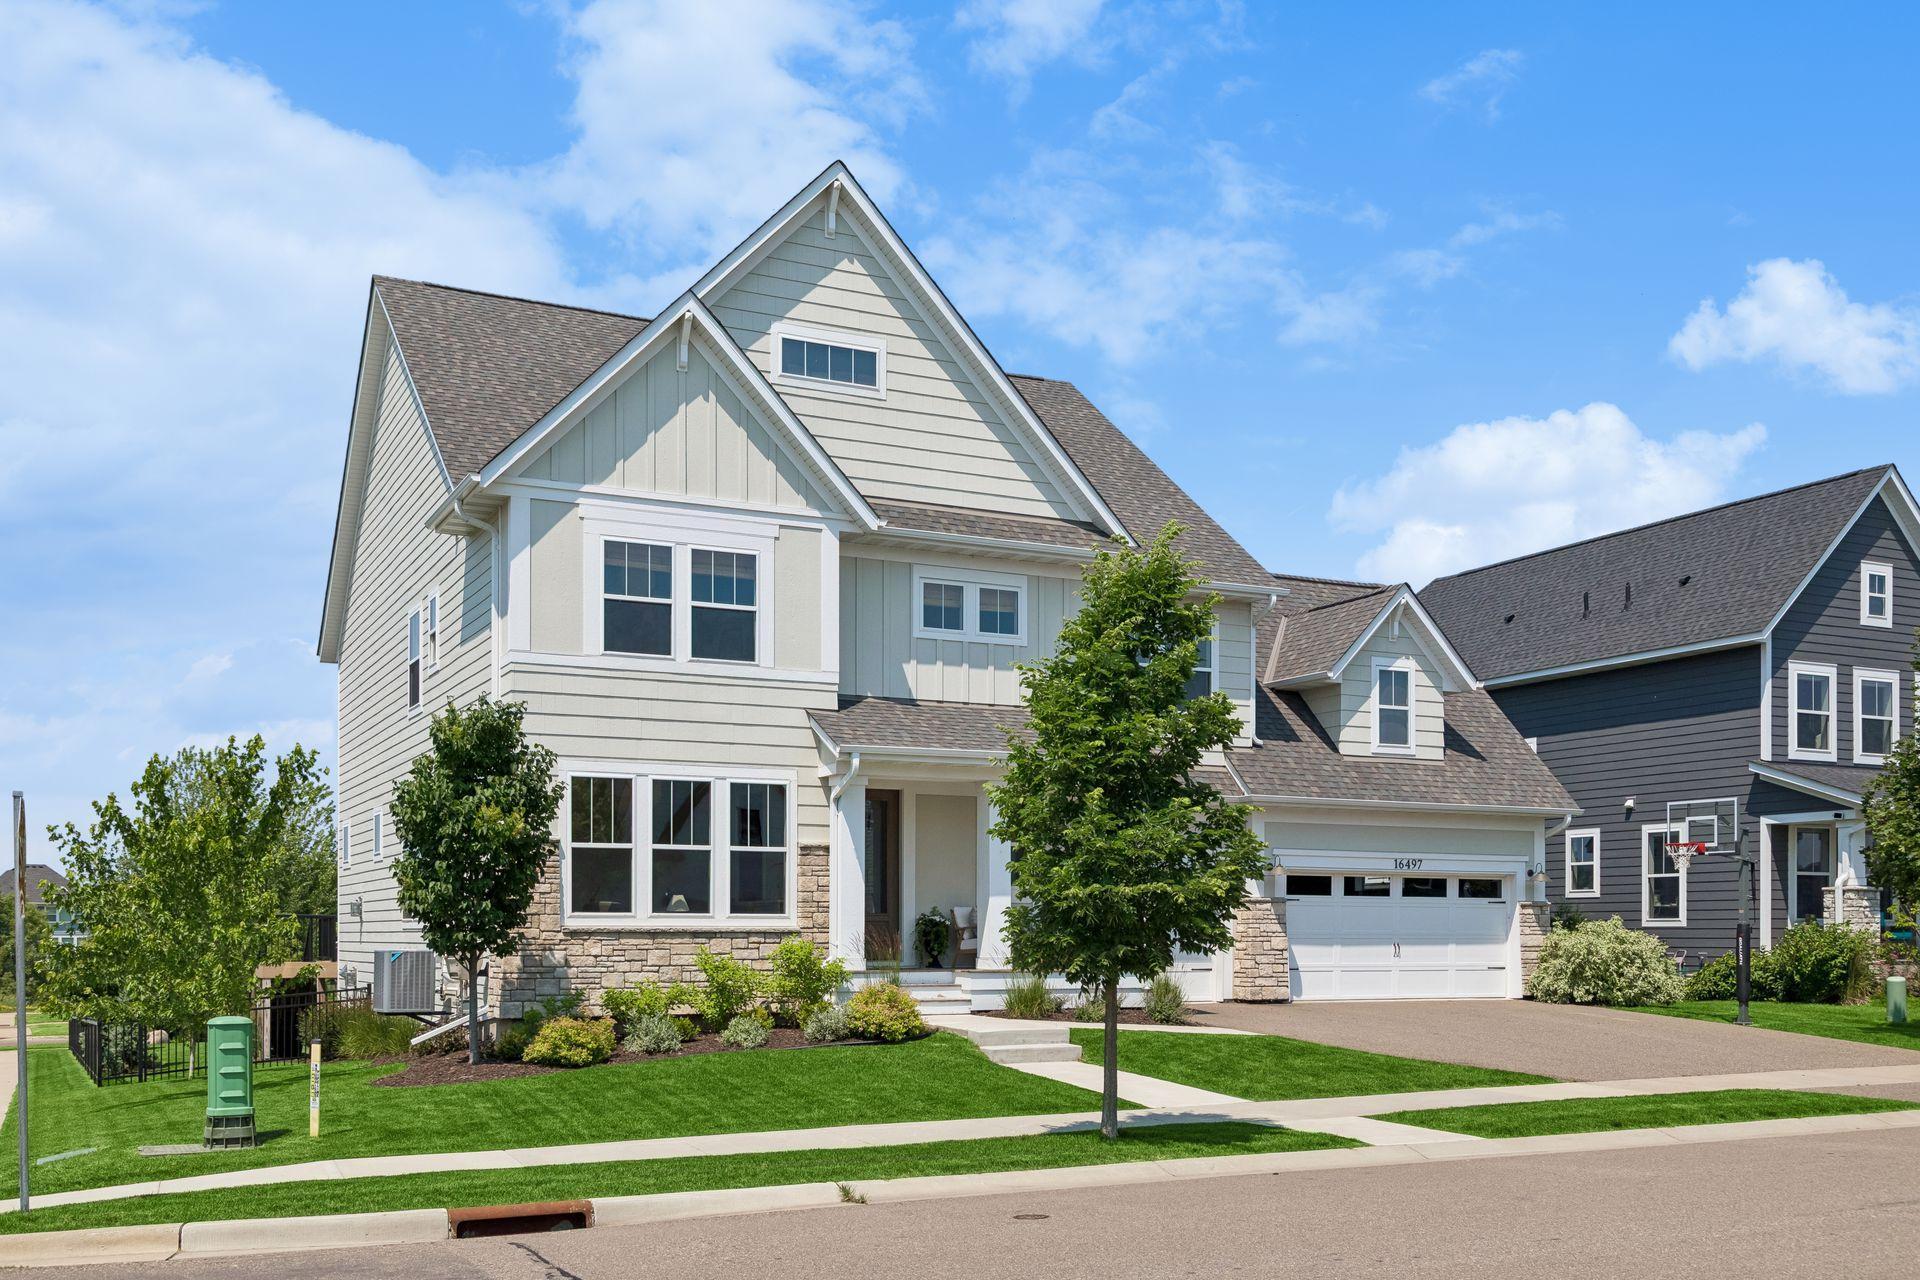



16497 Duluth Trail, Lakeville, 55044, MN
Price: $1,075,000
Status type: For Sale
City: Lakeville
Neighborhood: Spirit Of Brandtjen Farm 22nd Add
Bedrooms: 5
Property Size :5118
Listing Agent: NST14616,NST48506
Property type : Single Family
Zip code: 55044
Street: 16497 Duluth Trail
Street: 16497 Duluth Trail
Bathrooms: 5
Year: 2020
Listing Brokerage: Keller Williams Premier Realty South Suburban
Welcome to this exceptional Robert Thomas Home in the highly sought-after Spirit of Brandtjen Farms, one of Lakeville's premier master-planned communities featuring over 500 acres of scenic trails, wetlands, preserved green space, and resort-style amenities. Thoughtfully designed with exceptional craftsmanship and timeless style, this home features striking custom millwork, refined finishes, and an open-concept layout ideal for everyday living and entertaining. The gourmet kitchen showcases custom cabinetry, a spacious chef's pantry, integrated lighting, and a custom breakfast banquette, while the inviting living room is anchored by a cozy gas fireplace. A private main-level office provides a comfortable work-from-home space. Upstairs offers four spacious bedrooms, including a luxurious primary suite with vaulted ceilings, plus an expansive bonus room. The finished lookout lower level features a large amusement room with a second gas fireplace, a fifth bedroom, and additional space to relax or entertain. Enjoy the spacious deck and patio overlooking peaceful green space. Residents of Spirit of Brandtjen Farms enjoy two community pools, two clubhouse fitness centers, miles of walking and biking trails, parks, and an elementary school within the neighborhood. This is an exceptional opportunity to own a beautifully crafted home in one of Lakeville's most desirable communities - Welcome home!
Bedrooms: 5
Fin ft² / Living Area: 5118 ft²
Below Ground Living: 1436ft²
Bathrooms: 5
Above Ground Living: 3682ft²
Basement Details: Daylight/Lookout Windows, Drain Tiled, Drainage System, Finished, Storage Space, Sump Basket, Sump Pump, Tray Ceiling(s),
Appliances Included:
Air Conditioning: Central Air
Garage Spaces: 3
Construction Materials: N/A
Foundation Size: 1770ft²
Unit Amenities:
Heating System:
| Lower | Size | ft² |
|---|---|---|
| Amusement Room | 15x22 | 225 ft² |
| Bedroom 5 | 13x13 | 169 ft² |
| Living Room | 18x26 | 324 ft² |
| Sitting Room | 10x12 | 100 ft² |
| Storage | 11x15 | 121 ft² |
| Utility Room | 13x13 | 169 ft² |
| Upper | Size | ft² |
|---|---|---|
| Bonus Room | 17x17 | 289 ft² |
| Bedroom | 13x19 | 169 ft² |
| Bedroom 4 | 11x12 | 121 ft² |
| Laundry | 7x11 | 49 ft² |
| Primary Bathroom | 10x11 | 100 ft² |
| Bedroom 2 | 11x14 | 121 ft² |
| Bedroom 3 | 11x14 | 121 ft² |
| Walk-In Closet | 7x13 | 49 ft² |
| Main | Size | ft² |
|---|---|---|
| Deck | 10x22 | 100 ft² |
| Dining Room | 16X18 | 256 ft² |
| Family Room | 18x19 | 324 ft² |
| Foyer | 12X9 | 144 ft² |
| Kitchen | 13x19 | 169 ft² |
| Mud Room | 6x13 | 36 ft² |
| Office | 12X14 | 144 ft² |
| Other | 7x11 | 49 ft² |
| Pantry (Walk-In) | 5x6 | 25 ft² |
| Sun Room | 10x12 | 100 ft² |
Acres: N/A
Lot Size Dim.: 85X165X82X174
Longitude: 44.7099
Latitude: -93.1638
Zoning: Residential-Single Family
Tax year: 2026
Tax annual amount: $11,148
Fuel System: N/A
Sewer System: City Sewer/Connected
Water System: City Water/Connected
MLS#: NST7923665
Listing Brokerage: Keller Williams Premier Realty South Suburban 


