


16458 Ringer Road, Wayzata (Minnetonka), 55391, MN
Price: $1,150,000
Status type: For Sale
City: Wayzata (Minnetonka)
Neighborhood: Westmarch
Bedrooms: 4
Property Size :5285
Listing Agent: NST49293,NST94256
Property type : Single Family
Zip code: 55391
Street: 16458 Ringer Road
Street: 16458 Ringer Road
Bathrooms: 4
Year: 1988
Listing Brokerage: Compass
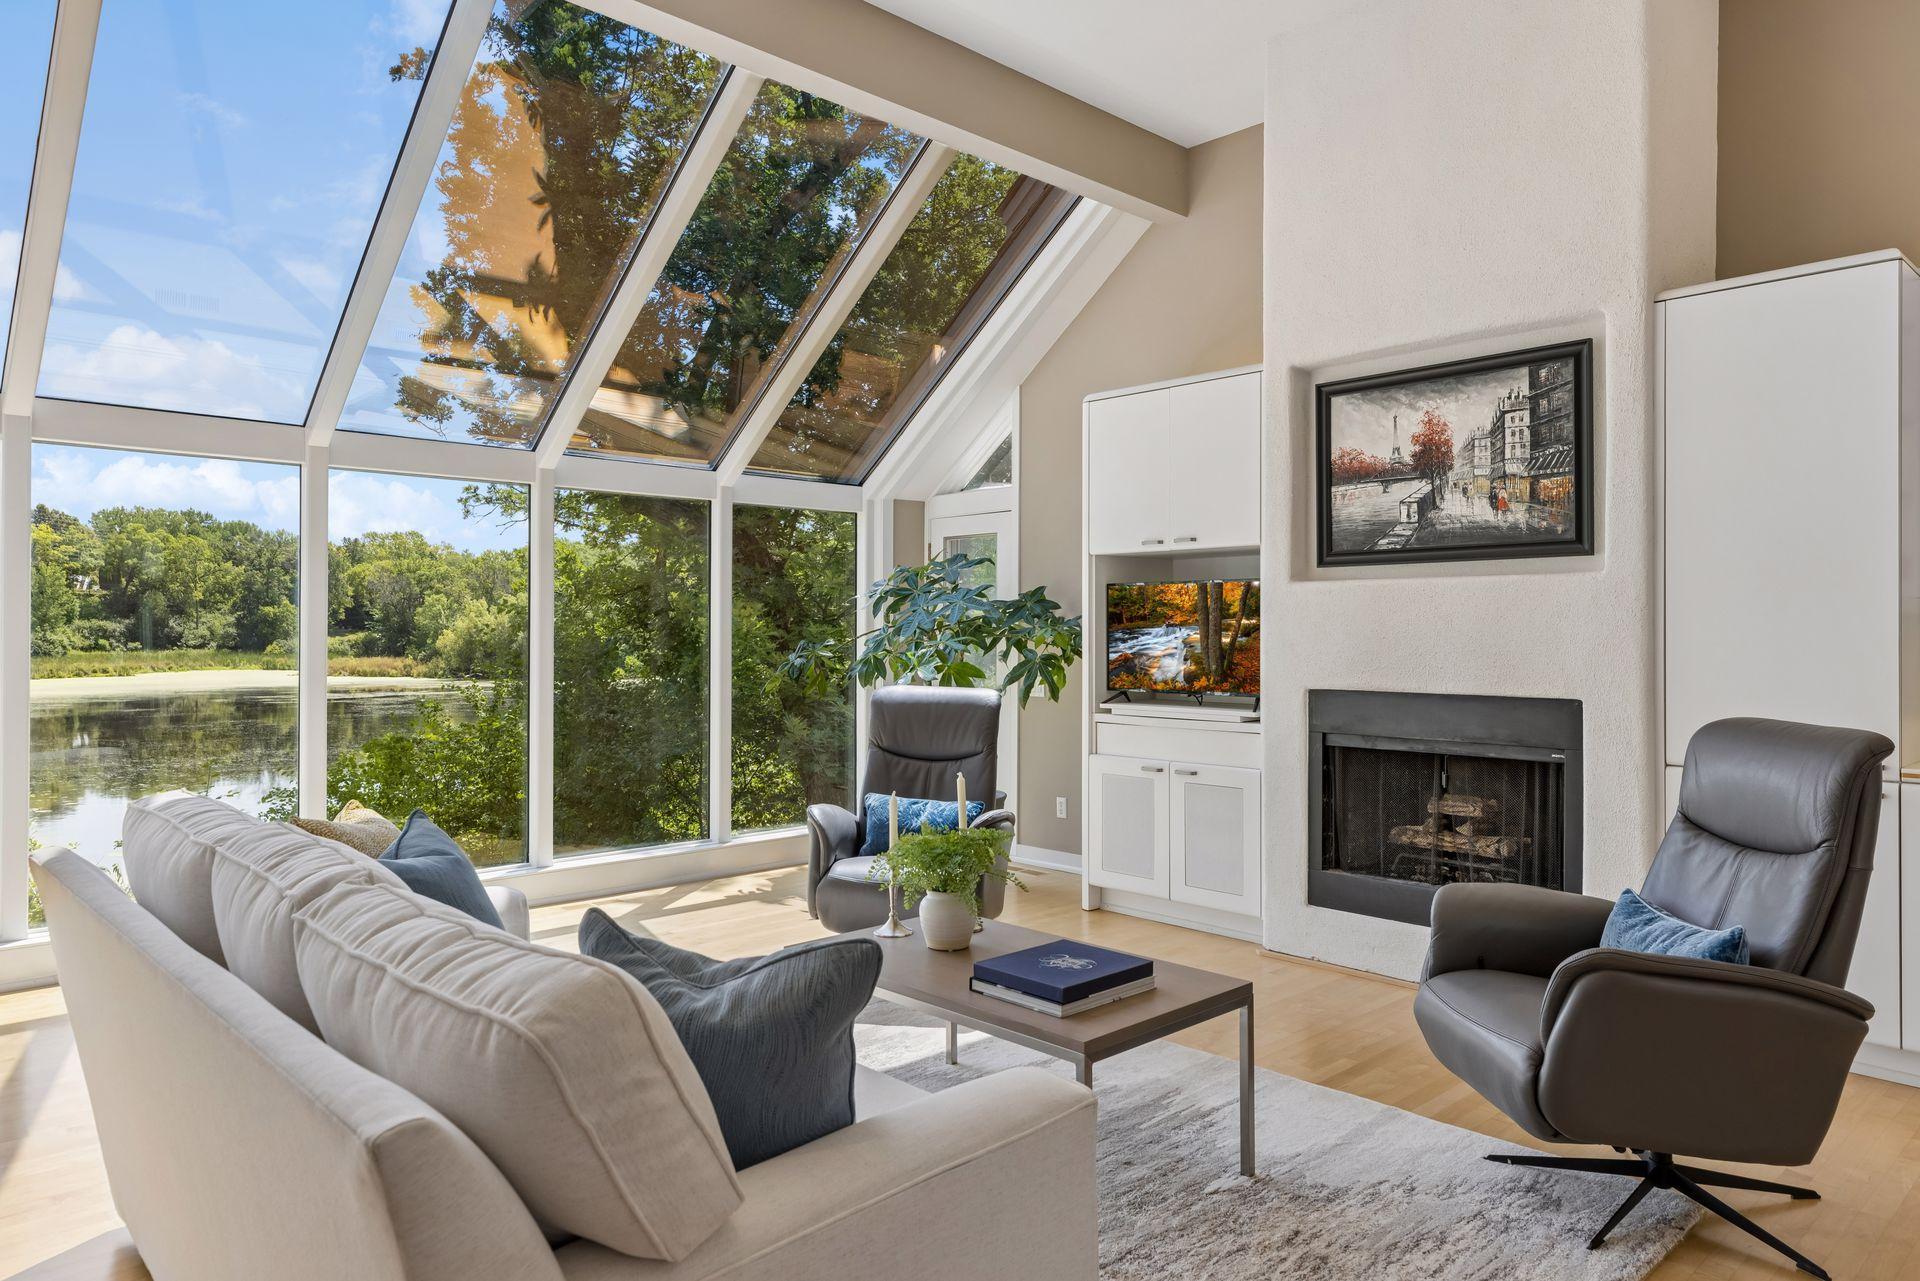
Welcome to 16458 Ringer Road, an exceptional walkout rambler nestled on a private lot overlooking a serene wildlife pond, just minutes from downtown Wayzata and Ridgedale. Designed with effortless main-level living in mind, the home features an elevator, soaring vaulted ceilings, and walls of windows that fill the interior with natural light while showcasing picturesque pond views. Step inside to a welcoming living room with a cozy gas fireplace and direct access to the expansive deck. The sun-filled kitchen is a chef's dream, featuring premium stainless steel appliances including Gaggenau double ovens, Liebherr refrigerator, abundant cabinetry, generous counter space, maple hardwood flooring, and a spacious layout. The main-level primary suite is a true retreat with deck access, two walk-in closets, and a luxurious en-suite bath complete with a soaking tub and separate walk-in shower. The walkout lower level offers three additional bedrooms, each featuring walk-in closets, a large family room with a wood-burning fireplace, wet bar with beverage refrigerator, and access to the backyard. An expansive unfinished area provides abundant storage, a workshop space, and room for hobbies or future expansion. Thoughtfully updated throughout, this home includes extensive window replacements, refinished and new maple hardwood flooring, an updated furnace and water heater, radon mitigation system, smart irrigation, updated landscaping, and more. Offering privacy, modern updates, and an unbeatable location, this is a rare opportunity to enjoy tranquil pond views with convenient access to Wayzata's shops, restaurants, and everyday amenities.
Bedrooms: 4
Fin ft² / Living Area: 5285 ft²
Below Ground Living: 2210ft²
Bathrooms: 4
Above Ground Living: 3075ft²
Basement Details: Daylight/Lookout Windows, Finished, Full, Storage Space, Tile Shower, Walkout,
Appliances Included:
Air Conditioning: Central Air
Garage Spaces: 3
Construction Materials: N/A
Foundation Size: 3063ft²
Unit Amenities:
Heating System:
| Main | Size | ft² |
|---|---|---|
| Dining Room | 15x12 | 225 ft² |
| Family Room | 19x21 | 361 ft² |
| Bedroom | 18x17 | 324 ft² |
| Informal Dining Room | 10x8 | 100 ft² |
| Kitchen | 16x17 | 256 ft² |
| Laundry | 13x12 | 169 ft² |
| Living Room | 28x17 | 784 ft² |
| Lower | Size | ft² |
|---|---|---|
| Bedroom 4 | 19x13 | 361 ft² |
| Recreation Room | 27x22 | 729 ft² |
| Bedroom 2 | 19x15 | 361 ft² |
| Bedroom 3 | 19x11 | 361 ft² |
Acres: N/A
Lot Size Dim.: 225x136x270x124
Longitude: 44.9662
Latitude: -93.4871
Zoning: Residential-Single Family
Tax year: 2026
Tax annual amount: $14,054
Fuel System: N/A
Sewer System: City Sewer/Connected
Water System: City Water/Connected
MLS#: NST7936601
Listing Brokerage: Compass 


