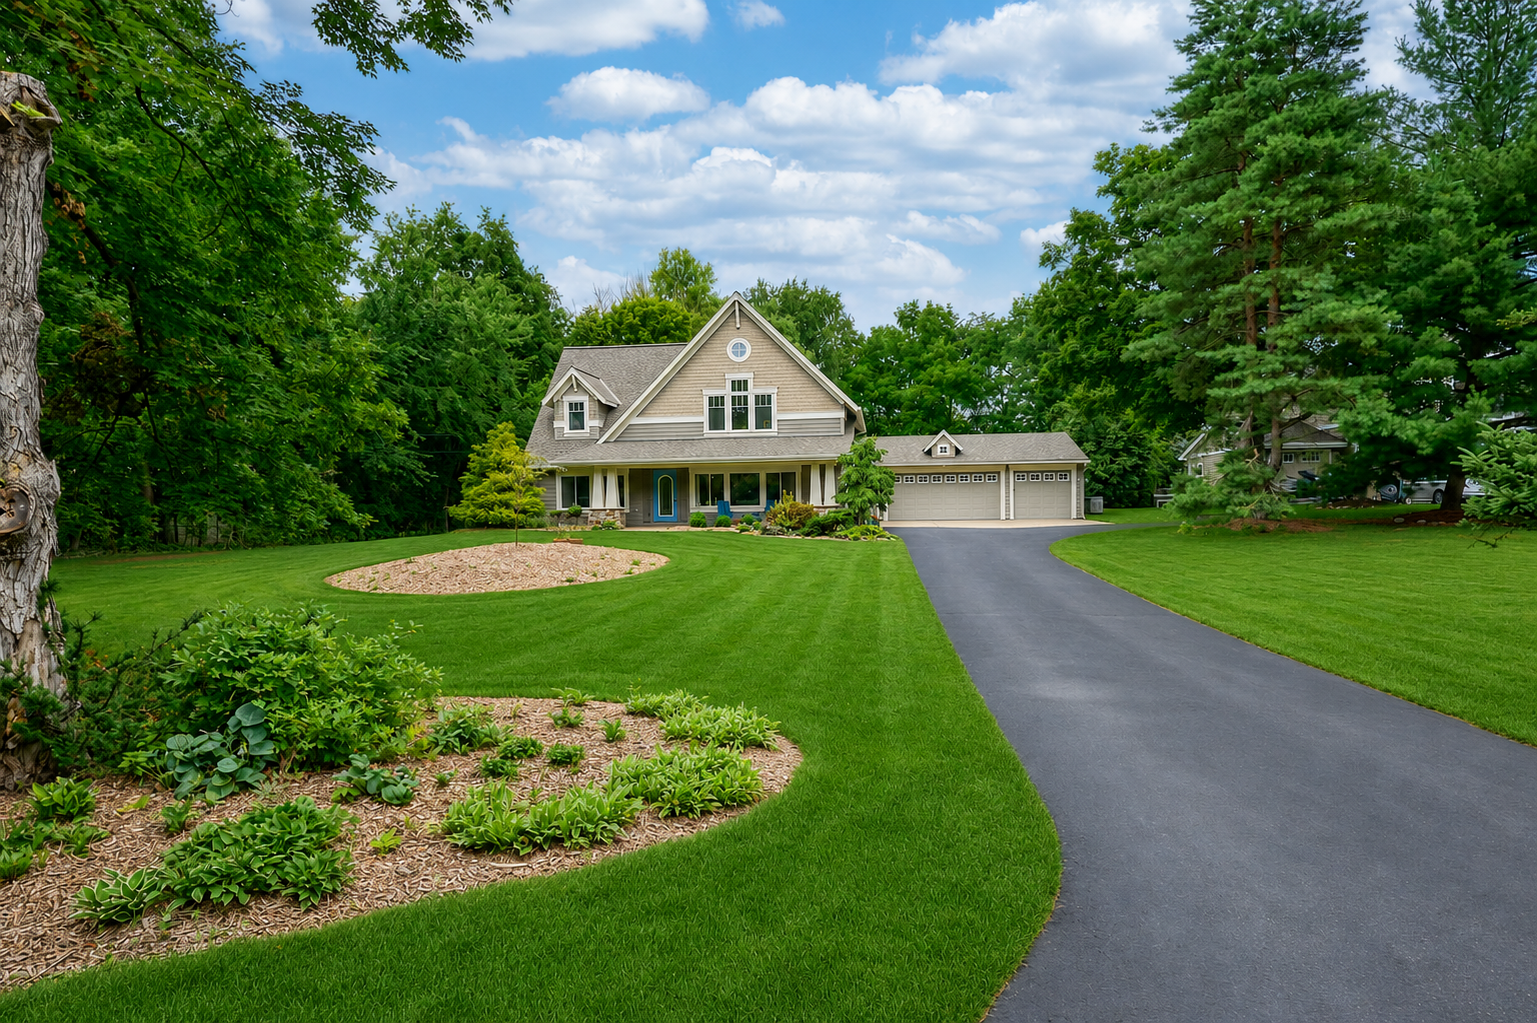



16416 Hidden Valley Road, Minnetonka, 55345, MN
Price: $1,395,000
Status type: For Sale
City: Minnetonka
Neighborhood: N/A
Bedrooms: 5
Property Size :4131
Listing Agent: NST10642,NST62301
Property type : Single Family
Zip code: 55345
Street: 16416 Hidden Valley Road
Street: 16416 Hidden Valley Road
Bathrooms: 6
Year: 1950
Listing Brokerage: Keller Williams Premier Realty Lake Minnetonka
Experience everyday living that feels like a private retreat in this exceptional Minnetonka estate. Nestled on a beautifully landscaped lot in one of the area's most desirable neighborhoods, this stunning home offers over-the-top amenities designed for both comfortable living and unforgettable entertaining. The backyard is truly a showstopper, featuring a resort-style pool area with an outdoor kitchen with pull up bar, dining space, multiple lounge areas, and a sauna—creating your own private oasis just out your door. Inside, you'll find a thoughtfully designed floor plan with 5 spacious bedrooms, 6 bathrooms, wet room for pool guests, and a dedicated office flex space, providing flexibility for today's lifestyle. The main-level primary suite offers an ensuite bath and generous walk in closet. The upper-level suite and 2 additional bedrooms and a bathroom can be found on the upper level. Expansive living spaces, abundant natural light, and quality craftsmanship are evident throughout the home. Car enthusiasts, hobbyists, or those needing exceptional storage will appreciate the impressive 5-car garage with ample room for vehicles, toys, and heated workshop space. Located in a highly sought-after neighborhood with top-rated schools, nearby parks, trails, shopping, dining, and convenient access to downtown Minneapolis, this is a rare opportunity to own a home that perfectly balances luxury, comfort, and everyday convenience. Welcome home to 16416 Hidden Valley Road—where every day feels like a vacation.
Bedrooms: 5
Fin ft² / Living Area: 4131 ft²
Below Ground Living: 841ft²
Bathrooms: 6
Above Ground Living: 3290ft²
Basement Details: Block, Daylight/Lookout Windows, Drain Tiled, Finished, Full, Other,
Appliances Included:
Air Conditioning: Central Air
Garage Spaces: 5
Construction Materials: N/A
Foundation Size: 2097ft²
Unit Amenities:
Heating System:
| Main | Size | ft² |
|---|---|---|
| Bonus Room | 15x12 | 225 ft² |
| Bedroom | 18x15 | 324 ft² |
| Kitchen | 23x15 | 529 ft² |
| Living Room | 25x16 | 625 ft² |
| Mud Room | 11x11 | 121 ft² |
| Office | 16x12 | 256 ft² |
| Bedroom 2 | 10x12 | 100 ft² |
| Upper | Size | ft² |
|---|---|---|
| Bedroom 5 | 11x14 | 121 ft² |
| Flex Room | 11x14 | 121 ft² |
| Bedroom 4 | 13x20 | 169 ft² |
| Bedroom 3 | 13x20 | 169 ft² |
| Lower | Size | ft² |
|---|---|---|
| Recreation Room | 28x27 | 784 ft² |
Acres: N/A
Lot Size Dim.: 125x222
Longitude: 44.932
Latitude: -93.4891
Zoning: Residential-Single Family
Tax year: 2026
Tax annual amount: $14,381
Fuel System: N/A
Sewer System: City Sewer/Connected
Water System: City Water/Connected
MLS#: NST7909833
Listing Brokerage: Keller Williams Premier Realty Lake Minnetonka 


