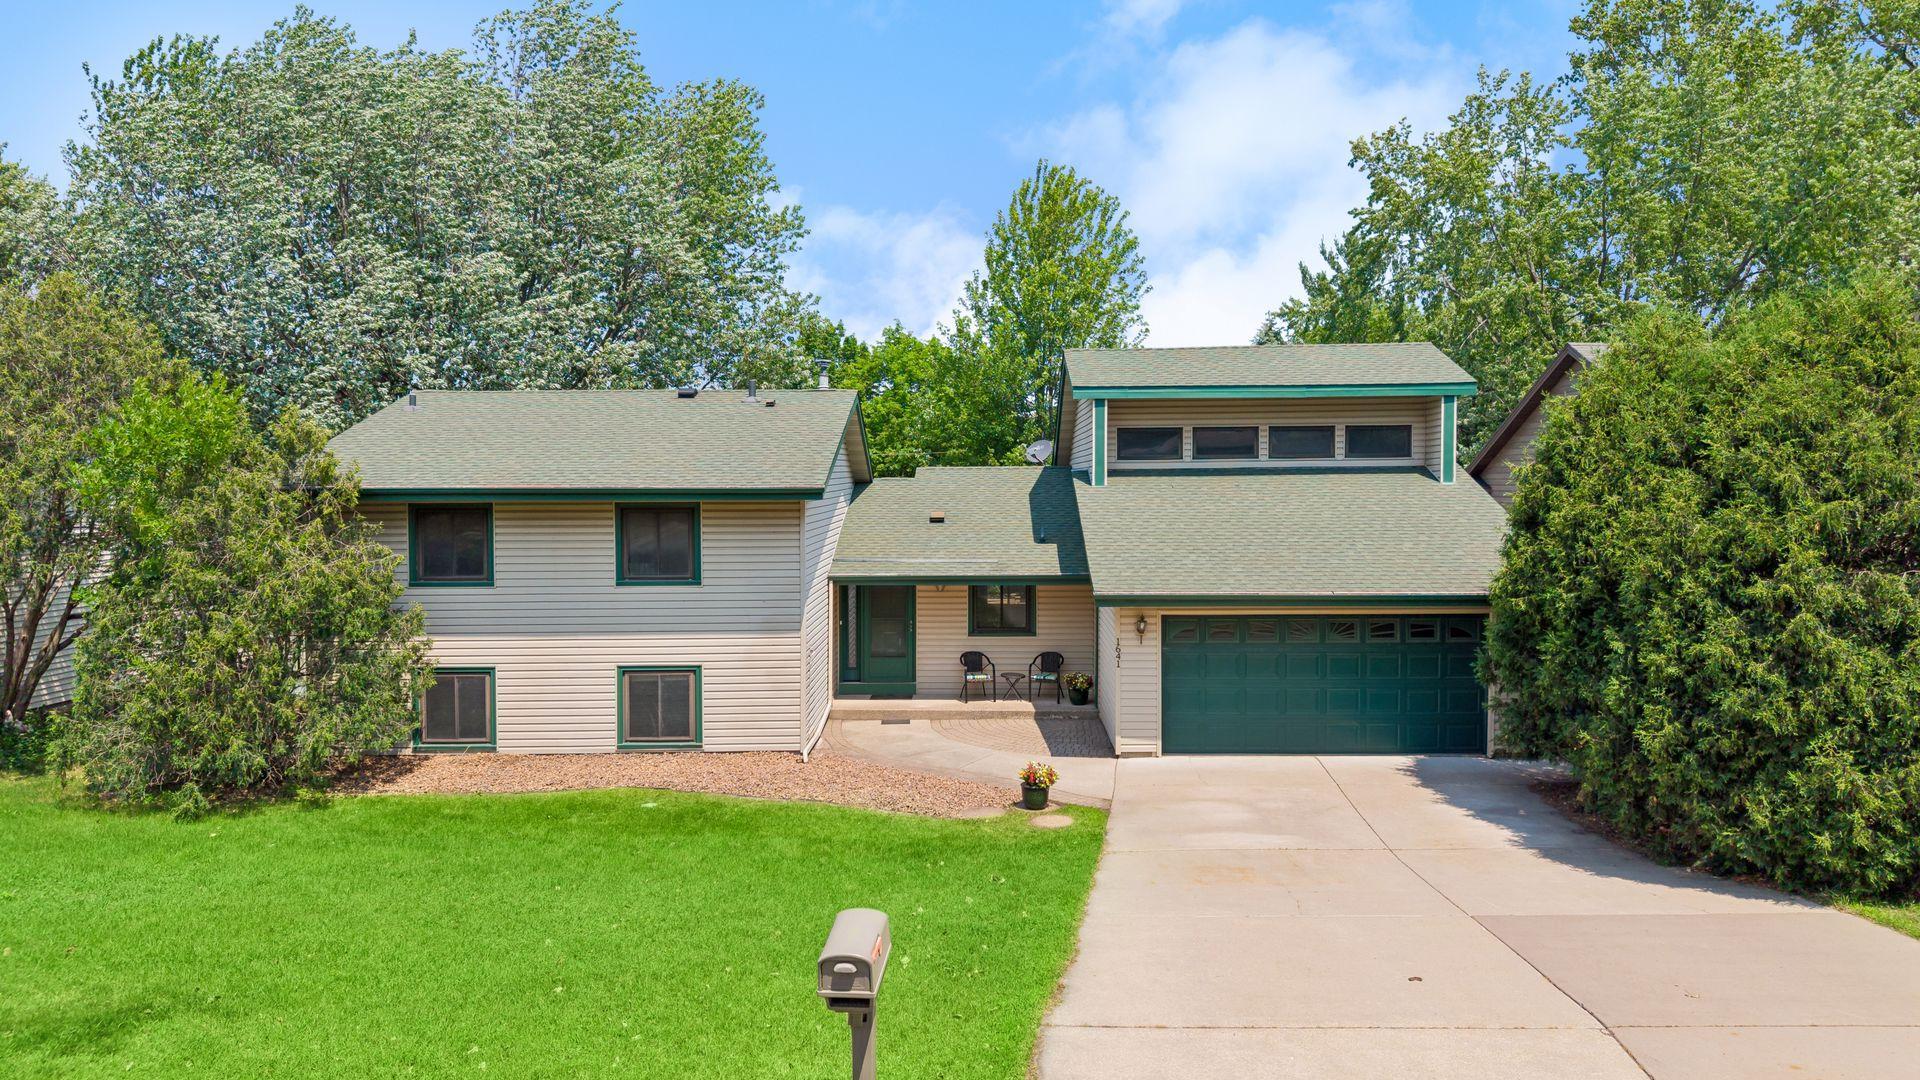



1641 61st Avenue, Minneapolis (Fridley), 55432, MN
Price: $397,000
Status type: For Sale
City: Minneapolis (Fridley)
Neighborhood: Briardale
Bedrooms: 3
Property Size :2052
Listing Agent: NST16624,NST112455
Property type : Single Family
Zip code: 55432
Street: 1641 61st Avenue
Street: 1641 61st Avenue
Bathrooms: 2
Year: 1976
Listing Brokerage: Fazendin REALTORS
Welcome home to this beautifully refreshed 1976 four-level split offering the perfect blend of character, space, and modern updates. Freshly painted throughout and featuring brand-new flooring, this move-in-ready home also includes stainless steel appliances, making it easy to settle in from day one. Designed for both comfortable living and entertaining, the walkout lower level opens onto a fully fenced backyard with a paved patio, while the inviting three-season porch and spacious deck provide additional outdoor living space to enjoy year-round. Inside, you'll find three generously sized bedrooms and two bathrooms, including a private primary suite with a walk-in closet. Two loft areas and a separate dedicated office provide exceptional flexibility for working from home, studying, hobbies, or additional living space. The unfinished basement offers endless possibilities and is ready for you to finish to fit your lifestyle, whether you envision a family room, home gym, workshop, or additional living space. Additional highlights include an attached two-car garage and a highly desirable location in a prime neighborhood close to Moore Lake, parks, and area schools. Combining fresh updates, versatile living spaces, and an outstanding location, this move-in-ready home is one you won't want to miss!
Bedrooms: 3
Fin ft² / Living Area: 2052 ft²
Below Ground Living: 336ft²
Bathrooms: 2
Above Ground Living: 1716ft²
Basement Details: Block, Partial, Storage Space, Sump Basket, Sump Pump, Unfinished, Walkout,
Appliances Included:
Air Conditioning: Central Air
Garage Spaces: 2
Construction Materials: N/A
Foundation Size: 1376ft²
Unit Amenities:
Heating System:
| Lower | Size | ft² |
|---|---|---|
| Bathroom | 7'5x9'8 | 71.69 ft² |
| Bedroom 2 | 9'3x11'4 | 104.83 ft² |
| Bedroom 3 | 13'2x9'3 | 121.79 ft² |
| Main | Size | ft² |
|---|---|---|
| Dining Room | 14x11 | 196 ft² |
| Family Room | 15'6x19'6 | 302.25 ft² |
| Foyer | 6x7 | 36 ft² |
| Kitchen | 10x11 | 100 ft² |
| Living Room | 15'5x12 | 238.96 ft² |
| Office | 11x10 | 121 ft² |
| Upper | Size | ft² |
|---|---|---|
| Bedroom | 13'5x14'5 | 193.42 ft² |
| Loft | 11x7'3 | 79.75 ft² |
| Loft | 8x6 | 64 ft² |
| Primary Bathroom | 9'5x7 | 89.46 ft² |
| Basement | Size | ft² |
|---|---|---|
| Laundry | 8'3x14'6 | 119.63 ft² |
Acres: N/A
Lot Size Dim.: 75x157
Longitude: 45.079
Latitude: -93.2286
Zoning: Residential-Single Family
Tax year: 2026
Tax annual amount: $5,769
Fuel System: N/A
Sewer System: City Sewer/Connected
Water System: City Water/Connected
MLS#: NST7894830
Listing Brokerage: Fazendin REALTORS 


