

1639 Zumbro Avenue, Shakopee, 55379, MN
Price: $655,000
Status type: For Sale
City: Shakopee
Neighborhood: Bluff View
Bedrooms: 5
Property Size :3156
Listing Agent: NST15454,NST71622
Property type : Single Family
Zip code: 55379
Street: 1639 Zumbro Avenue
Street: 1639 Zumbro Avenue
Bathrooms: 5
Year: 2026
Listing Brokerage: D.R. Horton, Inc.
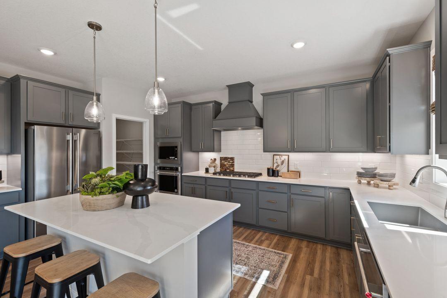
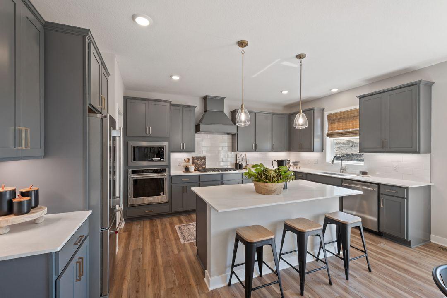
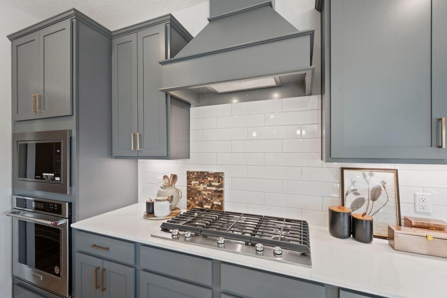
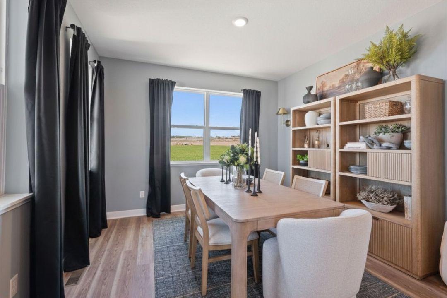
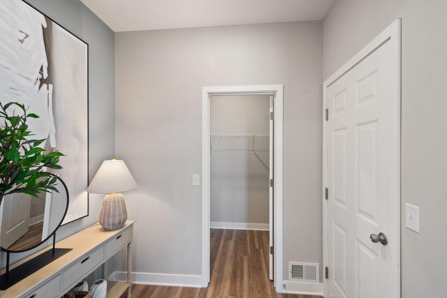
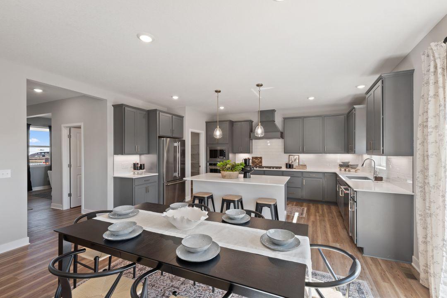
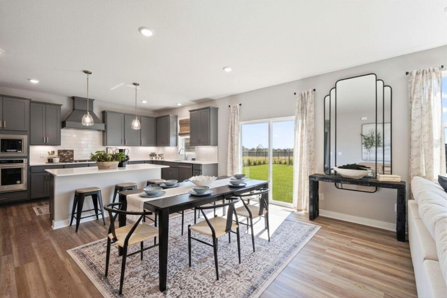
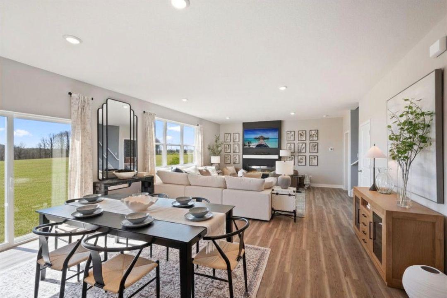
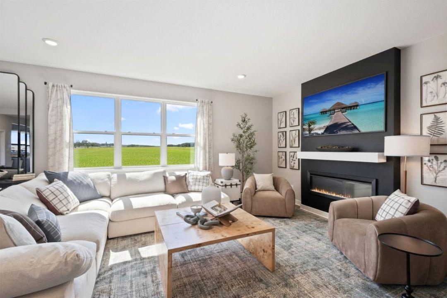
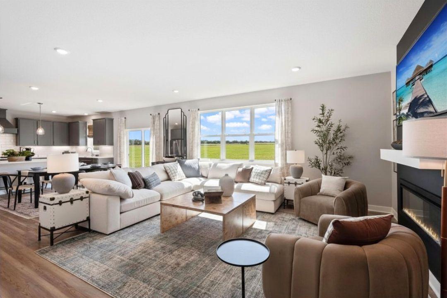
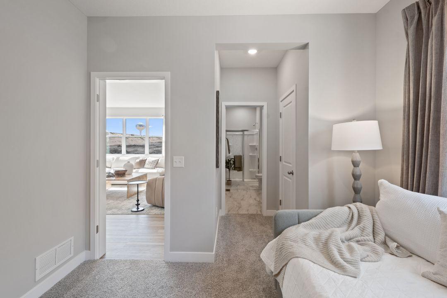
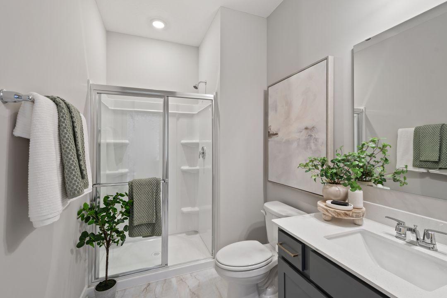
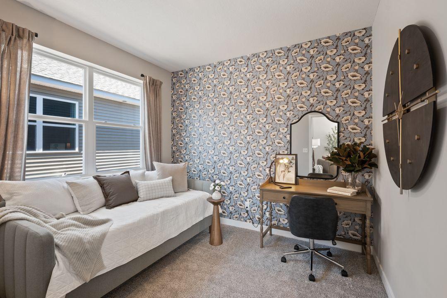
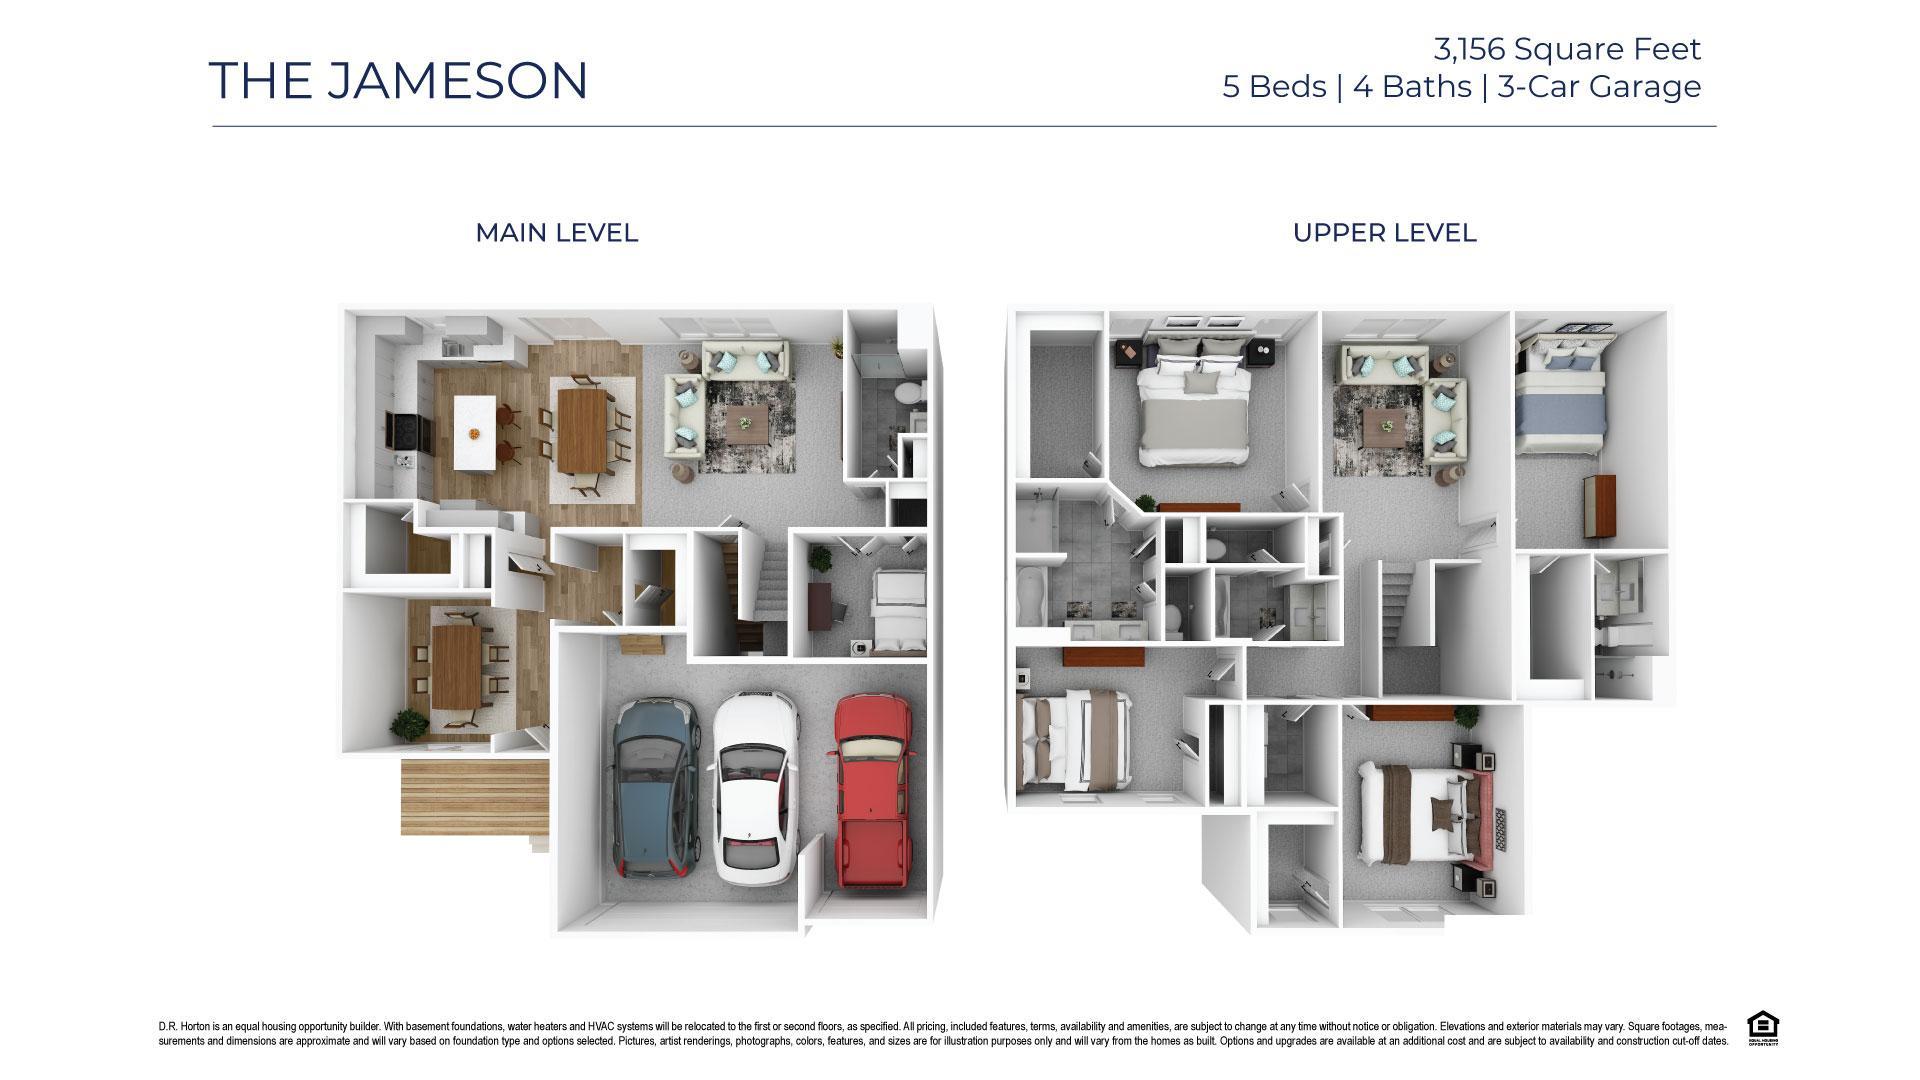
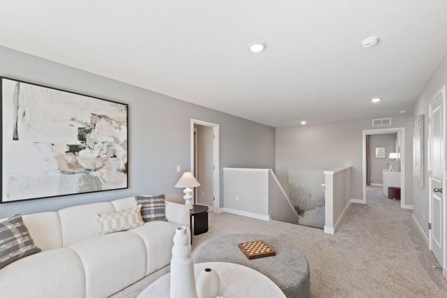
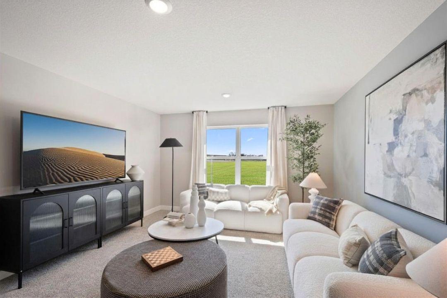
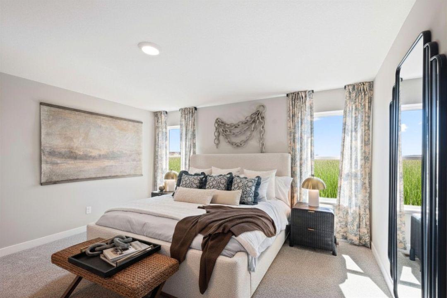
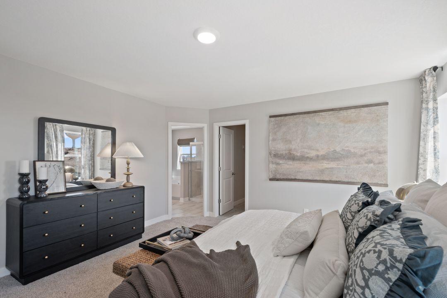
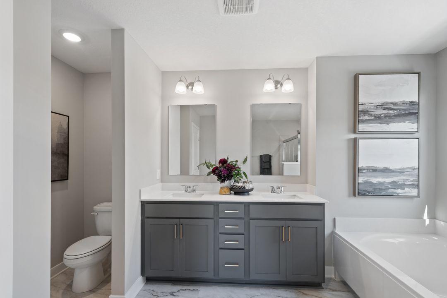
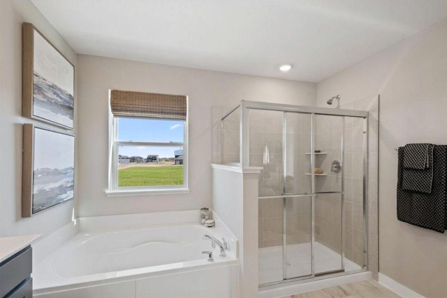
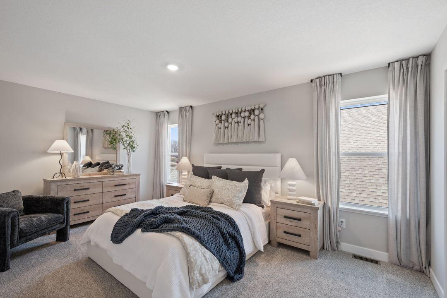
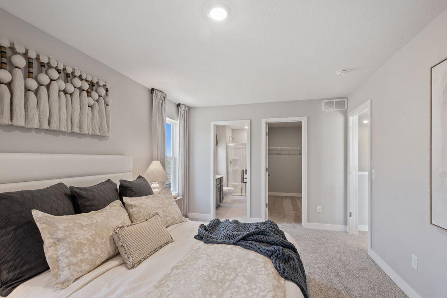
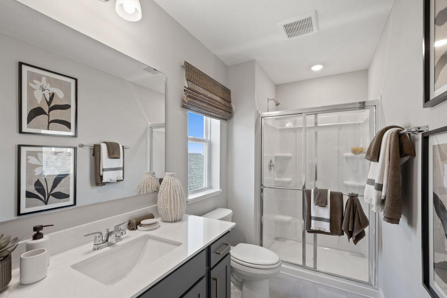
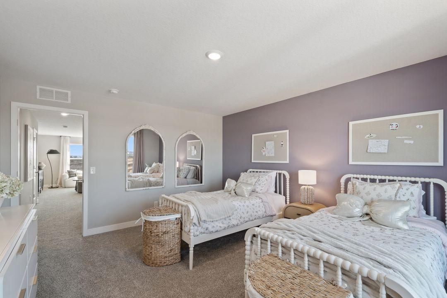
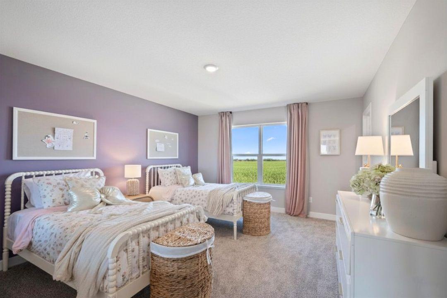
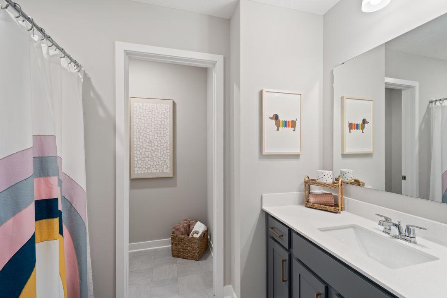
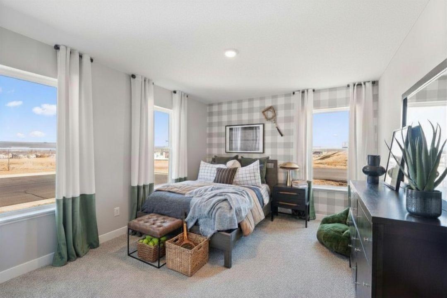
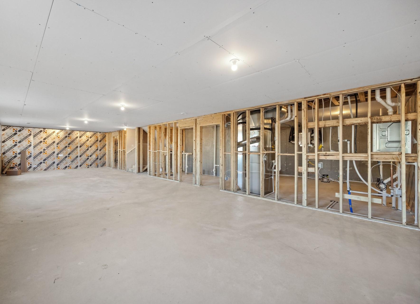
Welcome to Shakopee's newest community, BLUFF VIEW! Brand new floorplan, The Jameson! This home boasts our gourmet kitchen with stainless appliances and gas cooktop. The layout is loaded with 5 bedrooms (including a main level bedroom and bathroom), 4 massive upper-level bedrooms PLUS the Primary Suite you’ve been dreaming of. Huge loft upstairs, a sprawling kitchen/dining/family room set-up on the main level, and a formal dining area that can easily double as a home office or flex space. Unfinished lower level gives you room for another bedroom, bath and family room. NO HOA
Bedrooms: 5
Fin ft² / Living Area: 3156 ft²
Below Ground Living: N/A
Bathrooms: 5
Above Ground Living: 3156ft²
Basement Details: Daylight/Lookout Windows, Drain Tiled, Drainage System, Storage Space, Sump Pump, Unfinished,
Appliances Included:
Air Conditioning: Central Air
Garage Spaces: 3
Construction Materials: N/A
Foundation Size: 2042ft²
Unit Amenities:
Heating System:
| Main | Size | ft² |
|---|---|---|
| Dining Room | 16 x 10 | 256 ft² |
| Family Room | 18 x 16 | 324 ft² |
| Bedroom 5 | 11 X 11 | 121 ft² |
| Flex Room | 13.5 X 12.5 | 181.13 ft² |
| Kitchen | n/a | 0 ft² |
| Pantry (Walk-In) | 10 x 07 | 100 ft² |
| Porch | 17 x 08 | 289 ft² |
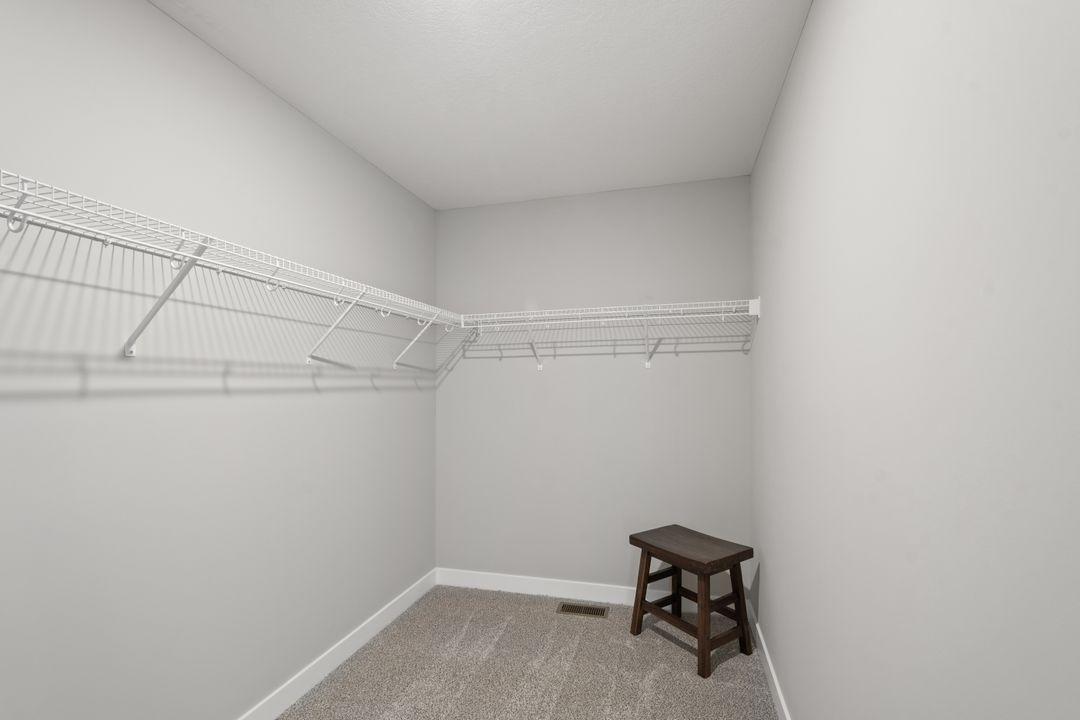
| Walk-In Closet | 08 x 05 | 64 ft² |
| Upper | Size | ft² |
|---|---|---|
| Bedroom | 15 x 15 | 225 ft² |
| Bedroom 4 | 16 x 14 | 256 ft² |
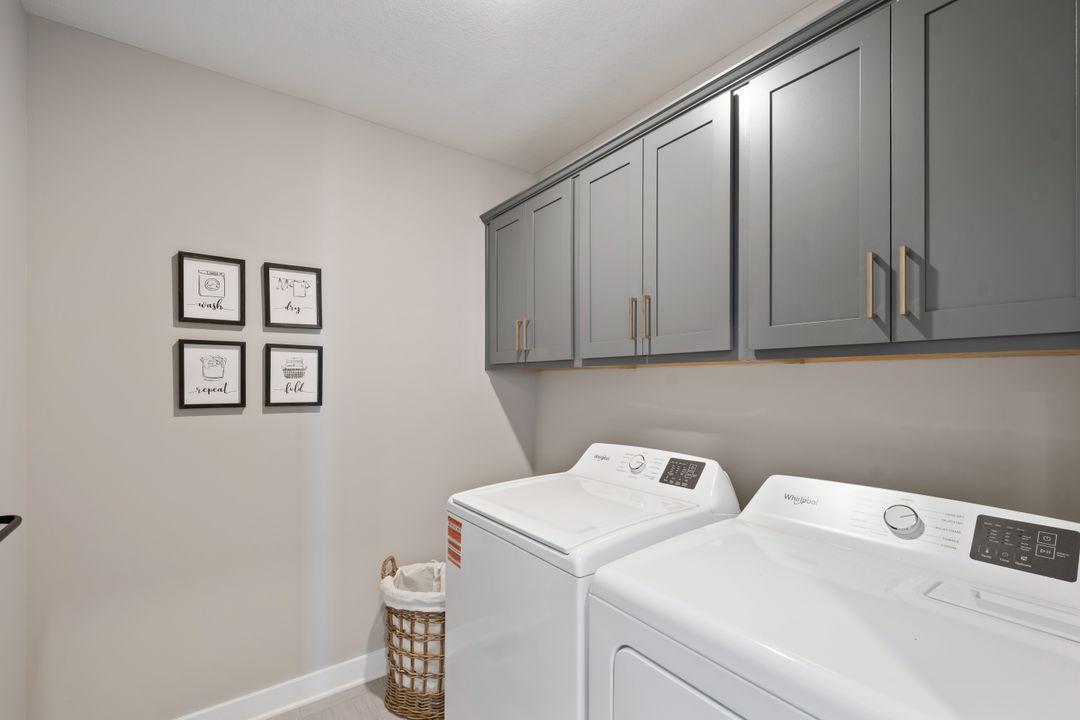
| Laundry | 08 x 06 | 64 ft² |
| Loft | 18 x 14 | 324 ft² |
| Bedroom 2 | 18 x 11 | 324 ft² |
| Bedroom 3 | 14 X 12 | 196 ft² |
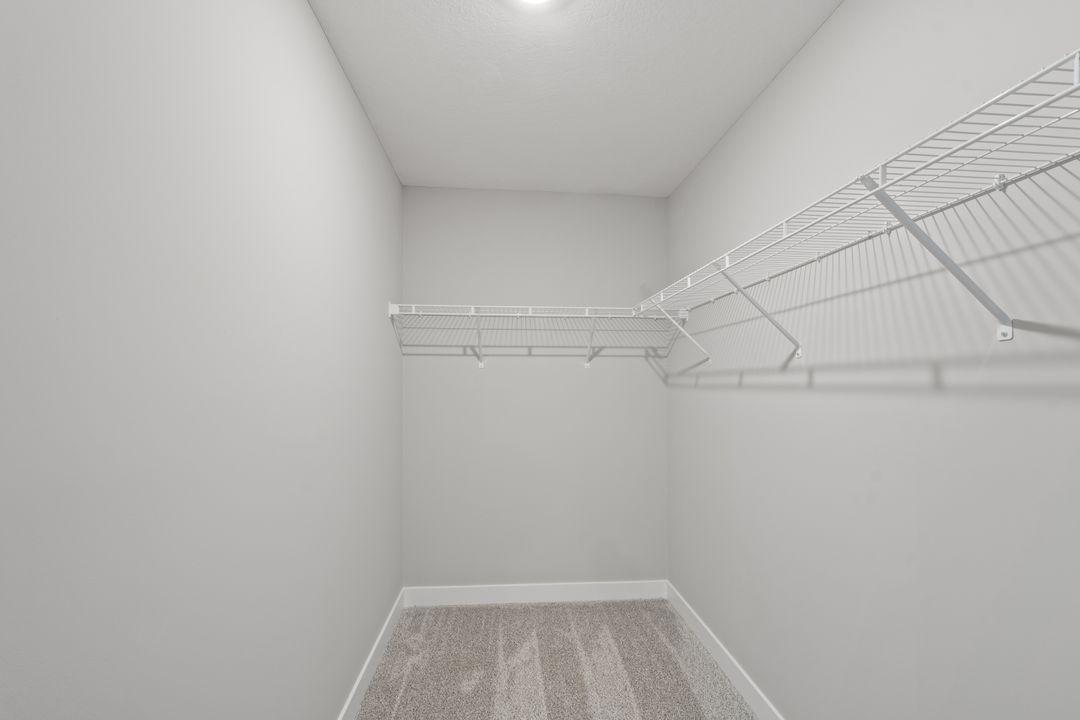
| Walk-In Closet | 13 x 07 | 169 ft² |
| Walk-In Closet | 09 x 06 | 81 ft² |
| Walk-In Closet | 11 x 06 | 121 ft² |
Acres: N/A
Lot Size Dim.: 93x147x51x152
Longitude: 44.7701
Latitude: -93.5542
Zoning: Residential-Single Family
Tax year: 2026
Tax annual amount: N/A
Fuel System: N/A
Sewer System: City Sewer/Connected
Water System: City Water/Connected
MLS#: NST7936588
Listing Brokerage: D.R. Horton, Inc. 


