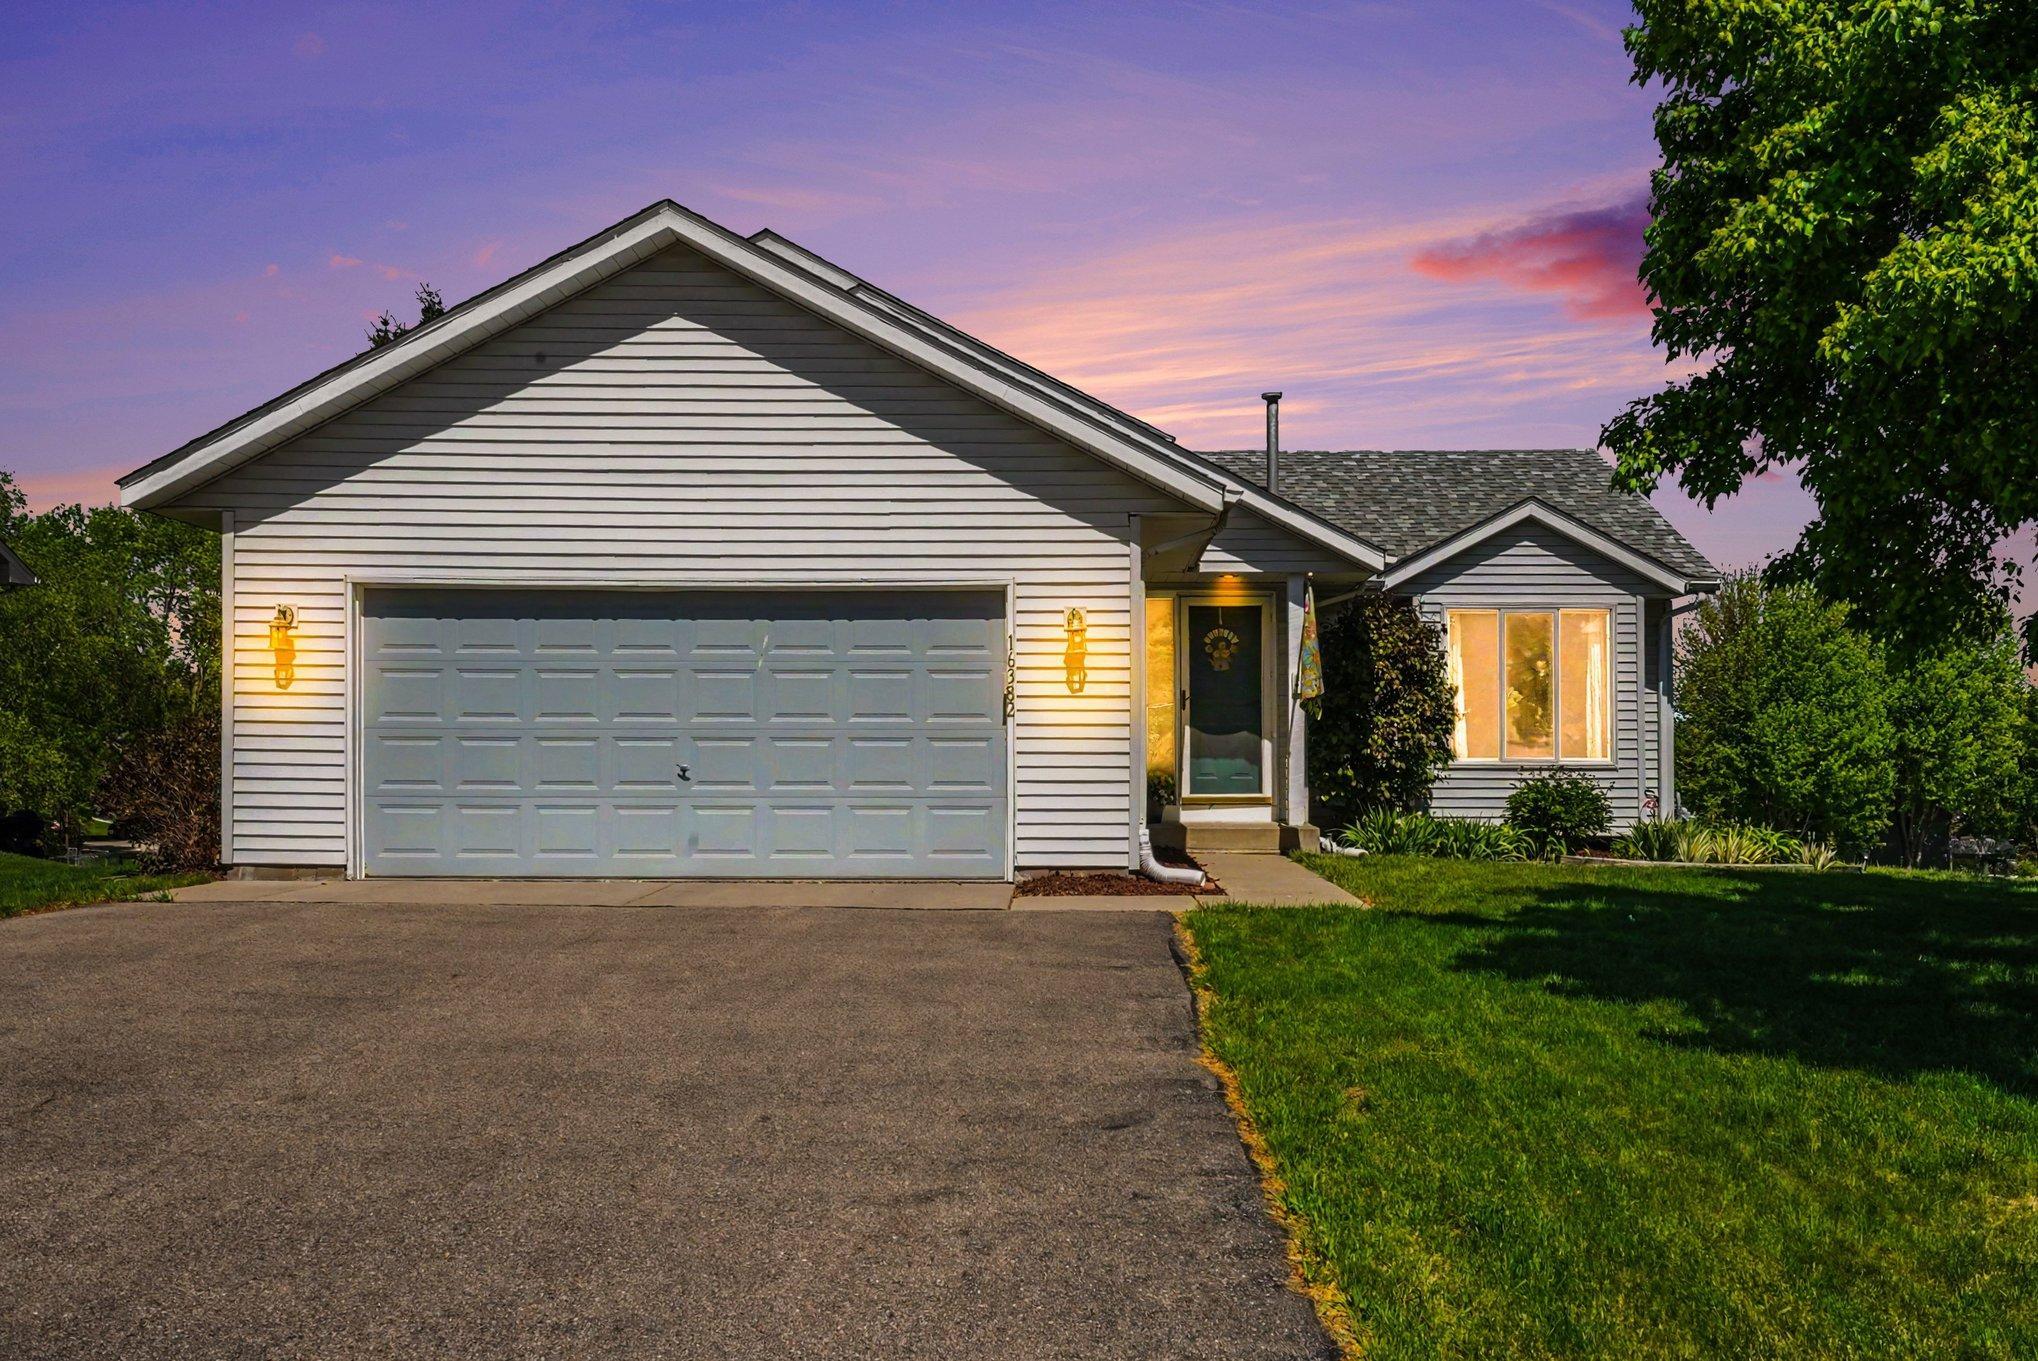



16382 Goodview Trail, Lakeville, 55044, MN
Price: $435,000
Status type: For Sale
City: Lakeville
Neighborhood: Cedarglen 4th Add
Bedrooms: 4
Property Size :2144
Listing Agent: NST14616,NST106150
Property type : Single Family
Zip code: 55044
Street: 16382 Goodview Trail
Street: 16382 Goodview Trail
Bathrooms: 3
Year: 1994
Listing Brokerage: Keller Williams Premier Realty South Suburban
Pride of ownership shines in this meticulously maintained, multi-level gem—offered for the very first time by its original owner! Perfectly blending functional design with an incredible outdoor space. The highly desired layout is designed for effortless living and entertaining. A sunlit front sitting room welcomes you in, while the lower-level family room features a seamless walk-out to the backyard. Upstairs, find your private sanctuary with three spacious bedrooms on a single level, including a peaceful primary suite. Need more space? The lowest level offers a versatile, private fourth bedroom—perfect for guests, a home office, or a guest area. Plus, enjoy years of worry-free living with a newer roof under 8 years old. The main living spaces flow beautifully into a bright kitchen/dining area. With a kitchen window overlooking the backyard. But the real showstopper is the outdoor living: step out from the kitchen onto a large deck overlooking the fully fenced-in backyard, or head downstairs to the lower-level patio area with a large fire-pit area to enjoy summer/fall nights around the fire. Nestled in a vibrant, established neighborhood just minutes from schools, parks, and shopping, this home truly has it all!
Bedrooms: 4
Fin ft² / Living Area: 2144 ft²
Below Ground Living: 964ft²
Bathrooms: 3
Above Ground Living: 1180ft²
Basement Details: Daylight/Lookout Windows, Drain Tiled, Egress Window(s), Finished, Full, Sump Basket, Tile Shower, Walkout,
Appliances Included:
Air Conditioning: Central Air
Garage Spaces: 2
Construction Materials: N/A
Foundation Size: 1180ft²
Unit Amenities:
Heating System:
| Main | Size | ft² |
|---|---|---|
| Deck | 24x16 | 576 ft² |
| Dining Room | 11x10 | 121 ft² |
| Kitchen | 9x10 | 81 ft² |
| Living Room | 20x14 | 400 ft² |
| Lower | Size | ft² |
|---|---|---|
| Family Room | 23x13 | 529 ft² |
| Laundry | 15x10 | 225 ft² |
| Upper | Size | ft² |
|---|---|---|
| Bedroom | 13x13 | 169 ft² |
| Bedroom 2 | 11x11 | 121 ft² |
| Bedroom 3 | 11x11 | 121 ft² |
| Basement | Size | ft² |
|---|---|---|
| Bedroom 4 | 11x9 | 121 ft² |
| Recreation Room | 18x13 | 324 ft² |
| Utility Room | 9x6 | 81 ft² |
Acres: N/A
Lot Size Dim.: 90x125
Longitude: 44.7125
Latitude: -93.2201
Zoning: Residential-Single Family
Tax year: 2026
Tax annual amount: $4,497
Fuel System: N/A
Sewer System: City Sewer/Connected
Water System: City Water/Connected
MLS#: NST7884074
Listing Brokerage: Keller Williams Premier Realty South Suburban 


