














16322 Equestrian Trail, Lakeville, 55044, MN
Price: $824,900
Status type: For Sale
City: Lakeville
Neighborhood: Spirit Of Brandtjen Farm 16th Add
Bedrooms: 3
Property Size :2956
Listing Agent: NST16221,NST47809
Property type : (TH) Detached
Zip code: 55044
Street: 16322 Equestrian Trail
Street: 16322 Equestrian Trail
Bathrooms: 3
Year: 2017
Listing Brokerage: Coldwell Banker Burnet
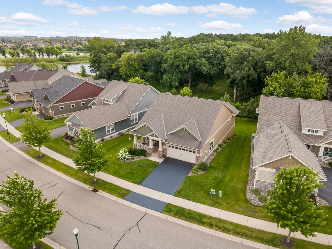
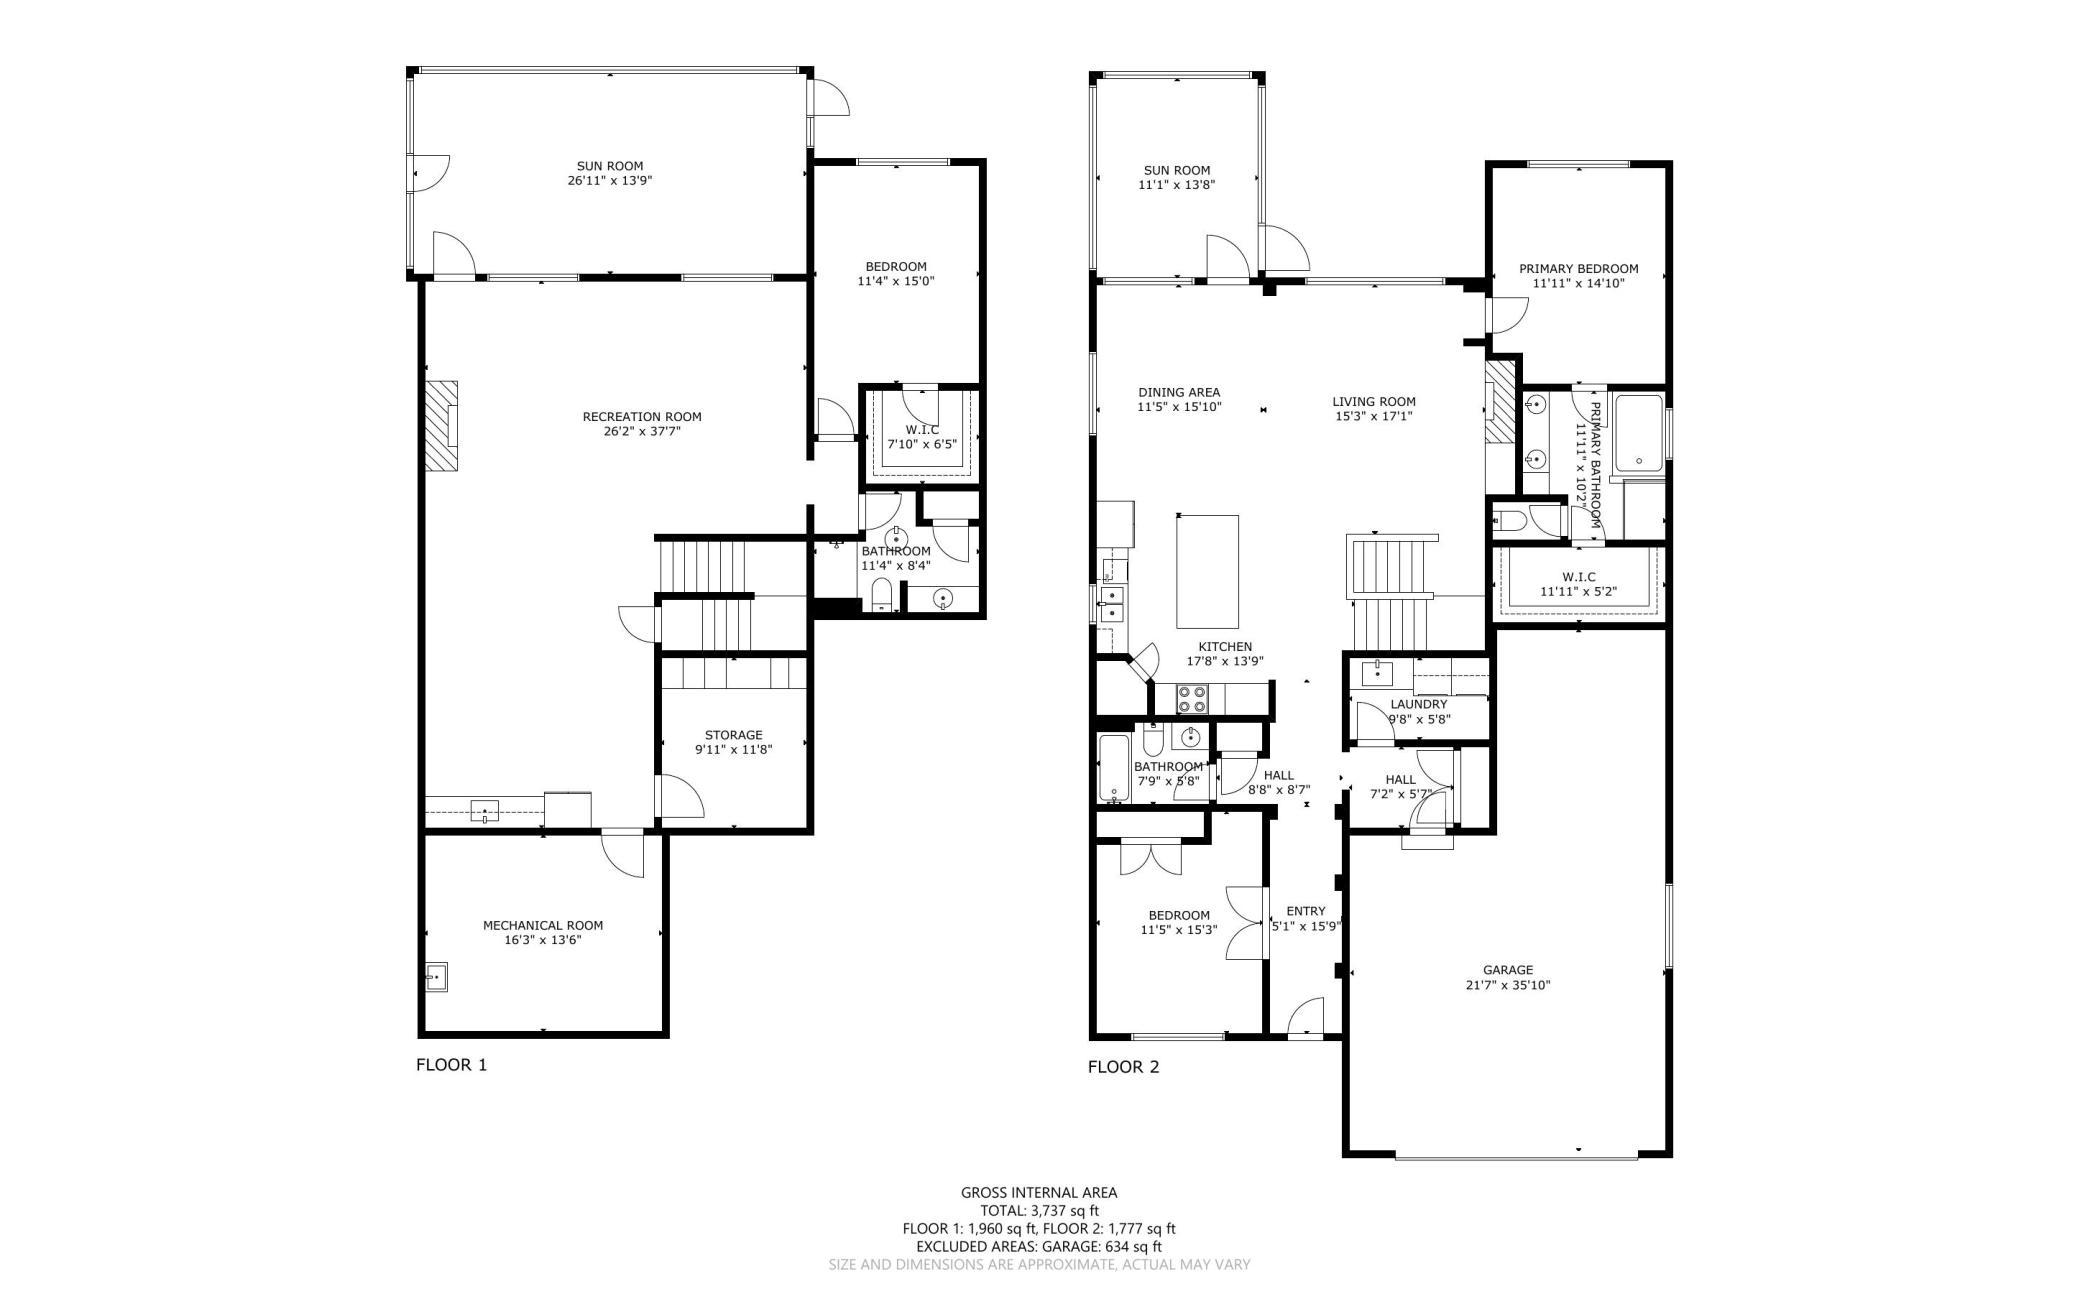
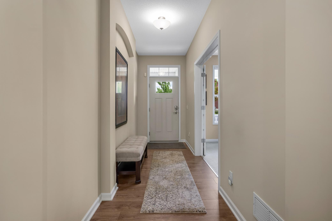
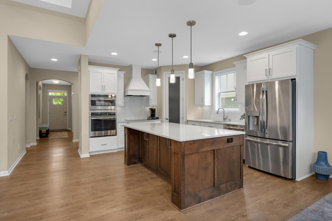
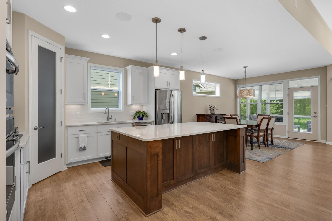
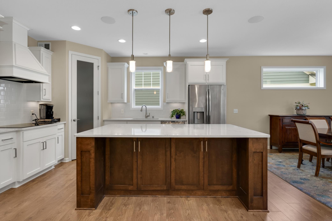
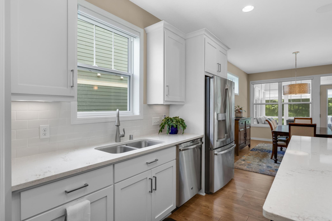
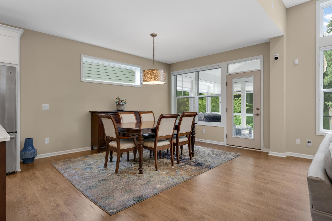
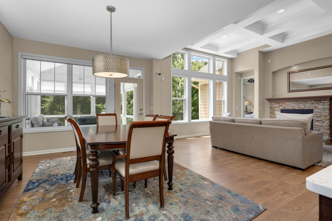
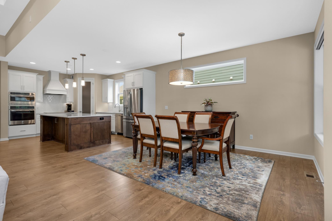
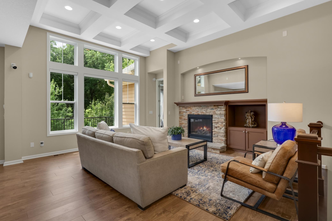
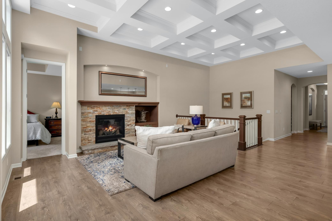
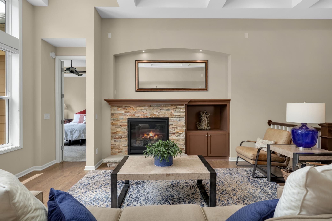
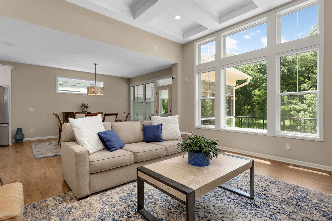
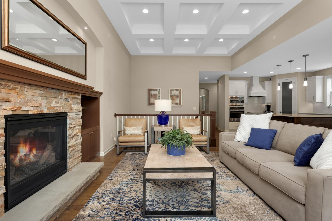
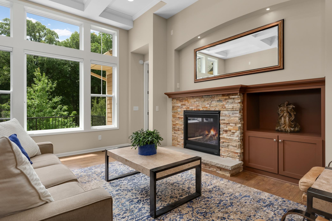
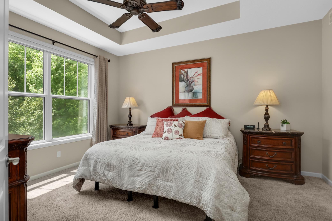
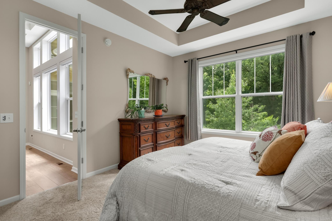
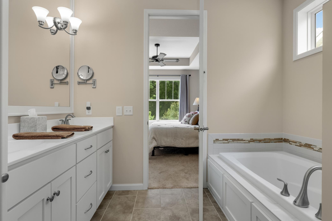
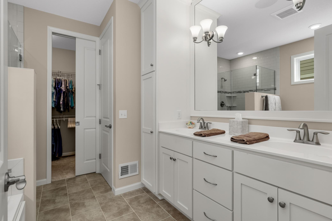
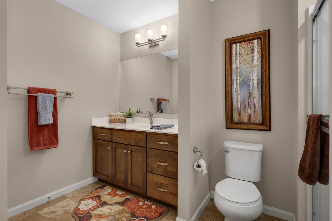
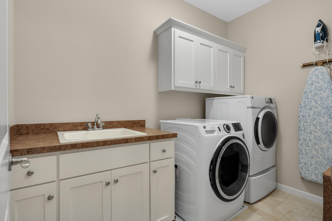
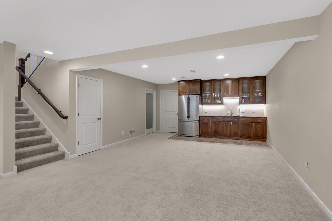
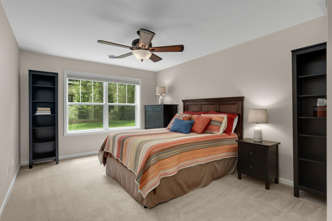
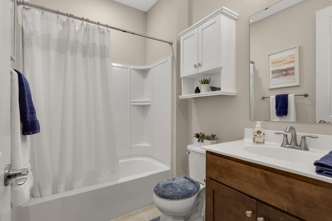
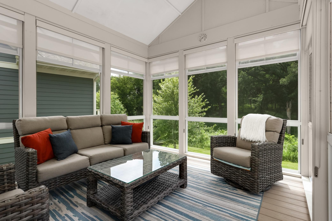
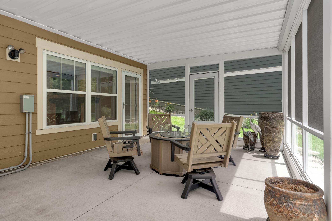
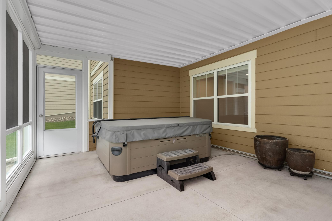
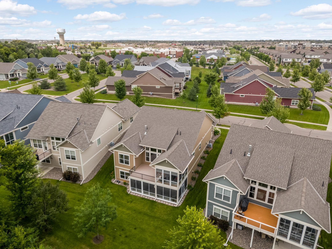
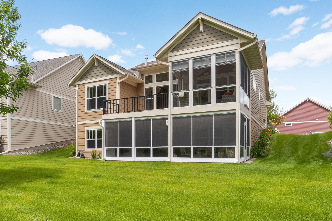
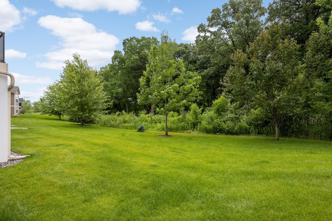
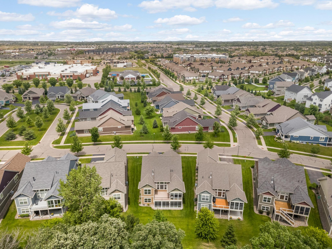
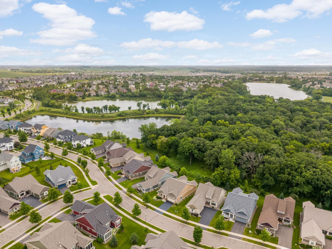
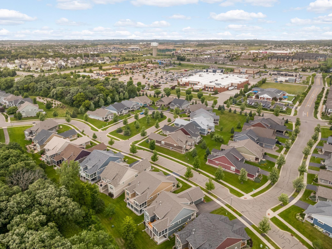
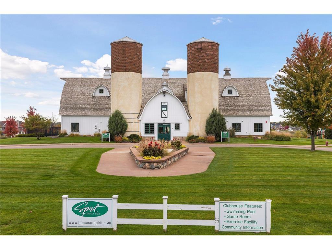
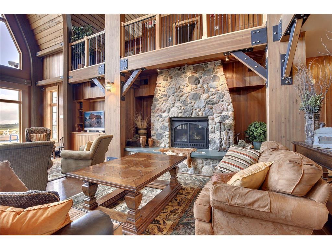
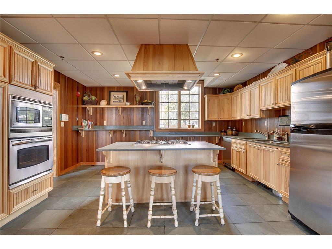
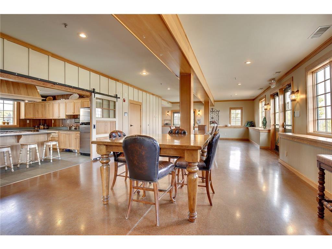
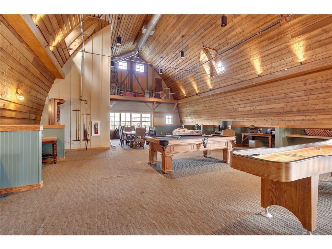
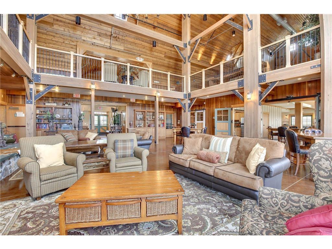
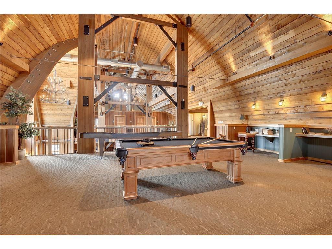
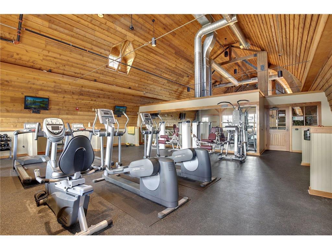
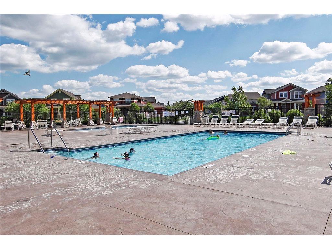
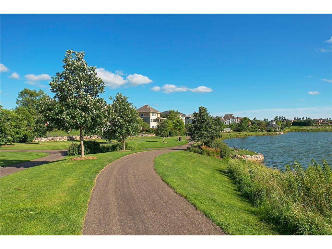
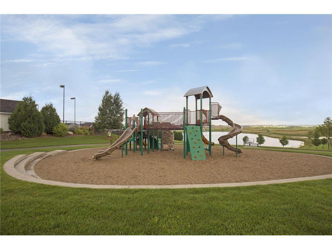
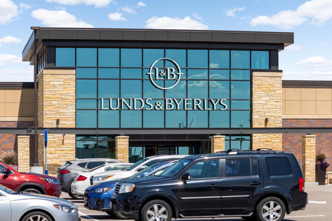
Welcome to this absolutely delightful Robert Thomas detached villa in the Spirit of Brandtjen Farm! This stunning home is situated on a premium lot backing up to a heavily wooded green space. Some of the luxurious appointments of this open and flowing floor plan include a gourmet kitchen with quartz countertops, a tiled backsplash, a walk-in pantry, and stainless steel appliances. The spacious dining area overlooks an impressive living room featuring a raised-hearth gas fireplace, coffered ceilings, and transom windows. The main-floor primary bedroom en-suite features a tray vault ceiling, a large walk-in closet, and a luxury bath with dual vanities, a soaking tub, and a walk-in shower. A bright and cheery 3-season sunroom boasts a vaulted ceiling and walks out to a maintenance-free deck. The main level also includes a dedicated office/bedroom, laundry room, and a guest bath. The walk-out lower level features a huge family room complete with a 2nd gas fireplace and a wet bar area, alongside a third bedroom and a finished office/den/craft room. Enjoy the outdoors from the wonderful screened-in porch area below the deck. Complete with a 3-car tandem garage. 2 community pools, exercise facilities & clubhouses. Minutes to shops, coffee & restaurants. 196 schools. there is so much to love about this amazing home!
Bedrooms: 3
Fin ft² / Living Area: 2956 ft²
Below Ground Living: 1248ft²
Bathrooms: 3
Above Ground Living: 1708ft²
Basement Details: Daylight/Lookout Windows, Drain Tiled, Drainage System, Finished, Full, Storage Space, Sump Basket, Sump Pump, Walkout,
Appliances Included:
Air Conditioning: Central Air
Garage Spaces: 3
Construction Materials: N/A
Foundation Size: 1708ft²
Unit Amenities:
Heating System:
| Main | Size | ft² |
|---|---|---|
| Deck | 15x14 | 225 ft² |
| Dining Room | 13x12 | 169 ft² |
| Bedroom | 14x12 | 196 ft² |
| Kitchen | 17x13 | 289 ft² |
| Laundry | 9x5 | 81 ft² |
| Living Room | 18x16 | 324 ft² |
| Screened Porch | 13x11 | 169 ft² |
| Bedroom 2 | 13x12 | 169 ft² |
| Lower | Size | ft² |
|---|---|---|
| Family Room | 25x17 | 625 ft² |
| Game Room | 20x16 | 400 ft² |
| Office | 11x9 | 121 ft² |
| Screened Porch | 27x14 | 729 ft² |
| Bedroom 3 | 15x11 | 225 ft² |
Acres: N/A
Lot Size Dim.: COMMON
Longitude: 44.7126
Latitude: -93.1722
Zoning: Residential-Single Family
Tax year: 2026
Tax annual amount: $8,190
Fuel System: N/A
Sewer System: City Sewer/Connected
Water System: City Water/Connected
MLS#: NST7852920
Listing Brokerage: Coldwell Banker Burnet 


