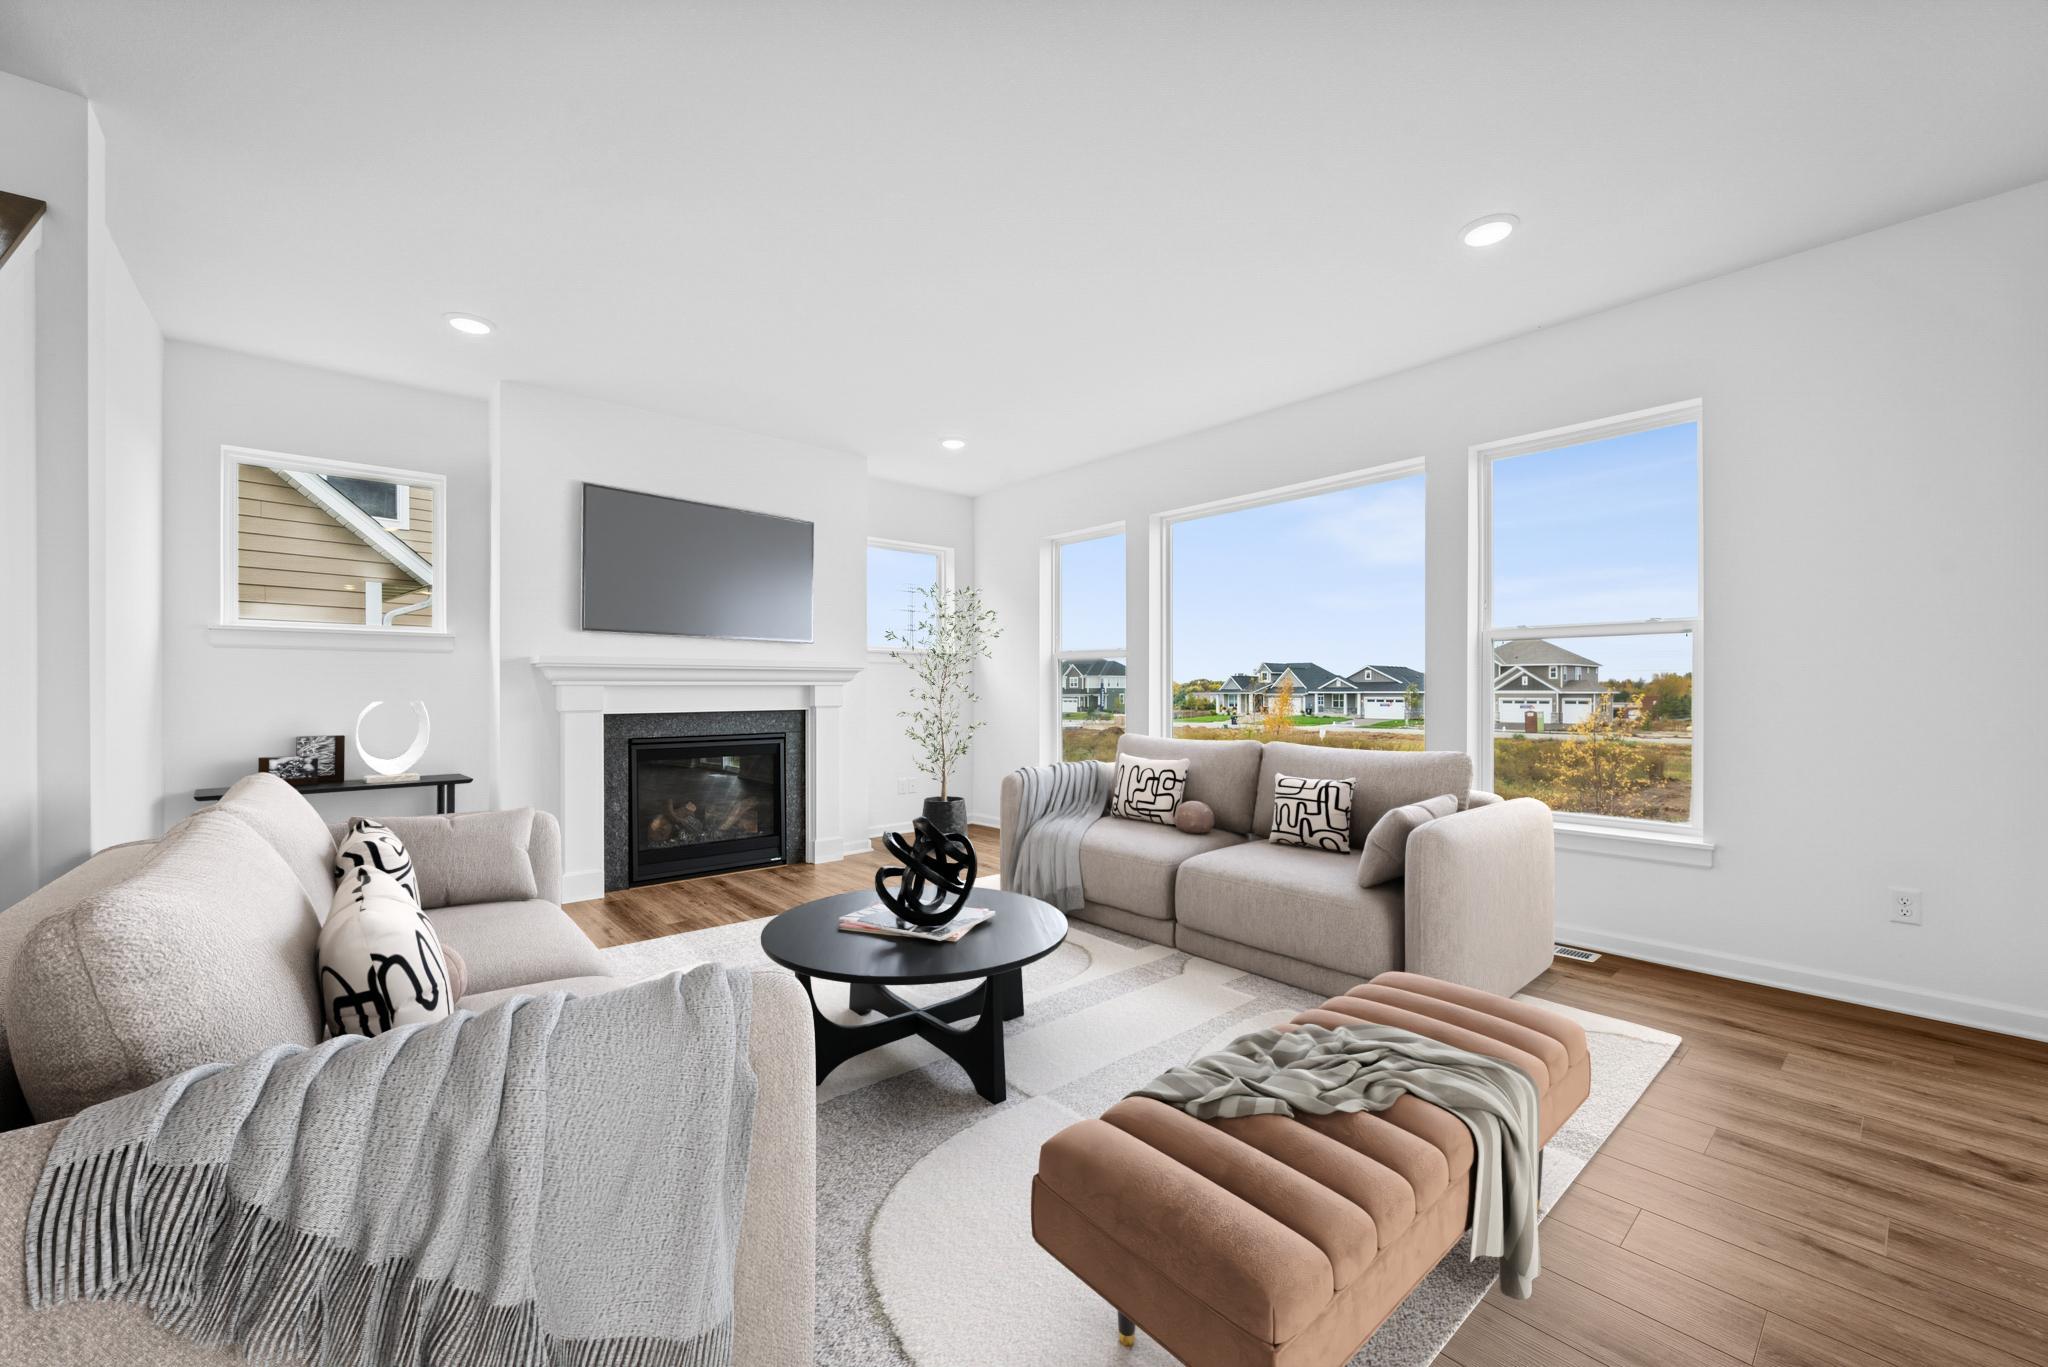



1632 Tyrone Drive, Shakopee, 55379, MN
Price: $565,000
Status type: For Sale
City: Shakopee
Neighborhood: Summerland Place
Bedrooms: 4
Property Size :2565
Listing Agent: NST21714,NST522645
Property type : Single Family
Zip code: 55379
Street: 1632 Tyrone Drive
Street: 1632 Tyrone Drive
Bathrooms: 3
Year: 2026
Listing Brokerage: Weekley Homes, LLC
Ask about our 4.99% rate incentive! This home is our popular Ontario plan which boasts large and numerous windows throughout. Enjoy the open and airy feeling with plenty of sunlight and 9' ceilings on the main floor. Entertain family and friends in this open kitchen with a large island, plenty of countertop space, and a walk in pantry. Work from home in the main floor office with beautiful windows. The spacious owners suite includes large windows, a luxurious owners bath, and a walk in closet. Three more bedrooms and a convenient laundry room rounds out the upstairs. The walkout basement is ready to be finished to add even more value to the home. Shakopee has a quaint downtown next to the beautiful Minnesota River, plenty of shopping and dining, and is an easy commute to work in the Twin Cities. Come see all of the windows in this home!
Bedrooms: 4
Fin ft² / Living Area: 2565 ft²
Below Ground Living: N/A
Bathrooms: 3
Above Ground Living: 2565ft²
Basement Details: Drain Tiled, Sump Pump, Unfinished, Walkout,
Appliances Included:
Air Conditioning: Central Air
Garage Spaces: 2
Construction Materials: N/A
Foundation Size: 1548ft²
Unit Amenities:
Heating System:
| Main | Size | ft² |
|---|---|---|
| Dining Room | 15x10 | 225 ft² |
| Family Room | 17x15 | 289 ft² |
| Kitchen | 15x11 | 225 ft² |
| Study | 12x11 | 144 ft² |
| Second | Size | ft² |
|---|---|---|
| Bedroom | 15x13 | 225 ft² |
| Bedroom 4 | 13x12 | 169 ft² |
| Bedroom 2 | 15x11 | 225 ft² |
| Bedroom 3 | 13x12 | 169 ft² |
Acres: N/A
Lot Size Dim.: 56x131x56x131
Longitude: 44.7768
Latitude: -93.4814
Zoning: Residential-Single Family
Tax year: 2025
Tax annual amount: N/A
Fuel System: N/A
Sewer System: City Sewer/Connected
Water System: City Water/Connected
MLS#: NST7928477
Listing Brokerage: Weekley Homes, LLC 


