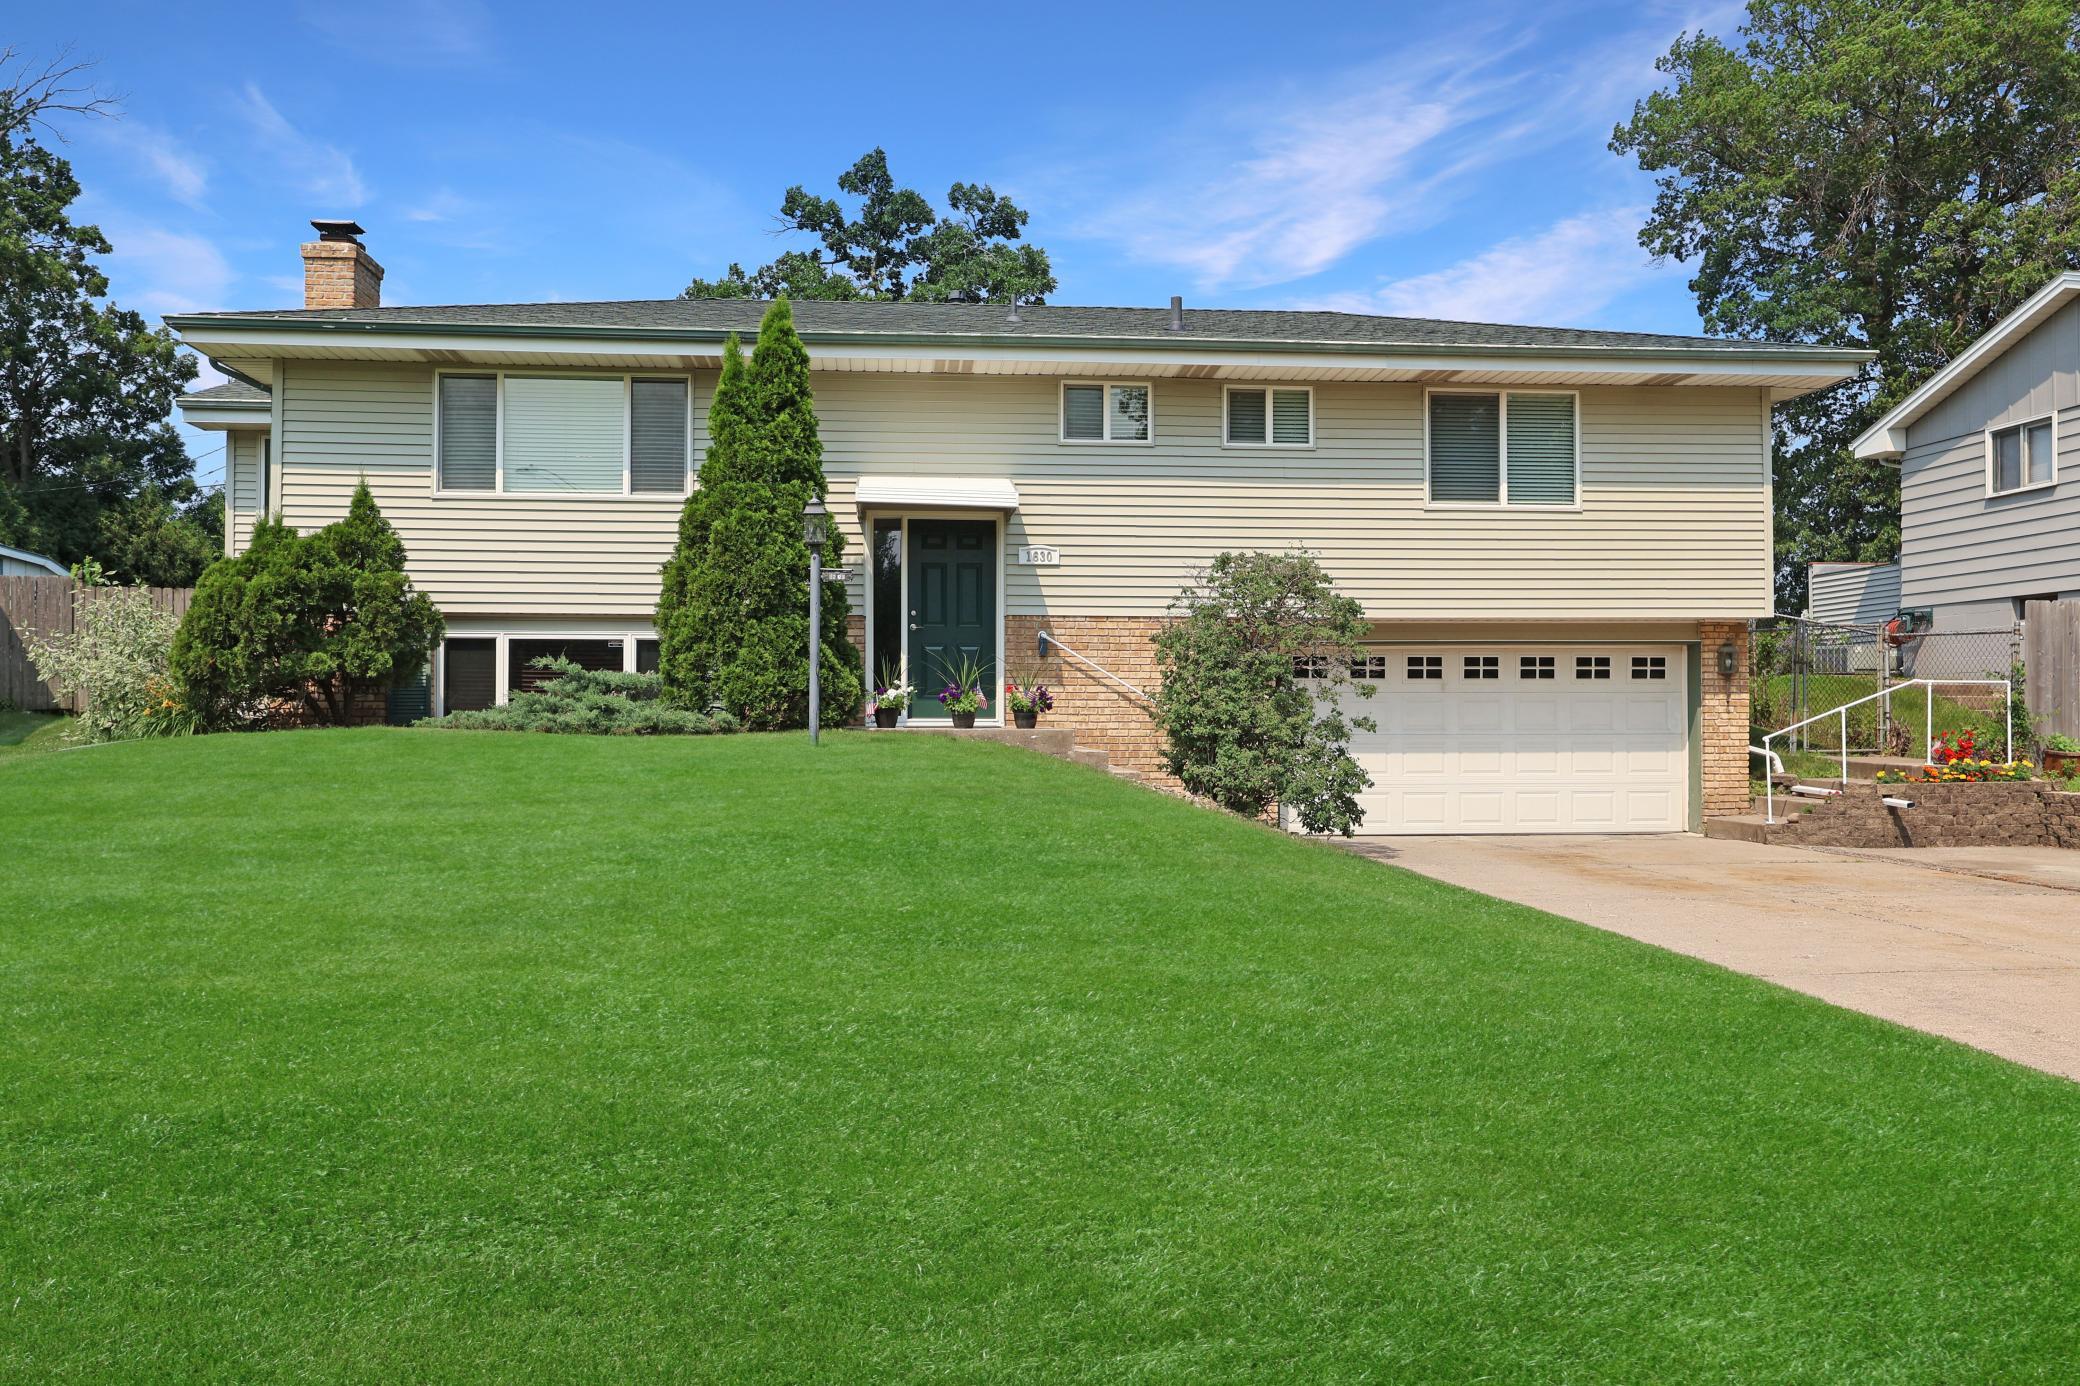



1630 Fairway Drive, Minneapolis (Columbia Heights), 55421, MN
Price: $399,900
Status type: For Sale
Neighborhood: Hilltop 3rd Unit
Bedrooms: 4
Property Size :1970
Listing Agent: NST20530,NST57295
Property type : Single Family
Zip code: 55421
Street: 1630 Fairway Drive
Street: 1630 Fairway Drive
Bathrooms: 3
Year: 1967
Listing Brokerage: RE/MAX Results
Beautifully maintained 4+ bedroom, 3 bath home in a convenient location just minutes from schools, shopping, parks, Kordiac Park, and Three Rivers Park. The main level features real hardwood floors, a bright living room with a brand-new Renewal by Andersen front entry door, and a spacious kitchen with matching stainless steel appliances, raised-panel cabinetry, generous counter space, and updated countertops and sink. The adjoining sunroom is filled with natural light and offers elevator access plus a patio door leading to the impressive 32' x 14' deck with privacy wall, complete with a ramp to the large patio below. Upstairs you'll find all four bedrooms on the same level, including a private primary suite with its own bathroom, along with a full bath featuring double sinks, marble countertops, and a tiled tub surround. The lower level includes a cozy family room with a real wood-burning fireplace, bookshelves, a beautifully remodeled ¾ bath with tile finishes, abundant storage, and a potential fifth bedroom with an existing egress window. The elevator connecting the garage level to the main living area provides added convenience and accessibility, making the home feel like one-level living. Additional highlights include a new water heater, Trane furnace, insulated tuck-under garage, concrete driveway, maintenance-free vinyl siding, soffits, fascia and gutters, fenced backyard with a wide access gate, washer and dryer included, and mature trees and landscaping that create a private outdoor setting.
Bedrooms: 4
Fin ft² / Living Area: 1970 ft²
Below Ground Living: 602ft²
Bathrooms: 3
Above Ground Living: 1368ft²
Basement Details: Daylight/Lookout Windows, Egress Window(s), Finished, Full, Storage Space,
Appliances Included:
Air Conditioning: Central Air
Garage Spaces: 2
Construction Materials: N/A
Foundation Size: 1208ft²
Unit Amenities:
Heating System:
| Main | Size | ft² |
|---|---|---|
| Dining Room | 14'7 x 9'10 | 143.4 ft² |
| Bedroom | 14'11 x 10'5 | 155.38 ft² |
| Bedroom 4 | 8'7 x 8'2 | 70.1 ft² |
| Kitchen | 11'10 x 9'10 | 116.36 ft² |
| Living Room | 16'7 x 12'11 | 214.2 ft² |
| Bedroom 2 | 12'5 x 8'3 | 102.44 ft² |
| Sun Room | 15'7x11'3 | 175.31 ft² |
| Bedroom 3 | 10'5 x 8'2 | 85.07 ft² |
| Lower | Size | ft² |
|---|---|---|
| Family Room | 15'11 x 12'7 | 200.28 ft² |
| Bedroom 5 | 10' x 9'8 | 96.67 ft² |
Acres: N/A
Lot Size Dim.: 57x135x95x129
Longitude: 45.056
Latitude: -93.237
Zoning: Residential-Single Family
Tax year: 2026
Tax annual amount: $5,939
Fuel System: N/A
Sewer System: City Sewer/Connected
Water System: City Water/Connected
MLS#: NST7784954
Listing Brokerage: RE/MAX Results 


