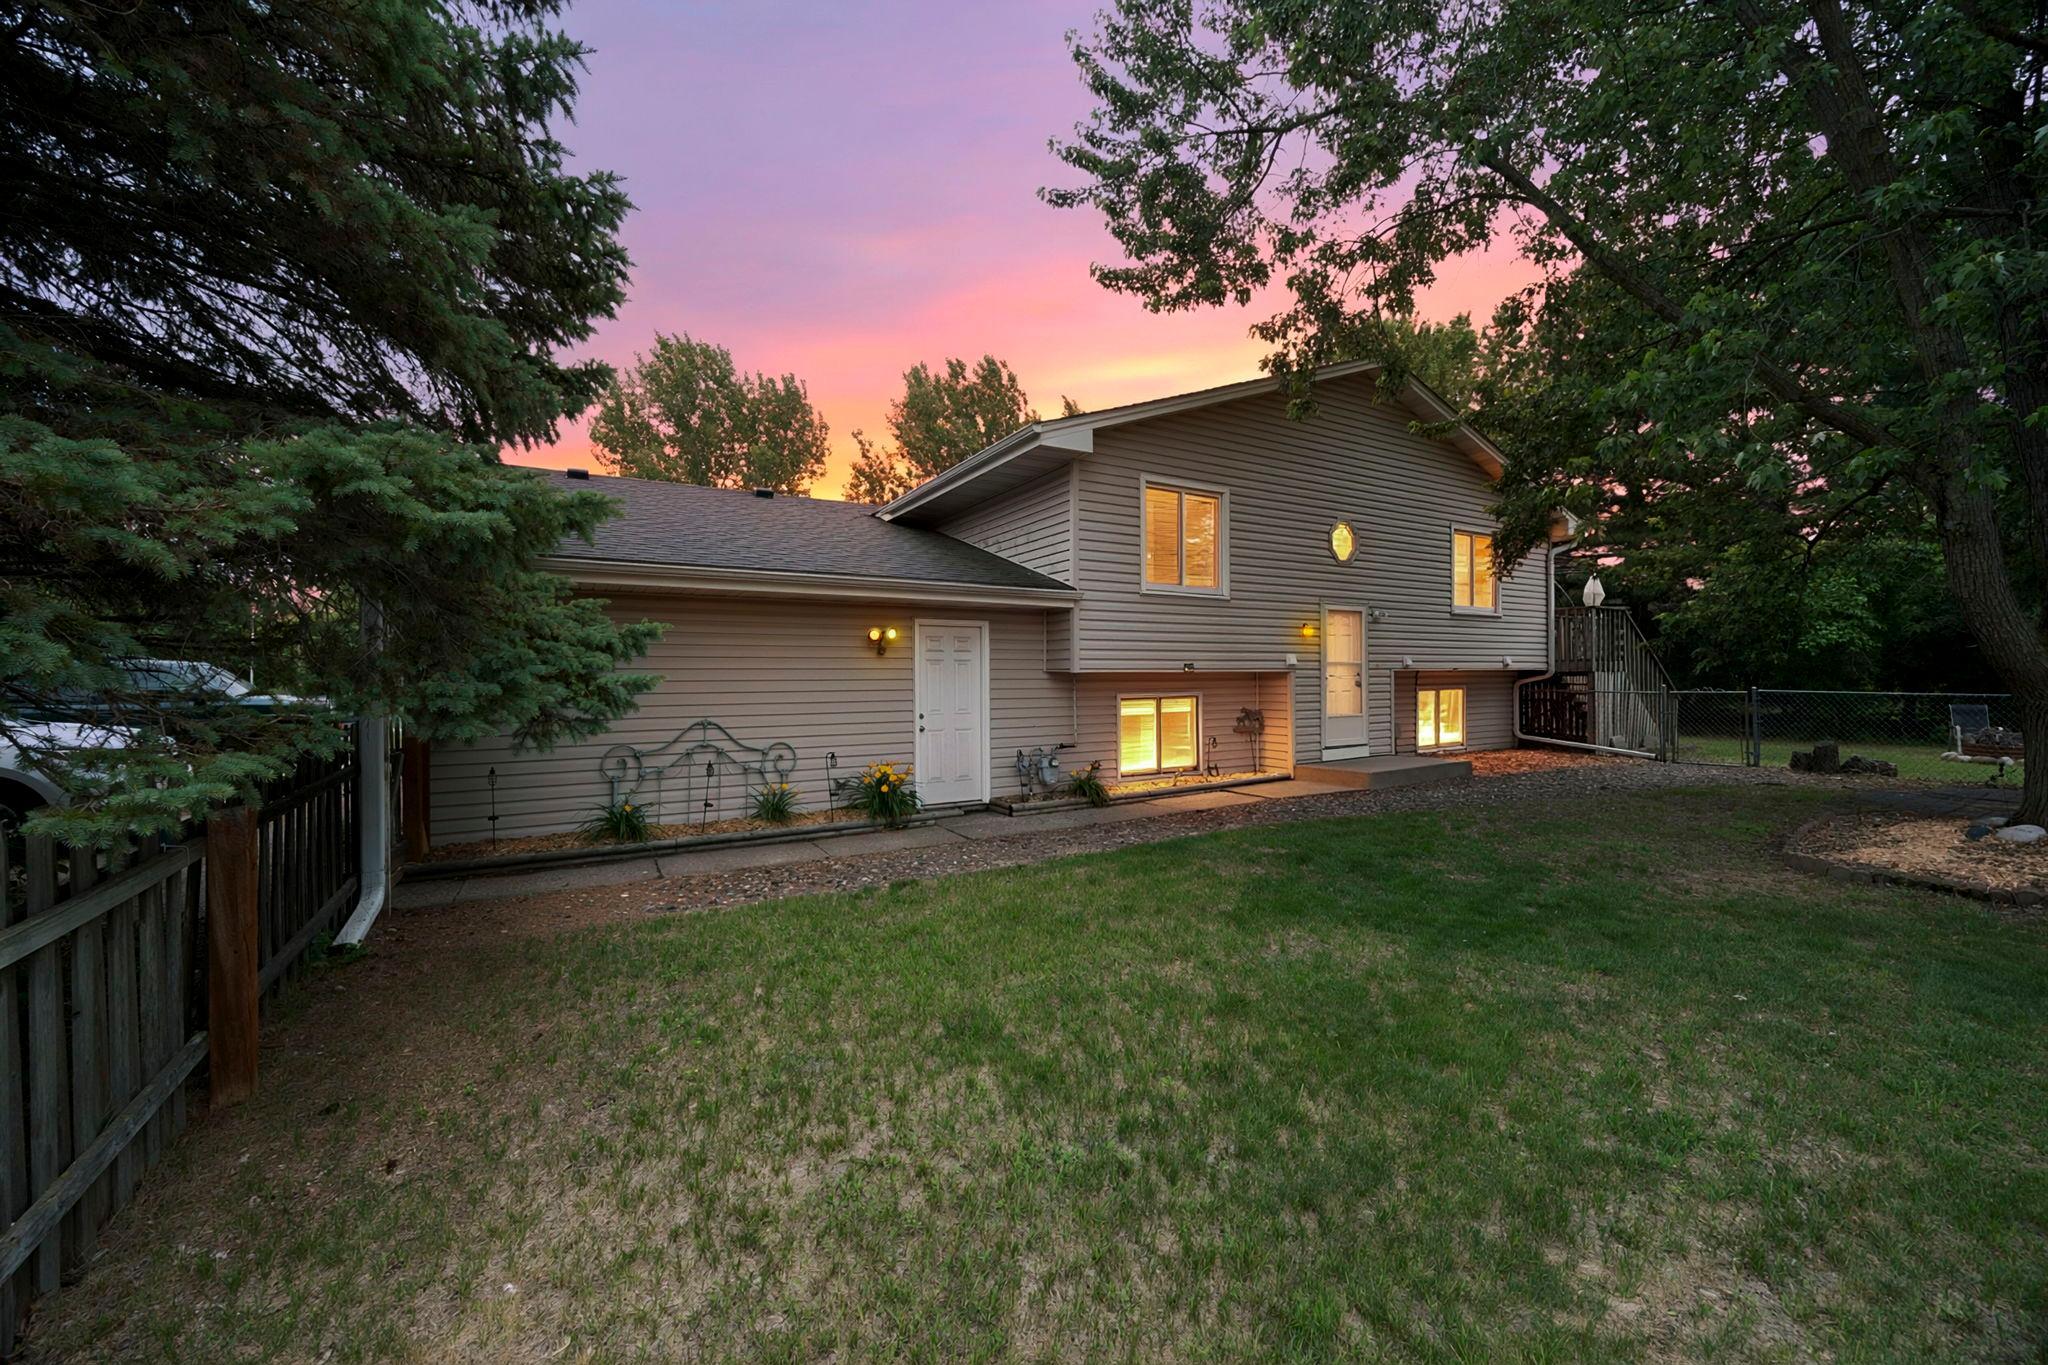



1630 108th Lane, Minneapolis (Coon Rapids), 55433, MN
Price: $260,000
Status type: For Sale
Neighborhood: Suncrest Estates 2nd Add
Bedrooms: 2
Property Size :1348
Listing Agent: NST17994,NST87098
Property type : Twin Home
Zip code: 55433
Street: 1630 108th Lane
Street: 1630 108th Lane
Bathrooms: 2
Year: 1981
Listing Brokerage: RE/MAX Results
Enjoy comfortable living in this well-maintained twin home in Coon Rapids, featuring two bedrooms and two bathrooms. The large primary bedroom on the upper level boasts a huge walk-in closet, offering plenty of storage space. Downstairs, an L-shaped family room provides versatile living space alongside a convenient three-quarter bath. The light and bright kitchen features white cabinetry and newer stainless steel appliances, perfect for everyday cooking. Recent updates include a new roof and furnace from 2016, a new garage door and opener, new gutters, a water heater, and GFCI outlets—ensuring peace of mind and modern convenience. Step outside to a large deck off the dining room overlooking a fenced yard, ideal for outdoor entertaining or relaxing in privacy. A two-car garage completes this inviting home, conveniently located in a comfortable neighborhood of Coon Rapids.
Bedrooms: 2
Fin ft² / Living Area: 1348 ft²
Below Ground Living: 600ft²
Bathrooms: 2
Above Ground Living: 748ft²
Basement Details: Finished, Full,
Appliances Included:
Air Conditioning: Central Air
Garage Spaces: 2
Construction Materials: N/A
Foundation Size: 748ft²
Unit Amenities:
Heating System:
| Upper | Size | ft² |
|---|---|---|
| Deck | 20x12 | 400 ft² |
| Dining Room | 10x10 | 100 ft² |
| Bedroom | 13x11 | 169 ft² |
| Kitchen | 9x9 | 81 ft² |
| Living Room | 13x10 | 169 ft² |
| Lower | Size | ft² |
|---|---|---|
| Family Room | 18x14 | 324 ft² |
| Bedroom 2 | 13x11 | 169 ft² |
Acres: N/A
Lot Size Dim.: 133x50x133x50
Longitude: 45.1672
Latitude: -93.3086
Zoning: Residential-Single Family
Tax year: 2026
Tax annual amount: $2,420
Fuel System: N/A
Sewer System: City Sewer/Connected
Water System: City Water/Connected
MLS#: NST7930241
Listing Brokerage: RE/MAX Results 


