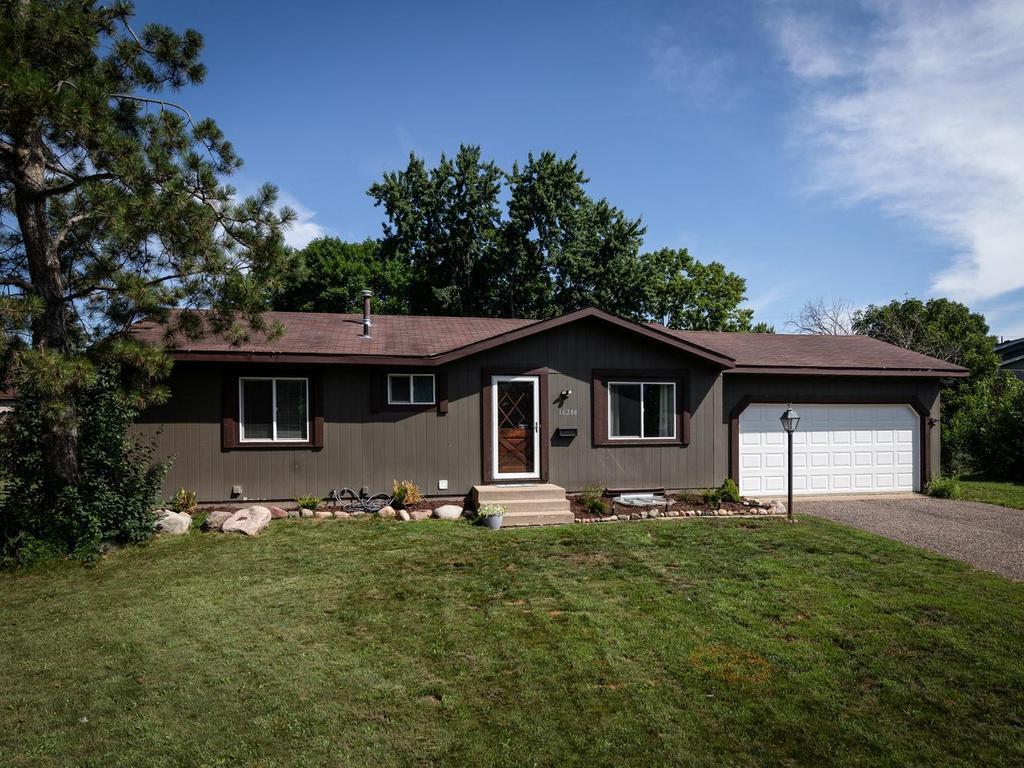



16288 Florida Way, Rosemount, 55068, MN
Price: $399,000
Status type: For Sale
City: Rosemount
Neighborhood: Donnays Valley Park 3rd Add
Bedrooms: 4
Property Size :1900
Listing Agent: NST16024,NST56192
Property type : Single Family
Zip code: 55068
Street: 16288 Florida Way
Street: 16288 Florida Way
Bathrooms: 2
Year: 1970
Listing Brokerage: RE/MAX Advantage Plus
Beautifully updated 4-bedroom, 2-bath rambler offering nearly 1,900 finished square feet on a third-acre cul-de-sac lot in Rosemount! Gleaming hardwood floors fill the sunny living room and all three main-level bedrooms, which share a refreshed full bath. The updated kitchen features granite countertops, white shaker cabinets, stainless steel appliances and a gas range, and the adjoining dining area opens to the backyard deck through a sliding glass door. The finished lower level adds a spacious family room with a fun game nook, a large fourth bedroom with an egress window, a second full bath with a subway-tiled tub surround, and a laundry room with the GE washer and dryer included. Out back, the expansive flat yard is lined with mature trees and features a pea gravel fire pit patio and raised garden beds, with plenty of room to play, garden and entertain. Big-ticket updates include new windows, kitchen cabinets, granite counters, appliances, vinyl plank flooring and fresh paint (2024), plus a recently updated electrical panel for worry-free ownership. Two-car attached garage, District 196 schools (Rosemount-Apple Valley-Eagan), and a convenient location just minutes to Cedar Avenue, shopping, dining and parks. Easy one-level living. Welcome home!
Bedrooms: 4
Fin ft² / Living Area: 1900 ft²
Below Ground Living: 950ft²
Bathrooms: 2
Above Ground Living: 950ft²
Basement Details: Egress Window(s), Finished, Full,
Appliances Included:
Air Conditioning: Central Air
Garage Spaces: 2
Construction Materials: N/A
Foundation Size: 950ft²
Unit Amenities:
Heating System:
| Main | Size | ft² |
|---|---|---|
| Bathroom | 8x5 | 64 ft² |
| Deck | 16x10 | 256 ft² |
| Dining Room | 10x8 | 100 ft² |
| Bedroom | 13x10 | 169 ft² |
| Garage | 22x20 | 484 ft² |
| Kitchen | 8x8 | 64 ft² |
| Living Room | 19x12 | 361 ft² |
| Bedroom 2 | 12x10 | 144 ft² |
| Bedroom 3 | 11x10 | 121 ft² |
| Lower | Size | ft² |
|---|---|---|
| Bathroom | 11x6 | 121 ft² |
| Family Room | 20x11 | 400 ft² |
| Bedroom 4 | 19x11 | 361 ft² |
| Laundry | 13x9 | 169 ft² |
Acres: N/A
Lot Size Dim.: 195x107x26x28x181
Longitude: 44.7139
Latitude: -93.199
Zoning: Residential-Single Family
Tax year: 2026
Tax annual amount: $3,324
Fuel System: N/A
Sewer System: City Sewer/Connected
Water System: City Water/Connected
MLS#: NST7933005
Listing Brokerage: RE/MAX Advantage Plus 


