

1625 Flag Avenue, Golden Valley, 55427, MN
Price: $424,900
Status type: For Sale
City: Golden Valley
Neighborhood: Lakeview Heights
Bedrooms: 4
Property Size :1724
Listing Agent: NST19315,NST57698
Property type : Single Family
Zip code: 55427
Street: 1625 Flag Avenue
Street: 1625 Flag Avenue
Bathrooms: 2
Year: 1967
Listing Brokerage: RE/MAX Results
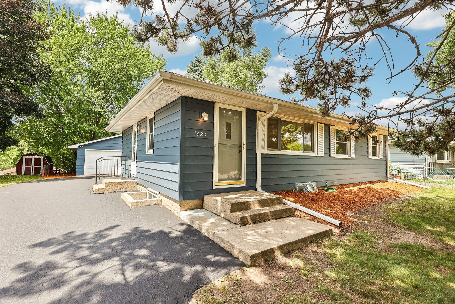
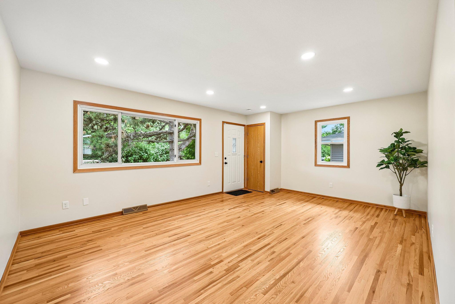
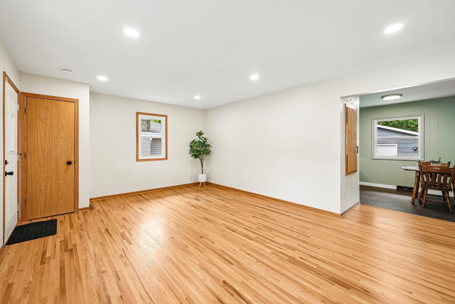
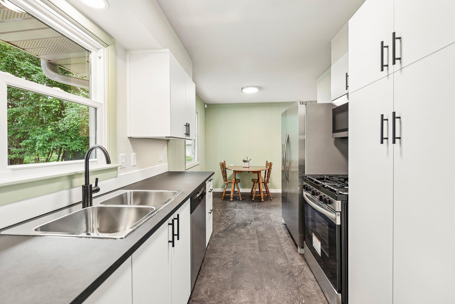
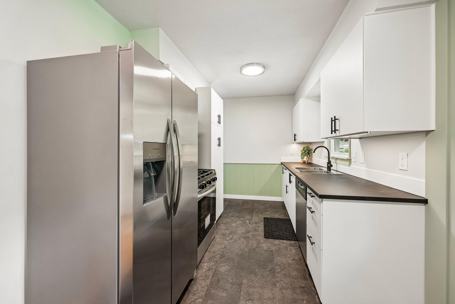
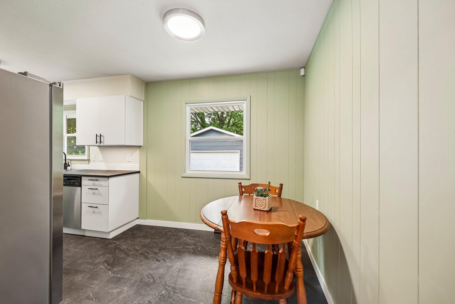
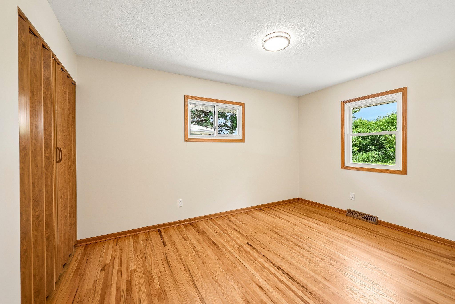
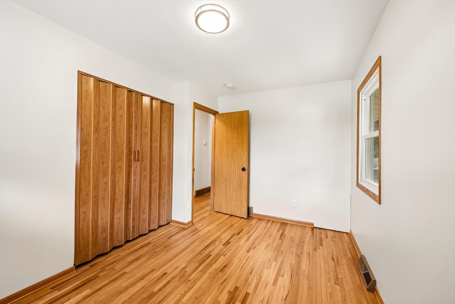
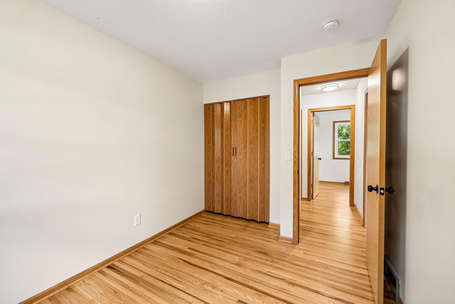
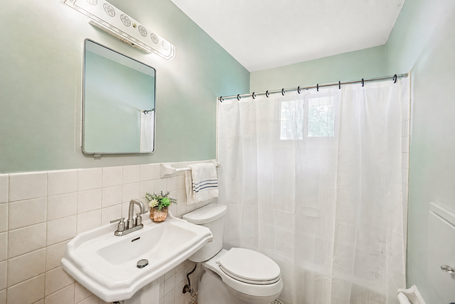
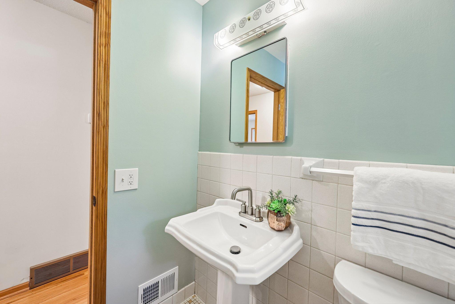
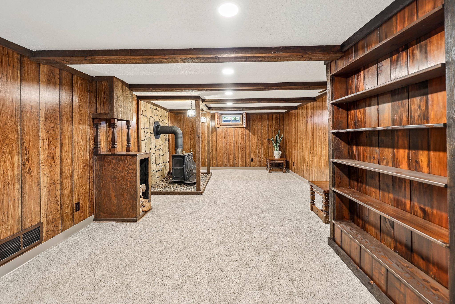
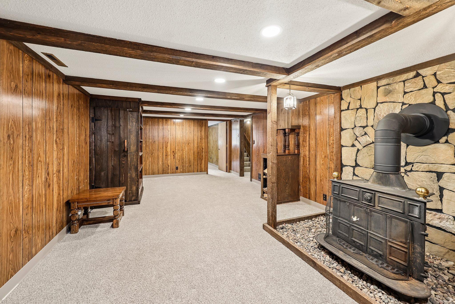
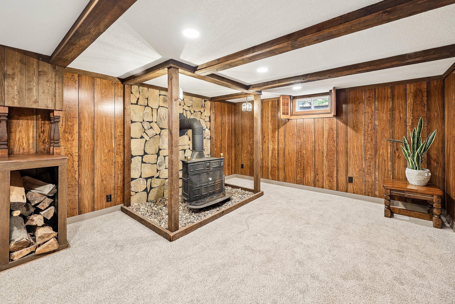
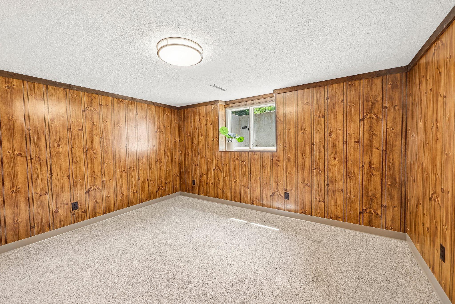
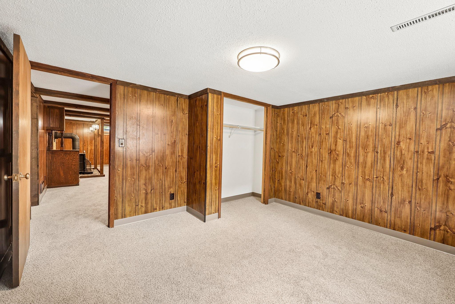
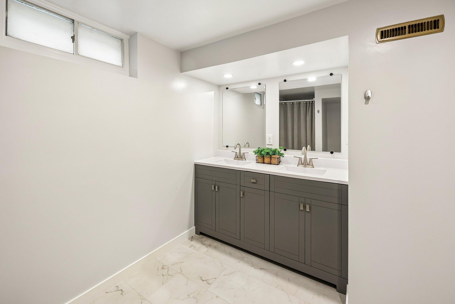
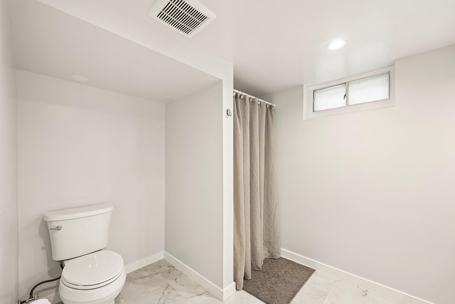
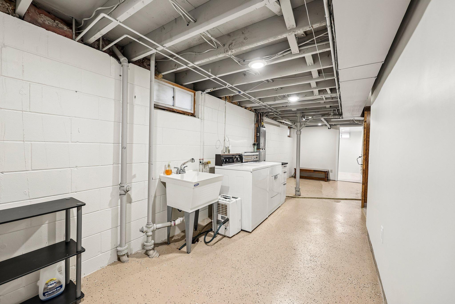
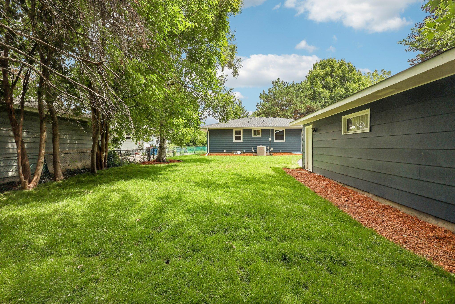
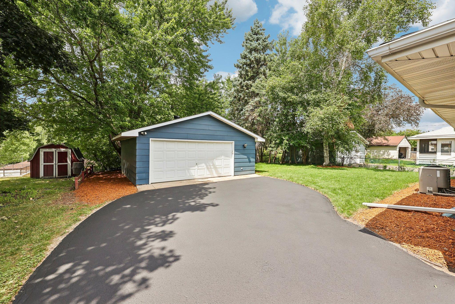
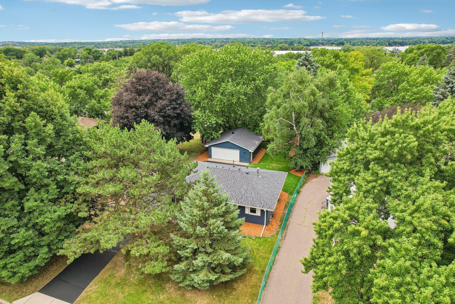
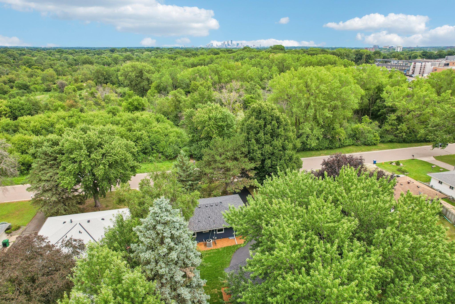
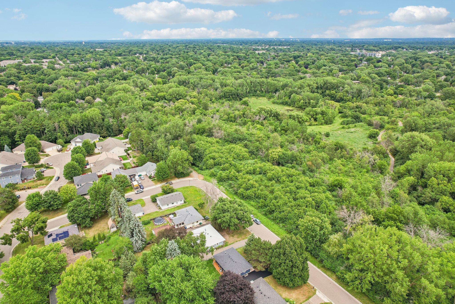
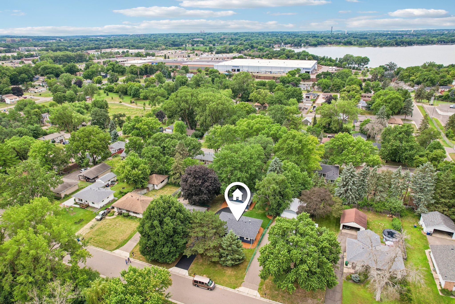
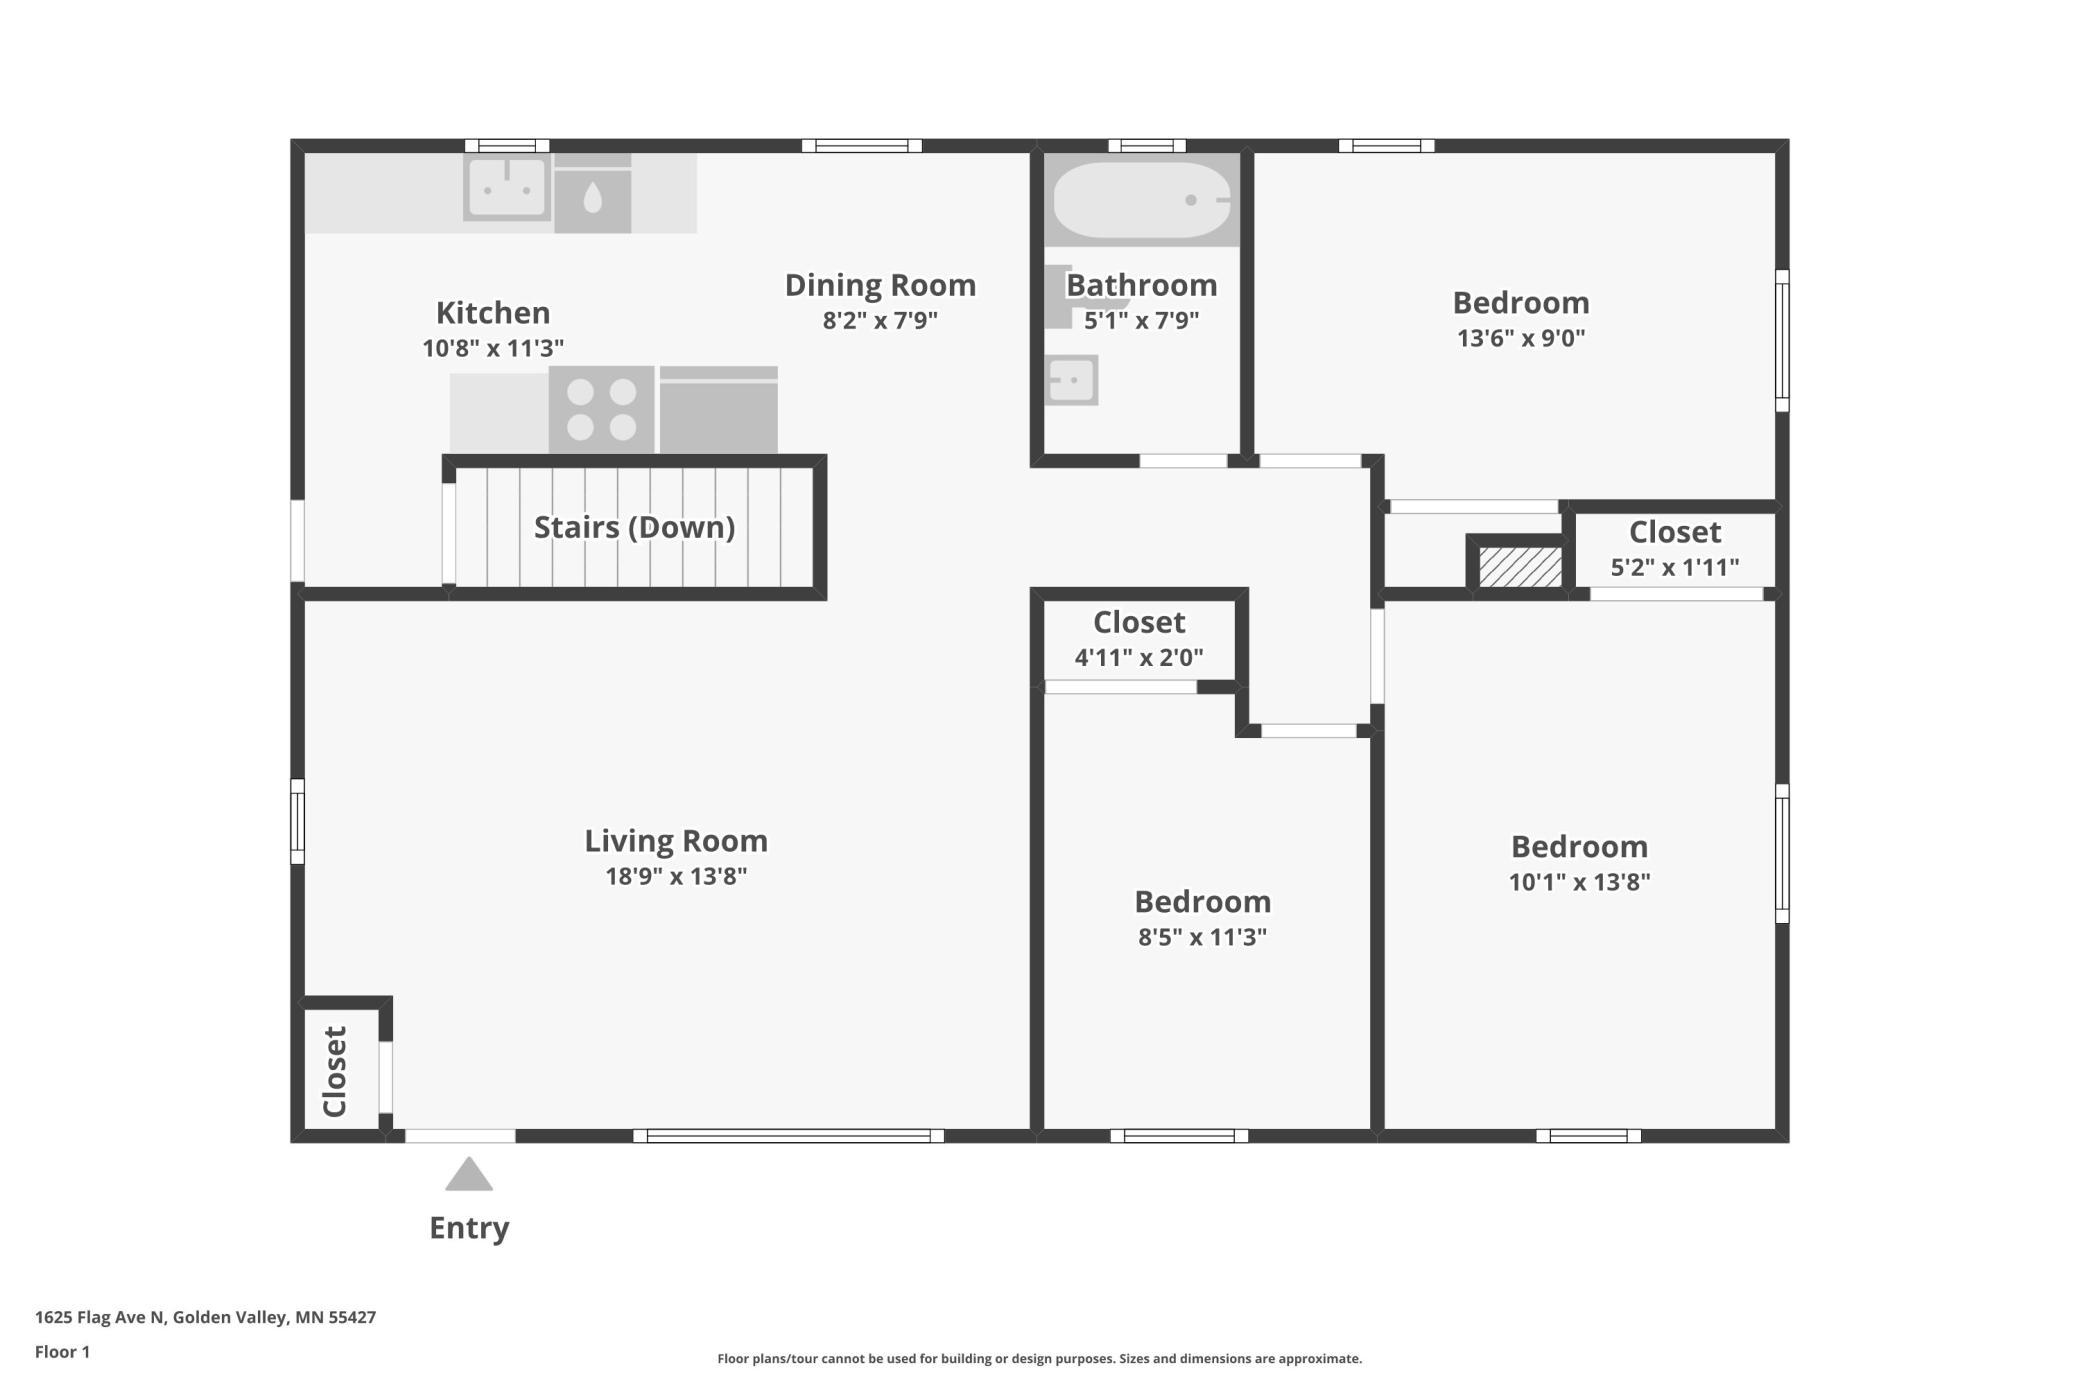
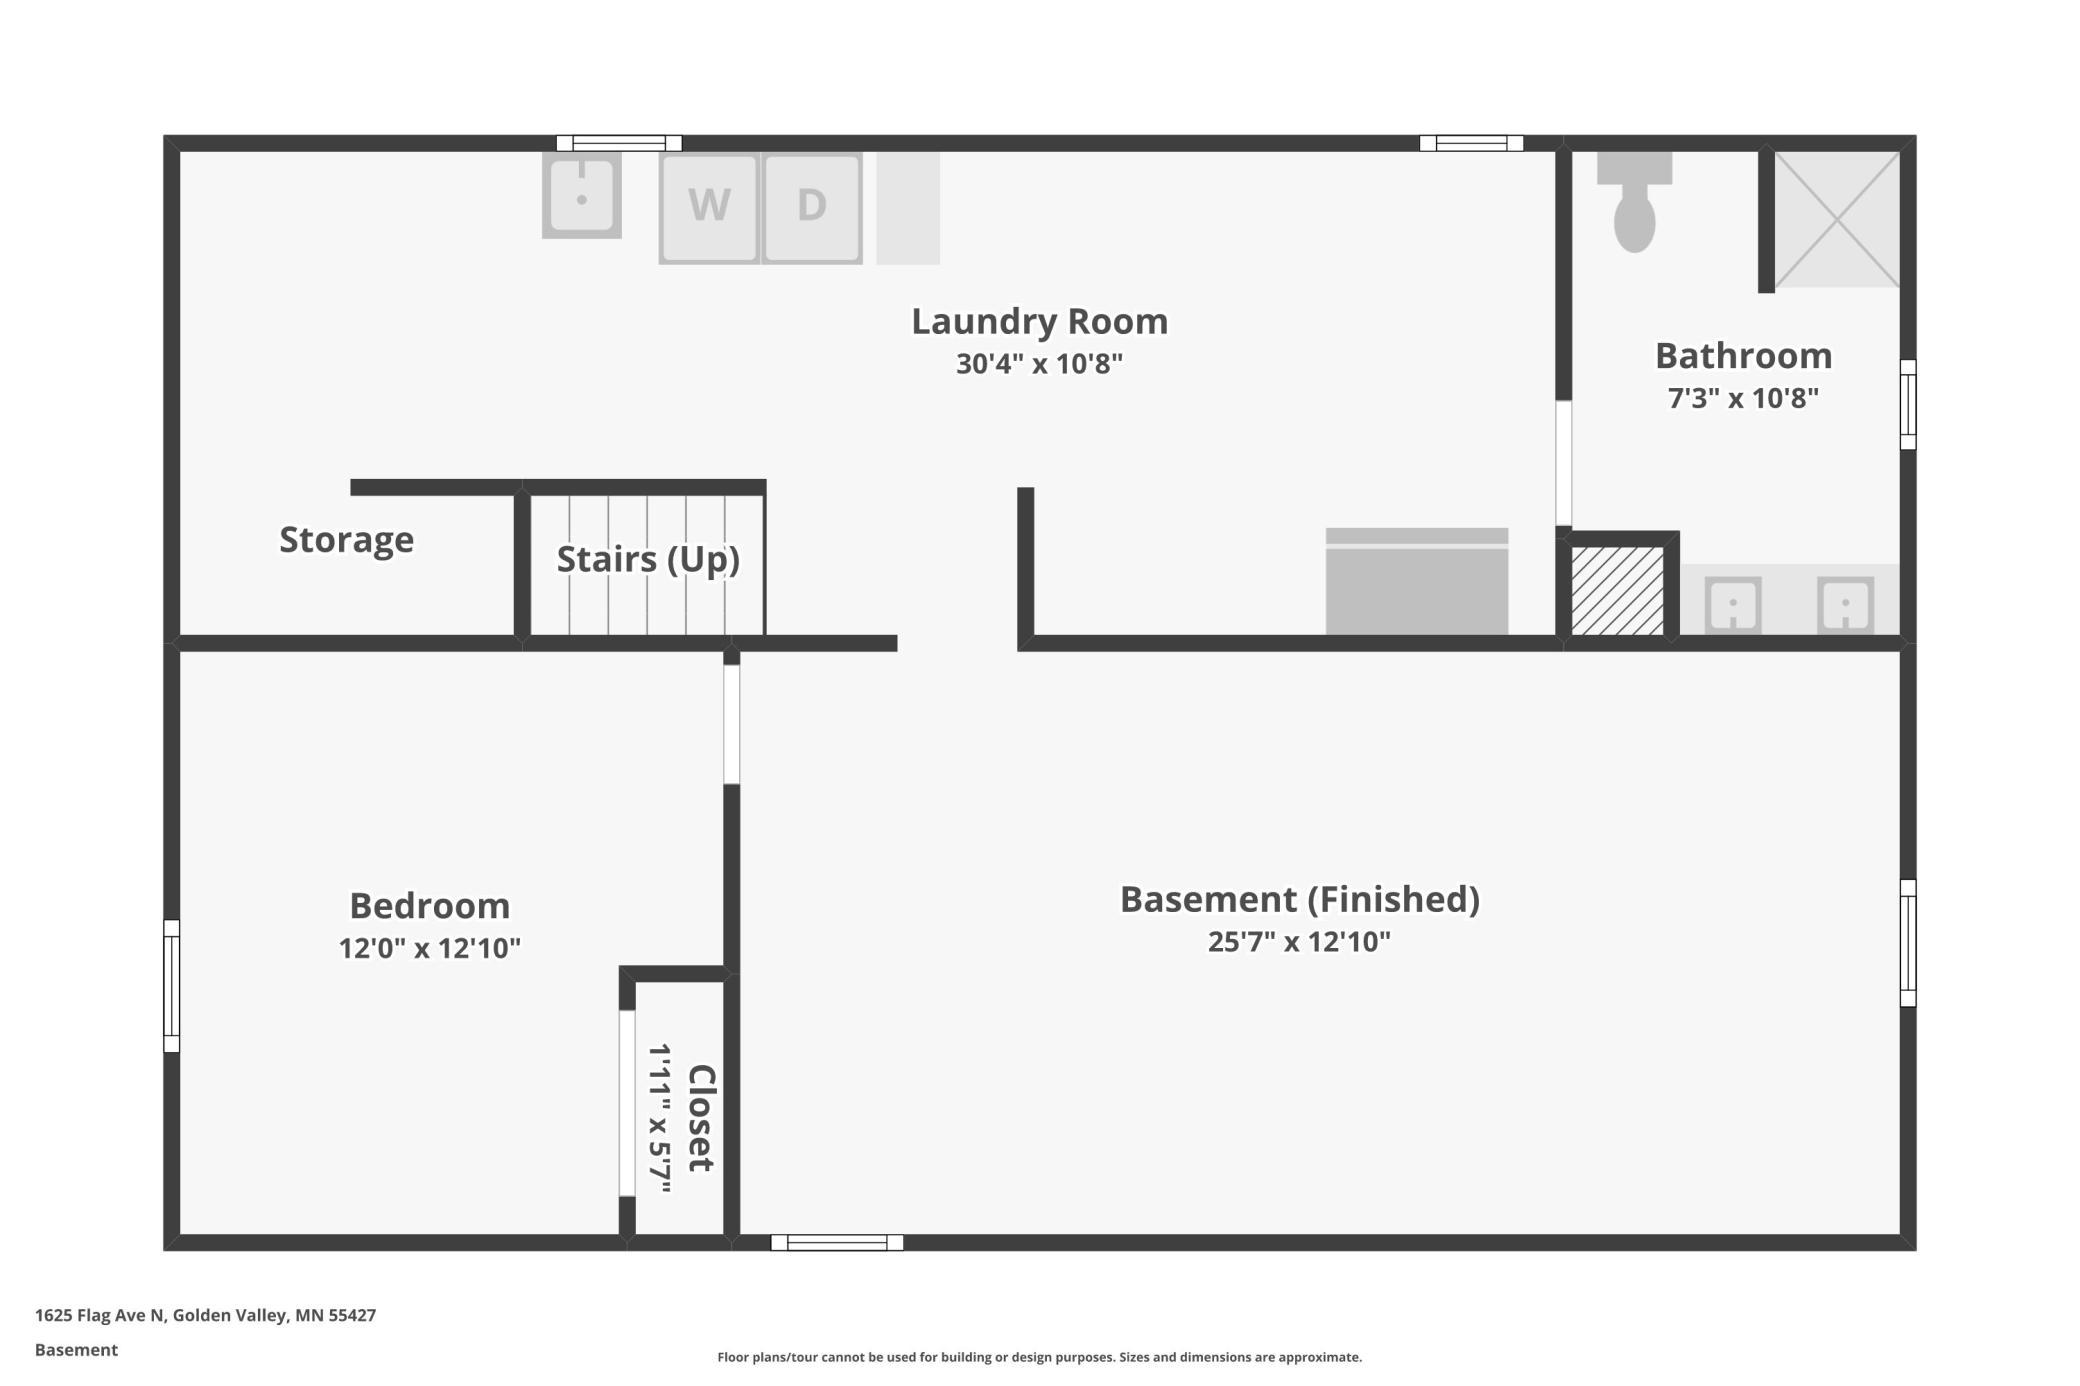
Move right into this beautifully updated rambler featuring 3 bedrooms on the main level and an oversized 2-car garage! The completely remodeled kitchen showcases new cabinetry, countertops, flooring, under-cabinet lighting and stainless steel appliances. Hardwood floors throughout the Living Room and all 3 main level bedrooms just refinished, new trim work, interior doors, updated lighting, and electrical updates give the main level a fresh, modern feel throughout. The finished lower level offers new carpet, a remodeled bathroom, spacious Family Room with a fireplace, perfect for relaxing or entertaining. There is another bedroom plus a huge laundry/storage area with new epoxy floors. Major exterior improvements include a new roof and steel siding (2023) and several vinyl windows replaced within the past year, complementing the vinyl windows that had been updated previously. Enjoy complete privacy, wildlife and miles of walking trails with the General Mills Nature Preserve across the quiet, low traffic street. Pride of ownership shines in this original owner home maintained perfectly since the day it was built. This home combines extensive updates, functional living spaces, and an unbeatable location close to parks, nature, and everyday conveniences.
Bedrooms: 4
Fin ft² / Living Area: 1724 ft²
Below Ground Living: 710ft²
Bathrooms: 2
Above Ground Living: 1014ft²
Basement Details: Daylight/Lookout Windows, Finished, Full, Storage Space, Sump Basket, Sump Pump,
Appliances Included:
Air Conditioning: Central Air
Garage Spaces: 2
Construction Materials: N/A
Foundation Size: 1014ft²
Unit Amenities:
Heating System:
| Main | Size | ft² |
|---|---|---|
| Dining Room | 8x8 | 64 ft² |
| Bedroom | 10x14 | 100 ft² |
| Kitchen | 11x11 | 121 ft² |
| Living Room | 19x14 | 361 ft² |
| Bedroom 2 | 8x11 | 64 ft² |
| Bedroom 3 | 13x9 | 169 ft² |
| Lower | Size | ft² |
|---|---|---|
| Family Room | 26x13 | 676 ft² |
| Bedroom 4 | 12x12 | 144 ft² |
| Laundry | 30x11 | 900 ft² |
Acres: N/A
Lot Size Dim.: 61x133x61x133
Longitude: 44.9976
Latitude: -93.3959
Zoning: Residential-Single Family
Tax year: 2026
Tax annual amount: $4,267
Fuel System: N/A
Sewer System: City Sewer/Connected,City Sewer - In Street
Water System: City Water/Connected
MLS#: NST7940081
Listing Brokerage: RE/MAX Results 


