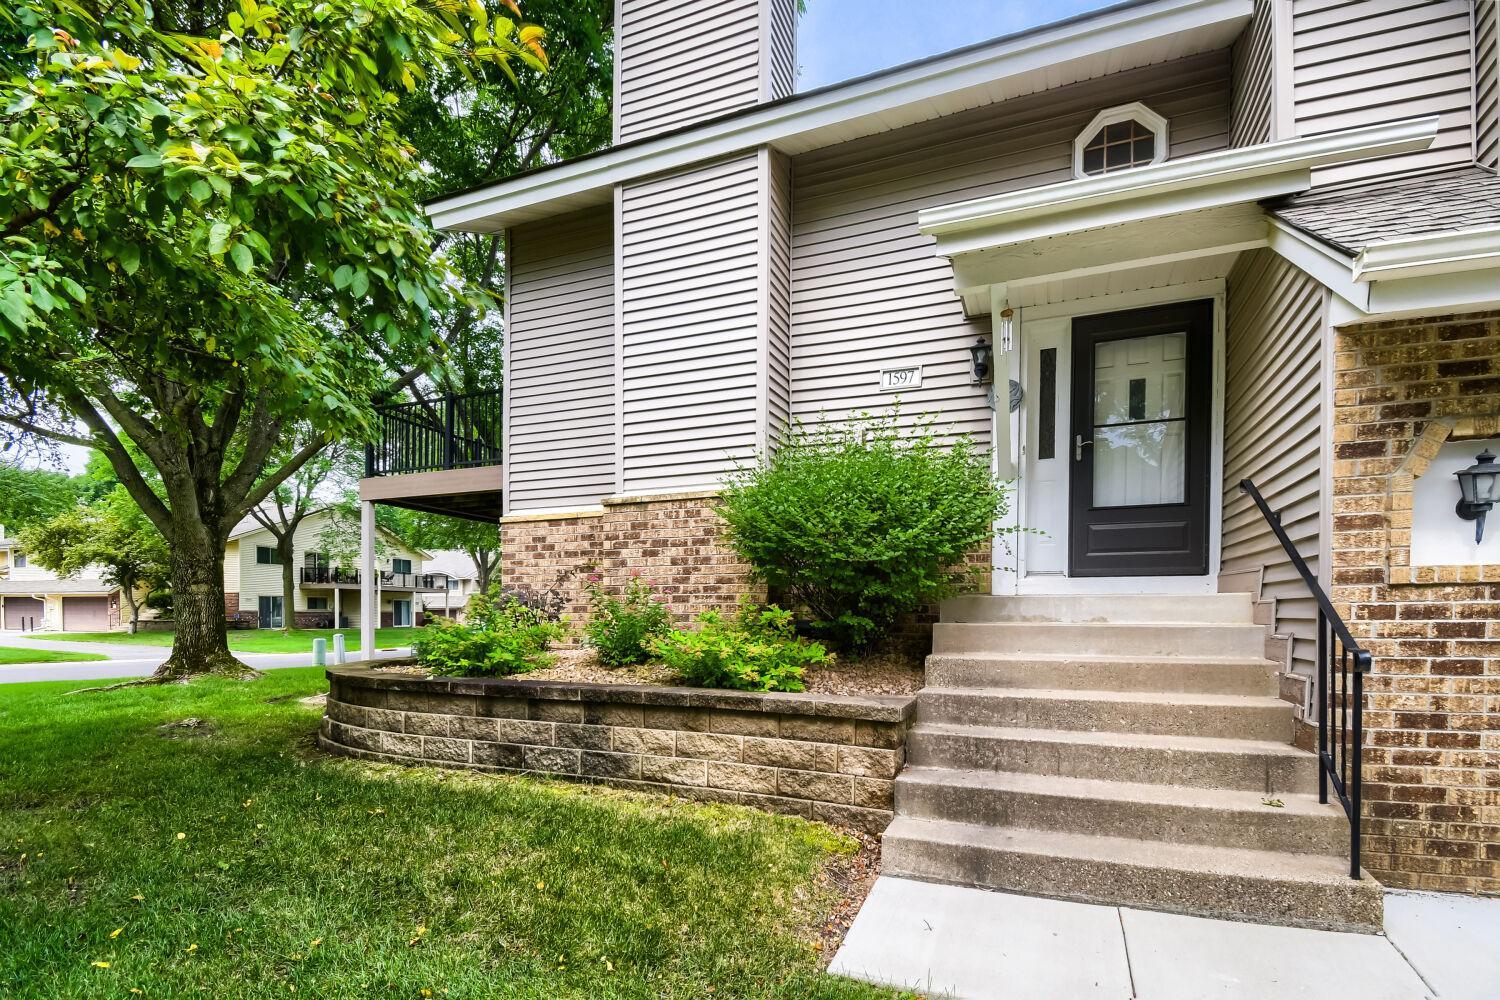



1597 Clemson Drive, Saint Paul (Eagan), 55122, MN
Price: $260,000
Status type: For Sale
City: Saint Paul (Eagan)
Neighborhood: Thomas Lake Heights 2nd Add
Bedrooms: 3
Property Size :1477
Listing Agent: NST21182,NST51517
Property type : (TH) Quad/4 Corners
Zip code: 55122
Street: 1597 Clemson Drive
Street: 1597 Clemson Drive
Bathrooms: 2
Year: 1986
Listing Brokerage: EXIT Realty Nexus
Welcome home to this beautifully maintained walkout townhome in Eagan's desirable Thomas Lake Heights neighborhood! Offering approximately 1,470 finished square feet, this inviting home features 3 bedrooms, 2 bathrooms, and a floor plan designed for comfortable everyday living. The sun-filled main level welcomes you with a bright kitchen featuring a skylight that fills the space with natural light. Just off the dining area, a sliding glass door leads to the large maintenance-free deck, creating the perfect space for morning coffee or relaxing outdoors. The spacious primary bedroom offers a walk-in closet and a separate built-in vanity area, providing a convenient space to get ready each day. A second bedroom and a full bathroom complete the main level. The finished walkout lower level expands your living space with a generous family room centered around a cozy fireplace, making it the perfect place to gather with family and friends. This level also includes the third bedroom, a second bathroom, and a dedicated laundry room. Located in the highly sought-after School District 196, you'll enjoy easy access to Thomas Lake, Lebanon Hills Regional Park, Caponi Art Park, miles of walking and biking trails, shopping, dining, and convenient access to I-35E and Cedar Avenue. This home offers the perfect combination of comfort, convenience, and an exceptional Eagan location. .
Bedrooms: 3
Fin ft² / Living Area: 1477 ft²
Below Ground Living: 404ft²
Bathrooms: 2
Above Ground Living: 1073ft²
Basement Details: Daylight/Lookout Windows, Finished, Full, Walkout,
Appliances Included:
Air Conditioning: Central Air
Garage Spaces: 2
Construction Materials: N/A
Foundation Size: 404ft²
Unit Amenities:
Heating System:
| Upper | Size | ft² |
|---|---|---|
| Dining Room | 9x10 | 81 ft² |
| Bedroom | 10x17 | 100 ft² |
| Kitchen | 7x14 | 49 ft² |
| Living Room | 12x15 | 144 ft² |
| Bedroom 2 | 10x13 | 100 ft² |
| Lower | Size | ft² |
|---|---|---|
| Family Room | 20x22 | 400 ft² |
| Family Room | 15x13 | 225 ft² |
| Flex Room | 8.5x7 | 71.54 ft² |
| Bedroom 3 | 12x8 | 144 ft² |
Acres: N/A
Lot Size Dim.: 46x31x46x31
Longitude: 44.7986
Latitude: -93.1794
Zoning: Residential-Single Family
Tax year: 2025
Tax annual amount: $2,836
Fuel System: N/A
Sewer System: City Sewer/Connected
Water System: City Water/Connected
MLS#: NST7928105
Listing Brokerage: EXIT Realty Nexus 


