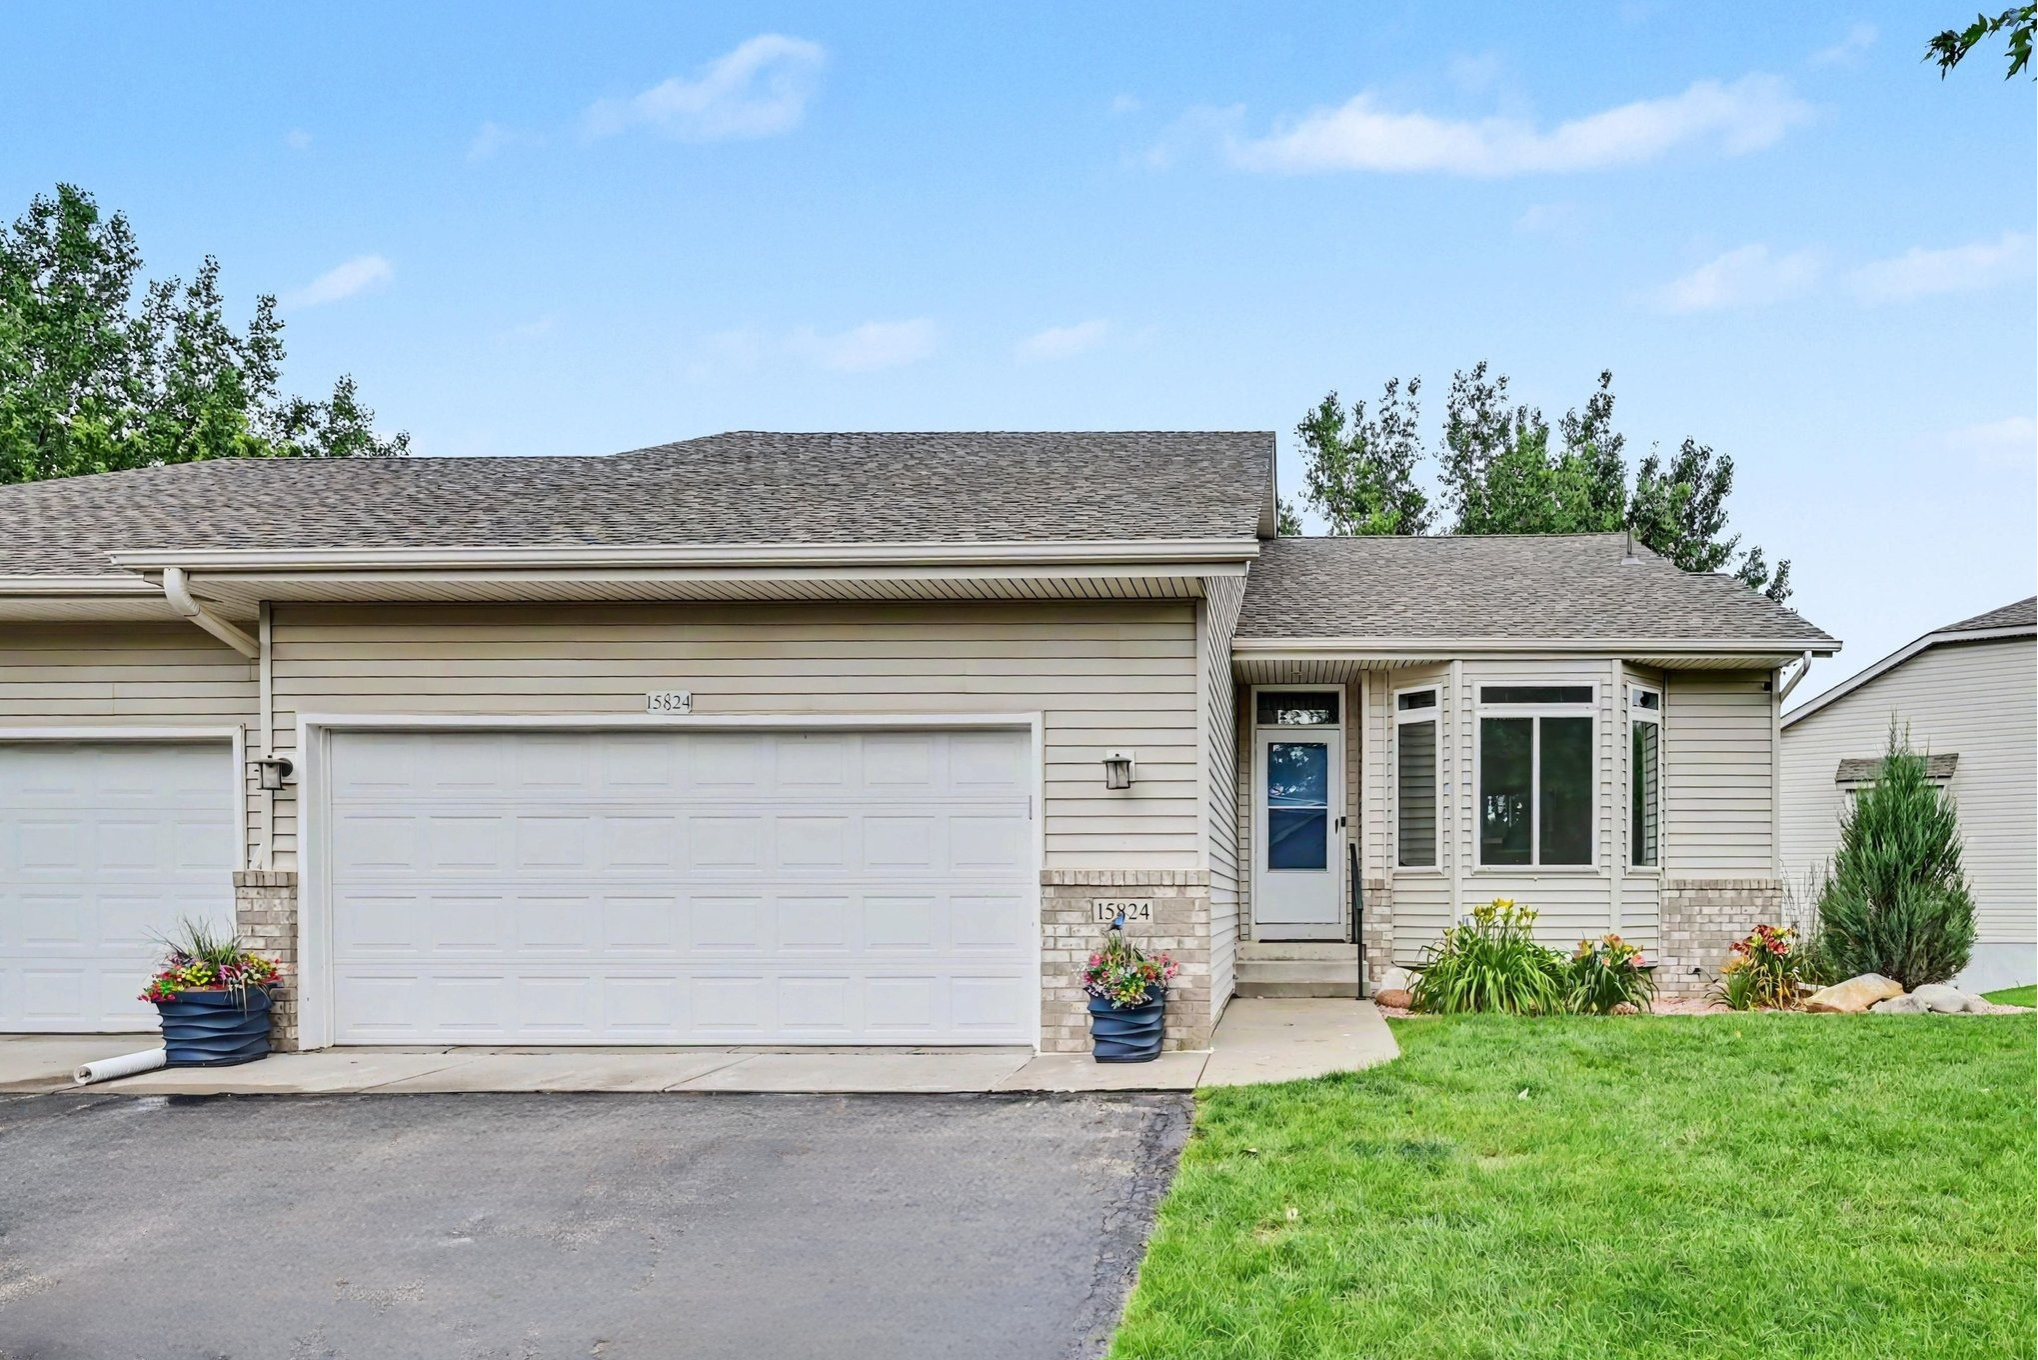



15824 Cicerone Path, Rosemount, 55068, MN
Price: $450,000
Status type: For Sale
City: Rosemount
Neighborhood: Geronime Pond 2nd Add
Bedrooms: 2
Property Size :2347
Listing Agent: NST1001979,NST53509
Property type : (TH) Side x Side
Zip code: 55068
Street: 15824 Cicerone Path
Street: 15824 Cicerone Path
Bathrooms: 3
Year: 2002
Listing Brokerage: Red Wing Homes For Sale
Welcome to this completely remodeled, turn-key 2-bed, 3-bath townhome! This light and spacious property stands out with a total main-floor renovation completed in 2023. The gorgeous kitchen features premium soft-close cabinetry, top-tier Cambria quartz countertops, a touch faucet, high-end stainless steel appliances, and a sunny eating area framed by a beautiful bay window. High-end, scratch-resistant flooring flows throughout the main living areas. You’ll love the primary bedroom suite attached to a luxurious 3/4 bathroom, walk-in closet, and laundry room. Relax across all seasons in the sunroom, on the maintenance-free deck, or down on the private lower-level patio with views of the pond. The basement includes a generous family room with a bar, full bathroom, and additional bedroom. Substantial mechanical and structural upgrades provide ultimate peace of mind, including a new roof (2025), a brand-new heating and air conditioning system (2023), and an extra-long, extra-wide garage equipped with a separate electrical panel for an EV charger hookup. Enjoy the space and feel of a single-family home alongside the low-maintenance ease of association-managed snow and lawn care!
Bedrooms: 2
Fin ft² / Living Area: 2347 ft²
Below Ground Living: 932ft²
Bathrooms: 3
Above Ground Living: 1415ft²
Basement Details: Finished, Walkout,
Appliances Included:
Air Conditioning: Central Air
Garage Spaces: 2
Construction Materials: N/A
Foundation Size: 1184ft²
Unit Amenities:
Heating System:
| Main | Size | ft² |
|---|---|---|
| Bathroom | 7x5 | 49 ft² |
| Bedroom | 15x13 | 225 ft² |
| Kitchen | 14x19 | 196 ft² |
| Laundry | 12x6 | 144 ft² |
| Living Room | 21x22 | 441 ft² |
| Primary Bathroom | 12x8 | 144 ft² |
| Sun Room | 13x12 | 169 ft² |
| Lower | Size | ft² |
|---|---|---|
| Bathroom | 5x9 | 25 ft² |
| Recreation Room | 19x19 | 361 ft² |
| Bedroom 2 | 14x21 | 196 ft² |
Acres: N/A
Lot Size Dim.: 165x76
Longitude: 44.7183
Latitude: -93.1393
Zoning: Residential-Single Family
Tax year: 2026
Tax annual amount: $4,616
Fuel System: N/A
Sewer System: City Sewer/Connected
Water System: City Water/Connected
MLS#: NST7928872
Listing Brokerage: Red Wing Homes For Sale 


