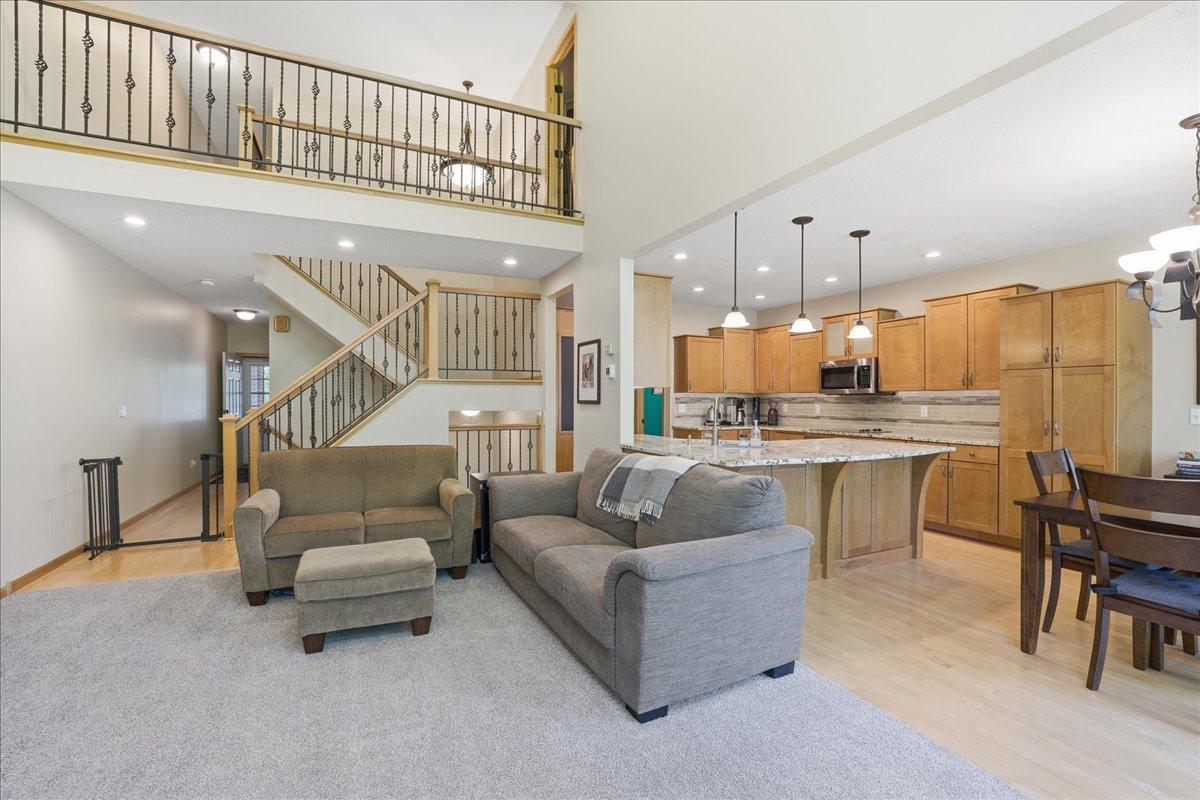



15595 Cherry Path, Rosemount, 55068, MN
Price: $415,000
Status type: For Sale
City: Rosemount
Neighborhood: Claret Springs East
Bedrooms: 4
Property Size :2412
Listing Agent: NST1001966,NST104696
Property type : (TH) Quad/4 Corners
Zip code: 55068
Street: 15595 Cherry Path
Street: 15595 Cherry Path
Bathrooms: 4
Year: 2001
Listing Brokerage: Coldwell Banker Realty
Bedrooms: 4
Fin ft² / Living Area: 2412 ft²
Below Ground Living: 584ft²
Bathrooms: 4
Above Ground Living: 1828ft²
Basement Details: Daylight/Lookout Windows, Drain Tiled, Finished, Sump Pump, Walkout,
Appliances Included:
Air Conditioning: Central Air
Garage Spaces: 2
Construction Materials: N/A
Foundation Size: 914ft²
Unit Amenities:
Heating System:
| Main | Size | ft² |
|---|---|---|
| Deck | 10X10 | 100 ft² |
| Dining Room | 12x10 | 144 ft² |
| Foyer | 12X4 | 144 ft² |
| Kitchen | 12x12 | 144 ft² |
| Living Room | 20x13 | 400 ft² |
| Lower | Size | ft² |
|---|---|---|
| Family Room | 20x13 | 400 ft² |
| Bedroom 4 | 12x12 | 144 ft² |
| Storage | 11X5 | 121 ft² |
| Upper | Size | ft² |
|---|---|---|
| Bedroom | 15x12 | 225 ft² |
| Bedroom 2 | 13x12 | 169 ft² |
| Bedroom 3 | 13x11 | 169 ft² |
Acres: N/A
Lot Size Dim.: Irregular
Longitude: 44.7238
Latitude: -93.1358
Zoning: Residential-Single Family
Tax year: 2026
Tax annual amount: $4,006
Fuel System: N/A
Sewer System: City Sewer/Connected
Water System: City Water/Connected
MLS#: NST7941504
Listing Brokerage: Coldwell Banker Realty 


