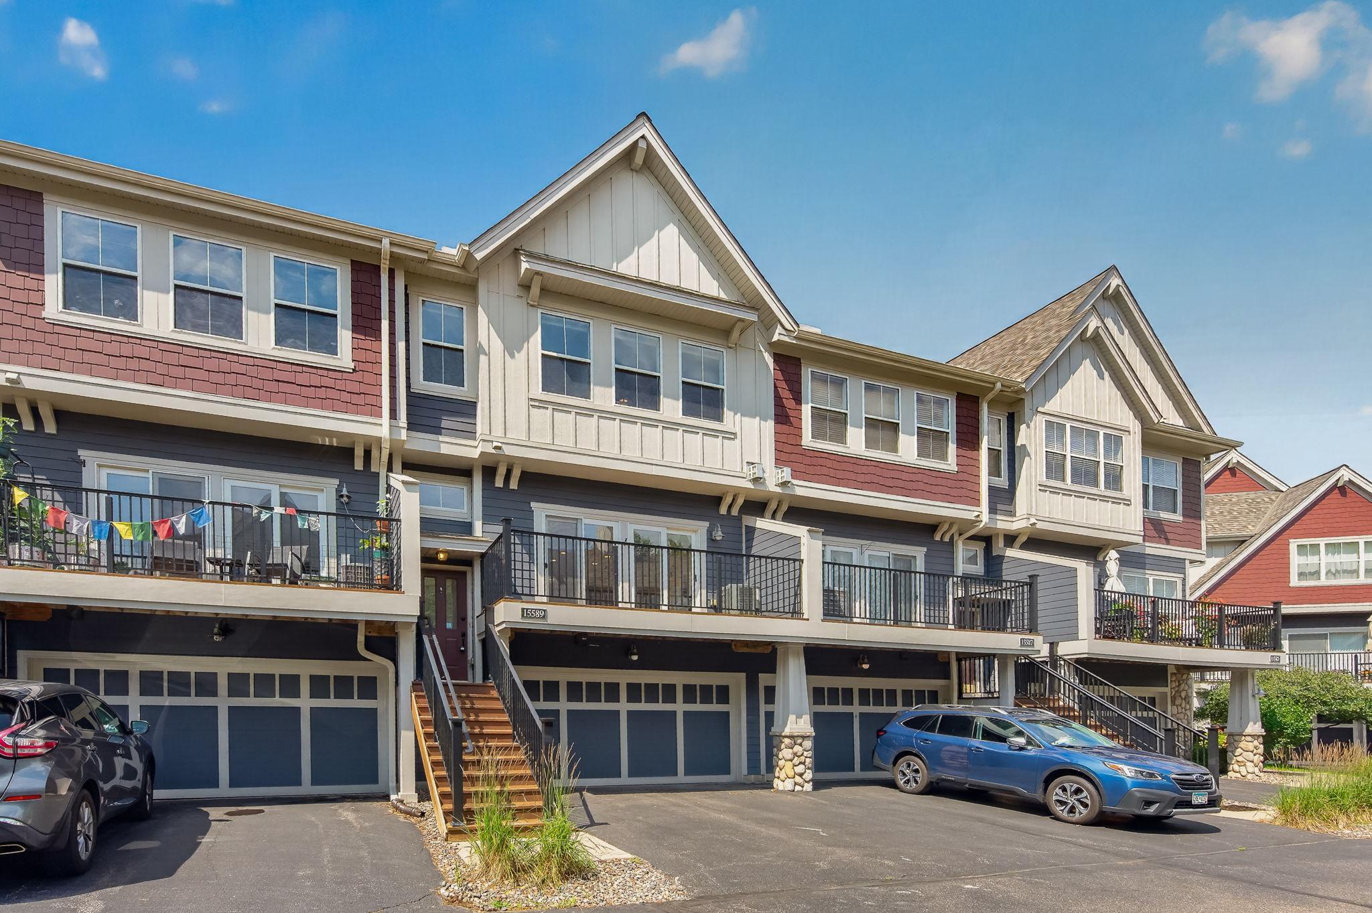
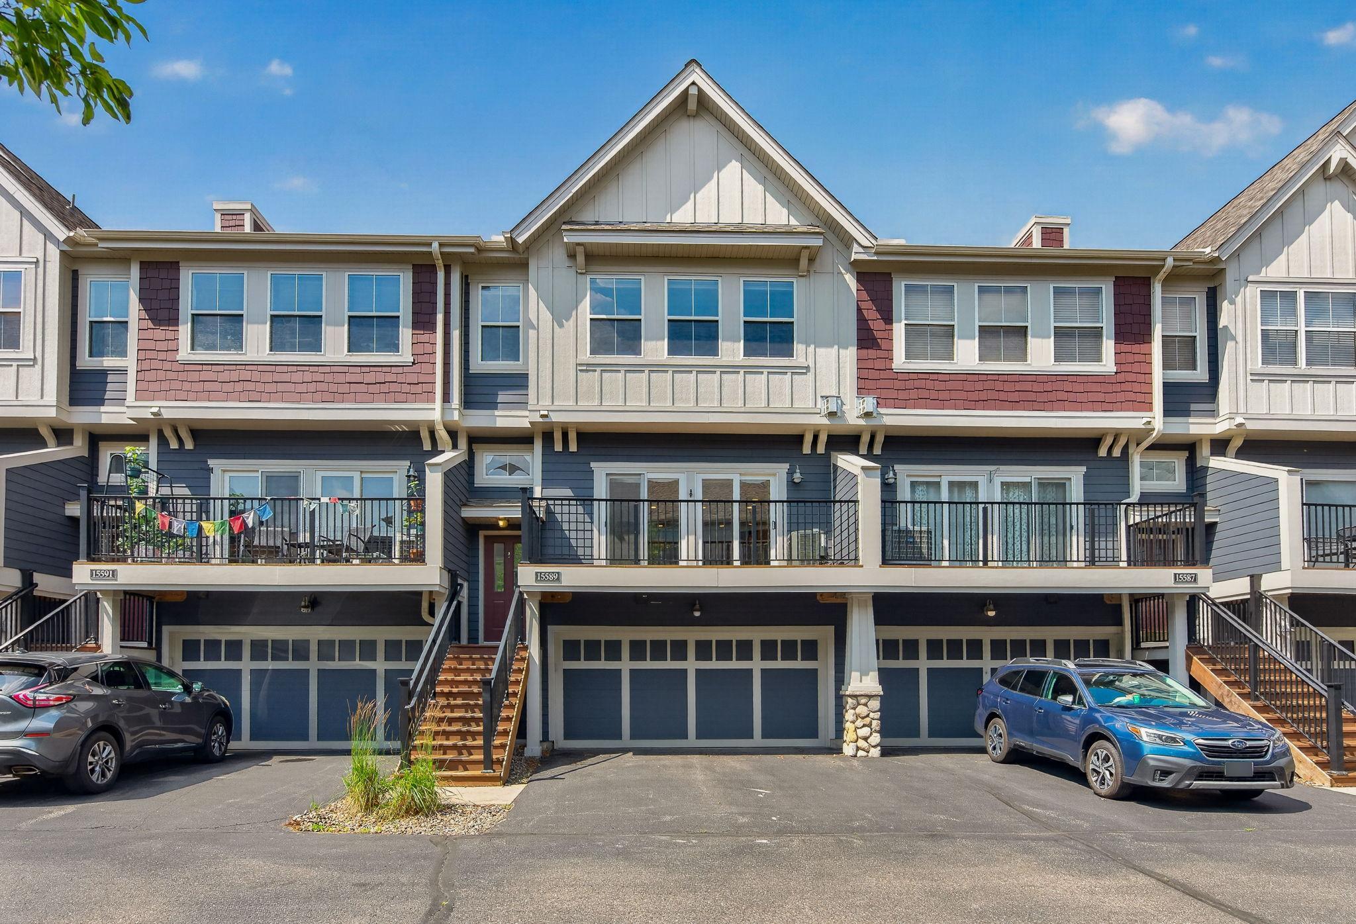
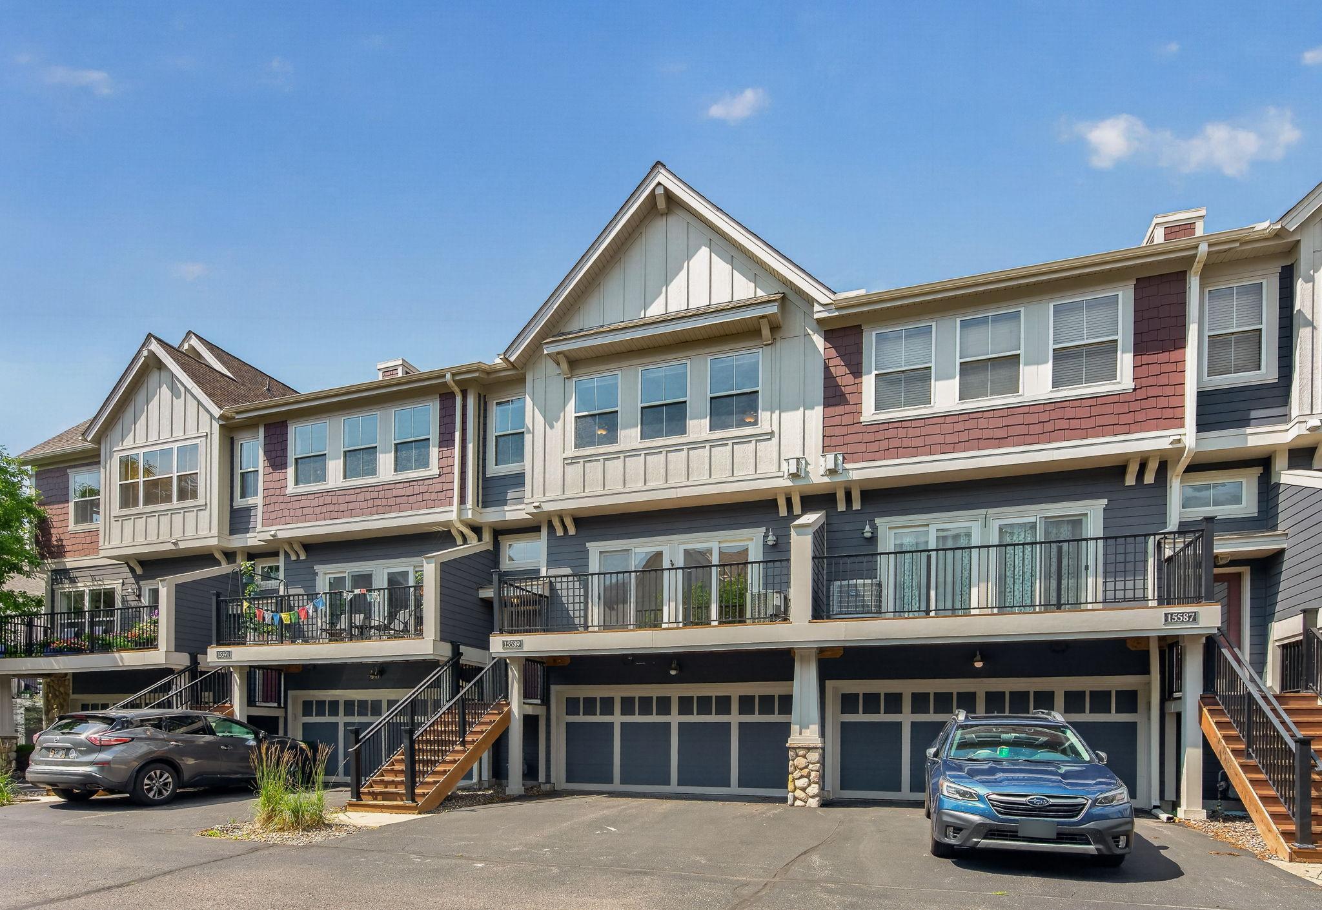


15589 Dwellers Way, Apple Valley, 55124, MN
Price: $285,000
Status type: For Sale
City: Apple Valley
Neighborhood: Cobblestone Lake 3rd Add
Bedrooms: 3
Property Size :1530
Listing Agent: NST1000015,NST113781
Property type : (TH) Side x Side
Zip code: 55124
Street: 15589 Dwellers Way
Street: 15589 Dwellers Way
Bathrooms: 3
Year: 2004
Listing Brokerage: Real Broker, LLC
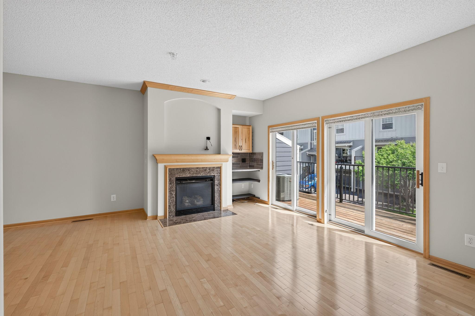
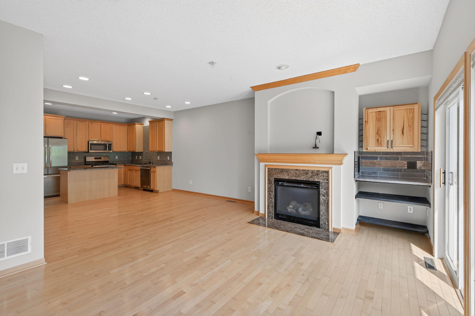
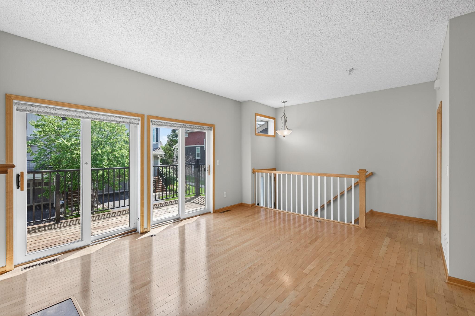
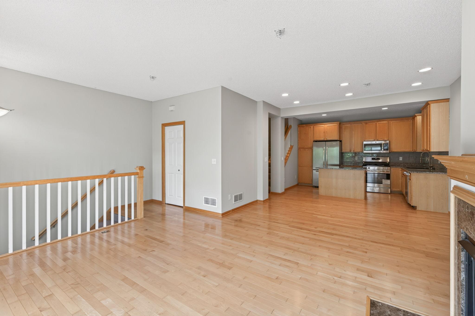
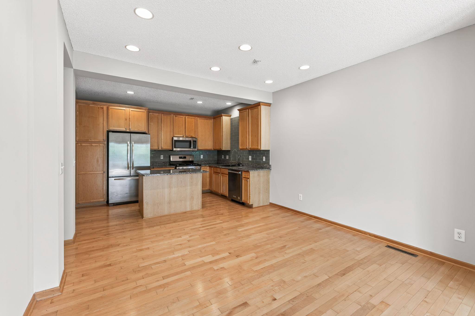
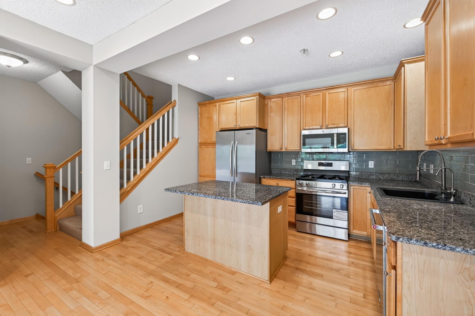
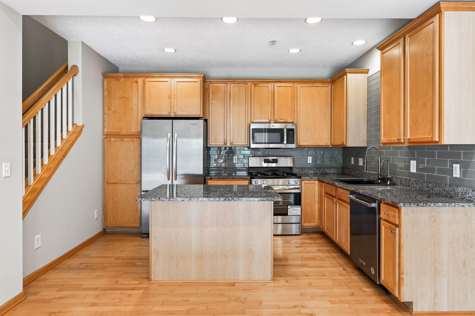
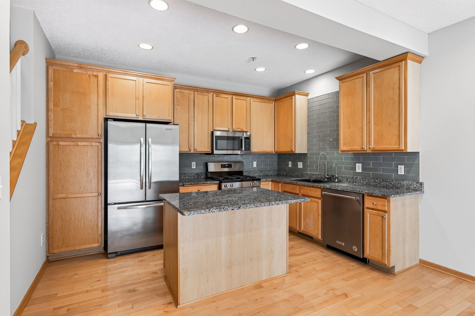
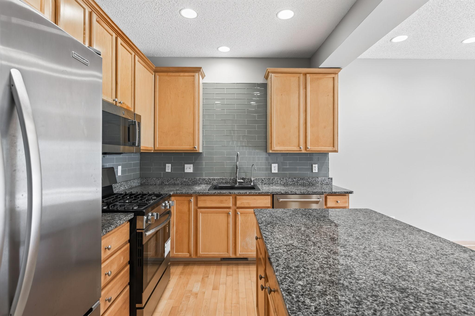
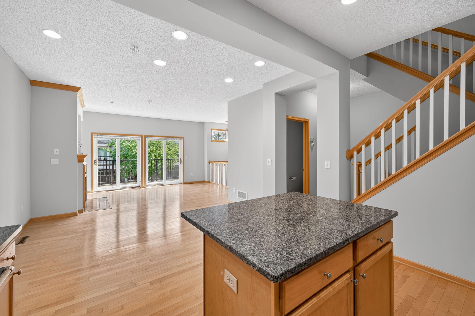
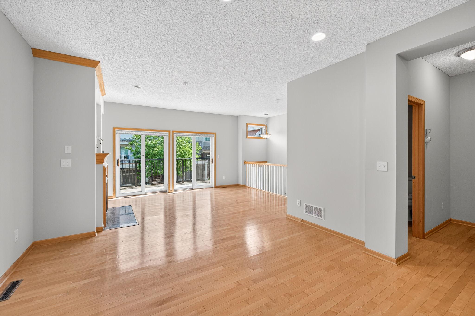
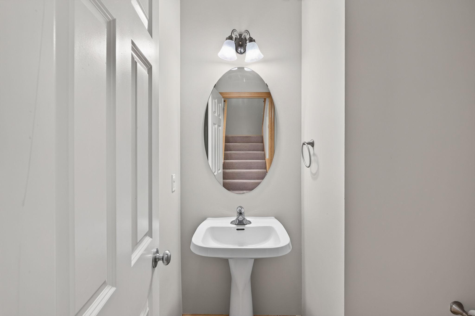
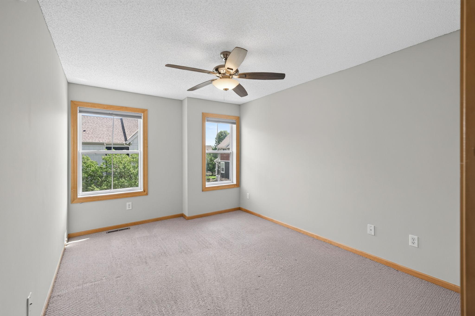
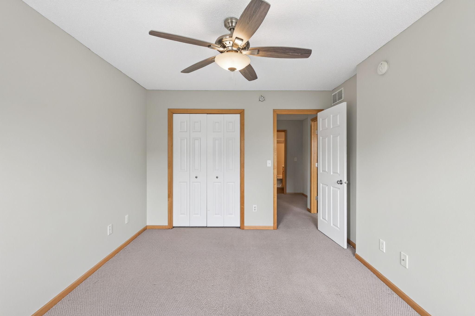
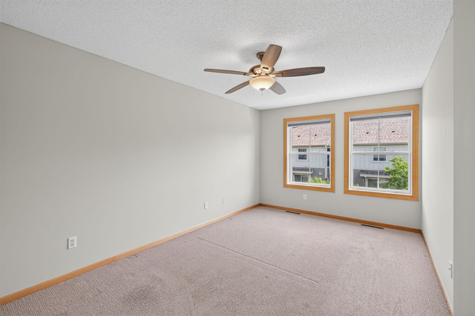
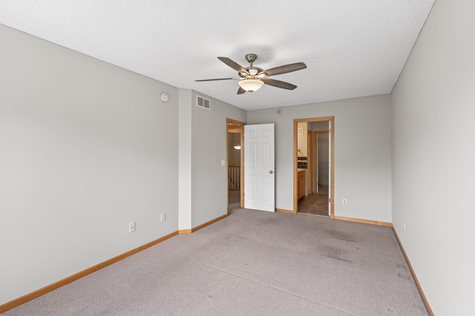
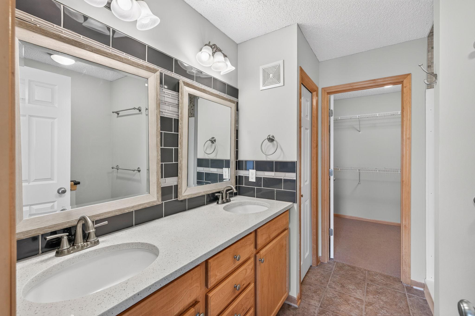
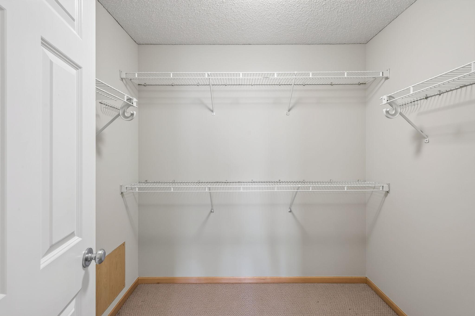
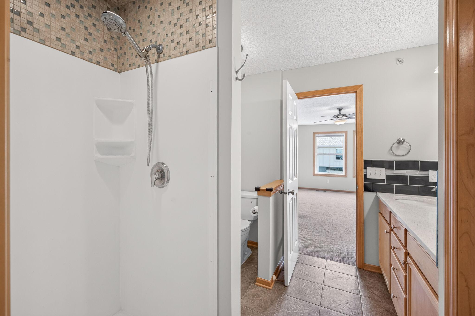
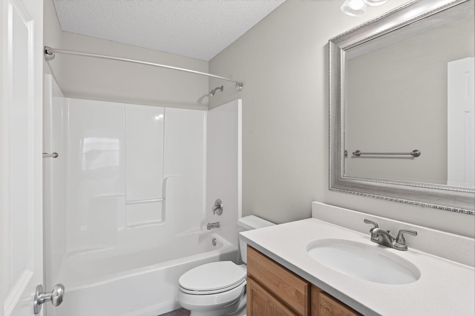
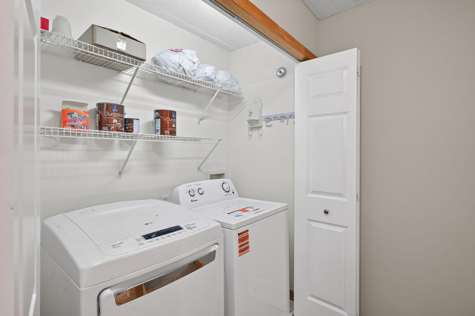
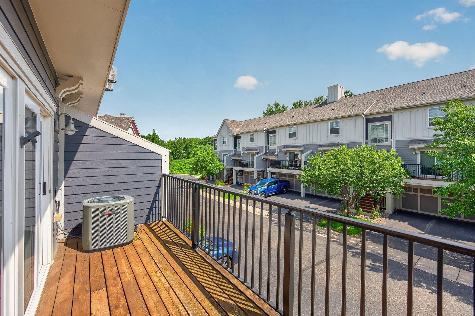
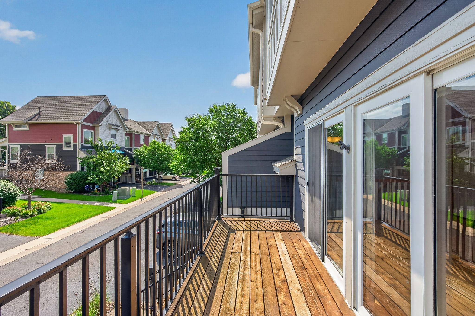
Beautifully Updated Townhome in the Highly Acclaimed ISD 196 School District Move right into this beautifully maintained and thoughtfully updated townhome, where modern updates, exceptional convenience, and low-maintenance living come together. Major mechanical updates include a new roof (2025), a 2020 furnace, and a 2021 central air conditioner. Both the furnace and A/C have been professionally inspected and confirmed to be in excellent working condition, providing added confidence and peace of mind. Additional updates include fresh interior paint, a brand-new, never-used oven, a new washer, and an updated primary bathroom featuring a new toilet and shower, making this home truly move-in ready. Enjoy the benefits of a low-maintenance lifestyle with an HOA that covers major exterior maintenance, including the roof, siding, and deck, while also providing snow removal and including water and trash services. Spend less time worrying about exterior upkeep and more time enjoying everything this wonderful community has to offer. Nestled in one of Apple Valley’s most desirable communities, residents enjoy a scenic lake, a beautifully maintained outdoor pool, and peaceful surroundings. Everyday conveniences are just a short walk away, including Target, Lunds & Byerlys, restaurants, coffee shops, and shopping, while nearby parks, walking trails, and major roadways make it easy to enjoy everything the area has to offer. Located within the highly acclaimed ISD 196 School District, this home offers an exceptional combination of thoughtful updates, outstanding convenience, and carefree living. Whether you’re a first-time buyer, looking to downsize, or simply searching for a move-in-ready home in a fantastic location, this is an opportunity you won’t want to miss.
Bedrooms: 3
Fin ft² / Living Area: 1530 ft²
Below Ground Living: N/A
Bathrooms: 3
Above Ground Living: 1530ft²
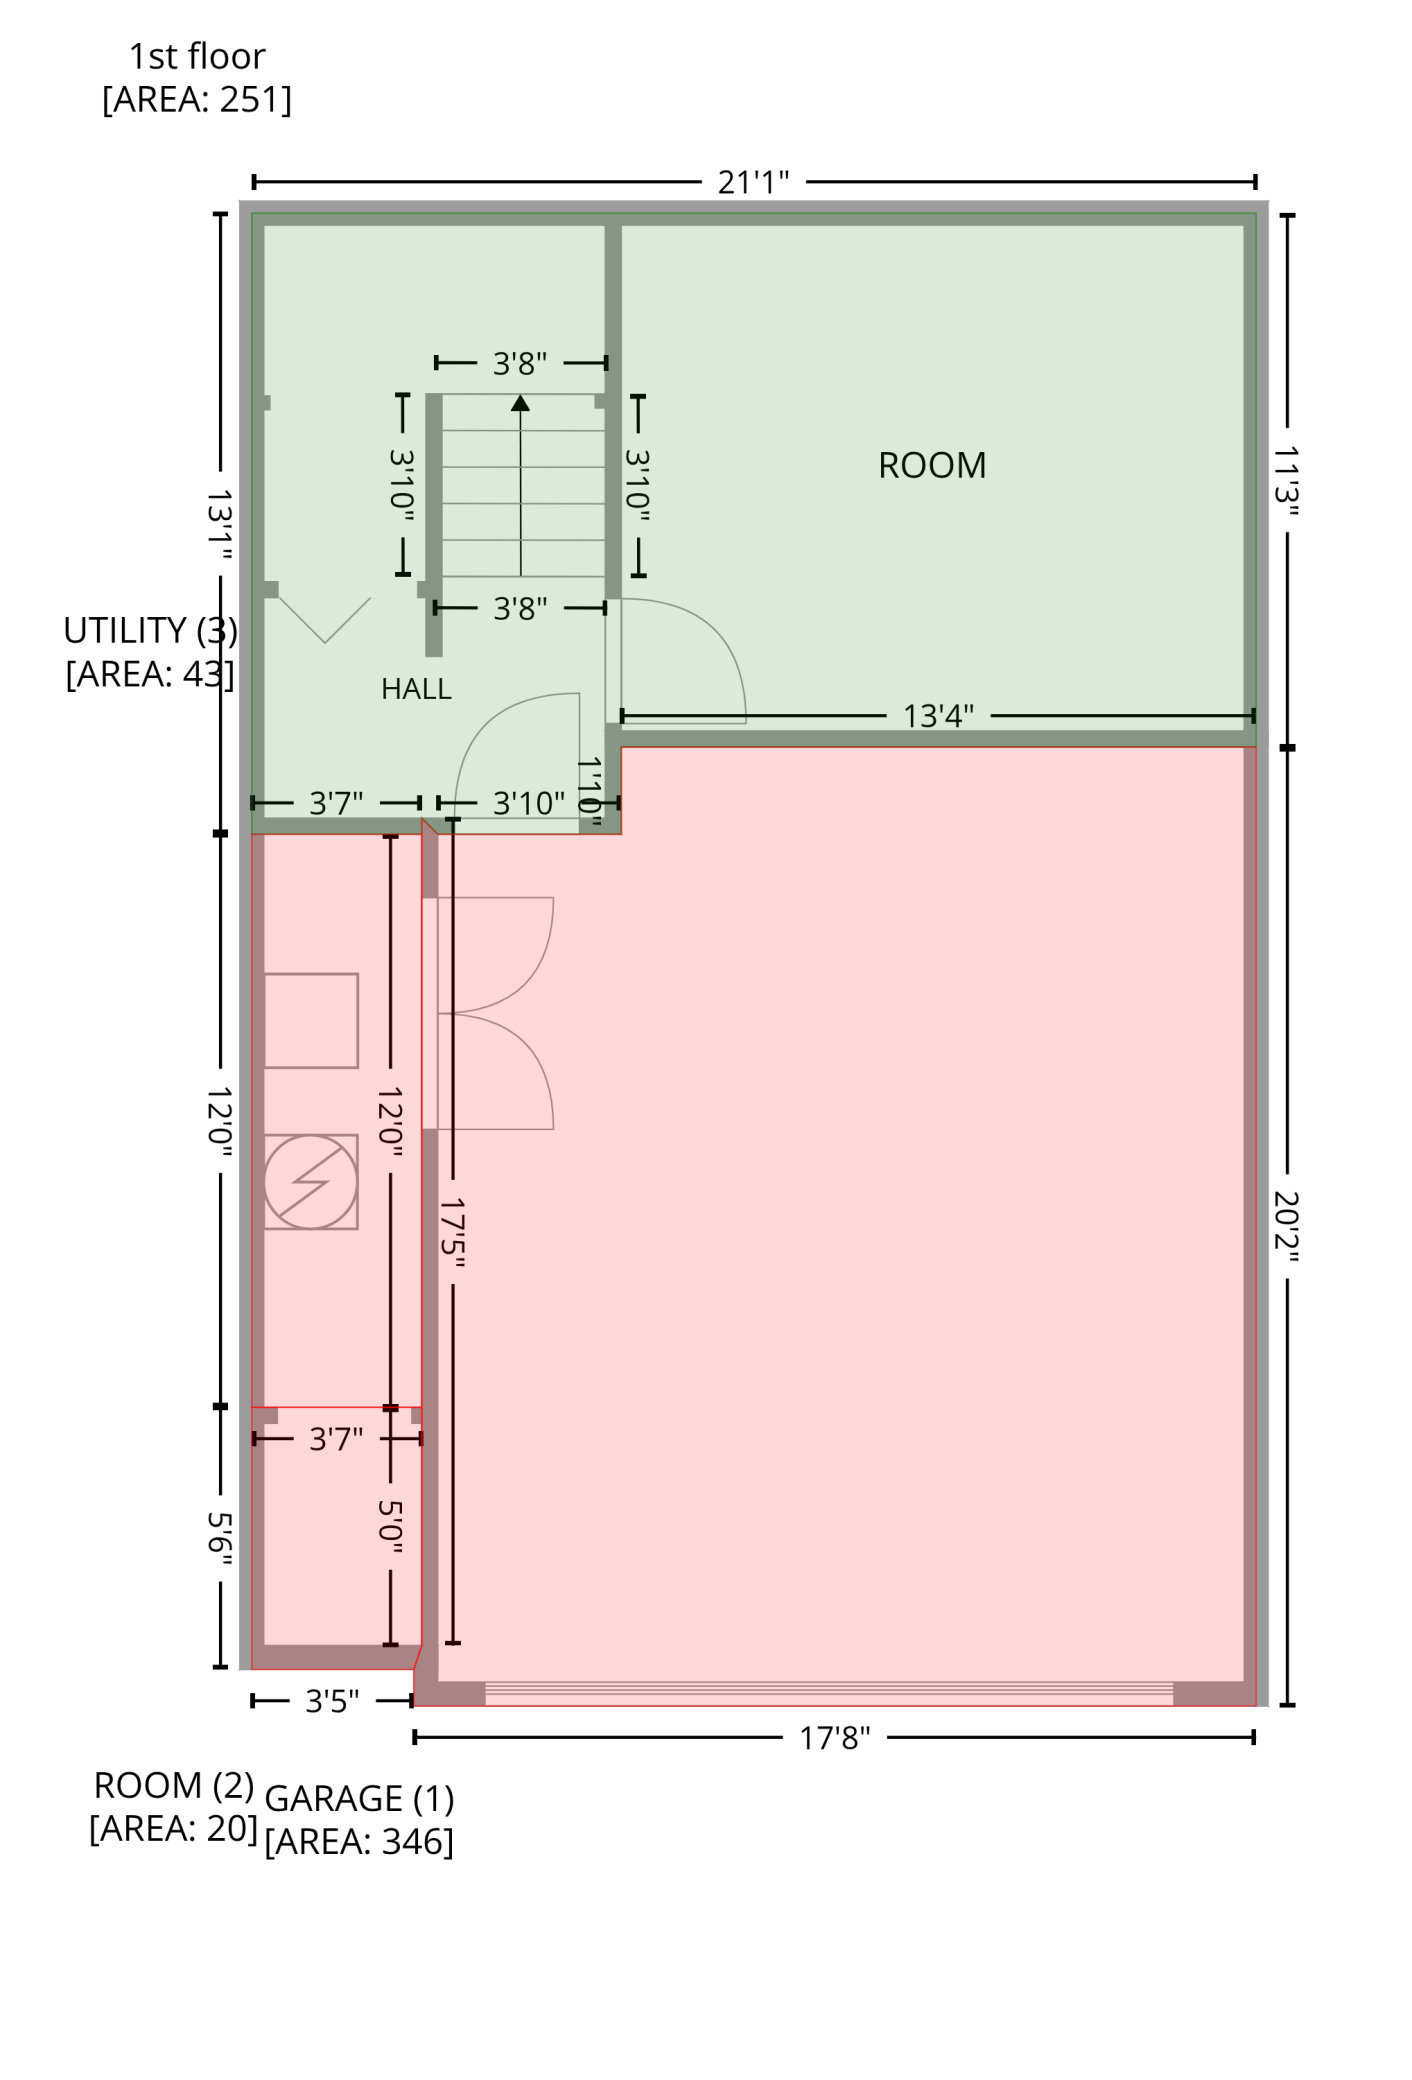
Basement Details: Walkout,
Appliances Included:
Air Conditioning: Central Air
Garage Spaces: 2
Construction Materials: N/A
Foundation Size: 630ft²
Unit Amenities:
Heating System:
| Main | Size | ft² |
|---|---|---|
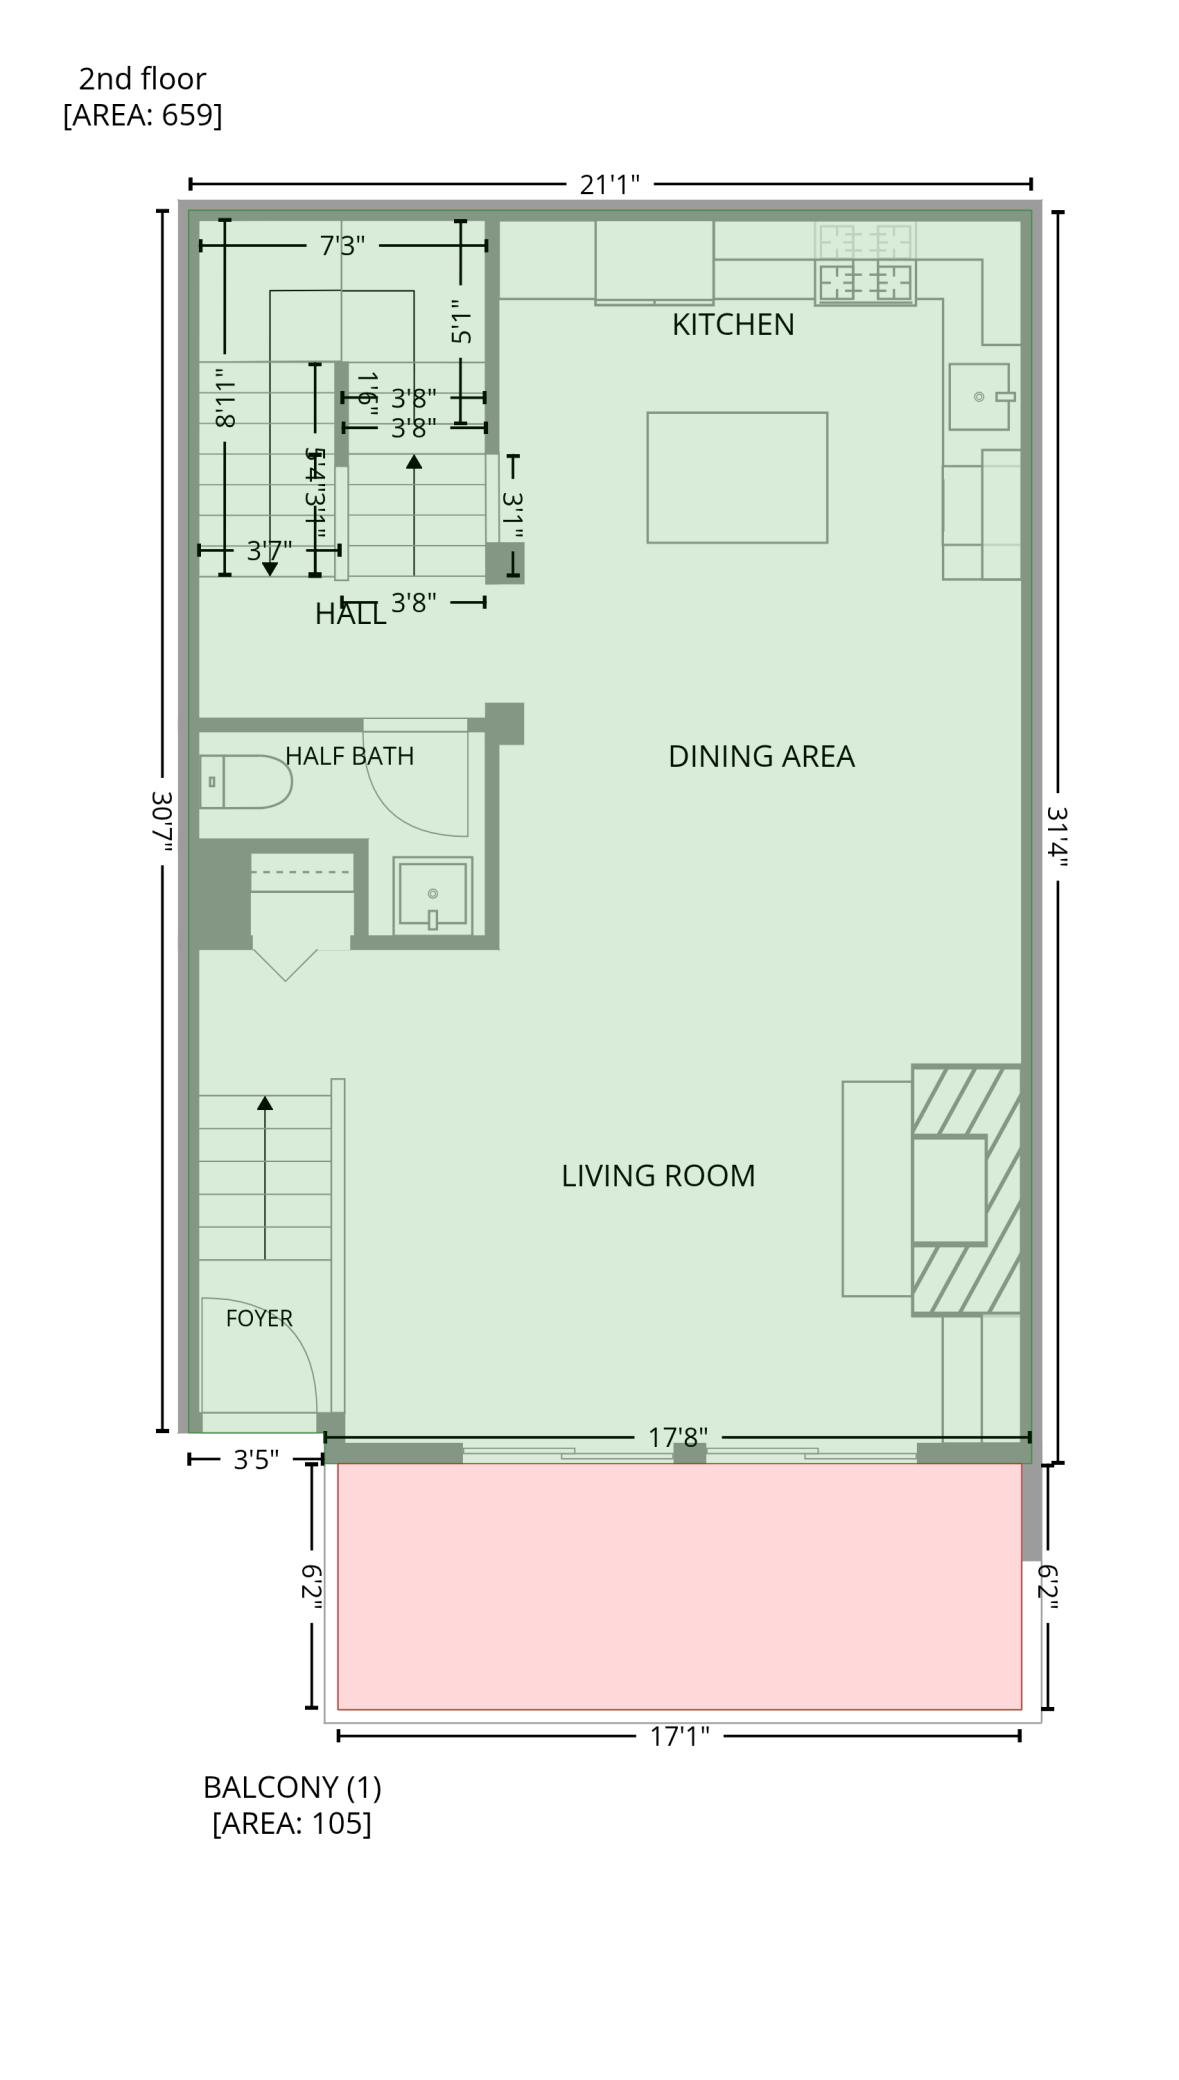
| Deck | 17x6 | 289 ft² |
| Dining Room | 13x10 | 169 ft² |
| Kitchen | 13x9 | 169 ft² |
| Living Room | 17x13 | 289 ft² |
| Upper | Size | ft² |
|---|---|---|
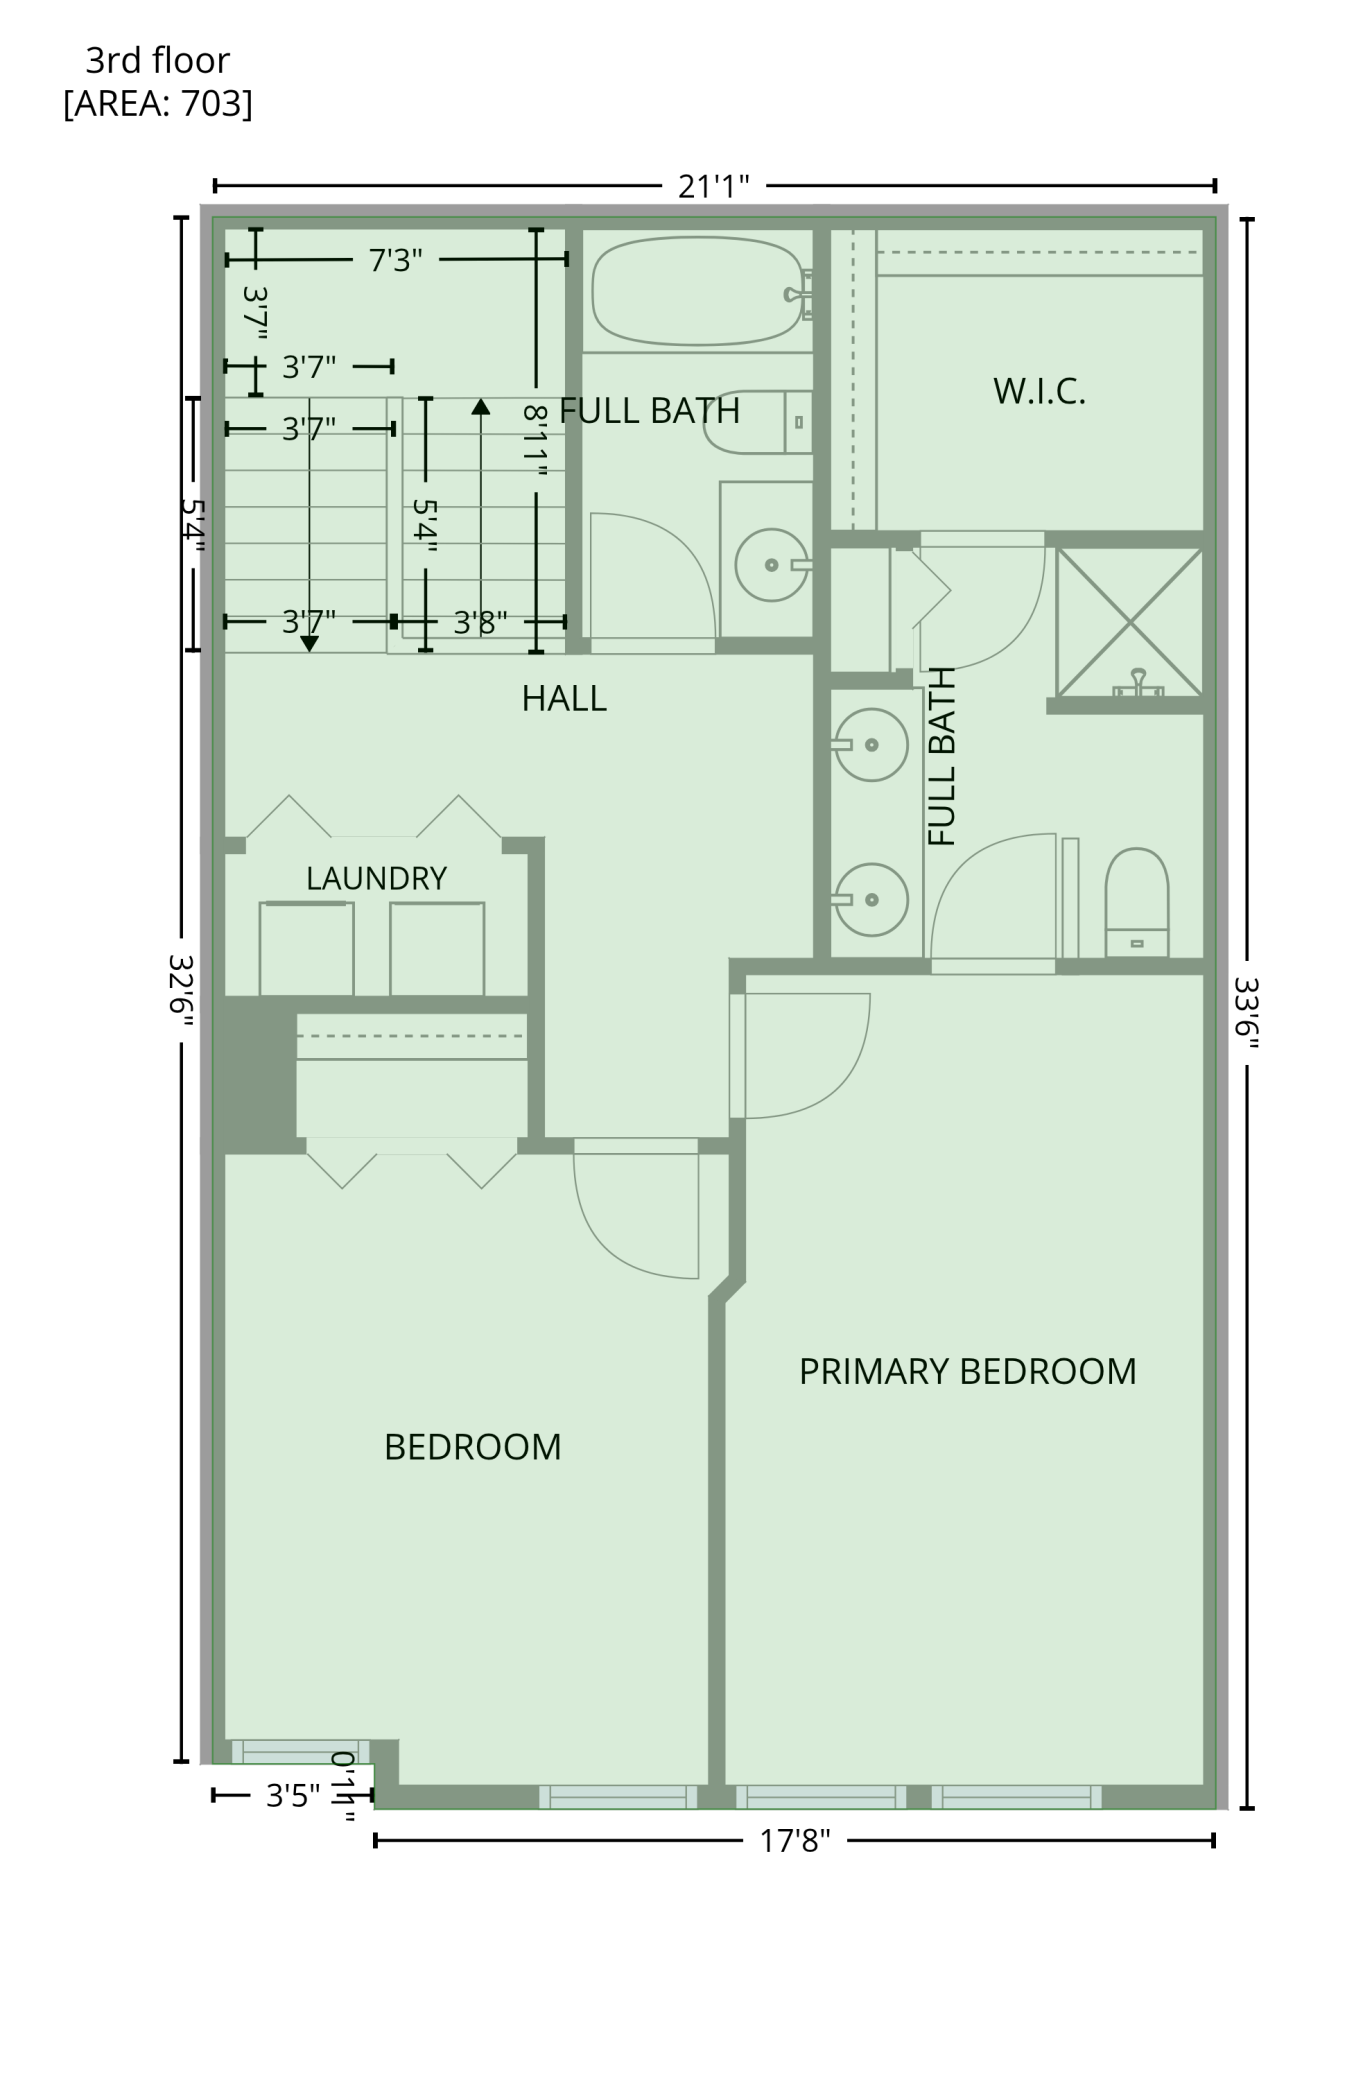
| Bedroom | 17x10 | 289 ft² |
| Primary Bathroom | 17x6 | 289 ft² |
| Bedroom 2 | 14x10 | 196 ft² |
| Lower | Size | ft² |
|---|---|---|
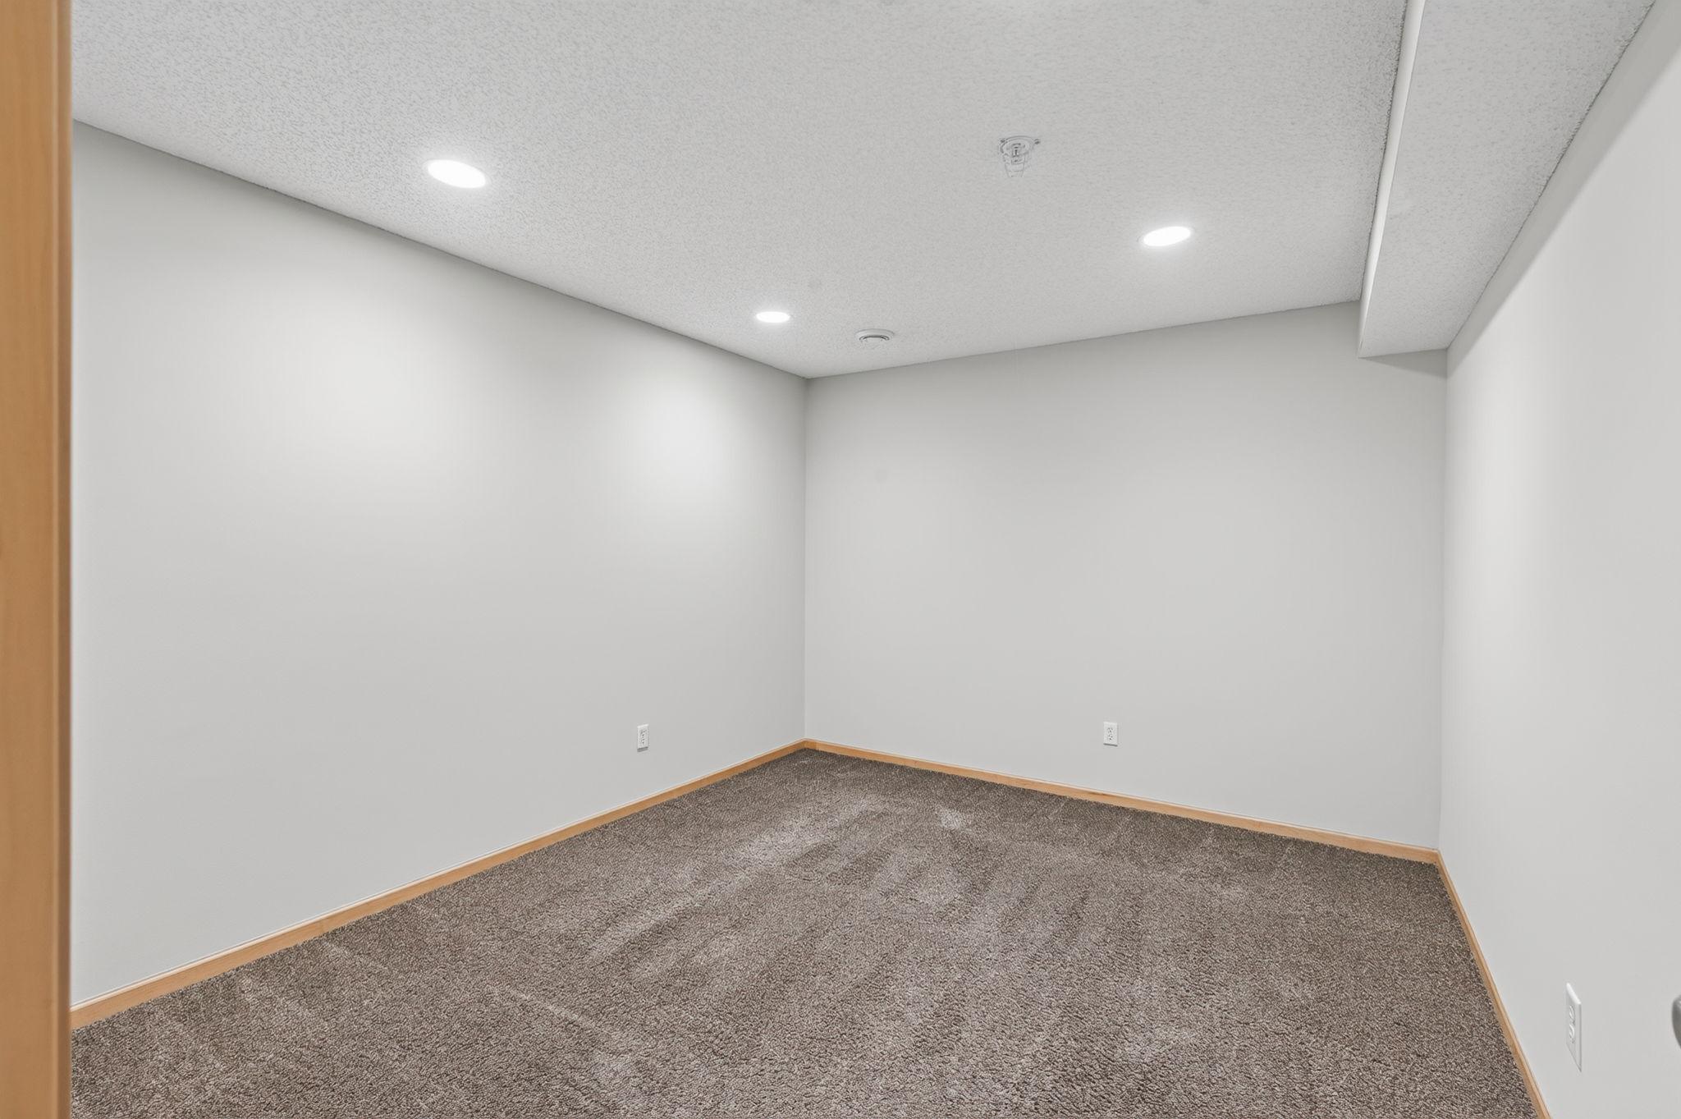
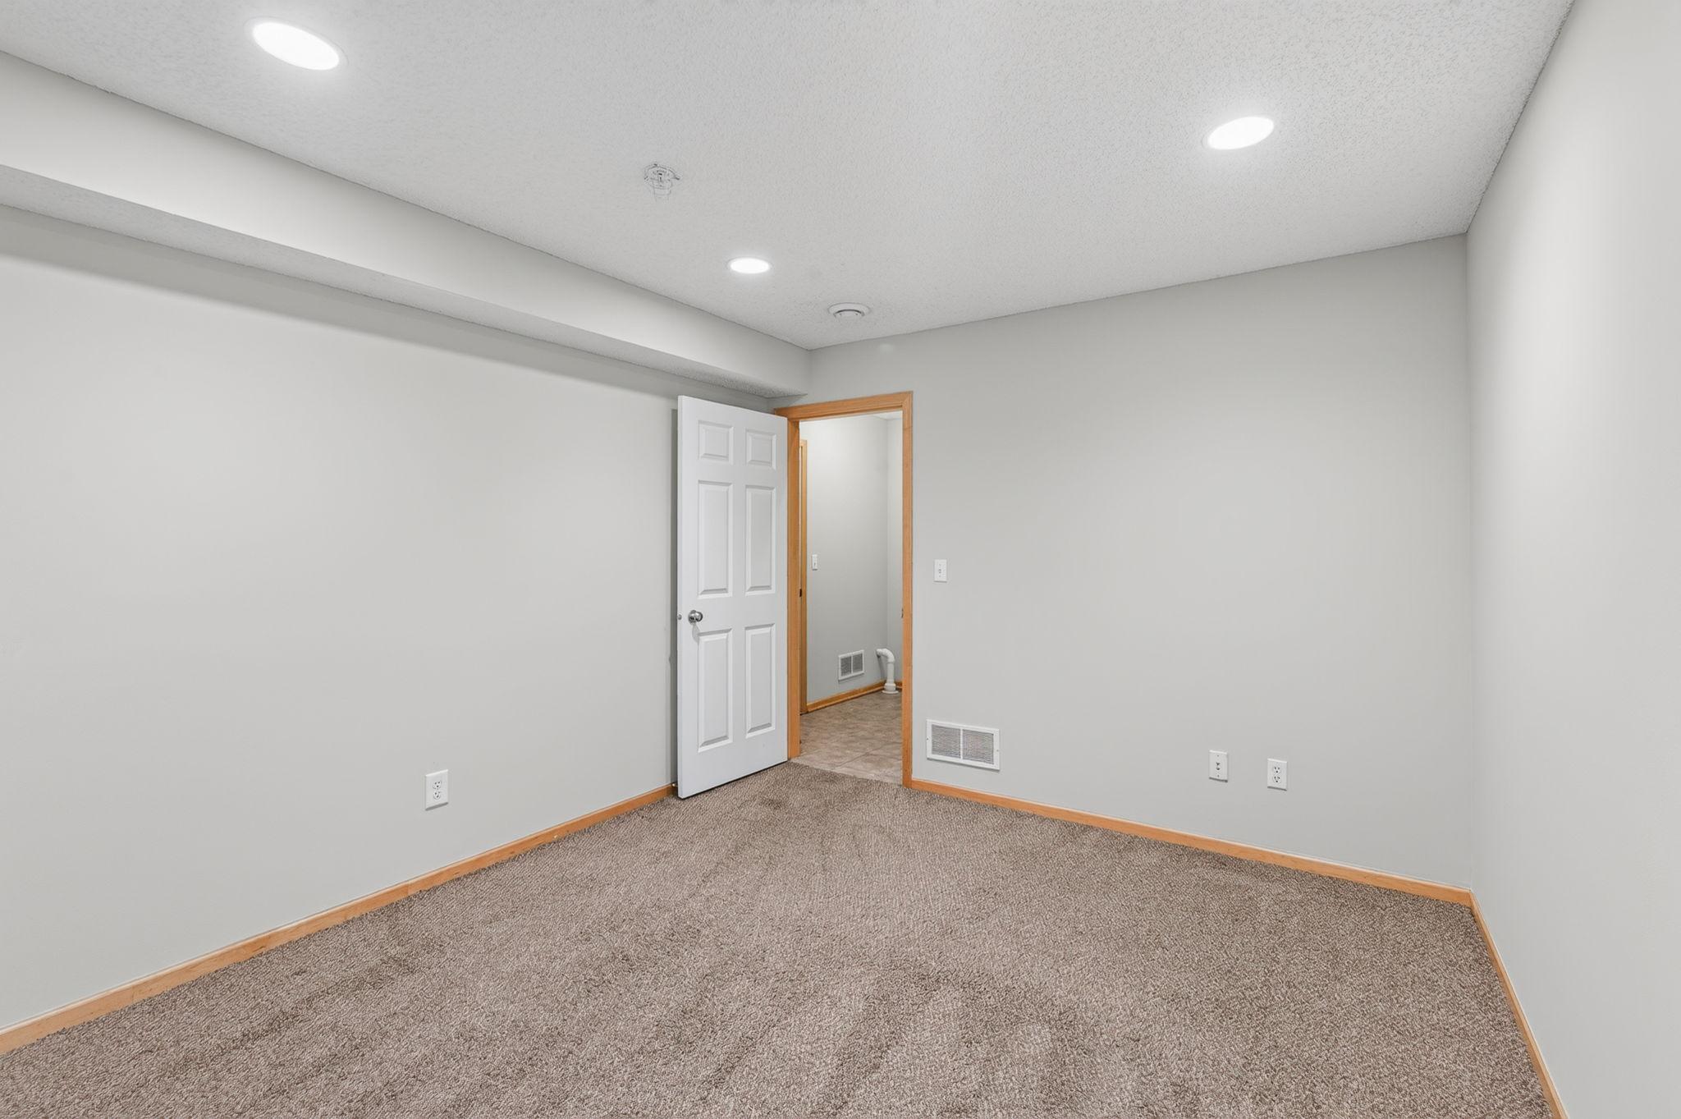
| Media Room | 13x11 | 169 ft² |
Acres: N/A
Lot Size Dim.: Common
Longitude: 44.724
Latitude: -93.1639
Zoning: Residential-Single Family
Tax year: 2026
Tax annual amount: $3,306
Fuel System: N/A
Sewer System: City Sewer/Connected
Water System: City Water/Connected
MLS#: NST7930309
Listing Brokerage: Real Broker, LLC 


