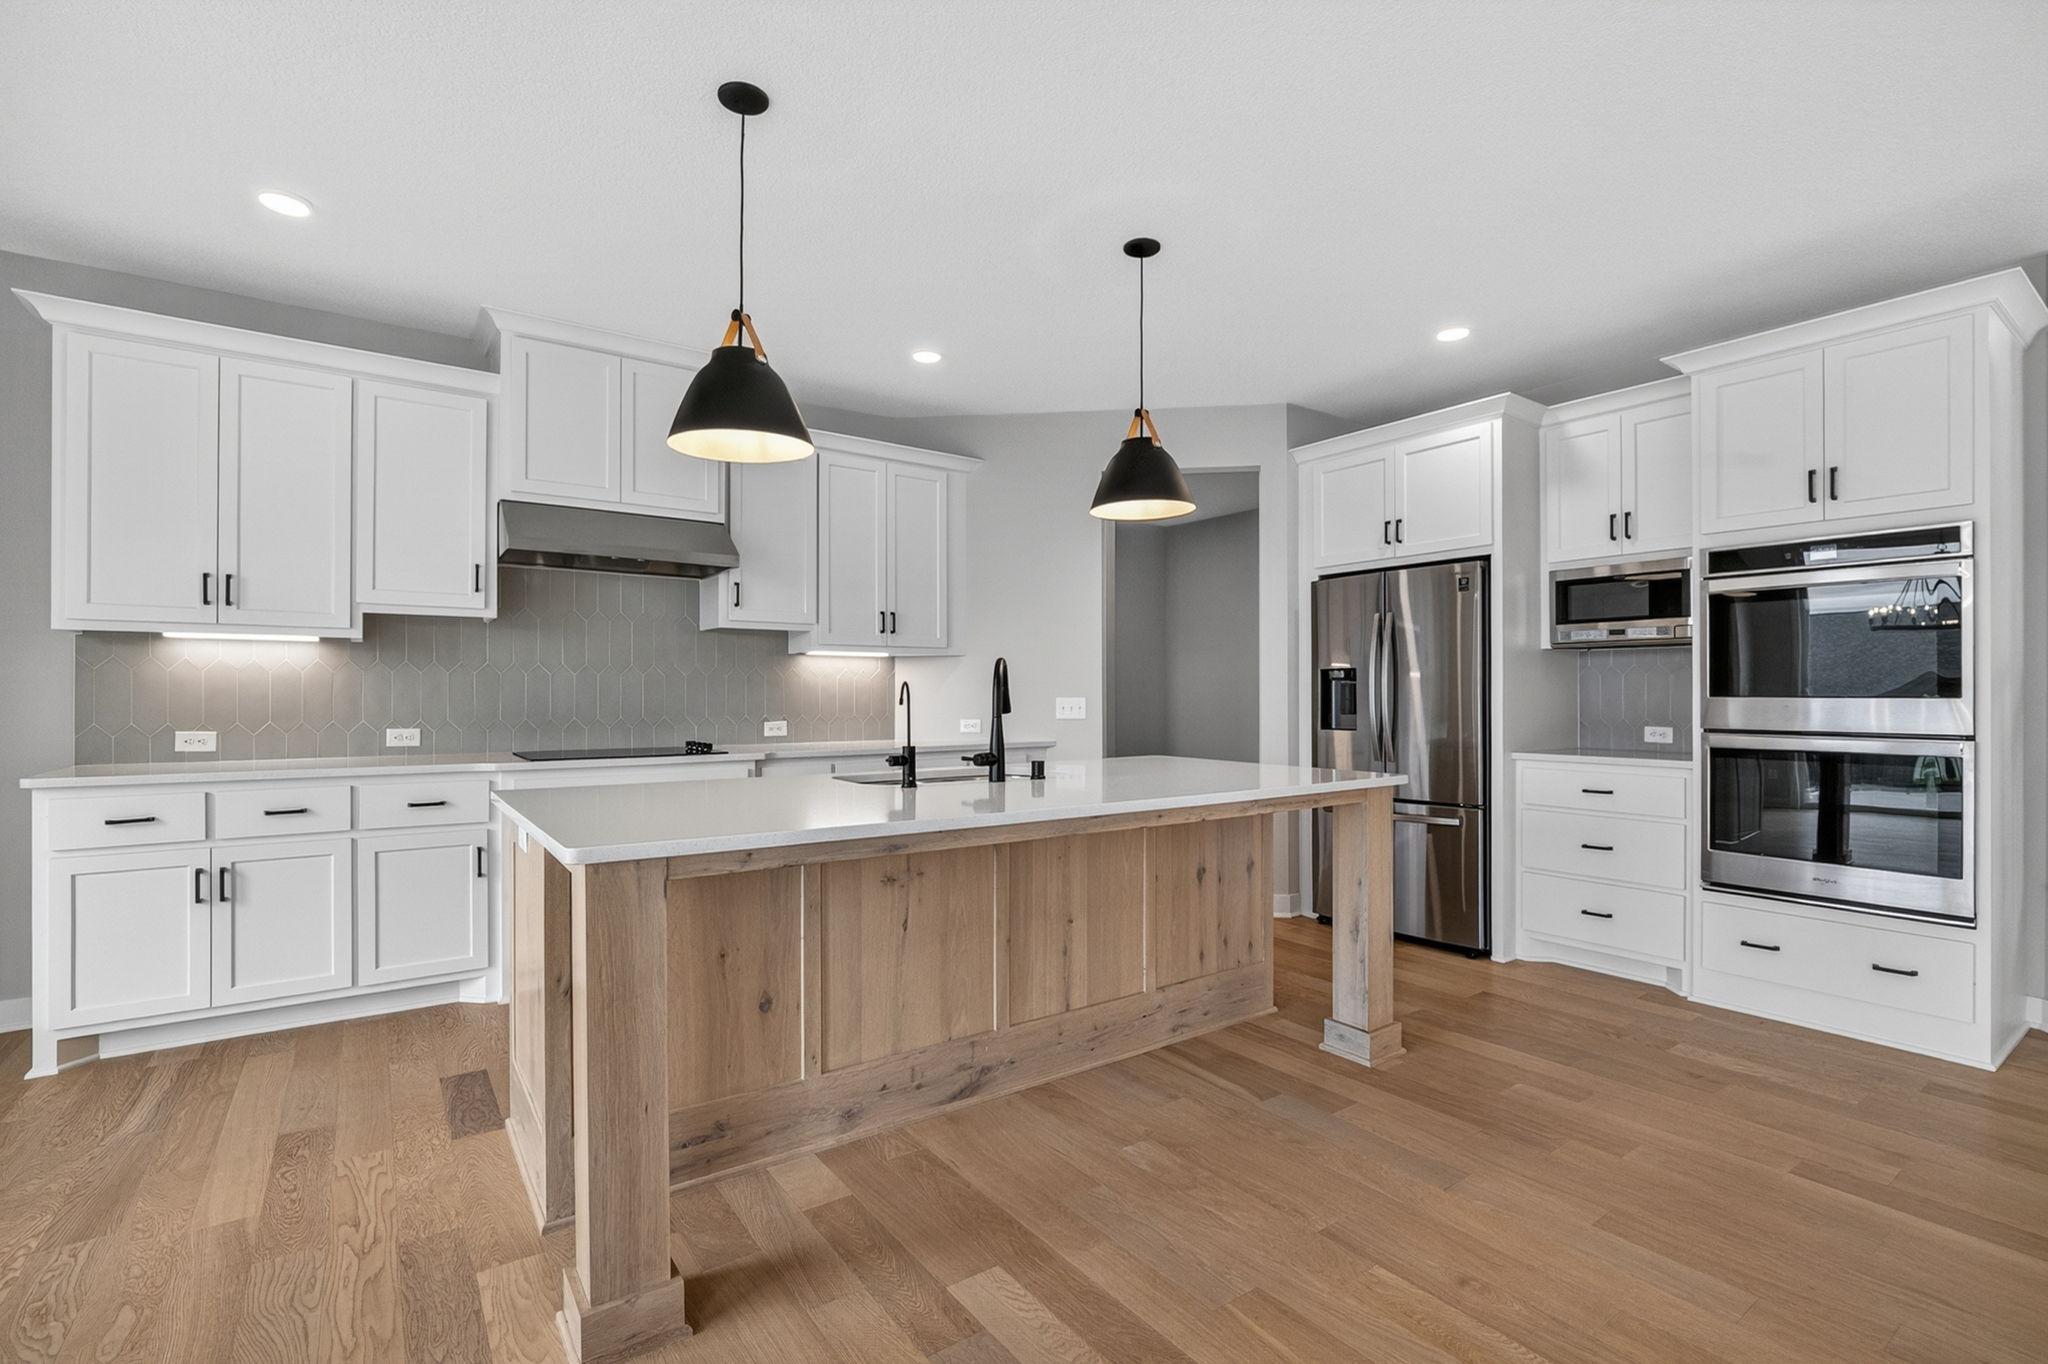



15540 110th Avenue, Osseo (Dayton), 55369, MN
Price: $899,000
Status type: For Sale
City: Osseo (Dayton)
Neighborhood: Sundance Greens Fourth Add
Bedrooms: 4
Property Size :4811
Listing Agent: NST49138,NST100756
Property type : Single Family
Zip code: 55369
Street: 15540 110th Avenue
Street: 15540 110th Avenue
Bathrooms: 5
Year: 2021
Listing Brokerage: Compass
New model home finishes and quality, without the wait or the price-tag! Welcome to this lovingly maintained Hanson home with sport court, and too many upgrades to list! Upon entering, this home greets you with a feeling of tranquility and calm. The neutral color palate and upgraded woodwork and finishes complement numerous furnishing and decor styles, and provide the perfect canvas for your personalization. The basement is ready for entertaining, with a kitchenette, upgraded bathroom area, additional gas fireplace, and sport court. Upstairs you will find four spacious bedrooms, each with direct access to upgraded bathrooms. Relax in the spacious owners suite, and enjoy both a soaking tub and walk in shower. No detail was overlooked in the building of this home. Professional carpet cleaning and interior painting performed in May, 2026. Don't miss the new clubhouse and pool area - wonderful amenities of this inviting neighborhood.
Bedrooms: 4
Fin ft² / Living Area: 4811 ft²
Below Ground Living: 1457ft²
Bathrooms: 5
Above Ground Living: 3354ft²
Basement Details: Block, Drain Tiled, Finished, Full, Kitchenette, Walkout,
Appliances Included:
Air Conditioning: Central Air
Garage Spaces: 3
Construction Materials: N/A
Foundation Size: 1623ft²
Unit Amenities:
Heating System:
Acres: N/A
Lot Size Dim.: Irregular
Longitude: 45.1568
Latitude: -93.4765
Zoning: Residential-Single Family
Tax year: 2025
Tax annual amount: $8,257
Fuel System: N/A
Sewer System: City Sewer/Connected
Water System: City Water/Connected
MLS#: NST7933238
Listing Brokerage: Compass 


