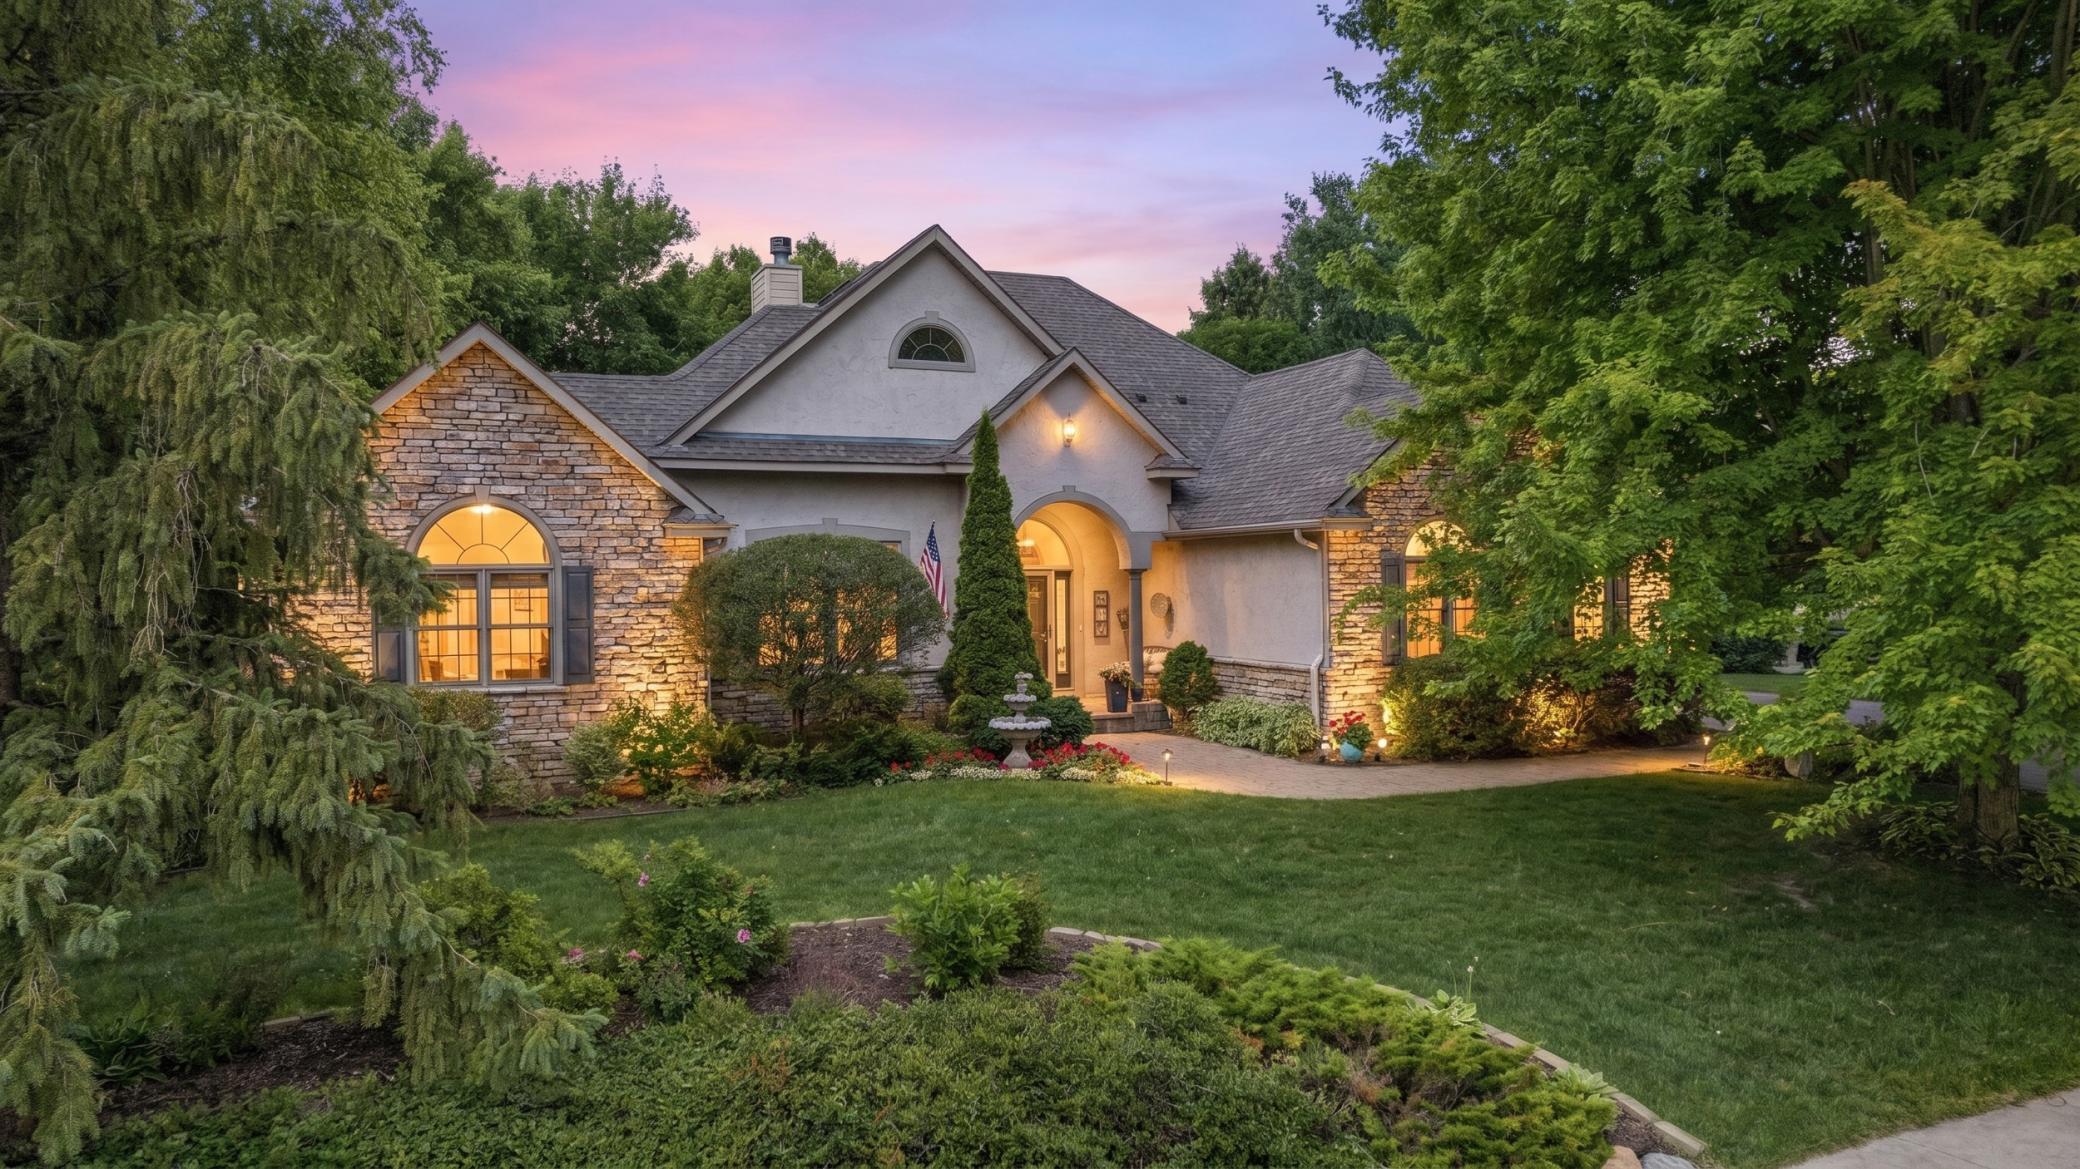



1551 Sunnybrook Drive, Mound, 55364, MN
Price: $910,000
Status type: For Sale
City: Mound
Neighborhood: Sunnybrook Farms
Bedrooms: 3
Property Size :3455
Listing Agent: NST20685,NST57348
Property type : Single Family
Zip code: 55364
Street: 1551 Sunnybrook Drive
Street: 1551 Sunnybrook Drive
Bathrooms: 3
Year: 2002
Listing Brokerage: RE/MAX Advantage Plus
Nature is Your Neighbor! Custom Home with Relaxed charm, designed with comfort & beauty in mind. Main living area flooded with natural light, open concept. Kitchen with rich cherrywood cabinets flows well as part of the Greatroom with rich details in arches, beams, crown molding, fplc mantel & such. Large center isle, plenty of seating,eat on/serve off counter space with small cooktop. Convenient Laundry/mud room off and opens to the deck-"favorite room" of the house! Very spacious deck has dining & sitting aeras. Outdoor kitchen space & flower gardens. Sun Room "Get Away"loaded with charm. Formal Dining views over the front lawn. Stunning Primary Suite with fabulous bathrm suite has in-floor heat! Main Living area views over lush landscaped lawn and gardens. One level Living at its finest with more to adore below. Staircase to lower level features familyroom with stone fplc & Large area that previously had billards/game space. Two bedrms , convenient bath,& a shop completes this space. (Entire basement with in-floor heat! ) Walkout level opens to sprawling stone patio with fire pit gathering space along the outdoor bar set up. Great yard to spend time in with many sitting areas & has small stream & trail system out back.
Bedrooms: 3
Fin ft² / Living Area: 3455 ft²
Below Ground Living: 1277ft²
Bathrooms: 3
Above Ground Living: 2178ft²
Basement Details: Block, Daylight/Lookout Windows, Drain Tiled, Finished, Full, Sump Pump, Walkout,
Appliances Included:
Air Conditioning: Central Air
Garage Spaces: 3
Construction Materials: N/A
Foundation Size: 2128ft²
Unit Amenities:
Heating System:
| Lower | Size | ft² |
|---|---|---|
| Bar/Wet Bar Room | 17 x 8 | 289 ft² |
| Family Room | 18 x 31 | 324 ft² |
| Patio | 20 x 30 | 400 ft² |
| Bedroom 2 | 15 x 12 | 225 ft² |
| Bedroom 3 | 17.5 x 13 | 304.79 ft² |
| Workshop | 11x11 | 121 ft² |
| Main | Size | ft² |
|---|---|---|
| Deck | 31 x 19 | 961 ft² |
| Dining Room | 14.5 x 11 | 209.04 ft² |
| Bedroom | 19.5 x 13 | 378.63 ft² |
| Foyer | 12 x 9 | 144 ft² |
| Kitchen | 17 x 16 | 289 ft² |
| Laundry | 10.5 x 7 | 109.38 ft² |
| Living Room | 19.5 x 16 | 378.63 ft² |
| Mud Room | 7 x 8 | 49 ft² |
| Sun Room | 14 x 15 | 196 ft² |
Acres: N/A
Lot Size Dim.: 130x259x36x300
Longitude: 44.9503
Latitude: -93.6685
Zoning: Residential-Single Family
Tax year: 2025
Tax annual amount: $7,233
Fuel System: N/A
Sewer System: City Sewer/Connected
Water System: City Water/Connected
MLS#: NST7932999
Listing Brokerage: RE/MAX Advantage Plus 


