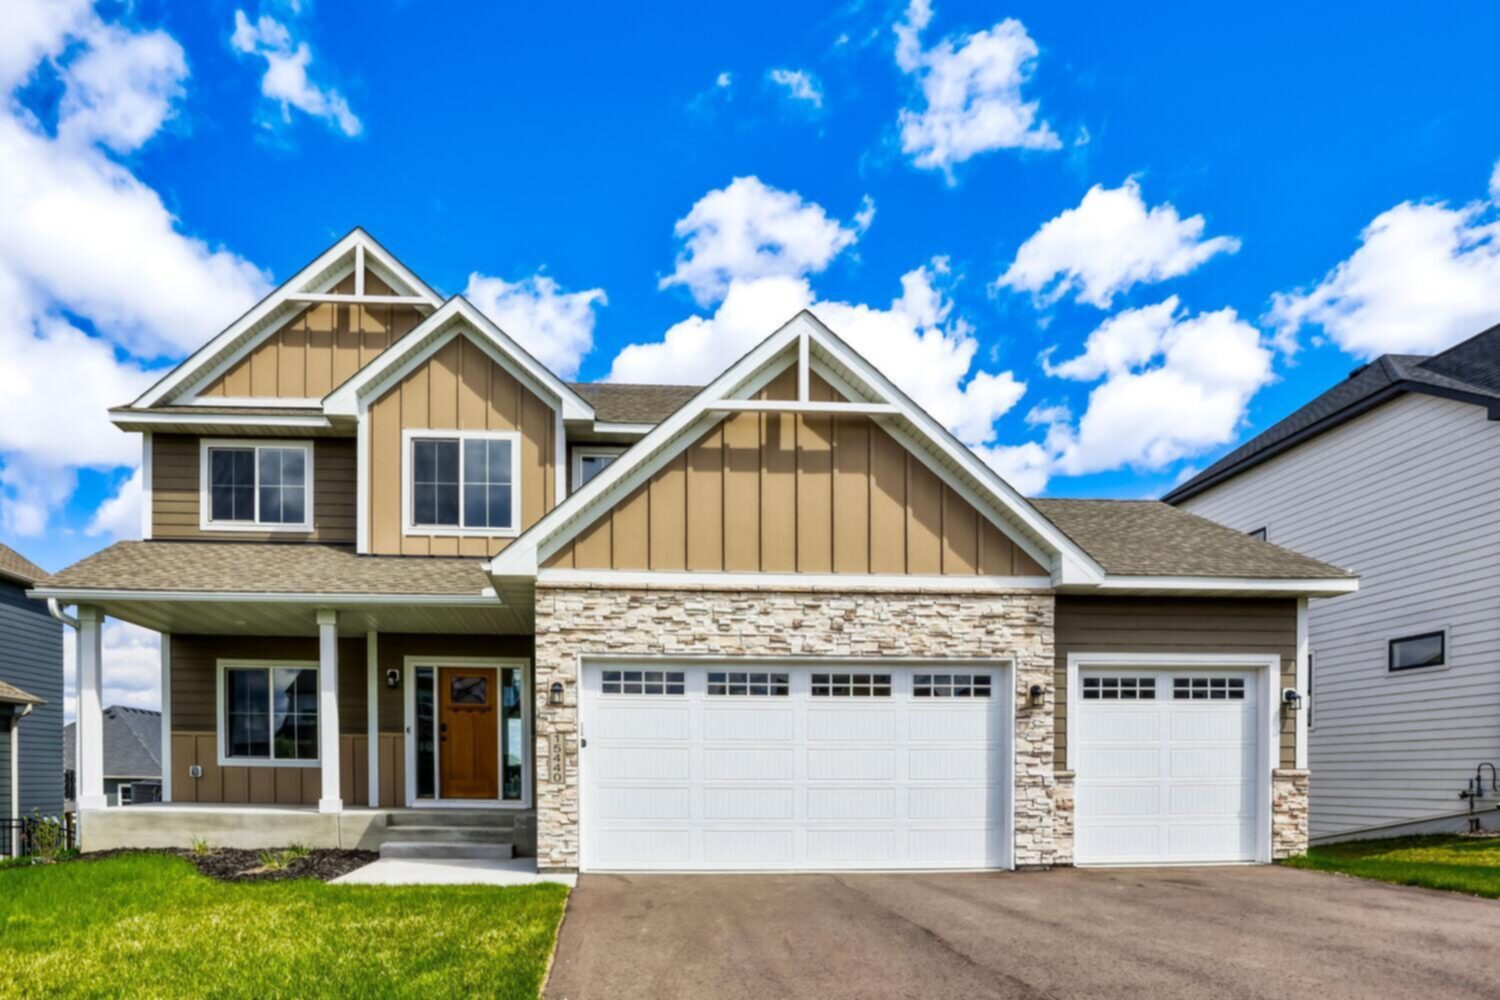



15440 110th Avenue, Osseo (Dayton), 55369, MN
Price: $824,900
Status type: For Sale
City: Osseo (Dayton)
Neighborhood: Sundance Greens
Bedrooms: 5
Property Size :3416
Listing Agent: NST17994,NST106210
Property type : Single Family
Zip code: 55369
Street: 15440 110th Avenue
Street: 15440 110th Avenue
Bathrooms: 4
Year: 2025
Listing Brokerage: RE/MAX Results
Welcome to Dane Allen Homes newest floor plan the "Royale"! This versatile plan offers everything. The spacious main level has an open kitchen, dining and living room. The flex room and the mudroom are also near the entries of the home. This home has beautiful white oak woodwork throughout! All cabinets in this house are CUSTOM MADE. The kitchen has built in hidden spice racks next to the cooktop, 9ft tall cabinets all the way to the ceiling and a white oak center island! Your spacious mudroom offers a built in bench with a key drop station and a huge walk in closet next to the 1/2 bath. The large living room has upgraded LVP flooring, a beautiful stone fireplace w/ white oak mantel and shelving and large windows for so much natural light. The upper level has a spacious landing w/ a loft, 4 bedrooms plus, the main bath and big laundry room. The primary bedroom has 2 walk in closets and a large private bathroom with an oversized custom tile shower with 2 shower heads, one being a rain shower head. The lower level (walkout) has a finished family room, 3/4 bath with quartz countertops and a 5th bedroom. This home is located in the beautiful Sundance Greens development in Dayton which offers access to a beautiful community pool, clubhouse and park right within the neighborhood. Don't forget about all the home warranties included with a new construction home. The warranties start the day you close!
Bedrooms: 5
Fin ft² / Living Area: 3416 ft²
Below Ground Living: 790ft²
Bathrooms: 4
Above Ground Living: 2626ft²
Basement Details: Daylight/Lookout Windows, Drain Tiled, Egress Window(s), Full, Sump Basket, Sump Pump, Unfinished, Walkout,
Appliances Included:
Air Conditioning: Central Air
Garage Spaces: 4
Construction Materials: N/A
Foundation Size: 1207ft²
Unit Amenities:
Heating System:
| Main | Size | ft² |
|---|---|---|
| Dining Room | 15x10 | 225 ft² |
| Flex Room | 11x12 | 121 ft² |
| Kitchen | 16x8.5 | 134.67 ft² |
| Living Room | 20x16 | 400 ft² |
| Lower | Size | ft² |
|---|---|---|
| Family Room | 23.5x17.5 | 407.84 ft² |
| Bedroom 5 | 10x13.5 | 134.17 ft² |
| Upper | Size | ft² |
|---|---|---|
| Bedroom | 15x16.5 | 246.25 ft² |
| Bedroom 4 | 15x11 | 225 ft² |
| Bedroom 2 | 12x10.5 | 125 ft² |
| Bedroom 3 | 11x11 | 121 ft² |
Acres: N/A
Lot Size Dim.: 52x139
Longitude: 45.1568
Latitude: -93.4757
Zoning: Residential-Single Family
Tax year: 2024
Tax annual amount: $1,125
Fuel System: N/A
Sewer System: City Sewer - In Street
Water System: City Water - In Street
MLS#: NST7896536
Listing Brokerage: RE/MAX Results 


