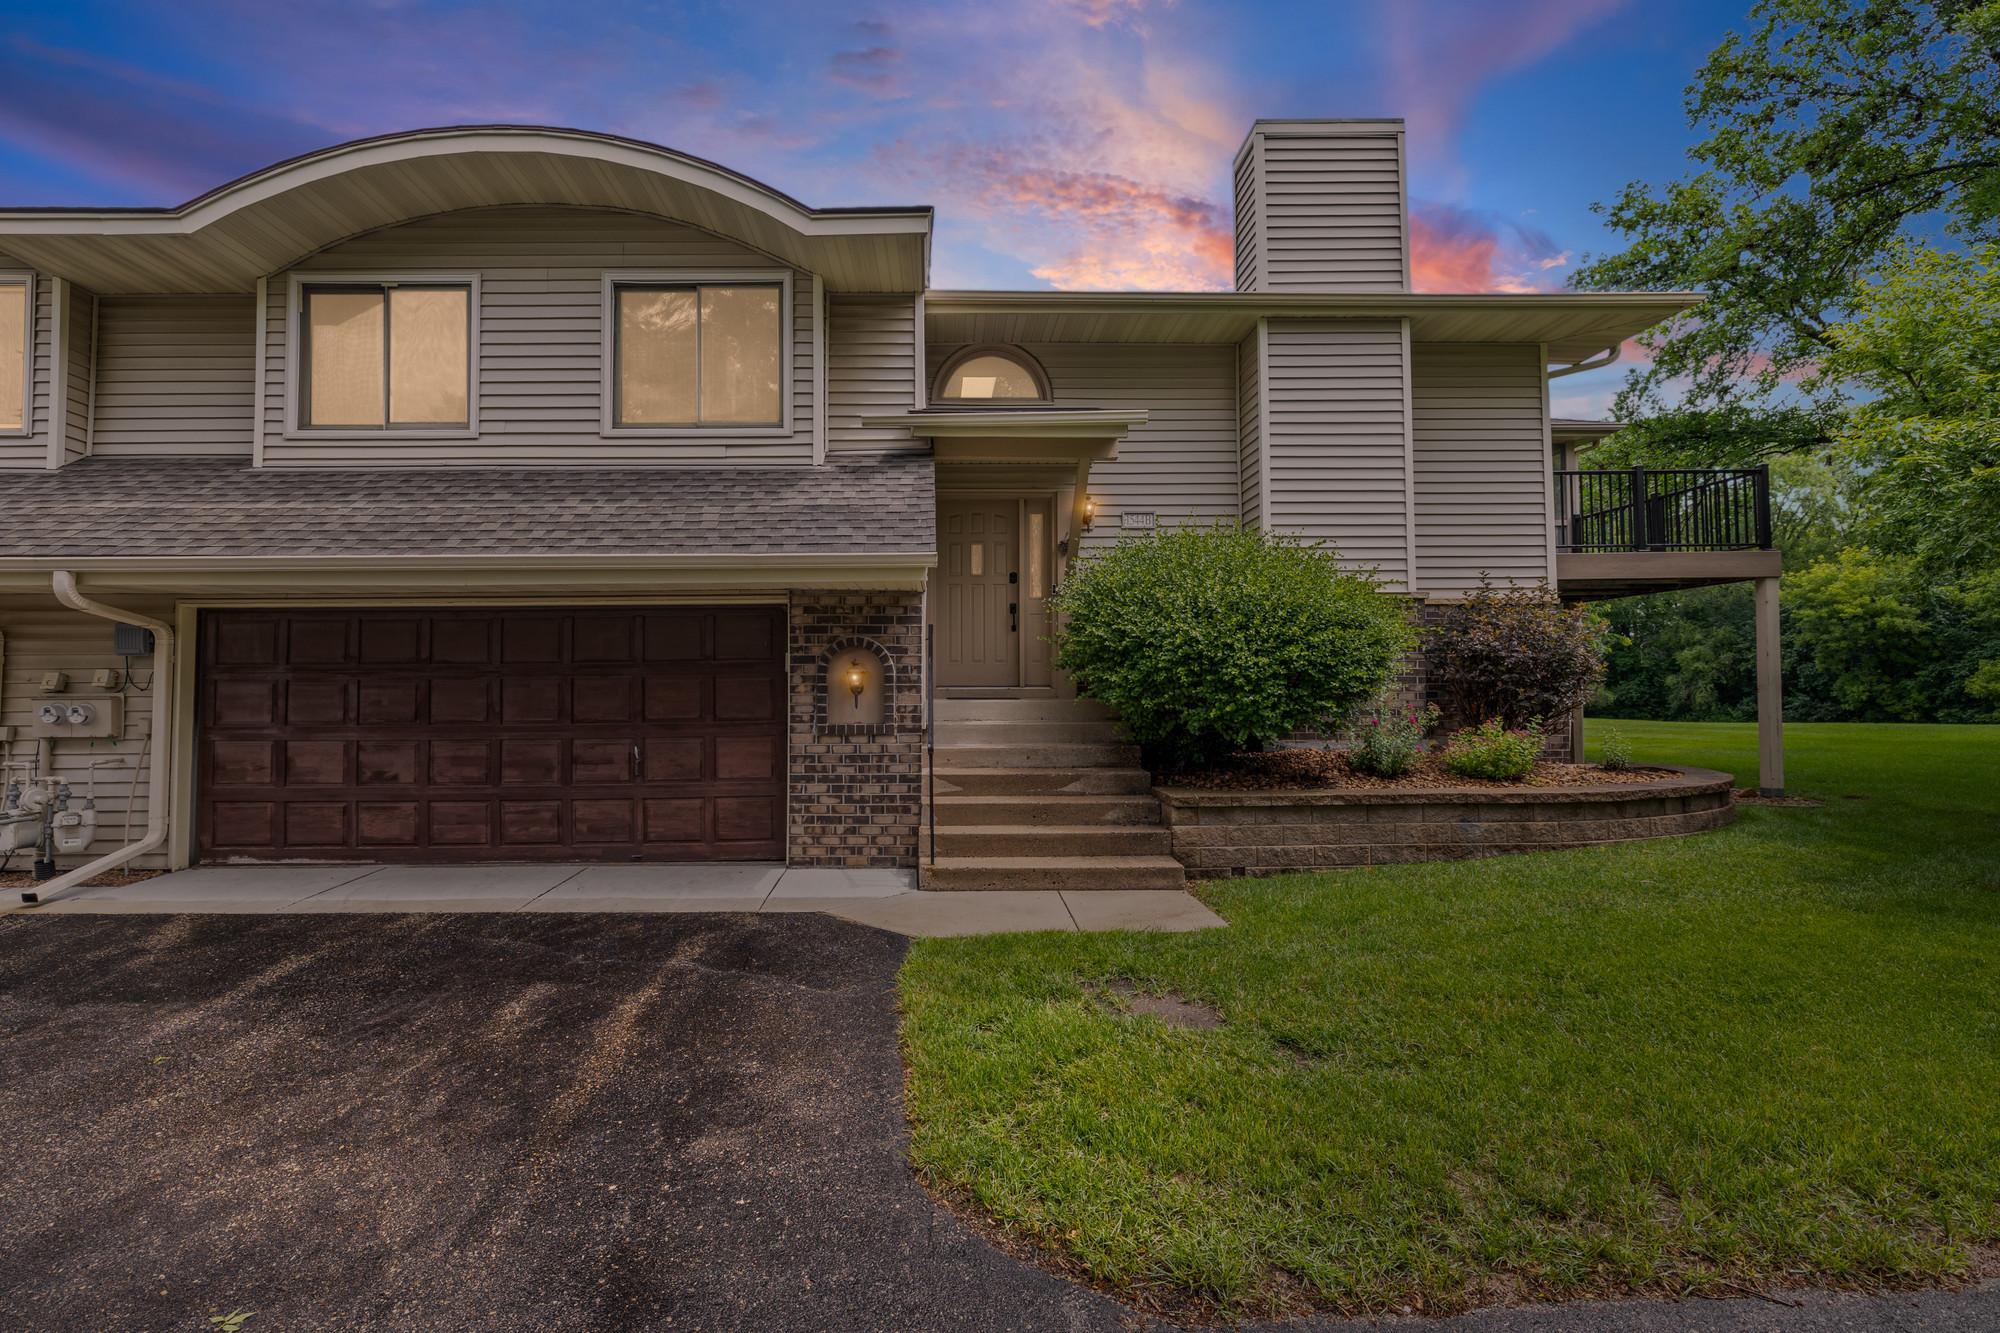



1544 Clemson Drive, Eagan, 55122, MN
Price: $300,000
Status type: For Sale
City: Eagan
Neighborhood: Thomas Lake Heights 2nd Add
Bedrooms: 3
Property Size :1467
Listing Agent: NST1001947,NST227927
Property type : (TH) Side x Side
Zip code: 55122
Street: 1544 Clemson Drive
Street: 1544 Clemson Drive
Bathrooms: 2
Year: 1985
Listing Brokerage: Pemberton Real Estate, Inc
Welcome to this beautifully updated 3-bedroom, 2-bathroom side-by-side townhome in a desirable Eagan location. The open-concept main living area seamlessly connects the kitchen, dining, and living spaces, creating an inviting atmosphere for everyday living and entertaining. Recent updates throughout the home include new Pergo laminate flooring, new carpet, fresh paint, updated light fixtures, refreshed kitchen cabinetry, new countertops, a remodeled bathroom with a new vanity and tiled shower, and more. Major mechanical updates provide peace of mind with a new furnace, air conditioner, refrigerator, and dishwasher all installed in 2022. Enjoy outdoor living from the screened porch and deck overlooking open HOA green space, with convenient walkout access beneath the deck. The attached garage offers additional storage and is mostly insulated. Ideally situated near Thomas Lake Park, Lebanon Hills Regional Park, neighborhood walking trails, and nearby schools, this home combines comfort, convenience, and access to some of Eagan's best outdoor amenities. Don't miss this move-in-ready opportunity!
Bedrooms: 3
Fin ft² / Living Area: 1467 ft²
Below Ground Living: 459ft²
Bathrooms: 2
Above Ground Living: 1008ft²
Basement Details: Finished,
Appliances Included:
Air Conditioning: Central Air
Garage Spaces: 2
Construction Materials: N/A
Foundation Size: 459ft²
Unit Amenities:
Heating System:
| Upper | Size | ft² |
|---|---|---|
| Dining Room | 10x7 | 100 ft² |
| Bedroom | 14x26 | 196 ft² |
| Kitchen | 13x7 | 169 ft² |
| Living Room | 22x14 | 484 ft² |
| Bedroom 2 | 10x15 | 100 ft² |
| Lower | Size | ft² |
|---|---|---|
| Flex Room | 15x12 | 225 ft² |
| Bedroom 3 | 15x9 | 225 ft² |
Acres: N/A
Lot Size Dim.: 30x47.53
Longitude: 44.7997
Latitude: -93.1763
Zoning: Residential-Single Family
Tax year: 2025
Tax annual amount: $3,006
Fuel System: N/A
Sewer System: City Sewer/Connected
Water System: City Water/Connected
MLS#: NST7916244
Listing Brokerage: Pemberton Real Estate, Inc 


