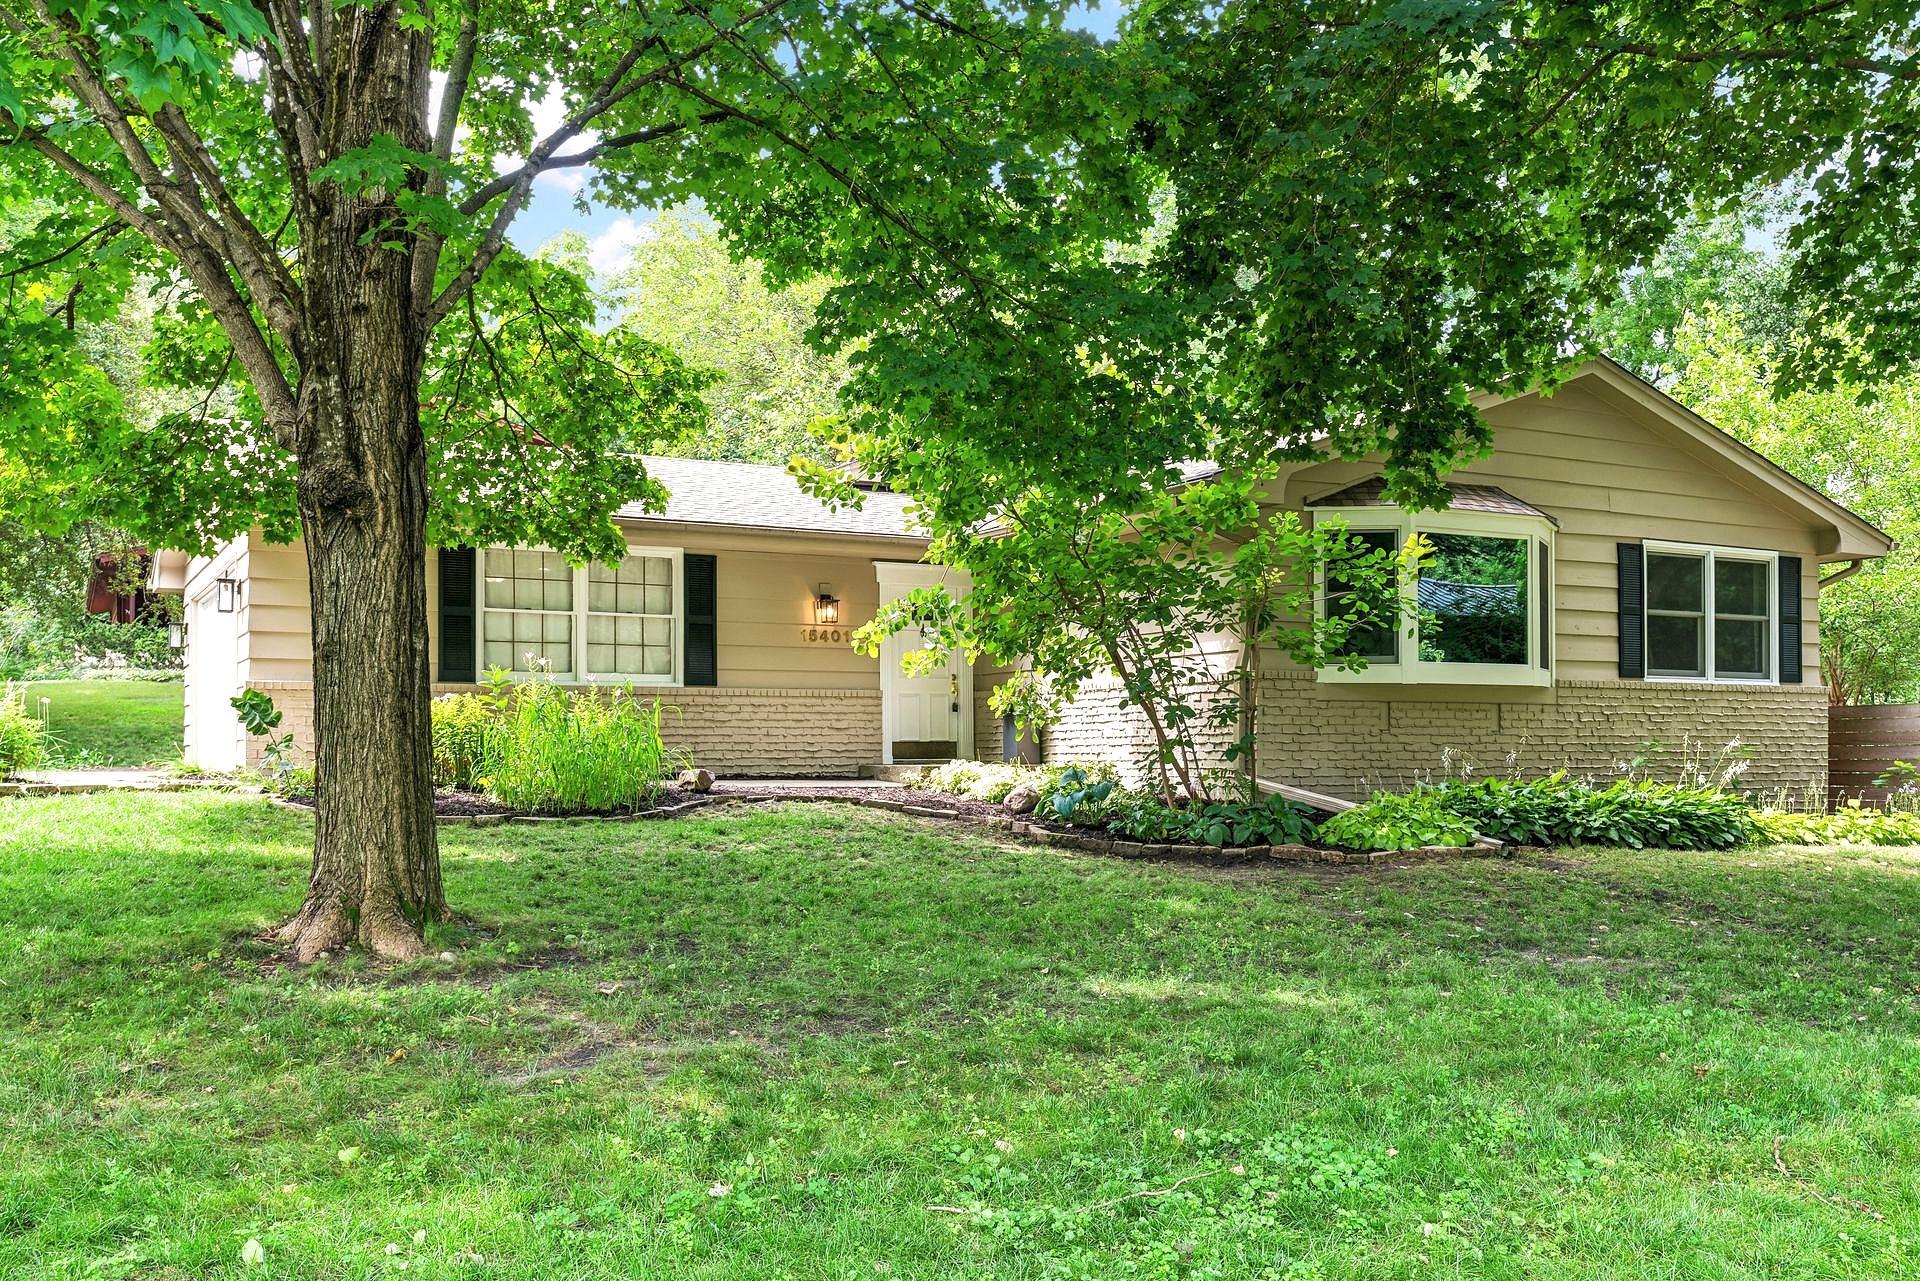



15401 Willowood Drive, Minnetonka, 55345, MN
Price: $500,000
Status type: For Sale
City: Minnetonka
Neighborhood: Black Oaks 4th Add
Bedrooms: 4
Property Size :2416
Listing Agent: NST10402,NST71252
Property type : Single Family
Zip code: 55345
Street: 15401 Willowood Drive
Street: 15401 Willowood Drive
Bathrooms: 2
Year: 1975
Listing Brokerage: Bridge Realty, LLC
A chance to live in the desirable Minnetonka Black Oaks Neighborhood! An amazing home featuring an open main level kitchen, dining, and living area. A large entryway and mudroom leads to the attached garage. The spacious Primary Bedroom includes a bathroom with two vanities, walk-in closet, and walk-out to a private rooftop deck. The lower level has a new wood burning fireplace and wet bar. There is also a three season porch that walks out to the deck and private backyard that is fenced. House is situated on a corner lot with beautiful gardens all around, and backs up to a woodland area with no neighbors behind. And there's more: a finished fourth and lowest level, that can be used as additional recreational space or storage. Brand new furnace and A/C just installed, warranty included! House Exterior and Deck just painted. Other recent updates include: wood burning fireplace 2025, Anderson windows 2023 including a Bay Window, modern cedar fence 2023, garage door 2023, and roof 2020. Plus newer paint, carpet, and refrigerator / microwave / dryer. Option of open enrollment in Minnetonka School District with a bus stop close by. You don't want to miss this one!
Bedrooms: 4
Fin ft² / Living Area: 2416 ft²
Below Ground Living: 1178ft²
Bathrooms: 2
Above Ground Living: 1238ft²
Basement Details: Block, Daylight/Lookout Windows, Finished, Full, Walkout,
Appliances Included:
Air Conditioning: Central Air
Garage Spaces: 2
Construction Materials: N/A
Foundation Size: 1264ft²
Unit Amenities:
Heating System:
| Lower | Size | ft² |
|---|---|---|
| Three Season Porch | 14x12 | 196 ft² |
| Family Room | 24x12 | 576 ft² |
| Bedroom 4 | 14x10 | 196 ft² |
| Bedroom 3 | 12x12 | 144 ft² |
| Basement | Size | ft² |
|---|---|---|
| Bonus Room | 24x16 | 576 ft² |
| Laundry | 12x12 | 144 ft² |
| Storage | 11x8 | 121 ft² |
| Main | Size | ft² |
|---|---|---|
| Dining Room | 12x11 | 144 ft² |
| Foyer | 6x5 | 36 ft² |
| Kitchen | 13x12 | 169 ft² |
| Living Room | 31x14 | 961 ft² |
| Mud Room | 15x5 | 225 ft² |
| Upper | Size | ft² |
|---|---|---|
| Bedroom | 26x12 | 676 ft² |
| Bedroom 2 | 13x11 | 169 ft² |
Acres: N/A
Lot Size Dim.: 97x220
Longitude: 44.8954
Latitude: -93.4758
Zoning: Residential-Single Family
Tax year: 2026
Tax annual amount: $5,918
Fuel System: N/A
Sewer System: City Sewer/Connected
Water System: City Water/Connected
MLS#: NST7935840
Listing Brokerage: Bridge Realty, LLC 


