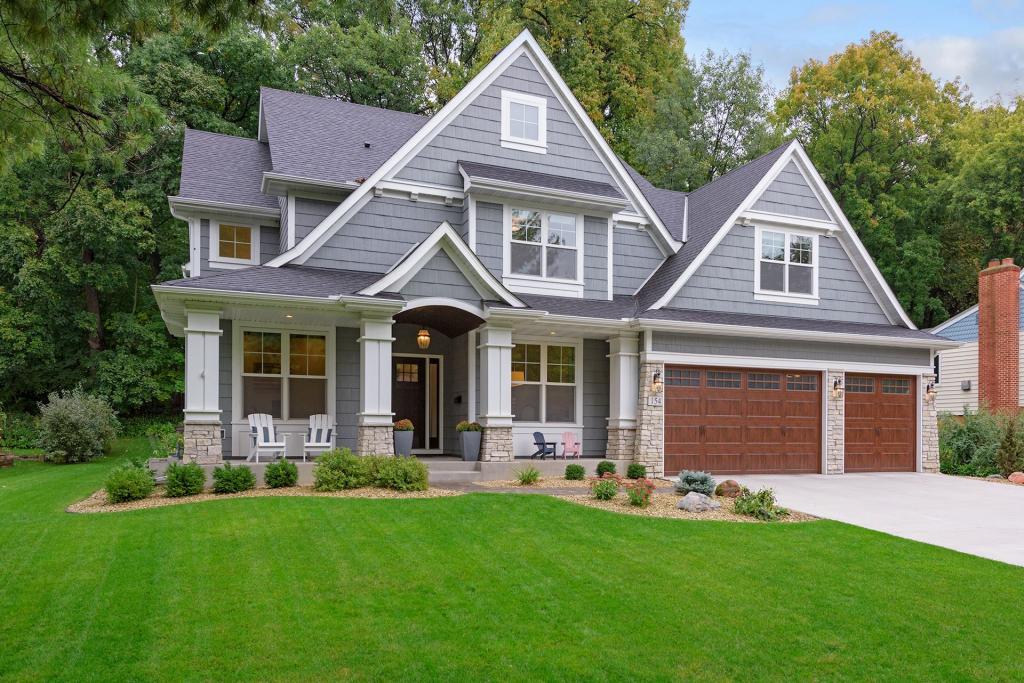



154 Glenbrook Road, Wayzata, 55391, MN
Property type : Single Family Residence
Zip code: 55391
Street: 154 Glenbrook Road
Street: 154 Glenbrook Road
Bathrooms: 5
Year: 2015
Listing Brokerage: Coldwell Banker Burnet
Rare opportunity to live steps away from downtown Wayzata and Lake Minnetonka. Unbeatable location with great walkability and convenience, yet still embracing the neighborhood feel being tucked away on a quiet cul-de-sac. Stunning custom-built home that lives like brand-new construction offering a welcoming and spacious floorplan with a main floor office, formal dining room, and 4 bedrooms with the laundry room on the upper level. Tastefully designed with all the bells-and-whistles throughout the home including Viking appliances, granite countertops, large center island, butler’s pantry, beautiful woodwork and craftsmanship, gleaming hardwood floors, loads of natural sunlight in every room, audio system, mudroom with built-in lockers and a heated 3-car garage. Wonderful entertaining spaces in the lower level with a cozy fireplace, recreation/game room, wet-bar, exercise room, guest bedroom and a ¾ bathroom. Beautifully landscaped yard with a front porch, patio and firepit.
Bedrooms: 5
Fin ft² / Living Area: 4303 ft²
Below Ground Living: 1177ft²
Bathrooms: 5
Above Ground Living: 3126ft²
Basement Details: Daylight/Lookout Windows, Drain Tiled, Egress Window(s), Finished, Full, Concrete, Sump Pump,
Appliances Included:
Air Conditioning: Central Air
Garage Spaces: 3
Construction Materials: N/A
Foundation Size: 1502ft²
Unit Amenities:
Heating System:
| Lower | Size | ft² |
|---|---|---|
| Amusement Room | 21.5x17 | 460.46 ft² |
| Exercise Room | 14.5x10.5 | 150.17 ft² |
| Bedroom 5 | 11.5x10 | 131.29 ft² |
| Game Room | 14.5x11.5 | 164.59 ft² |
| Main | Size | ft² |
|---|---|---|
| Den | 12x11 | 144 ft² |
| Dining Room | 14x11 | 196 ft² |
| Family Room | 19.5x17.5 | 338.17 ft² |
| Informal Dining Room | 13.5x9 | 181.13 ft² |
| Kitchen | 15x12.5 | 186.25 ft² |
| Upper | Size | ft² |
|---|---|---|
| Bedroom 1 | 18x17 | 324 ft² |
| Bedroom 4 | 13x11 | 169 ft² |
| Bedroom 2 | 17x12.5 | 211.08 ft² |
| Bedroom 3 | 17x11 | 289 ft² |
Acres: N/A
Lot Size Dim.: 92X150X90X172
Longitude: 44.9728
Latitude: -93.5049
Zoning: Residential-Single Family
Tax year: 2019
Tax annual amount: $15,015
Fuel System: N/A
Sewer System: City Sewer/Connected
Water System: City Water/Connected
MLS#: NST3183232
Listing Brokerage: Coldwell Banker Burnet 


