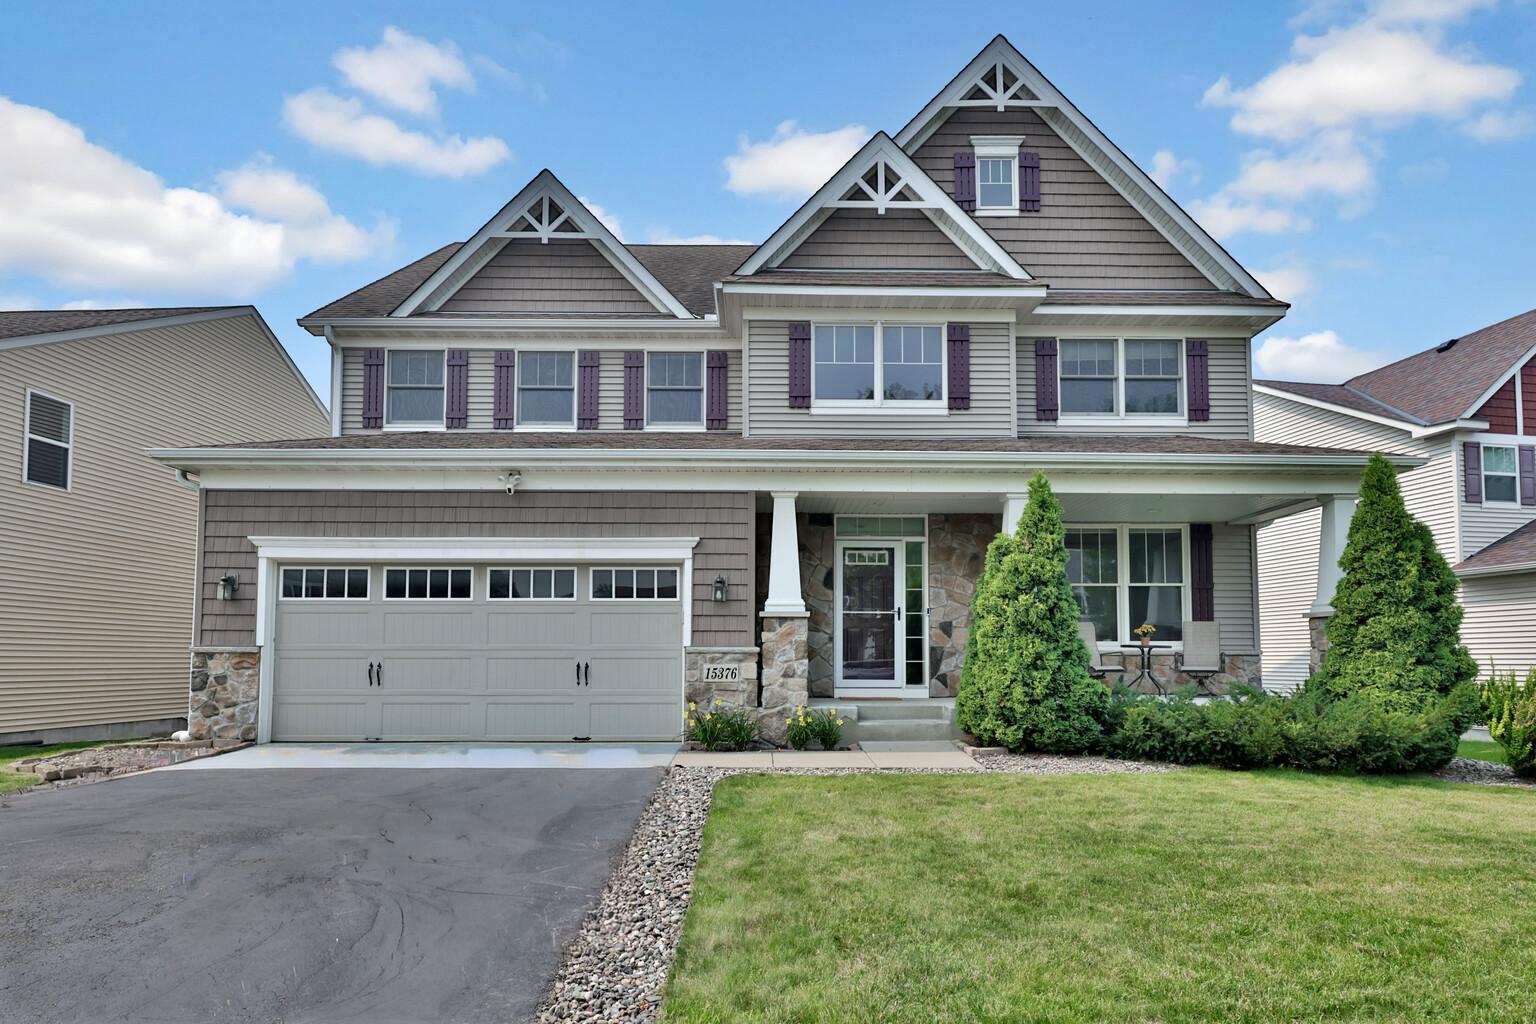



15376 Plumstone Drive, Eden Prairie, 55347, MN
Price: $750,000
Status type: For Sale
City: Eden Prairie
Neighborhood: N/A
Bedrooms: 5
Property Size :4426
Listing Agent: NST16651,NST108368
Property type : Single Family
Zip code: 55347
Street: 15376 Plumstone Drive
Street: 15376 Plumstone Drive
Bathrooms: 5
Year: 2006
Listing Brokerage: Edina Realty, Inc.
A dramatic two-story foyer welcomes you into this sun-filled five bedroom, five bath home, where sophisticated design and beautifully curated spaces shine. The gourmet kitchen is the heart of the home, featuring stainless steel appliances, double wall ovens, granite countertops, a large center island, abundant cabinetry and a walk-in pantry. Just beyond, the inviting family room offers a cozy fireplace and seamless flow for everyday living and gathering with family and friends. The main level also includes elegant formal living and dining rooms, along with a private home office. Upstairs the spacious primary suite is a true retreat with a two-sided fireplace, an oversized walk-in closet, and a luxurious ensuite bath with heated floors. Three additional bedrooms, two full baths, a generous loft and a conveniently located laundry room complete the upper level. The finished walkout lower level expands your living space with a generous recreation room wired for surround sound with built-in speakers, a fifth bedroom and a three-quarter bath-offering exceptional flexibility for relaxing, hobbies, a home gym or hosting overnight guests. Enjoy Minnesotas beautiful seasons from the welcoming front porch, backyard deck or the large patio just outside the walkout lower level. Just minutes away from top-rated Eden Prairie schools, this beautiful home truly checks all the boxes.
Bedrooms: 5
Fin ft² / Living Area: 4426 ft²
Below Ground Living: 1249ft²
Bathrooms: 5
Above Ground Living: 3177ft²
Basement Details: Finished, Full, Partially Finished, Storage Space, Walkout,
Appliances Included:
Air Conditioning: Central Air
Garage Spaces: 3
Construction Materials: N/A
Foundation Size: 1475ft²
Unit Amenities:
Heating System:
| Main | Size | ft² |
|---|---|---|
| Deck | 12x10 | 144 ft² |
| Den | 13x11 | 169 ft² |
| Family Room | 17x14 | 289 ft² |
| Kitchen | 14x13 | 196 ft² |
| Living Room | 12x12 | 144 ft² |
| Porch | 23x8 | 529 ft² |
| Lower | Size | ft² |
|---|---|---|
| Family Room | 36x18 | 1296 ft² |
| Bedroom 5 | 24x10 | 576 ft² |
| Upper | Size | ft² |
|---|---|---|
| Bedroom | 19x17 | 361 ft² |
| Bedroom 4 | 12x12 | 144 ft² |
| Bedroom 2 | 14x13 | 196 ft² |
| Bedroom 3 | 13x12 | 169 ft² |
Acres: N/A
Lot Size Dim.: 60x140
Longitude: 44.8243
Latitude: -93.4722
Zoning: Residential-Single Family
Tax year: 2026
Tax annual amount: $9,095
Fuel System: N/A
Sewer System: City Sewer/Connected
Water System: City Water/Connected
MLS#: NST7927900
Listing Brokerage: Edina Realty, Inc. 


