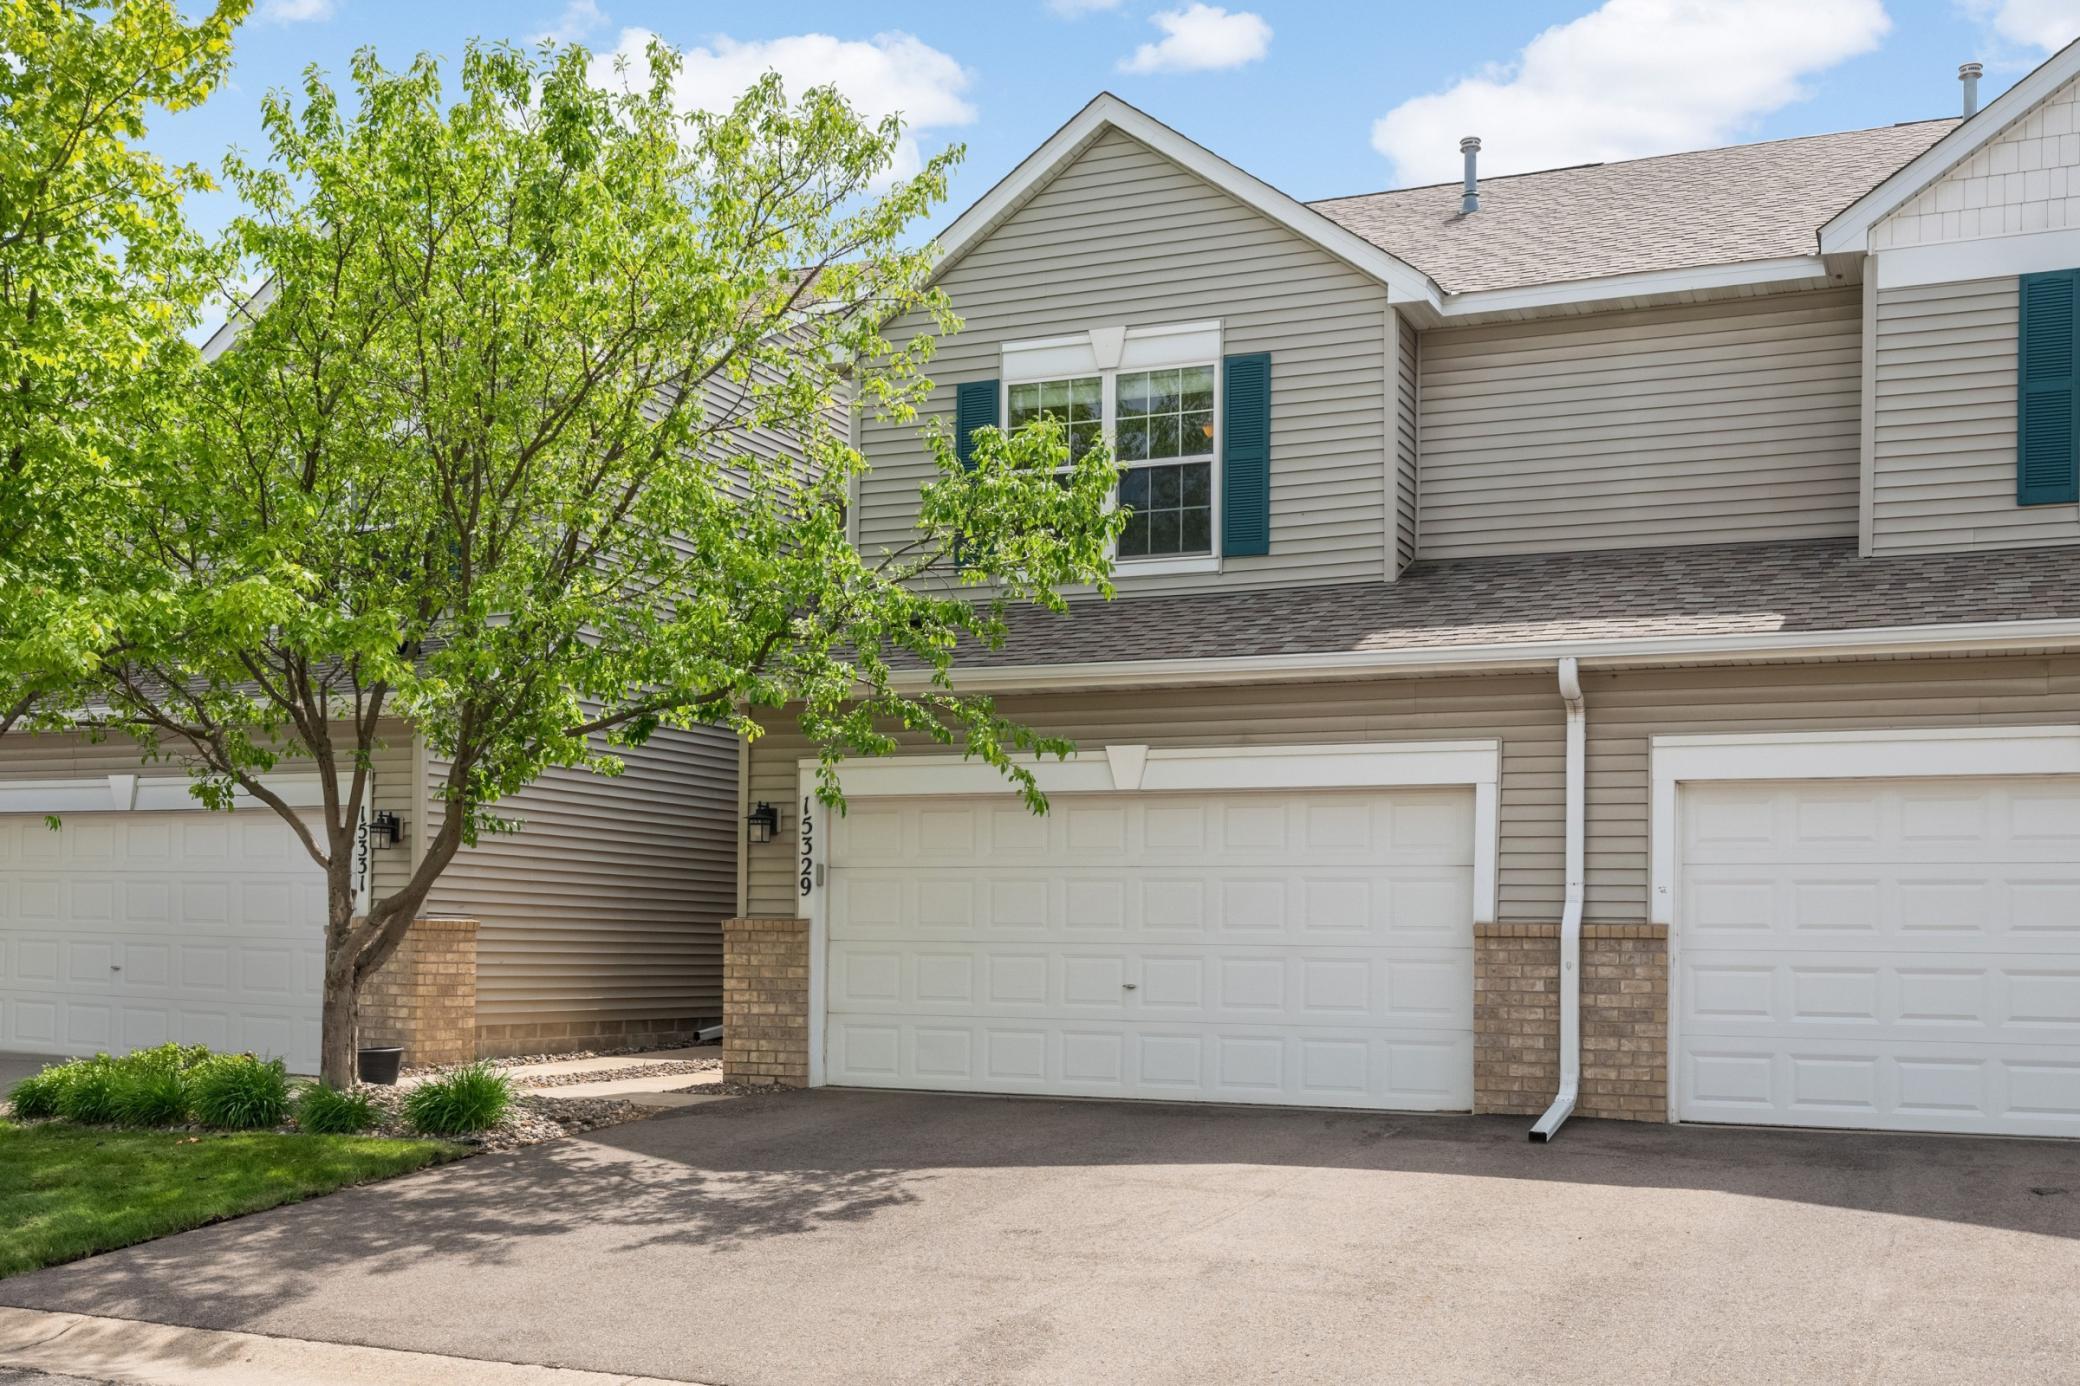



15329 Flower Way, Apple Valley, 55124, MN
Price: $280,000
Status type: For Sale
City: Apple Valley
Neighborhood: Orchard Pointe 2nd Add
Bedrooms: 2
Property Size :1612
Listing Agent: NST14616,NST93604
Property type : (TH) Side x Side
Zip code: 55124
Street: 15329 Flower Way
Street: 15329 Flower Way
Bathrooms: 3
Year: 2001
Listing Brokerage: Keller Williams Premier Realty South Suburban
Welcome to this beautifully maintained and spacious town home offering the perfect blend of comfort, style, and convenience. Featuring two bedrooms, a versatile loft, two full bathrooms, and a convenient powder room. The bright dining area flows seamlessly to a private patio overlooking a tranquil pond, where you'll enjoy peaceful water views, green space, and exceptional privacy—an ideal setting for relaxing or entertaining outdoors. The generous living room features engineered hardwood flooring, a cozy gas fireplace flanked by windows that fill the space with natural light, and a large wall perfectly suited for a mounted television and media console. Upstairs, the flexible loft provides the perfect space for a home office, reading nook, or workout area. Primary bedroom has a walk in closet and bath with separate tub and shower. Additional highlights include main-level laundry, a two-car attached garage, and low-maintenance living in a desirable community including an outdoor swimming pool. Conveniently located with easy access to major highways, shopping, dining, and everyday amenities, this move-in-ready home offers an exceptional opportunity to enjoy comfortable, carefree living in a peaceful setting.
Bedrooms: 2
Fin ft² / Living Area: 1612 ft²
Below Ground Living: N/A
Bathrooms: 3
Above Ground Living: 1612ft²
Basement Details: None,
Appliances Included:
Air Conditioning: Central Air
Garage Spaces: 2
Construction Materials: N/A
Foundation Size: 806ft²
Unit Amenities:
Heating System:
| Main | Size | ft² |
|---|---|---|
| Dining Room | 11x10 | 121 ft² |
| Foyer | 13x7 | 169 ft² |
| Kitchen | 14x12 | 196 ft² |
| Living Room | 19x13 | 361 ft² |
| Mud Room | 6x6 | 36 ft² |
| Upper | Size | ft² |
|---|---|---|
| Bedroom | 15x14 | 225 ft² |
| Loft | 14x11 | 196 ft² |
| Bedroom 2 | 14x10 | 196 ft² |
Acres: N/A
Lot Size Dim.: N/A
Longitude: 44.7259
Latitude: -93.2008
Zoning: Residential-Single Family
Tax year: 2026
Tax annual amount: $3,362
Fuel System: N/A
Sewer System: City Sewer/Connected
Water System: City Water/Connected
MLS#: NST7940474
Listing Brokerage: Keller Williams Premier Realty South Suburban 


