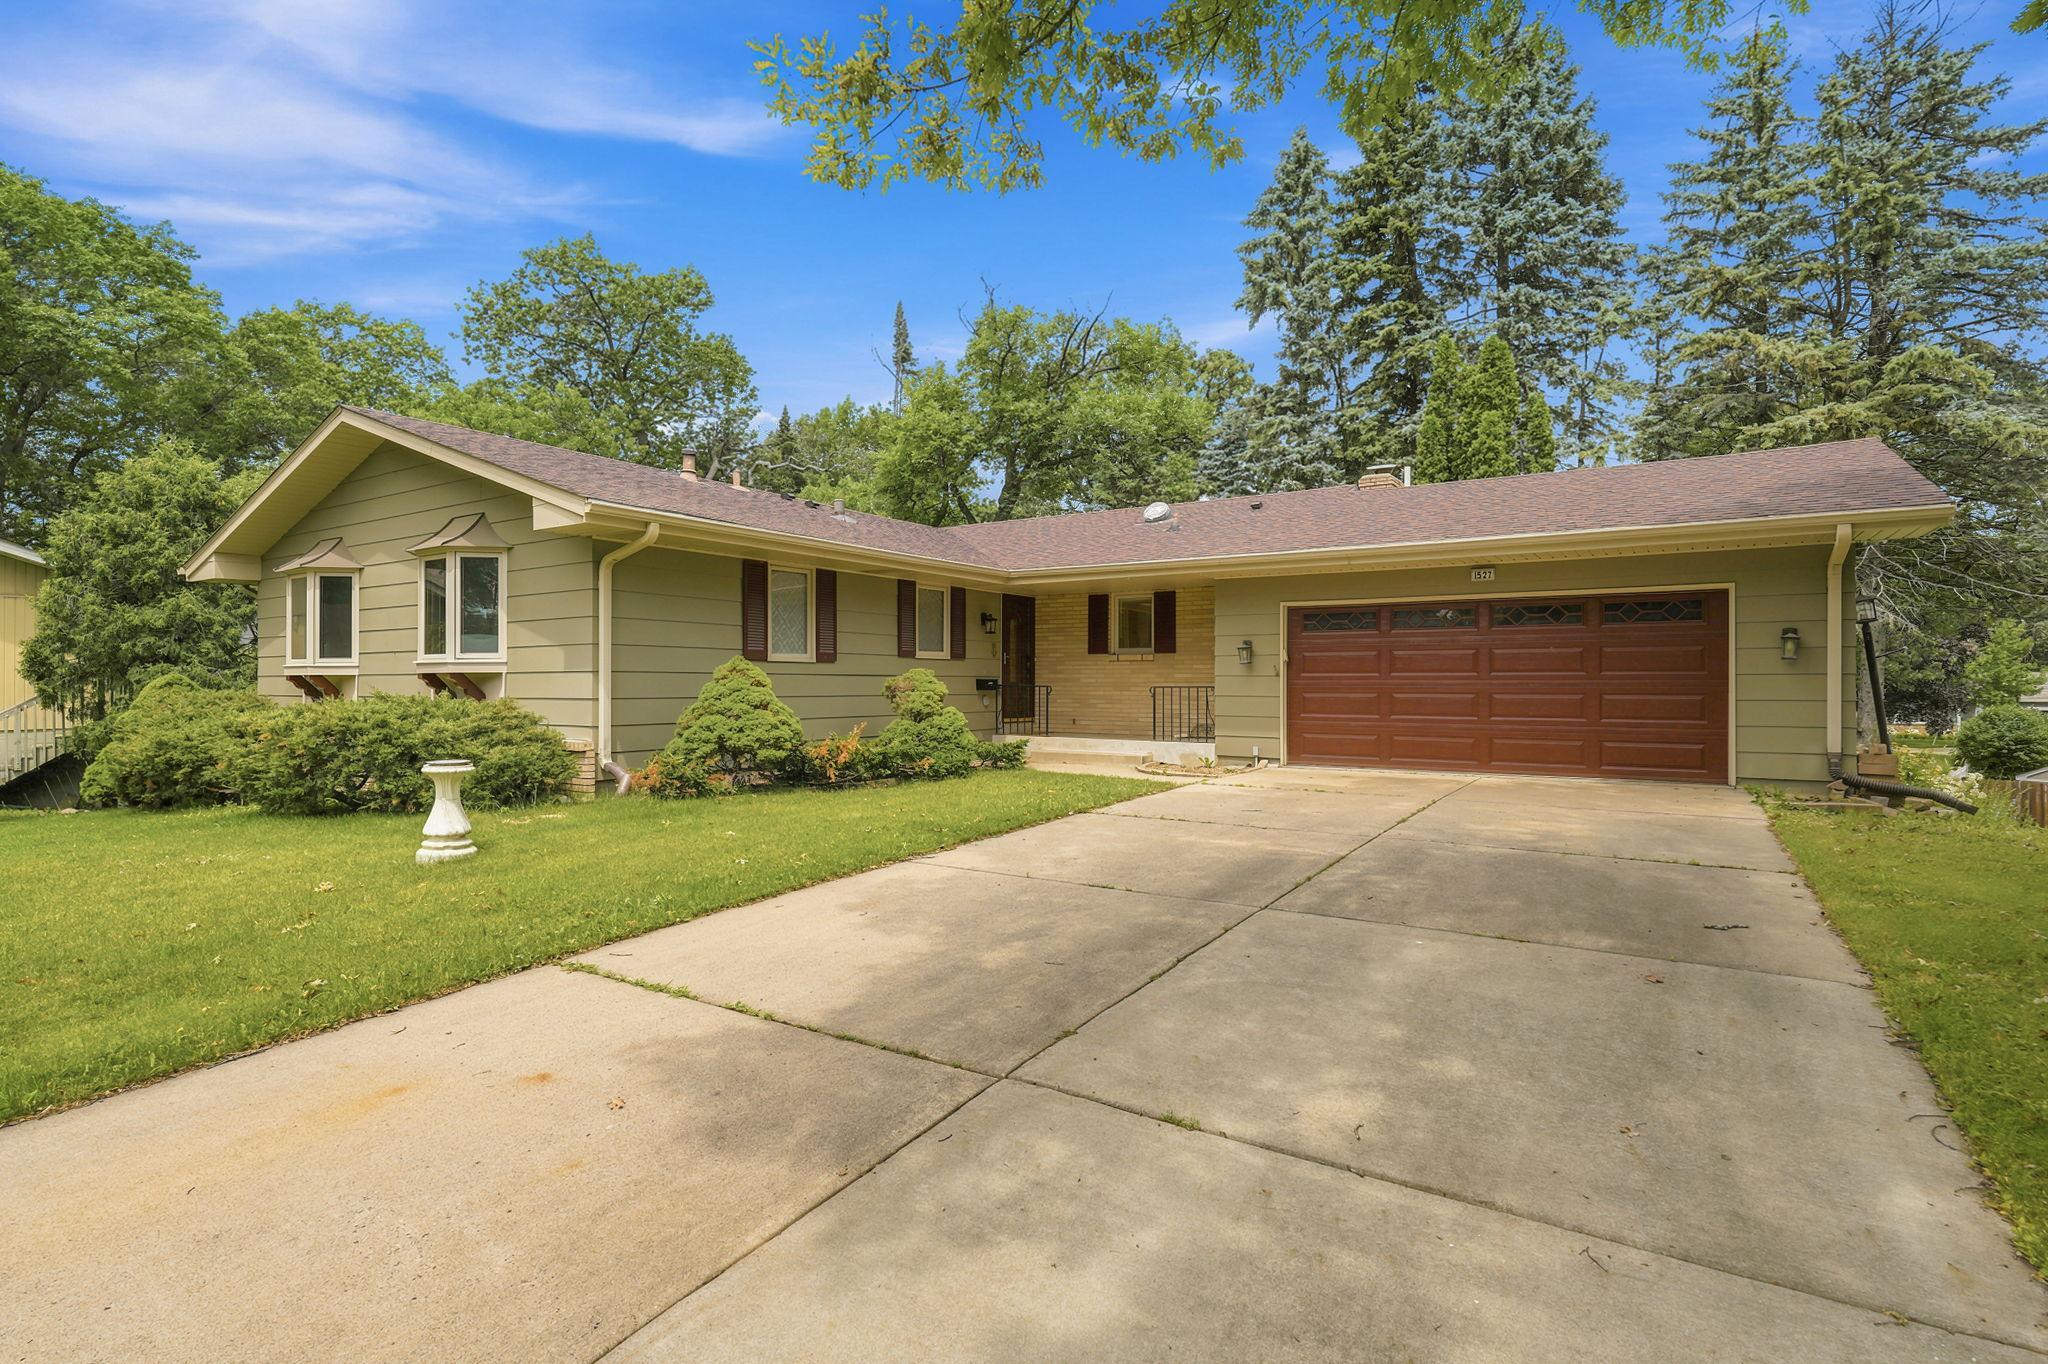



1527 Windemere Circle, Columbia Heights, 55421, MN
Price: $500,000
Status type: For Sale
City: Columbia Heights
Neighborhood: Innsbruck 5th Add
Bedrooms: 3
Property Size :2502
Listing Agent: NST16408,NST47355
Property type : Single Family
Zip code: 55421
Street: 1527 Windemere Circle
Street: 1527 Windemere Circle
Bathrooms: 3
Year: 1968
Listing Brokerage: RE/MAX Synergy
Fantastic Fridley rambler is in excellent condition and boasts many fine features. Highlights include a full kitchen remodel (2023) with granite counters, tile backsplash, new cabinets, stainless steel appliances, and a walk-in pantry. The primary bedroom suite was also redone (2025) and it offers a tile shower, a soaking tub, a double sink vanity, a large walk in closet, and gorgeous hardwood floors. Other features consist of engineered hardwood floors (2023) installed in the kitchen, dining room, living room, office, and hallway, a wood burning fireplace located in the dining room, a good-sized lower-level family room and bedroom with new LVT flooring (2023), and a quiet cul de sac lot with a sprinkler system, maintenance free deck (2023), and a quaint front porch. Recent improvements completed in the last 10 years include…both main and lower-level bathrooms were updated with new vanities and ceramic tile floors (2025), two new windows were added to the living room (2024), exterior paint job (2024), additional electrical panel added (2023), interior paint job (2023), and the furnace was replaced (2019).
Bedrooms: 3
Fin ft² / Living Area: 2502 ft²
Below Ground Living: 888ft²
Bathrooms: 3
Above Ground Living: 1614ft²
Basement Details: Block, Egress Window(s), Finished, Full,
Appliances Included:
Air Conditioning: Central Air
Garage Spaces: 2
Construction Materials: N/A
Foundation Size: 1614ft²
Unit Amenities:
Heating System:
| Main | Size | ft² |
|---|---|---|
| Dining Room | 12x12 | 144 ft² |
| Bedroom | 14x14 | 196 ft² |
| Kitchen | 16x11 | 256 ft² |
| Living Room | 21x14 | 441 ft² |
| Primary Bathroom | 16x11 | 256 ft² |
| Office | 13x11 | 169 ft² |
| Bedroom 2 | 13x11 | 169 ft² |
| Walk-In Closet | 11x6 | 121 ft² |
| Lower | Size | ft² |
|---|---|---|
| Family Room | 25x17 | 625 ft² |
| Laundry | 30x7 | 900 ft² |
| Storage | 14x9 | 196 ft² |
| Storage | 9x6 | 81 ft² |
| Bedroom 3 | 14x13 | 196 ft² |
| Utility Room | 9x8 | 81 ft² |
Acres: N/A
Lot Size Dim.: 140x172x74x119
Longitude: 45.0633
Latitude: -93.2304
Zoning: Residential-Single Family
Tax year: 2026
Tax annual amount: $4,799
Fuel System: N/A
Sewer System: City Sewer/Connected
Water System: City Water/Connected
MLS#: NST7930412
Listing Brokerage: RE/MAX Synergy 


