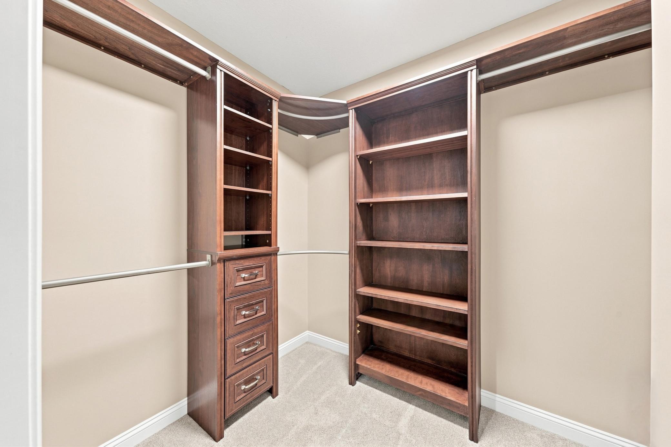
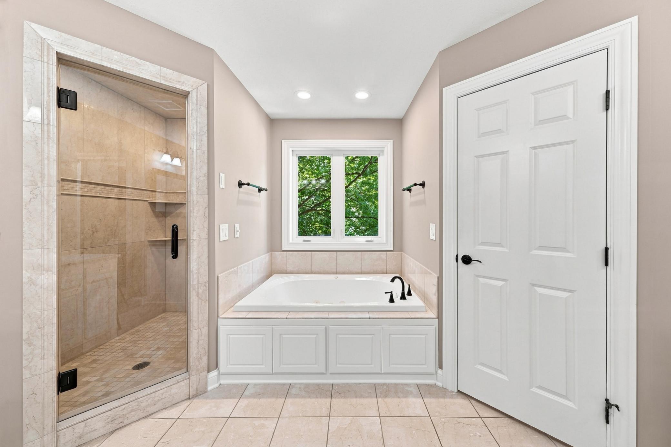
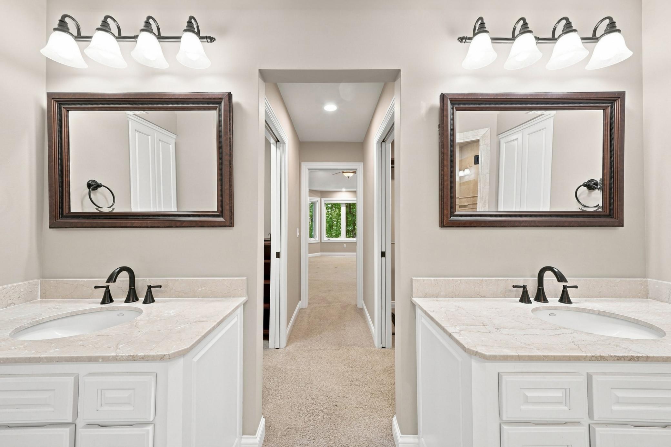
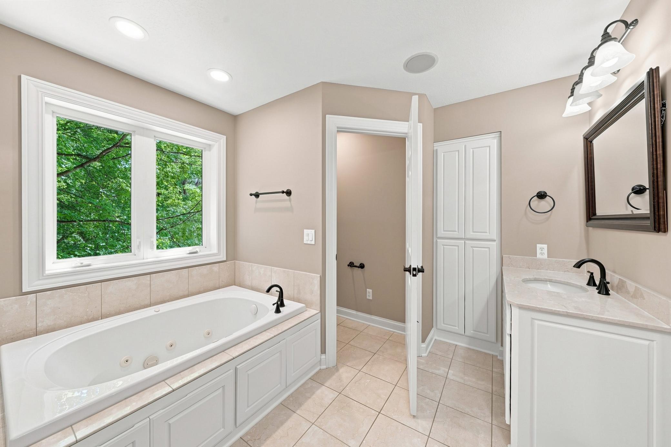
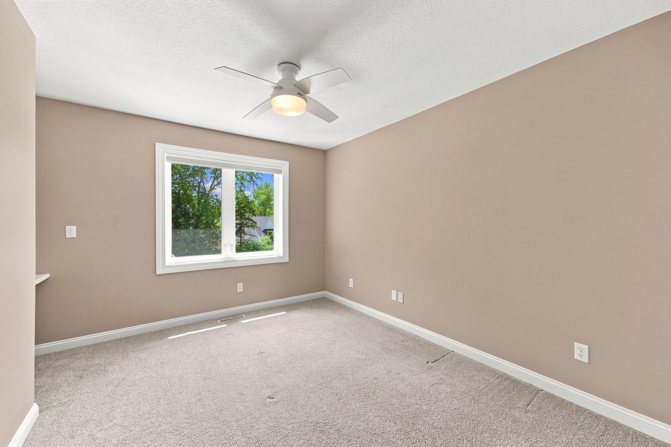
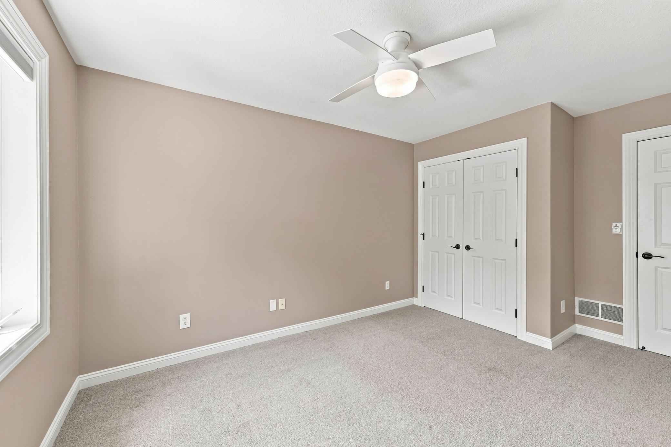
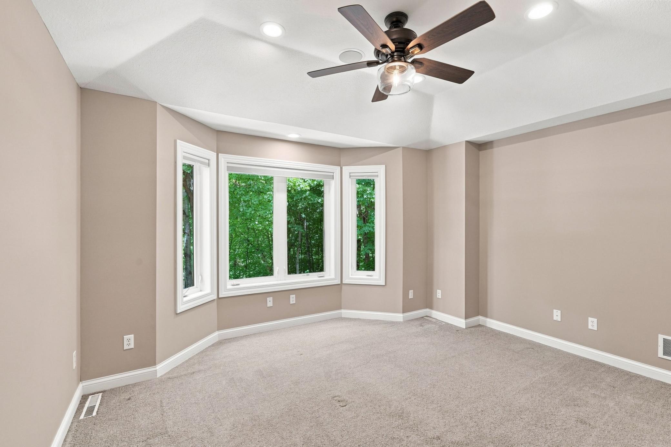
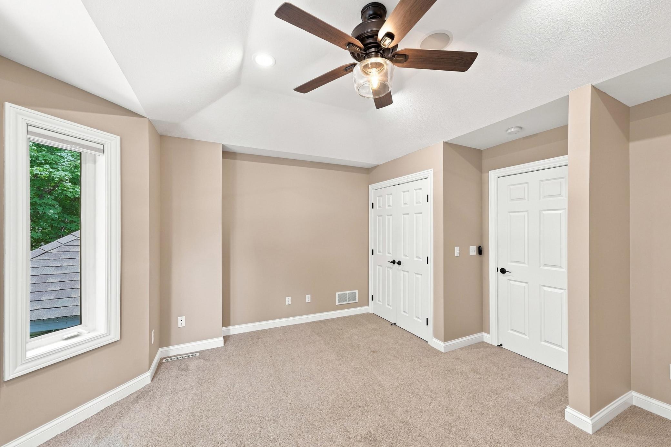
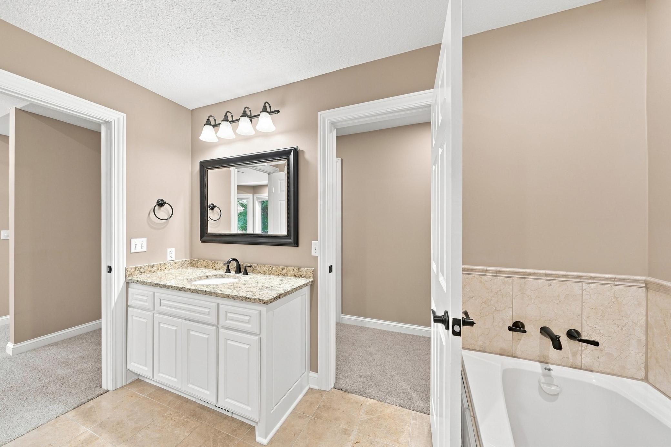
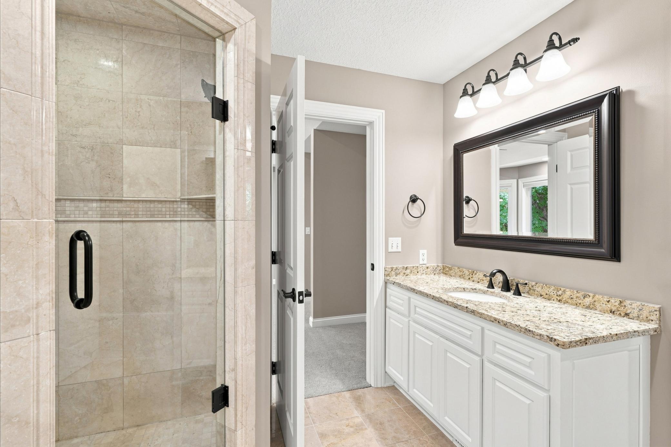
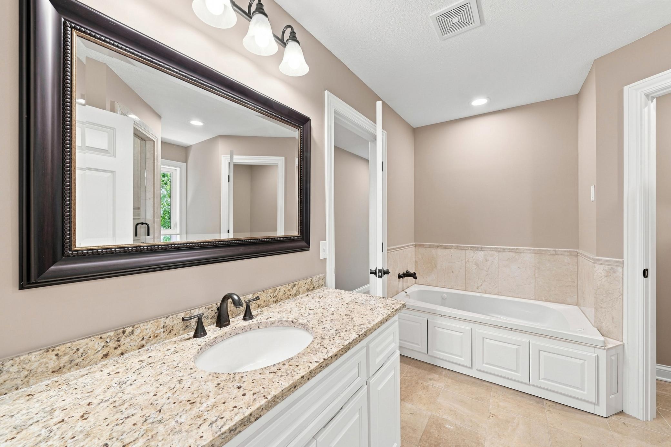
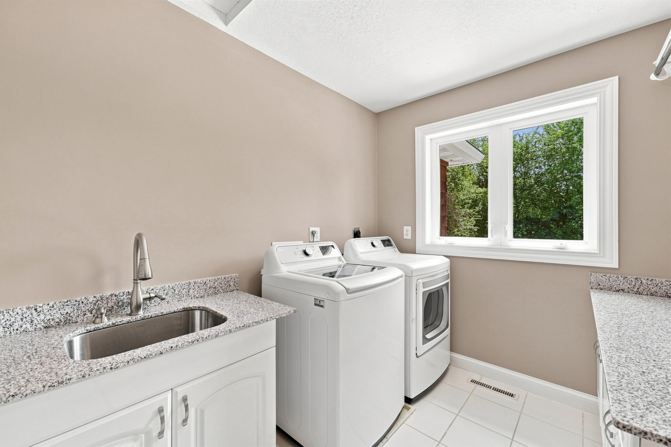


1525 6th Avenue, Orono, 55356, MN
Property type : Single Family
Zip code: 55356
Street: 1525 6th Avenue
Street: 1525 6th Avenue
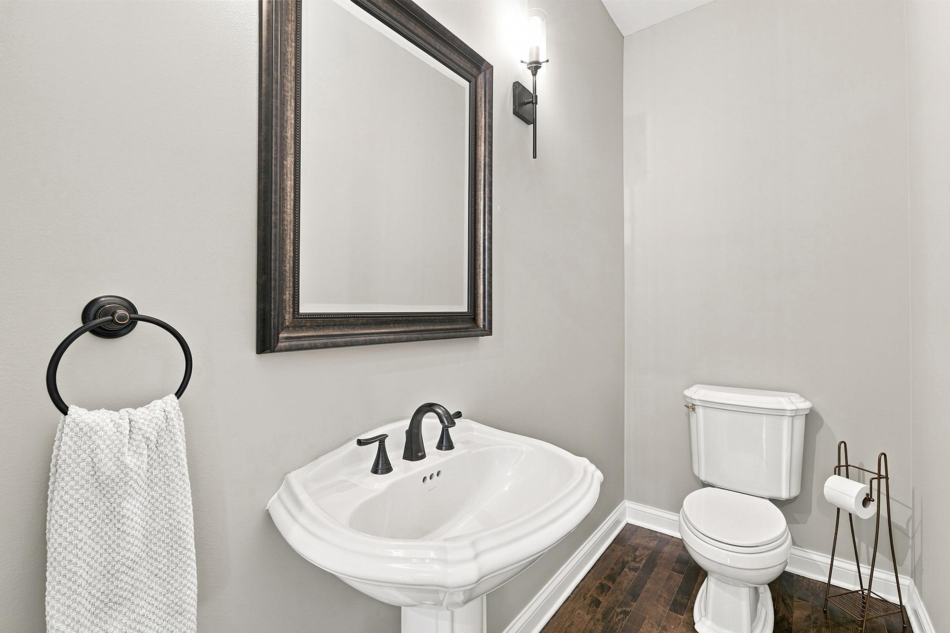
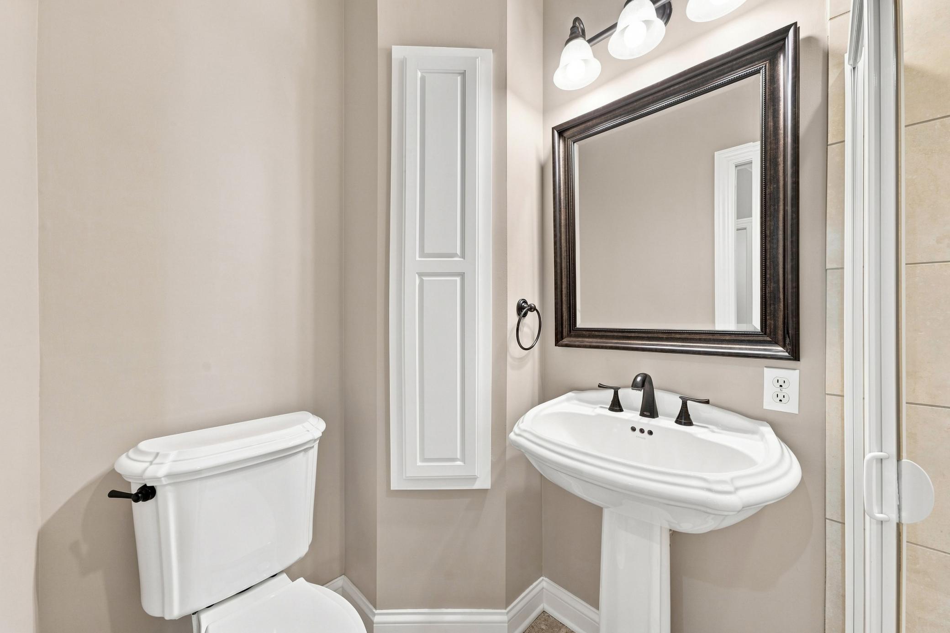
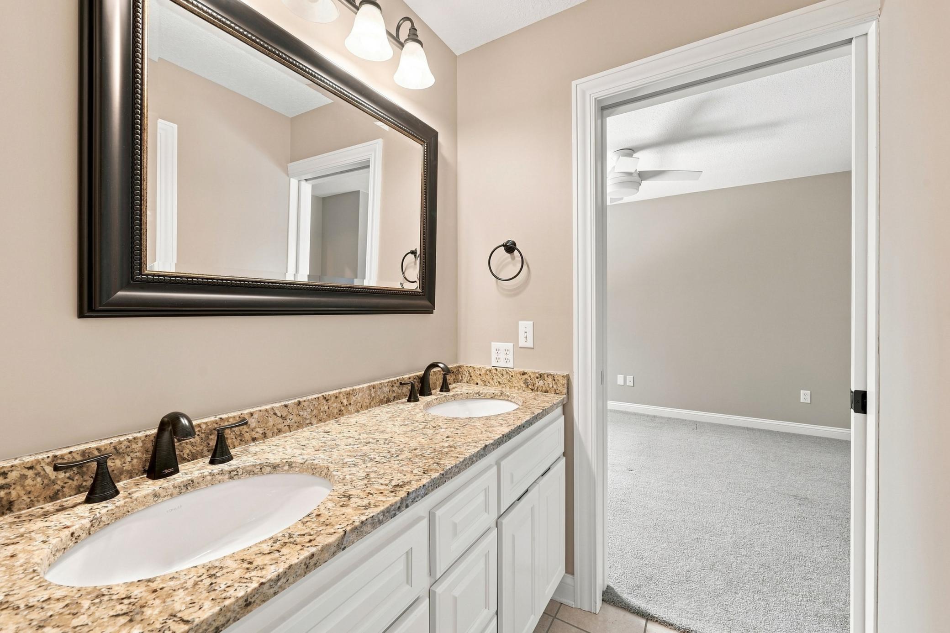
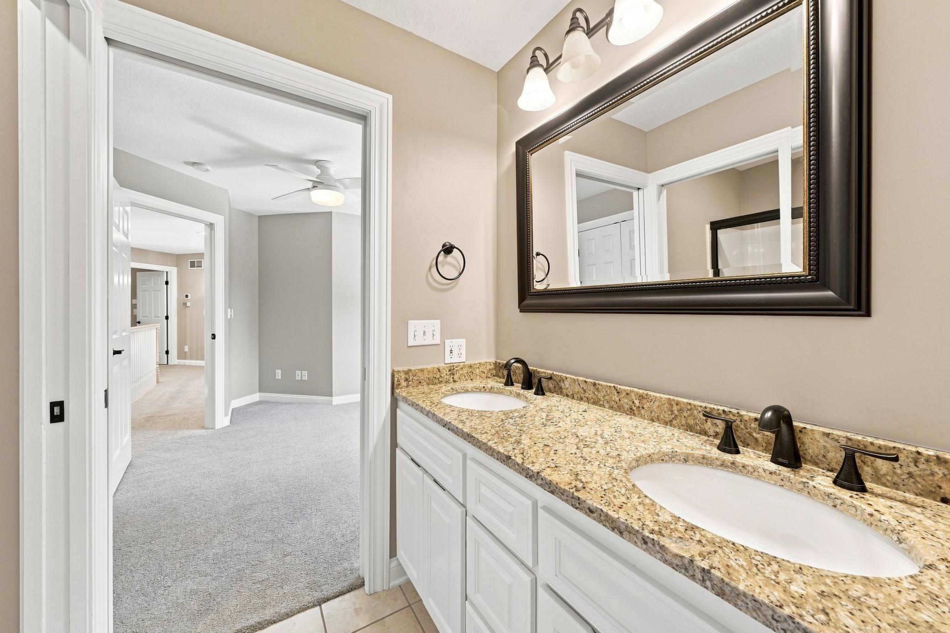
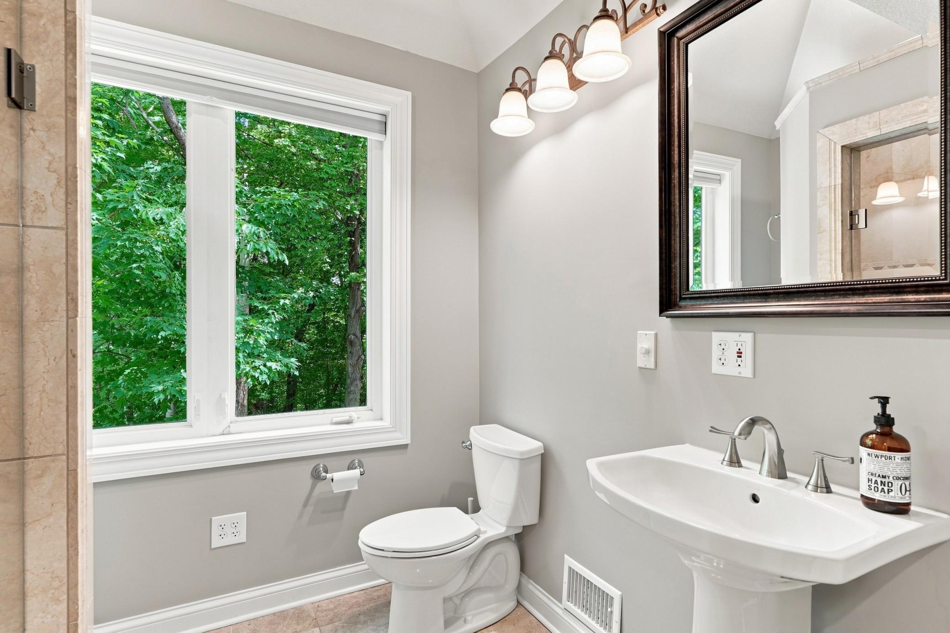
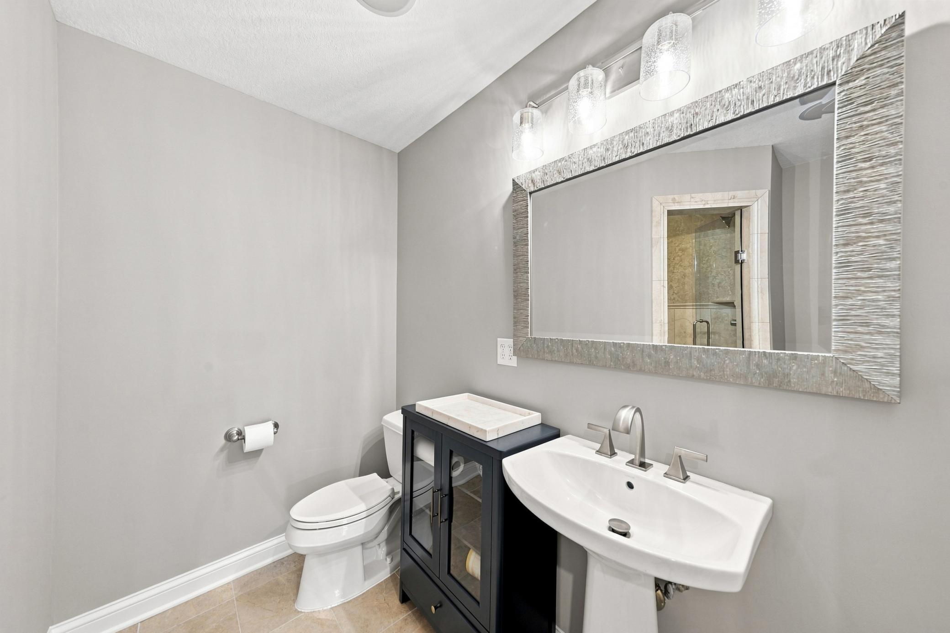
Bathrooms: 7
Year: 1997
Listing Brokerage: RE/MAX Advantage Plus
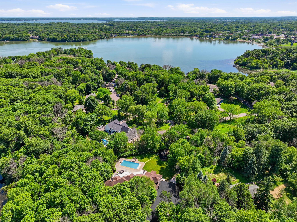
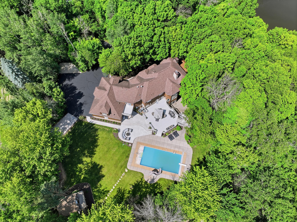
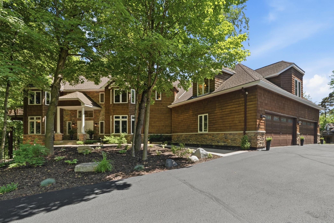
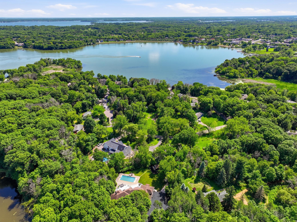
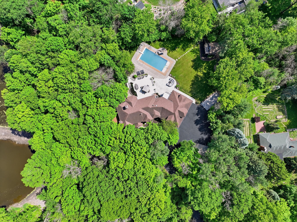
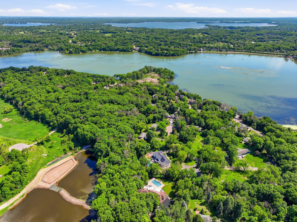
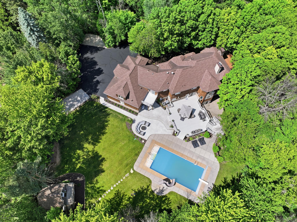
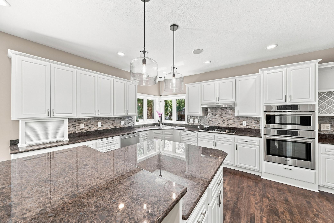
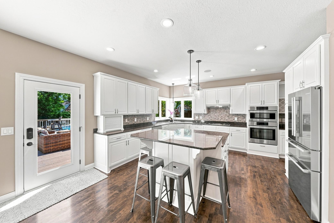
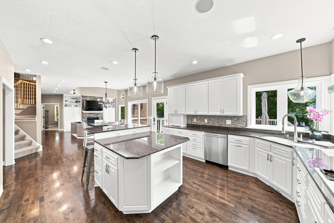
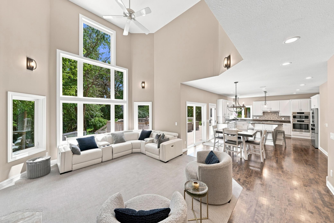
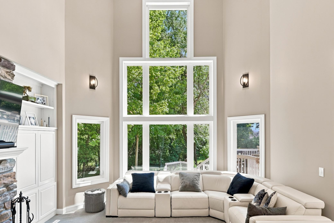
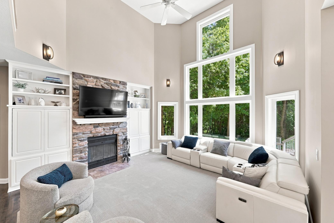
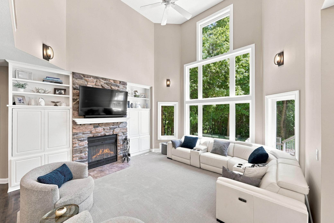
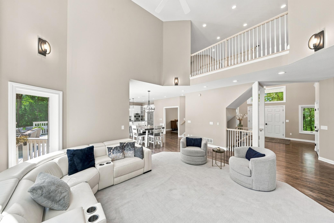
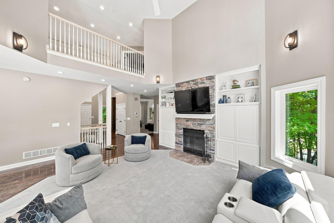
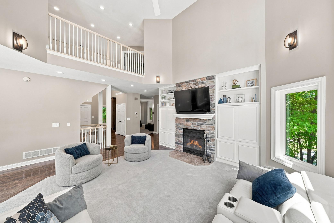
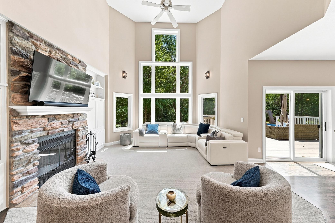
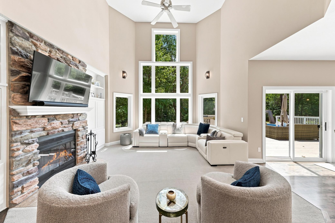
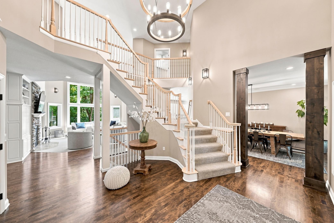
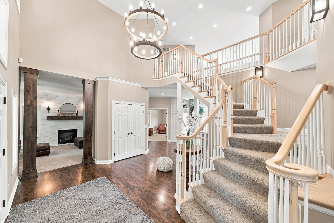
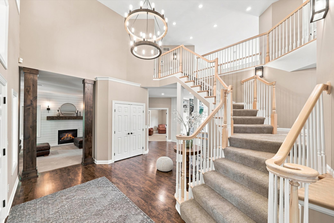
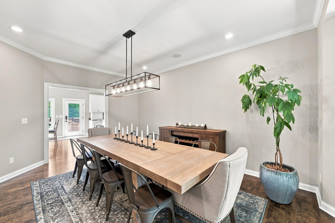
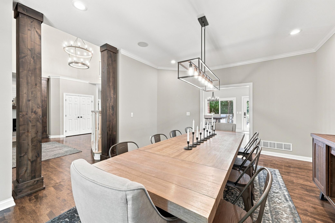
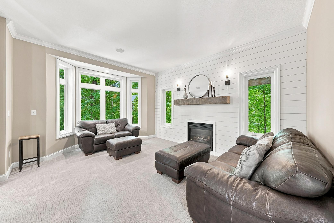
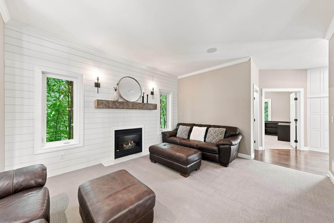
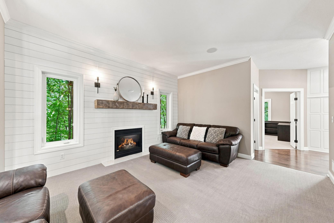
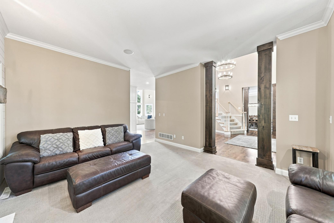
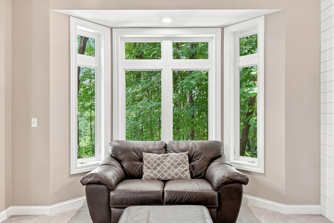
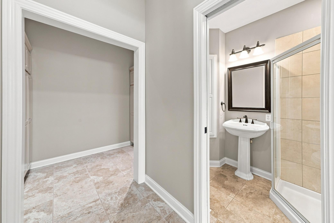
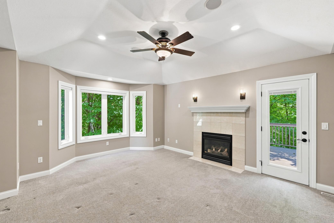
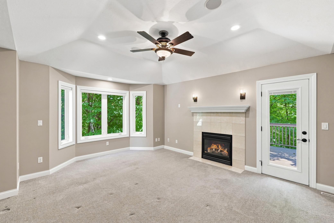
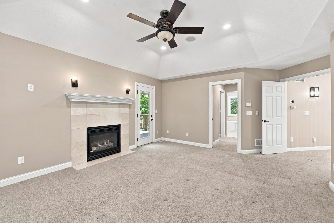
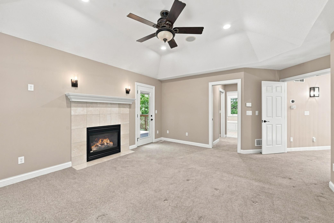
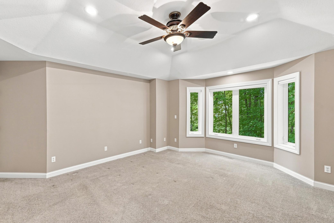
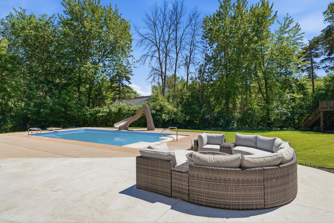
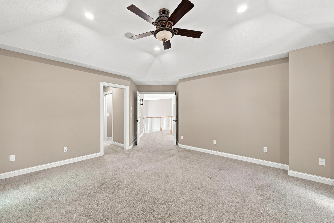
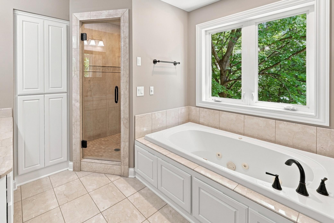
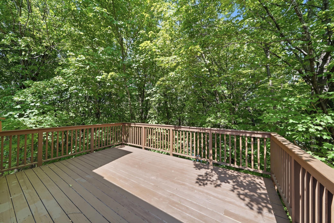
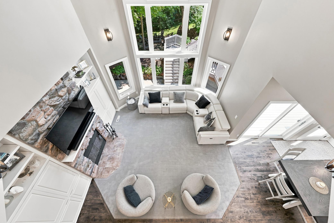
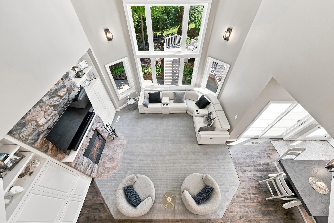
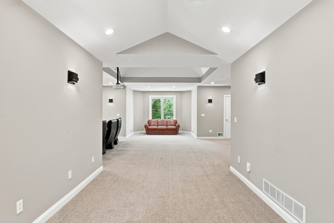
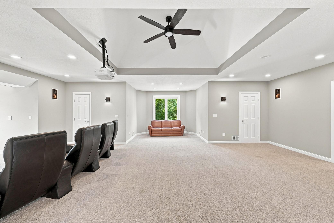
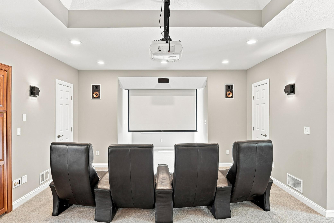
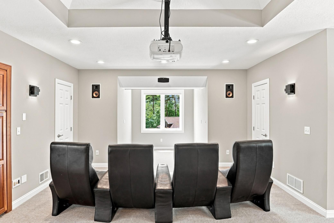
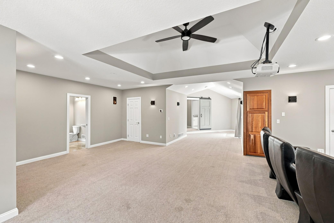
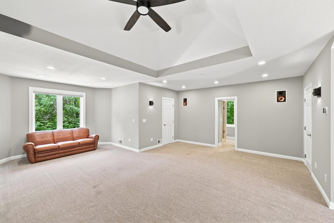
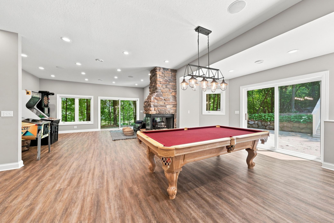
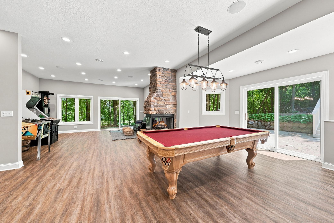
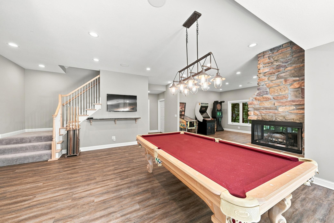
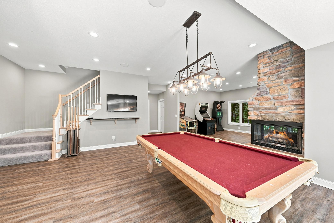
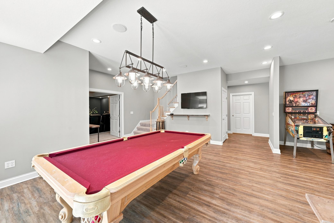
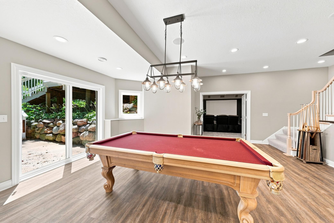
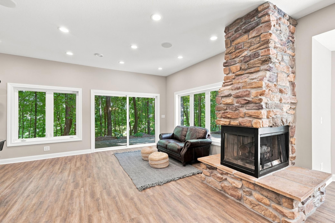
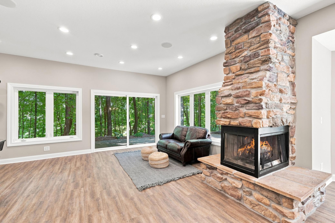
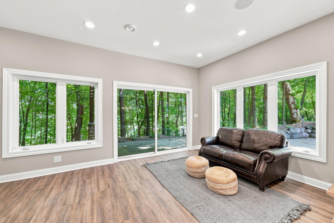
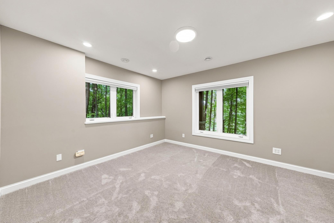
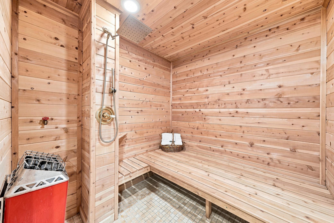
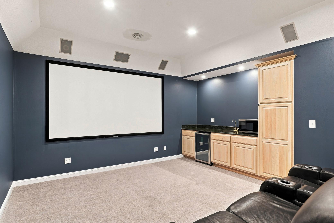
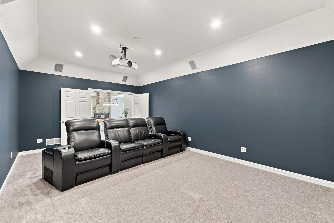
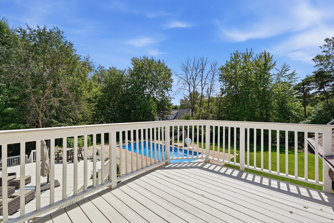
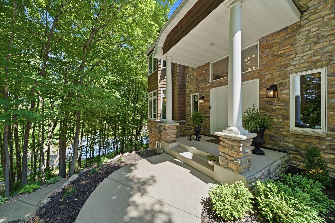
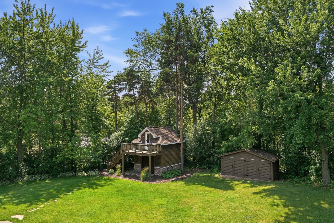
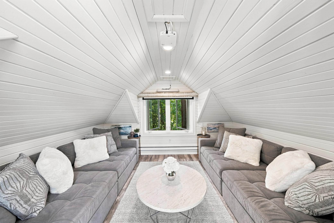
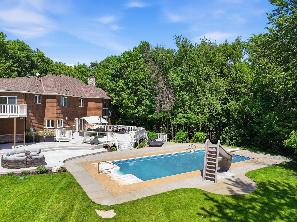
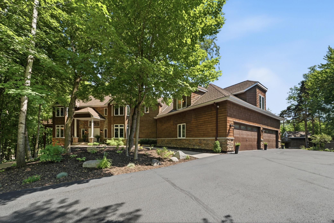
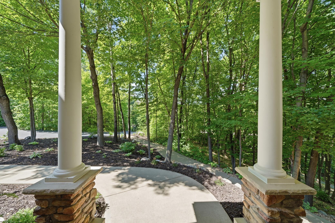
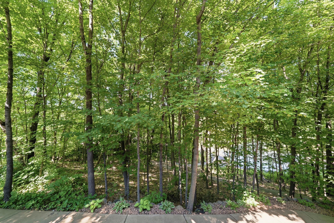
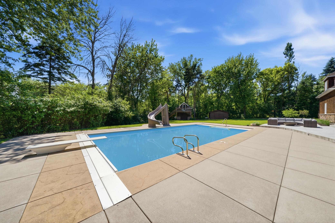
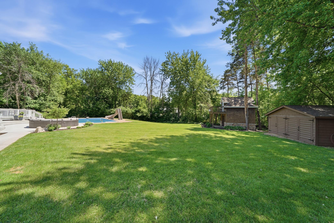
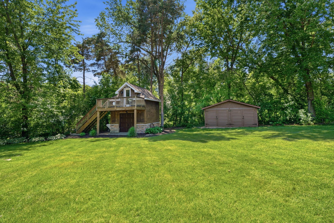
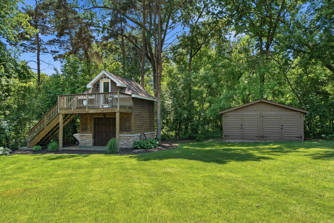
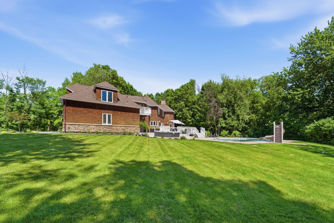
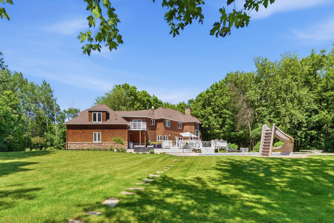
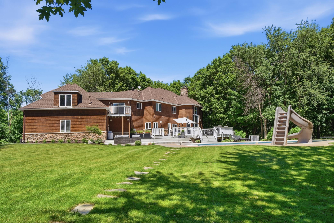
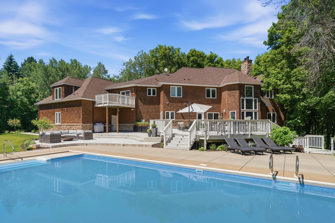
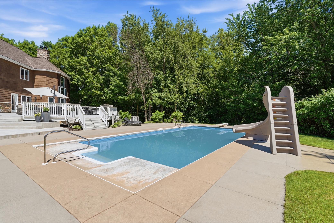
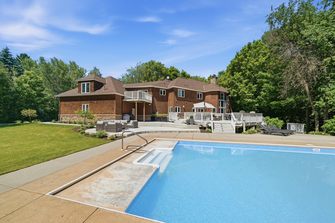
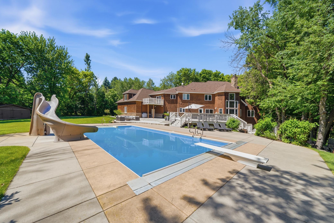
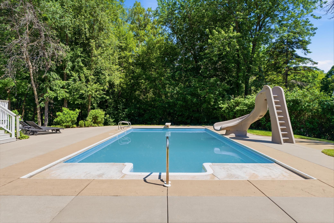
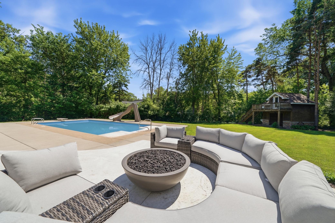
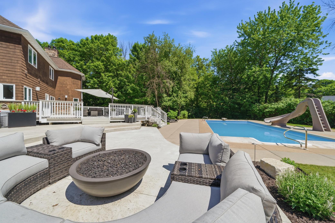
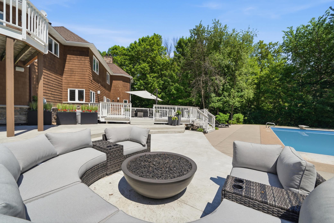
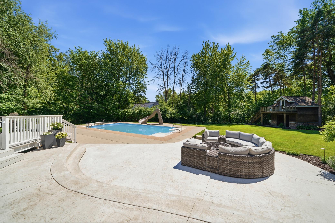
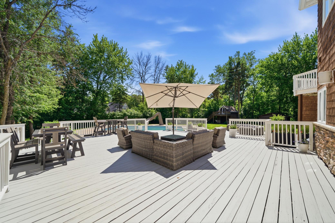
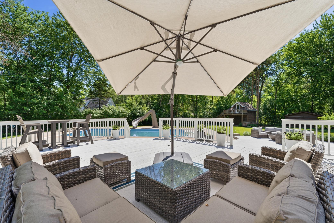
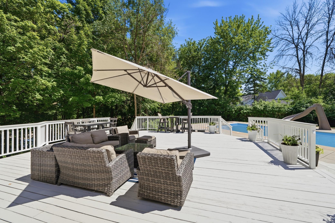
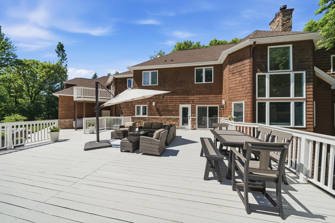
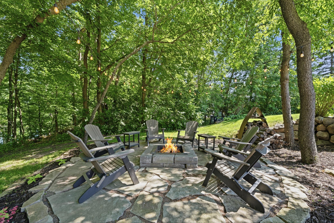
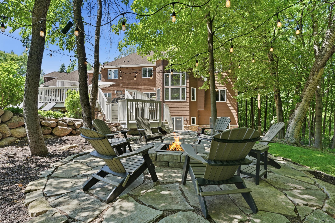
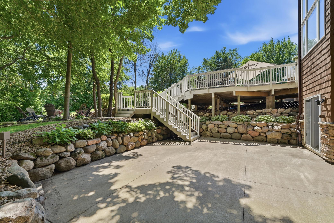
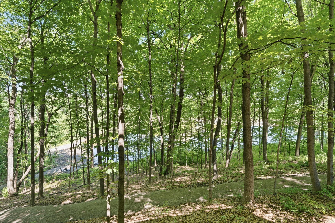
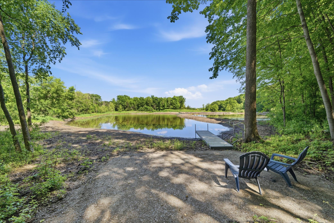
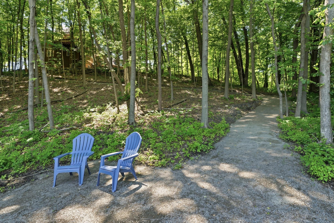
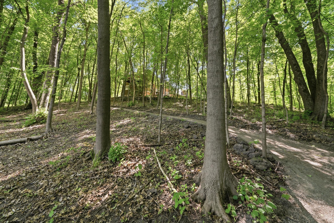
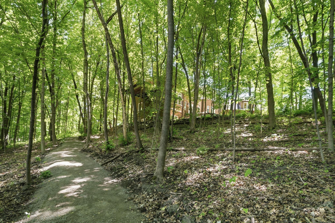
Experience timeless elegance and exceptional craftsmanship in this extraordinary Orono estate, where classic architecture and refined luxury come together on 2.5 impeccably landscaped acres. Nestled in the highly acclaimed Orono School District and located just over one mile from the Orono campus, this premier residence offers an exceptional lifestyle just minutes from Long Lake, Lake Minnetonka, and the charming shops, restaurants, and marinas of downtown Wayzata. Offering approximately 6,500 square feet of beautifully appointed living space, this remarkable home has been thoughtfully updated with premium finishes throughout, delivering the quality, style, and feel of a custom luxury residence. The expansive open-concept floor plan is designed for both grand entertaining and comfortable everyday living, featuring spacious gathering areas, abundant natural light, and exceptional craftsmanship at every turn. Step outside to your own private resort, where professionally designed landscaping surrounds a spectacular pool, expansive patio, and multiple outdoor living spaces that create an unforgettable setting for entertaining or relaxing. Enjoy movie nights in the private home theater, unwind in the sauna, or take advantage of the oversized 4+ car garage with ample room for vehicles, recreational equipment, and storage. A charming separate bunk treehouse offers the perfect retreat for hanging out, movie night, a home office, or a creative studio. Completing the outdoor experience is a picturesque private pond with its own dock, providing a peaceful setting to enjoy a leisurely paddle board or kayaking while taking in the beauty and tranquility of the surrounding landscape. Every detail of this exceptional property has been carefully curated to offer an unparalleled lifestyle in one of Minnesota’s most sought-after communities. Blending classic Orono charm with today’s most desirable luxury amenities, this is a rare opportunity to own a truly turnkey estate in an unbeatable location.
Bedrooms: 5
Fin ft² / Living Area: 6500 ft²
Below Ground Living: 1700ft²
Bathrooms: 7
Above Ground Living: 4800ft²
Basement Details: Block, Drain Tiled, Finished, Storage/Locker, Sump Basket, Sump Pump, Walkout,
Appliances Included:
Air Conditioning: Central Air
Garage Spaces: 6
Construction Materials: N/A
Foundation Size: 1900ft²
Unit Amenities:
Heating System:
| Upper | Size | ft² |
|---|---|---|
| Bonus Room | 28x16 | 784 ft² |
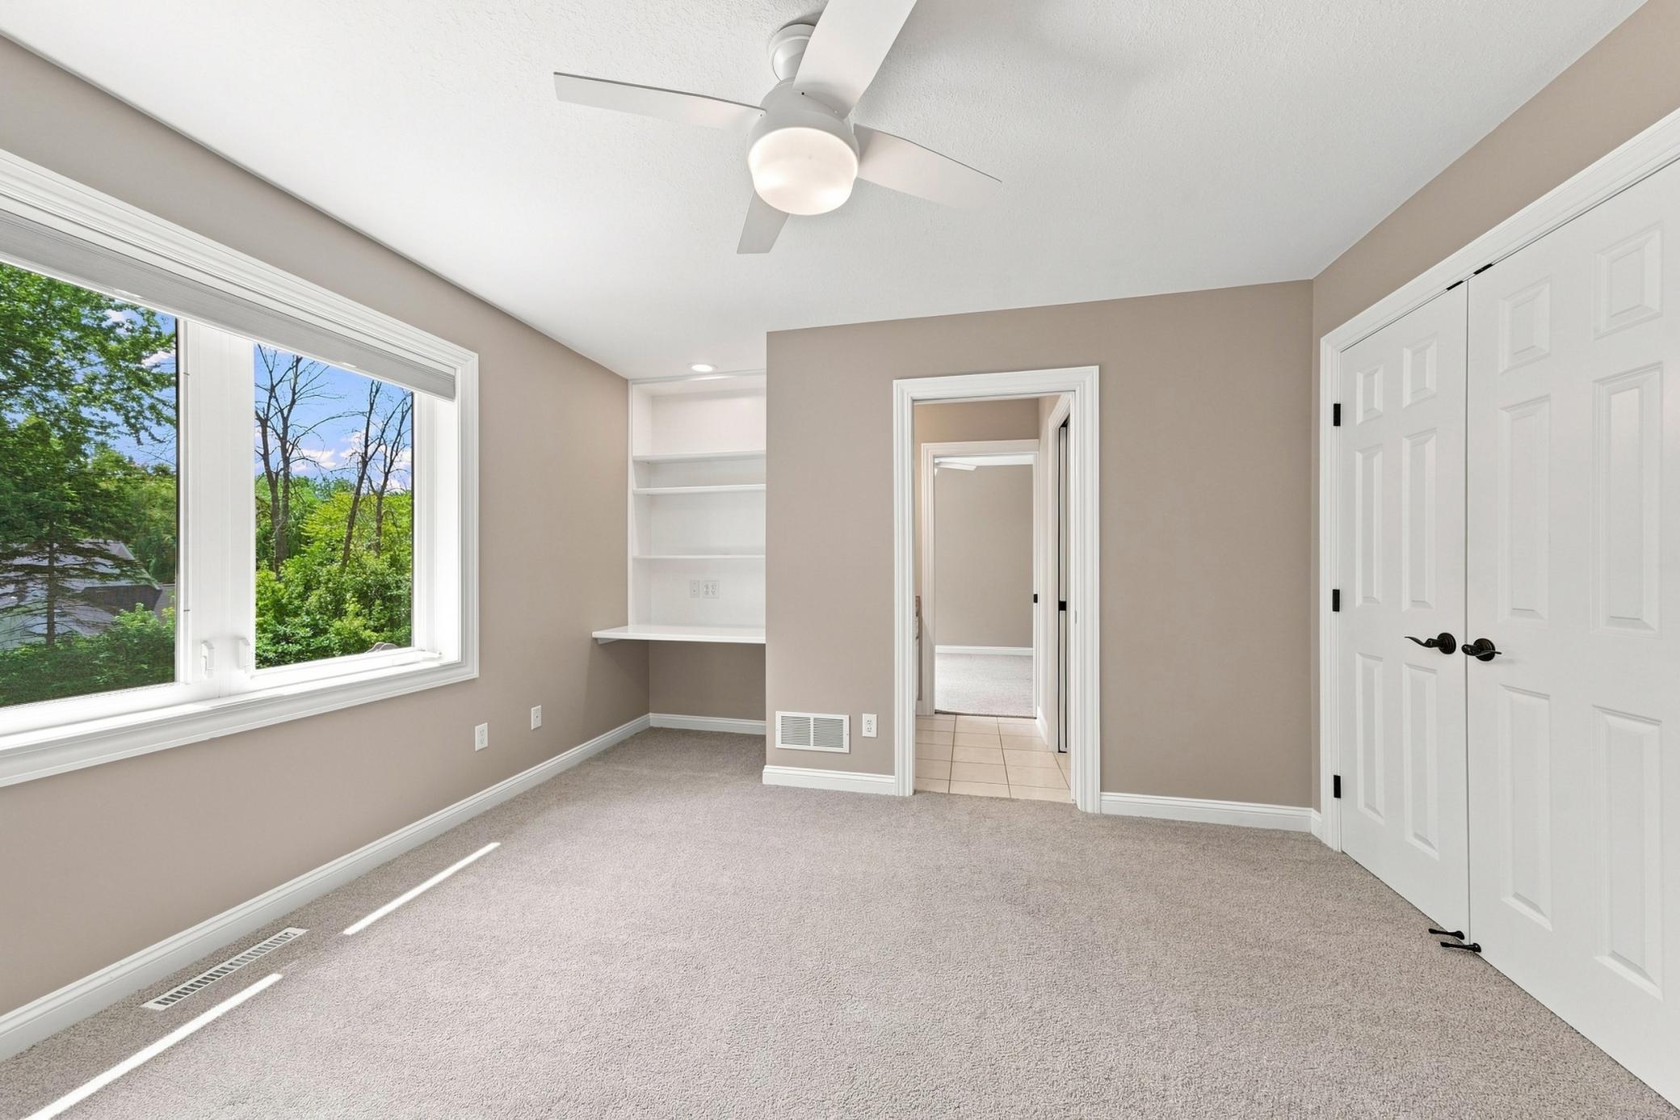
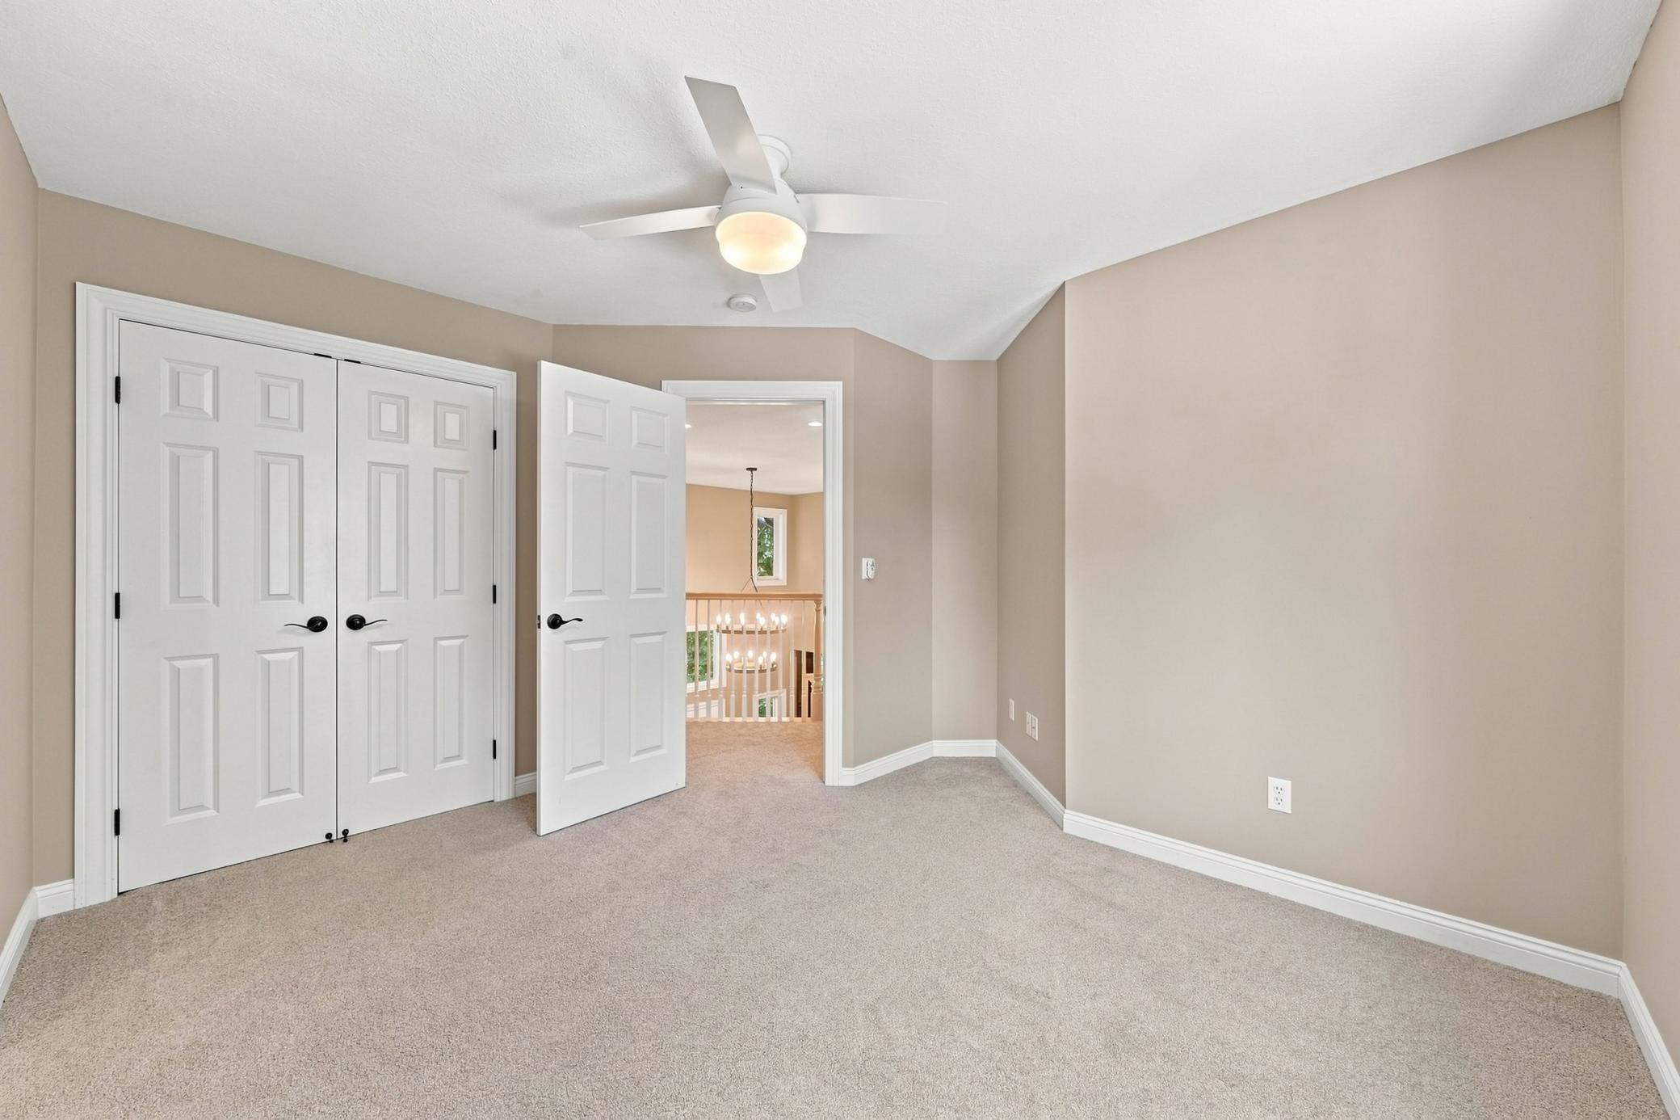
| Bedroom | 18x14 | 324 ft² |
| Bedroom 4 | 15x13 | 225 ft² |
| Bedroom 2 | 13x10 | 169 ft² |
| Bedroom 3 | 14x13 | 196 ft² |
| Main | Size | ft² |
|---|---|---|
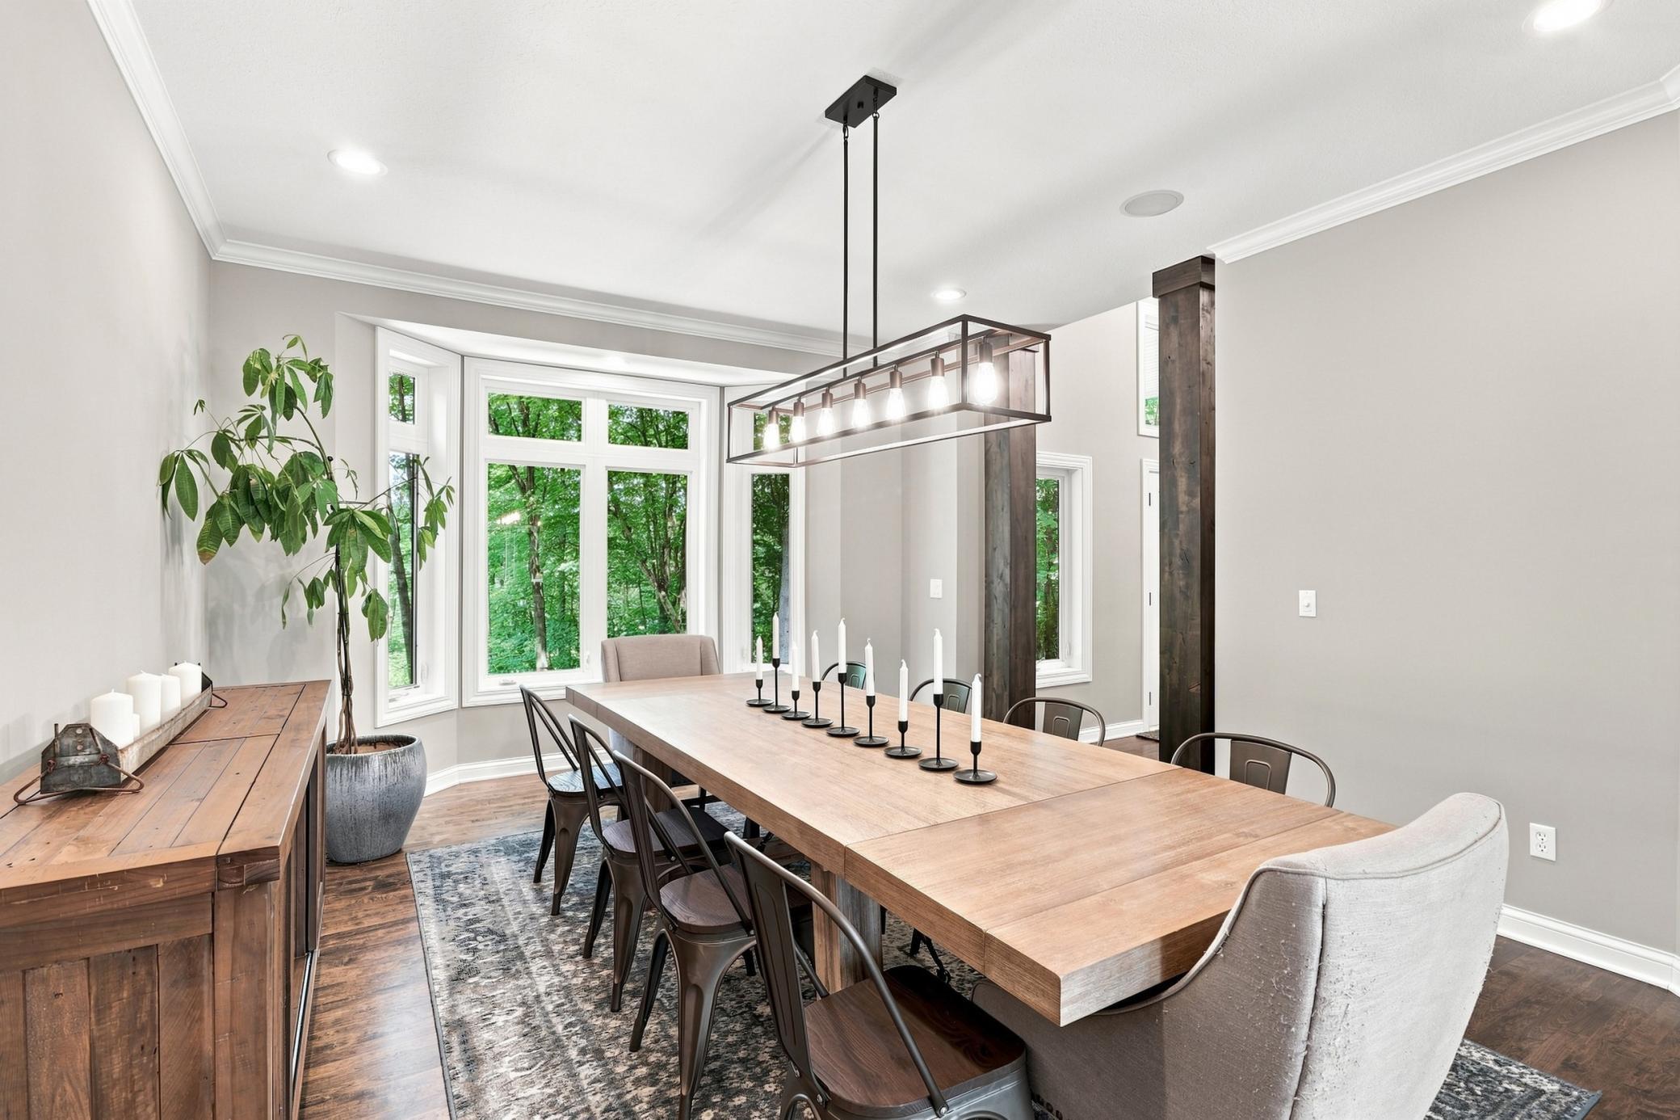
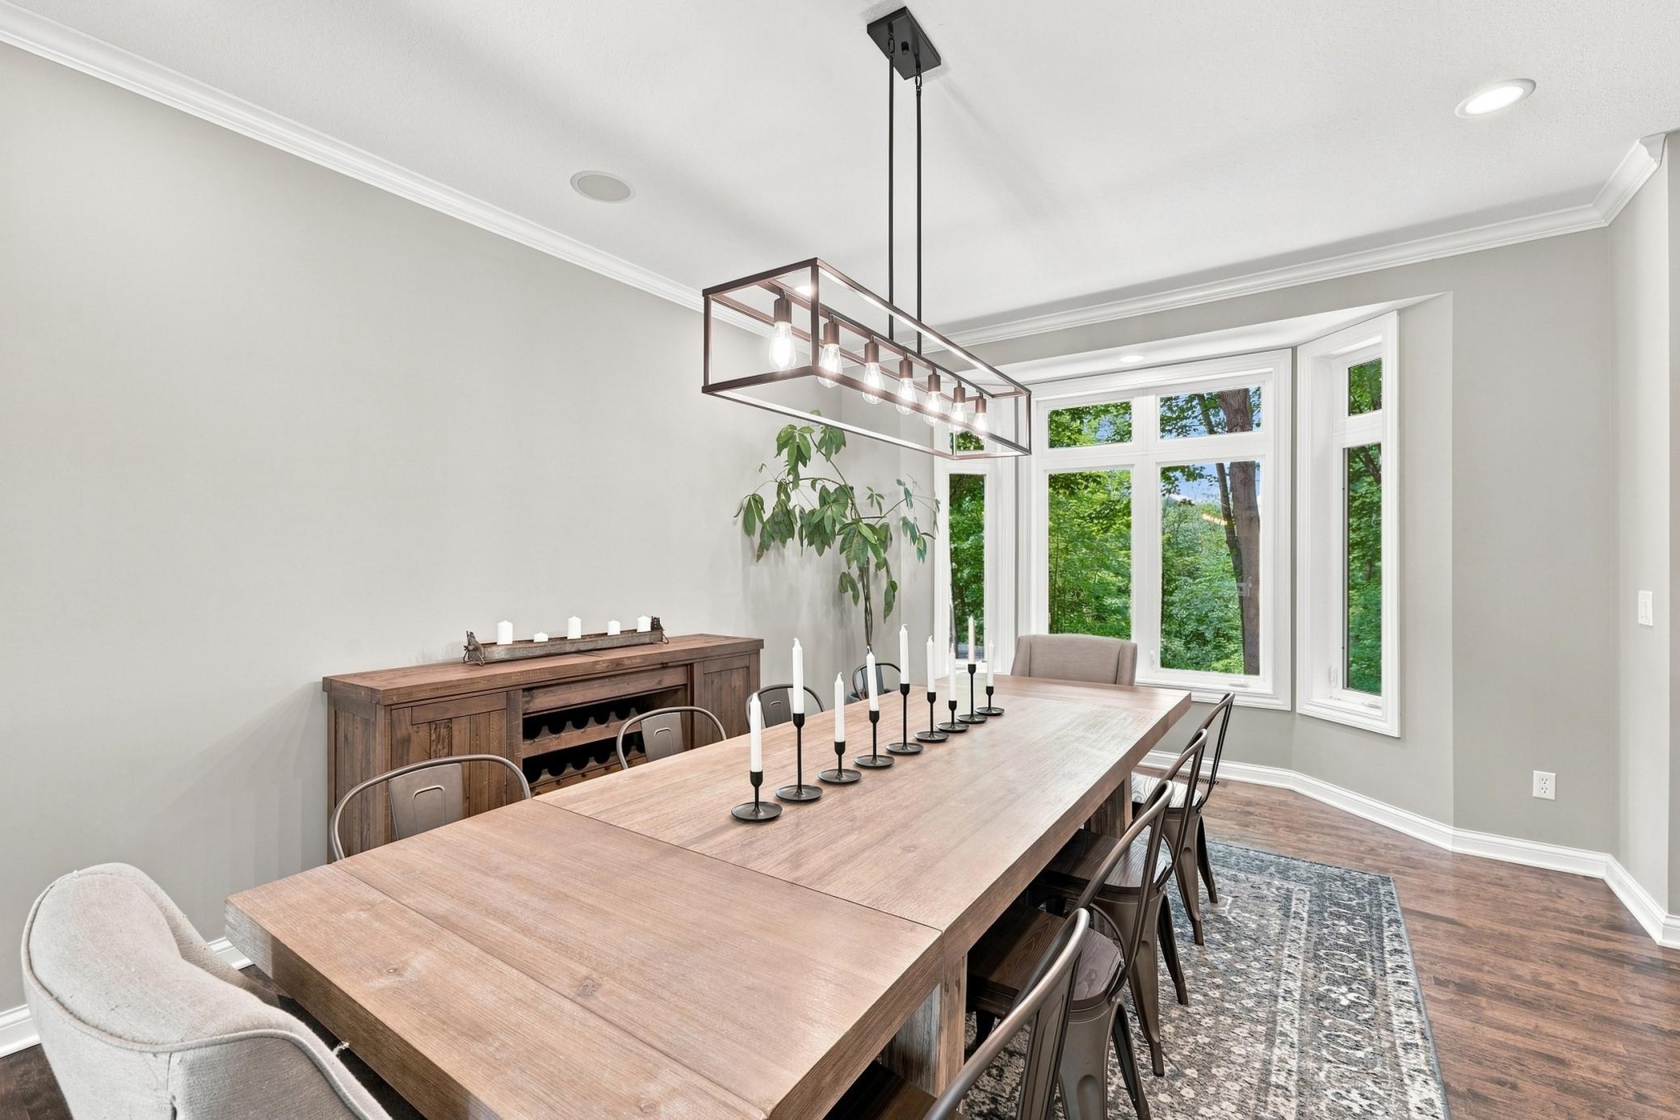
| Dining Room | 17x14 | 289 ft² |
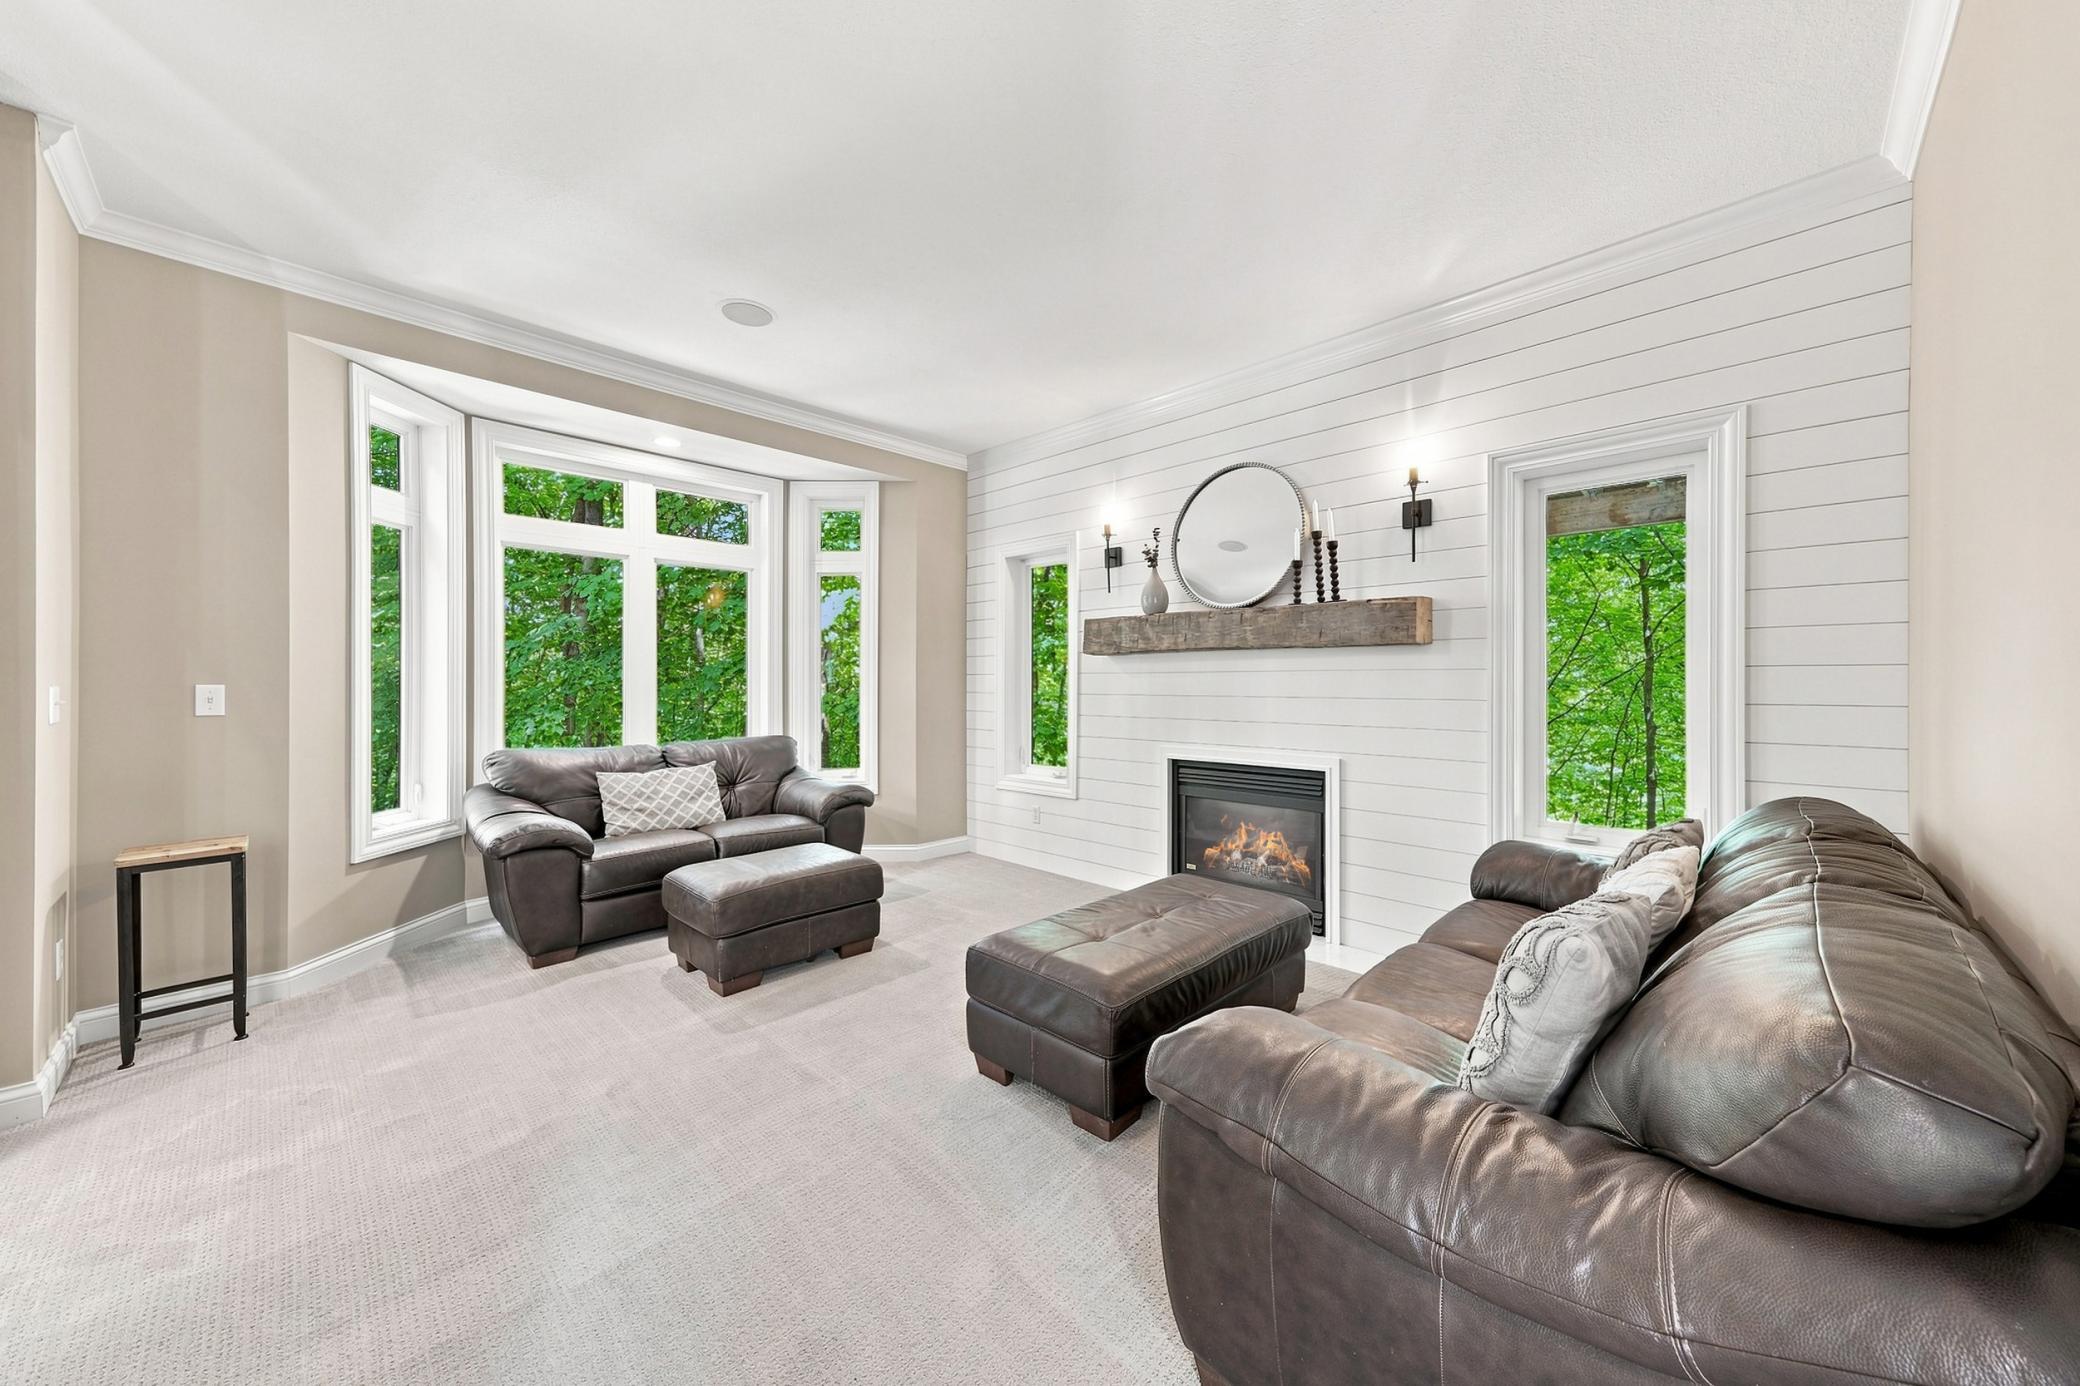
| Family Room | 21x18 | 441 ft² |
| Informal Dining Room | 15x10 | 225 ft² |
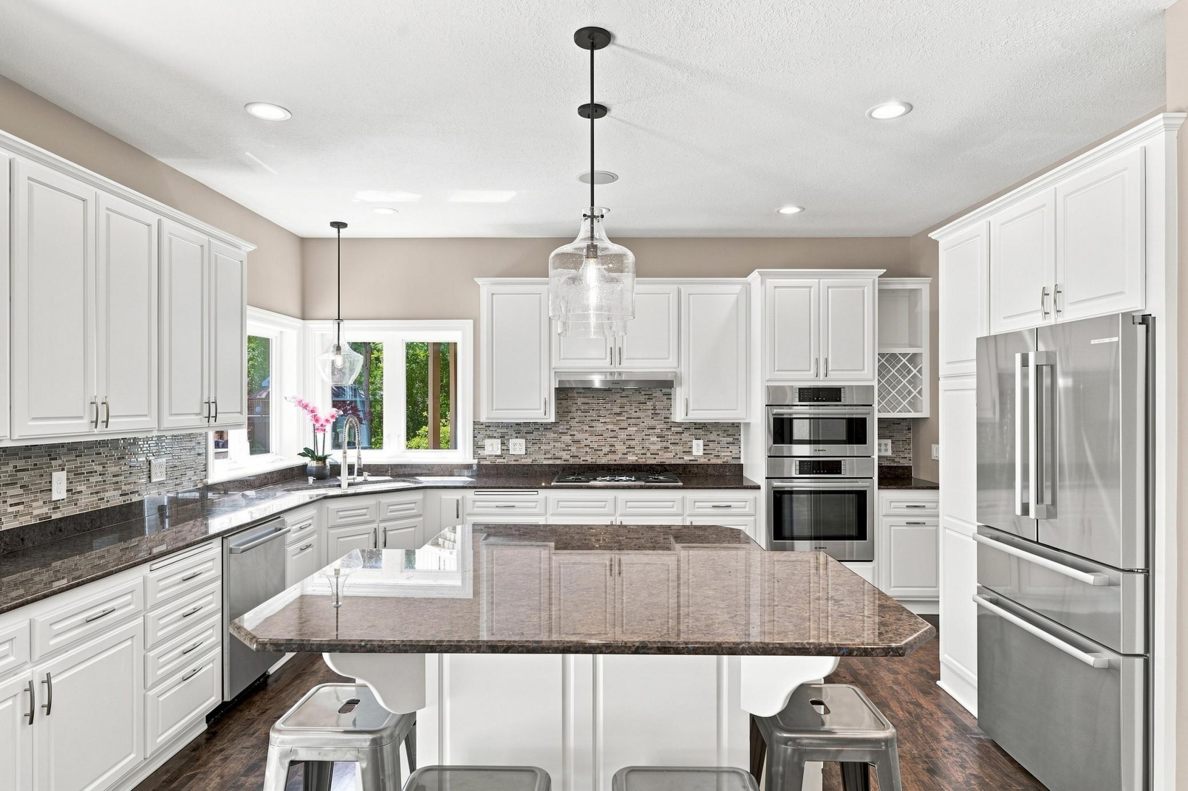
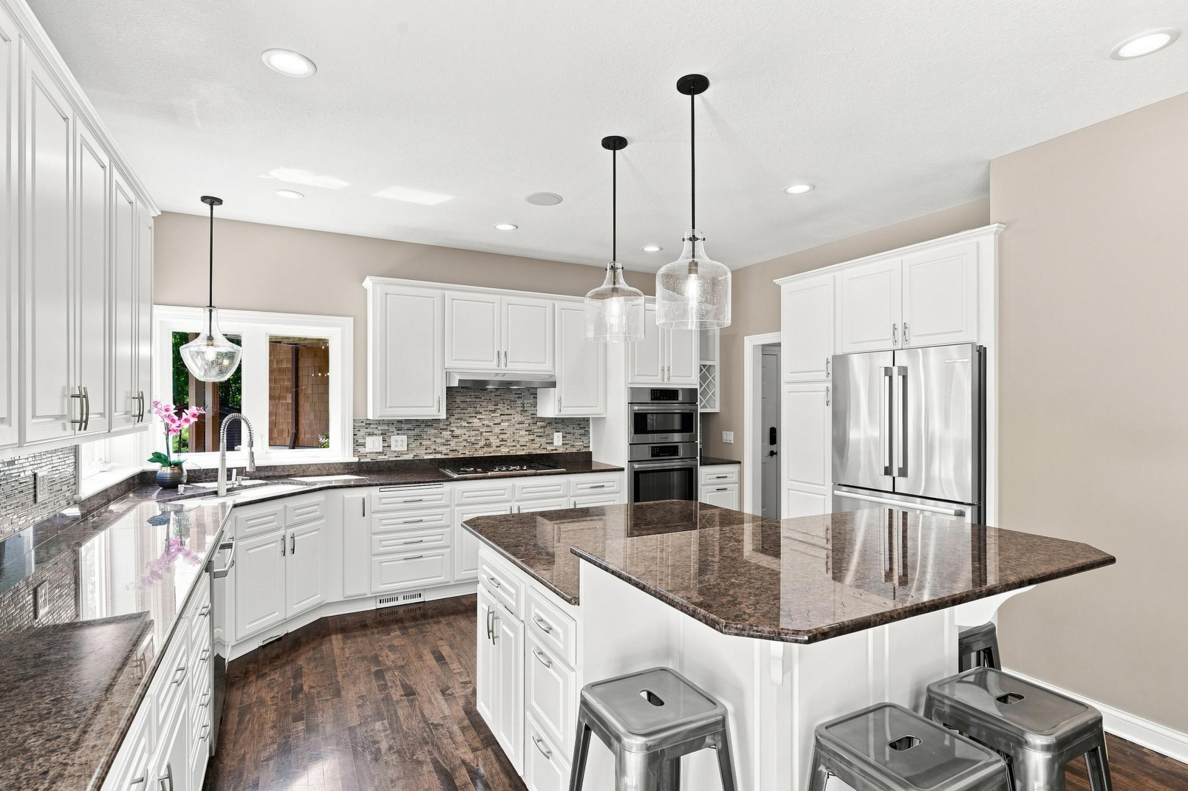
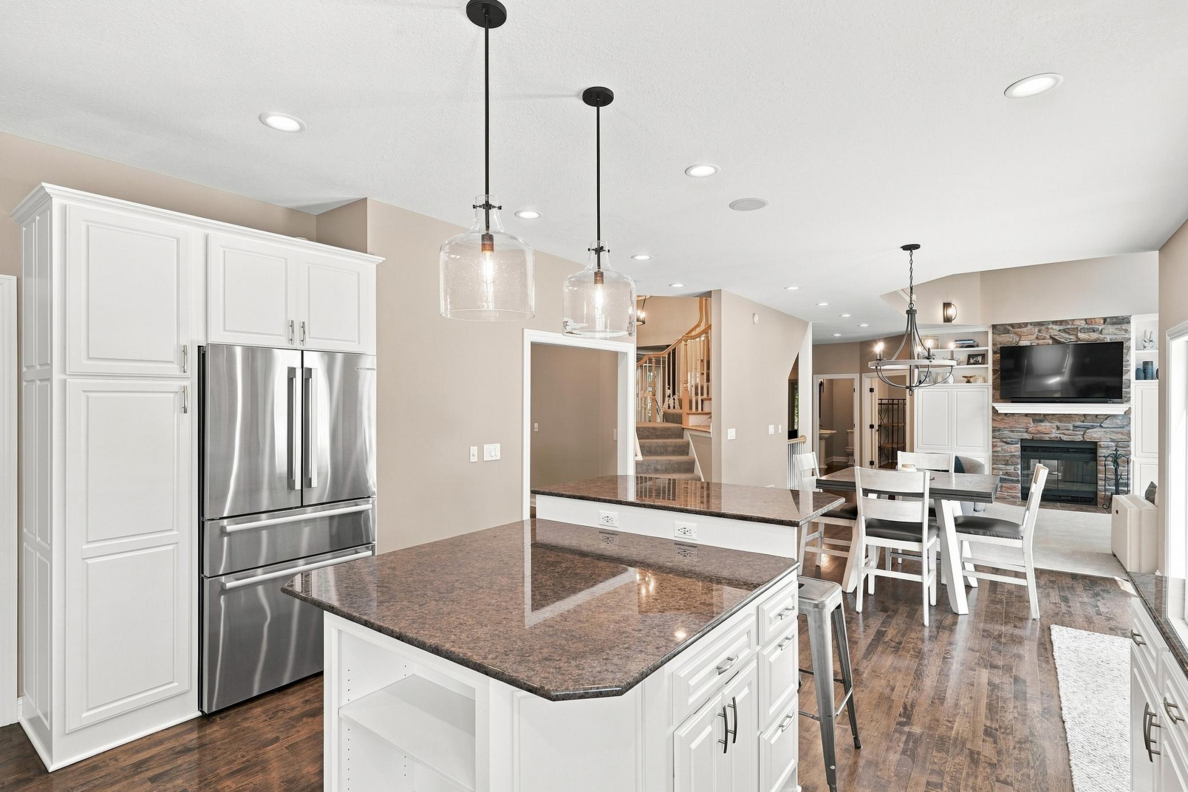
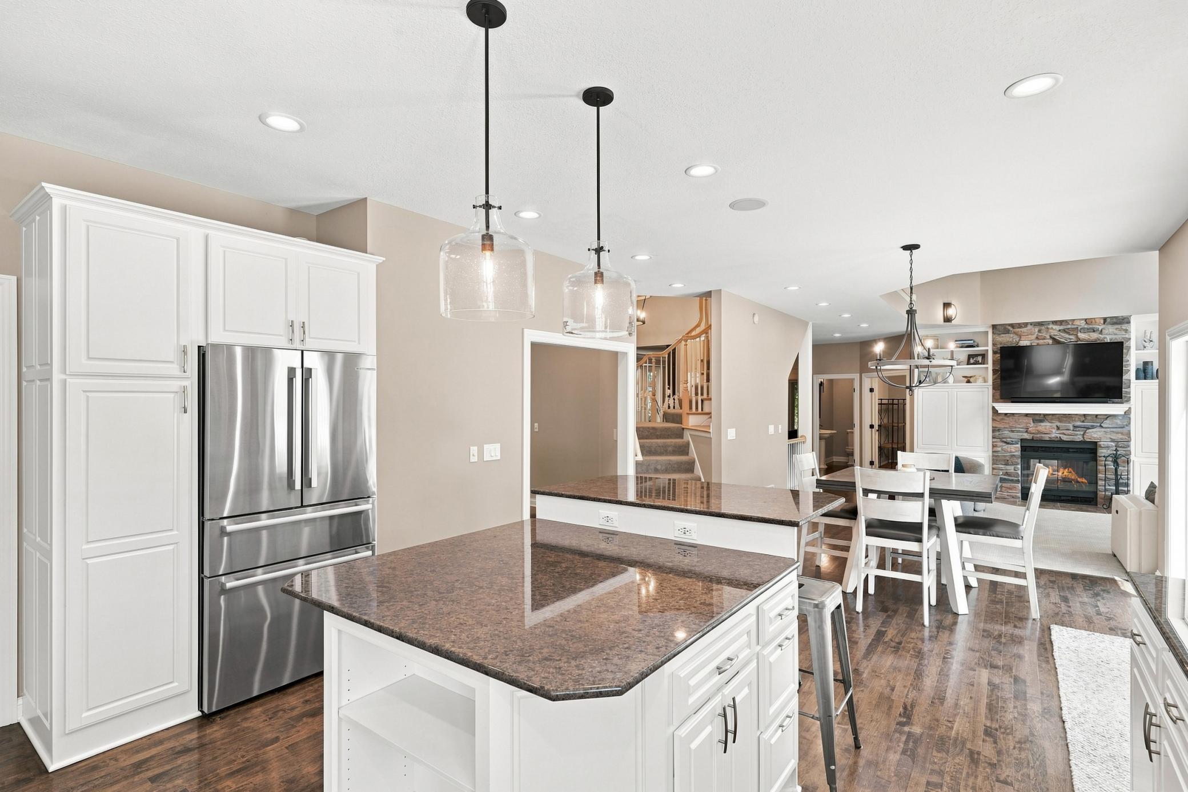
| Kitchen | 18x15 | 324 ft² |
| Living Room | 15x14 | 225 ft² |
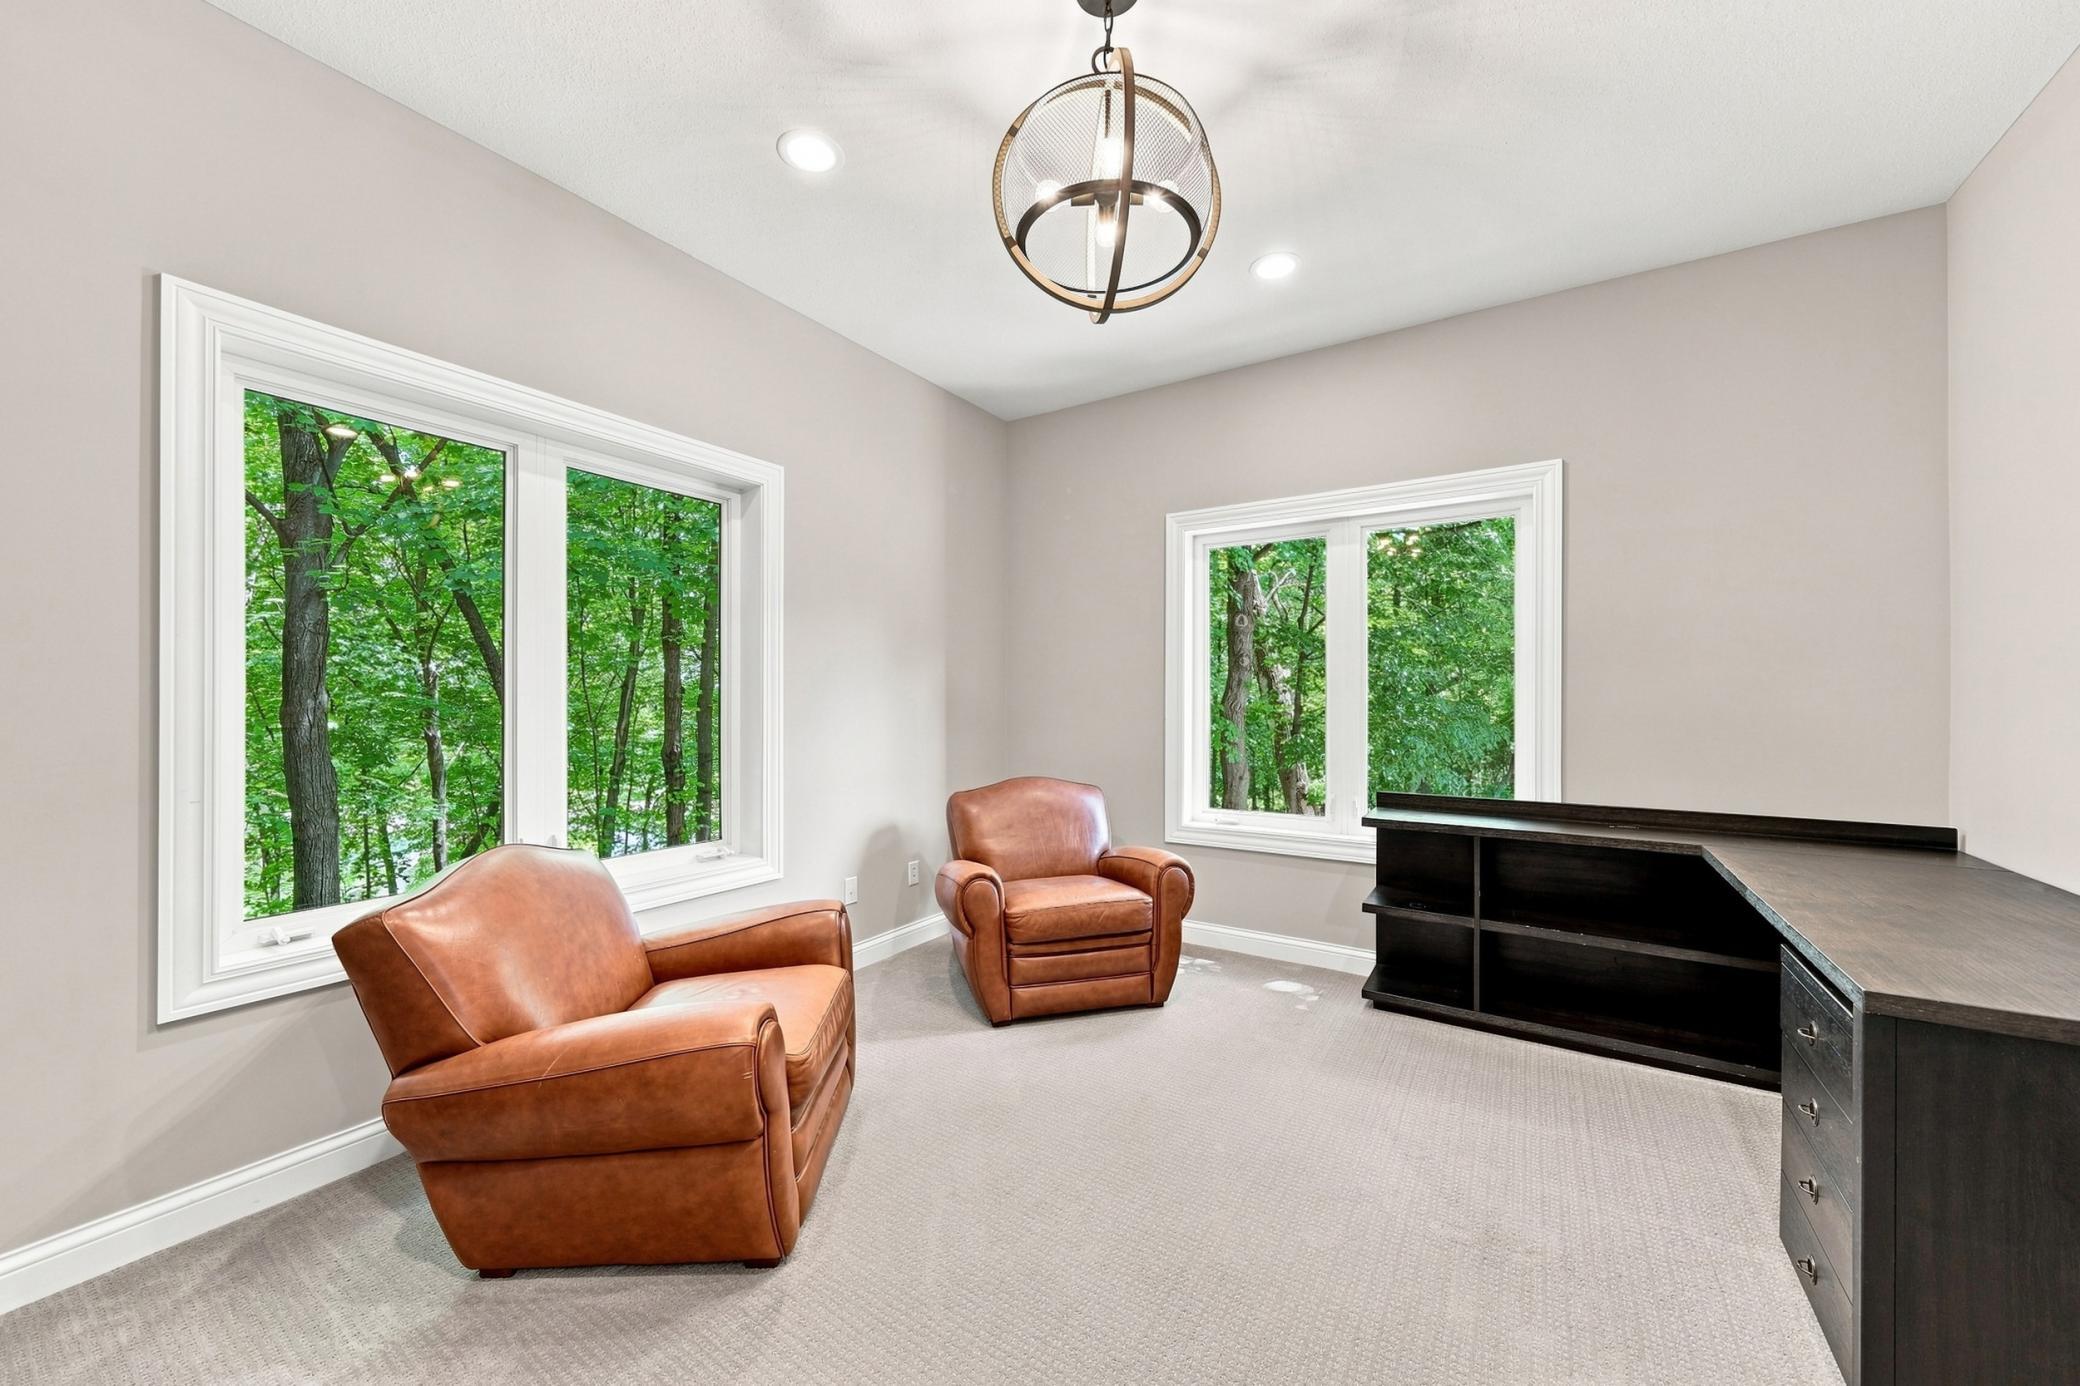
| Office | 15x12 | 225 ft² |
| Lower | Size | ft² |
|---|---|---|
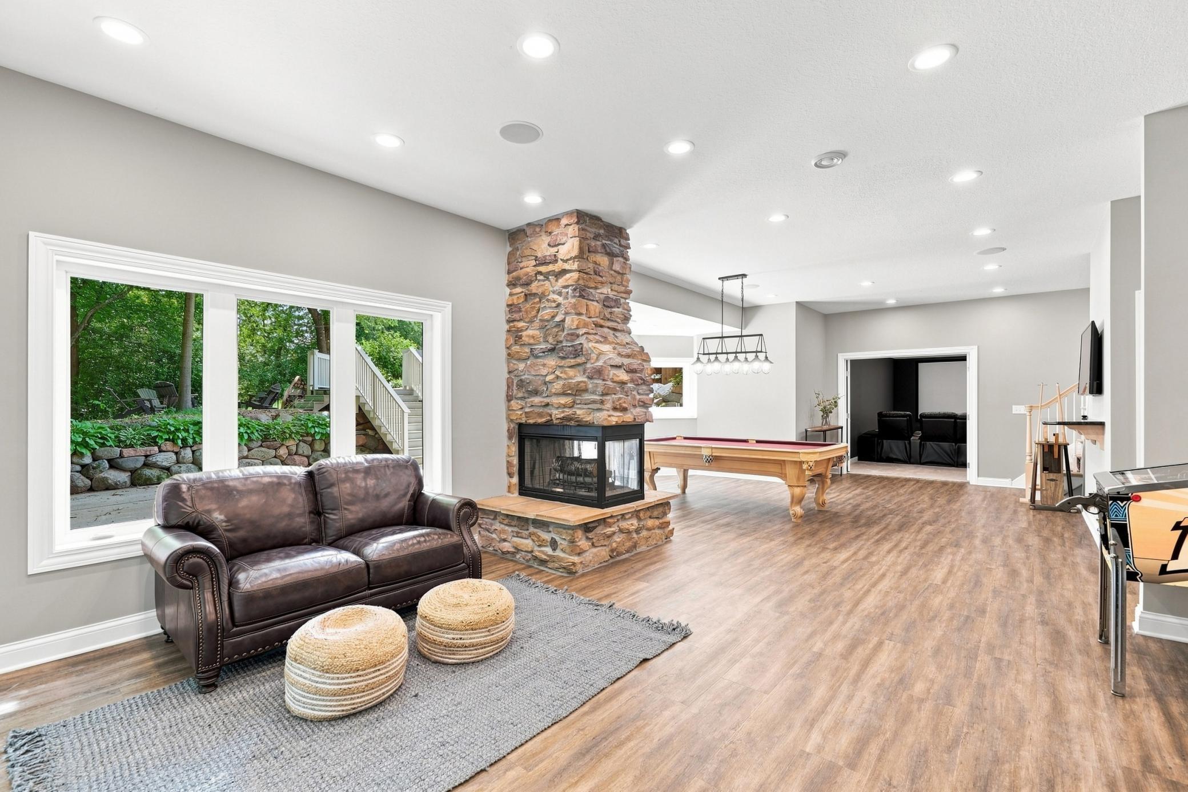
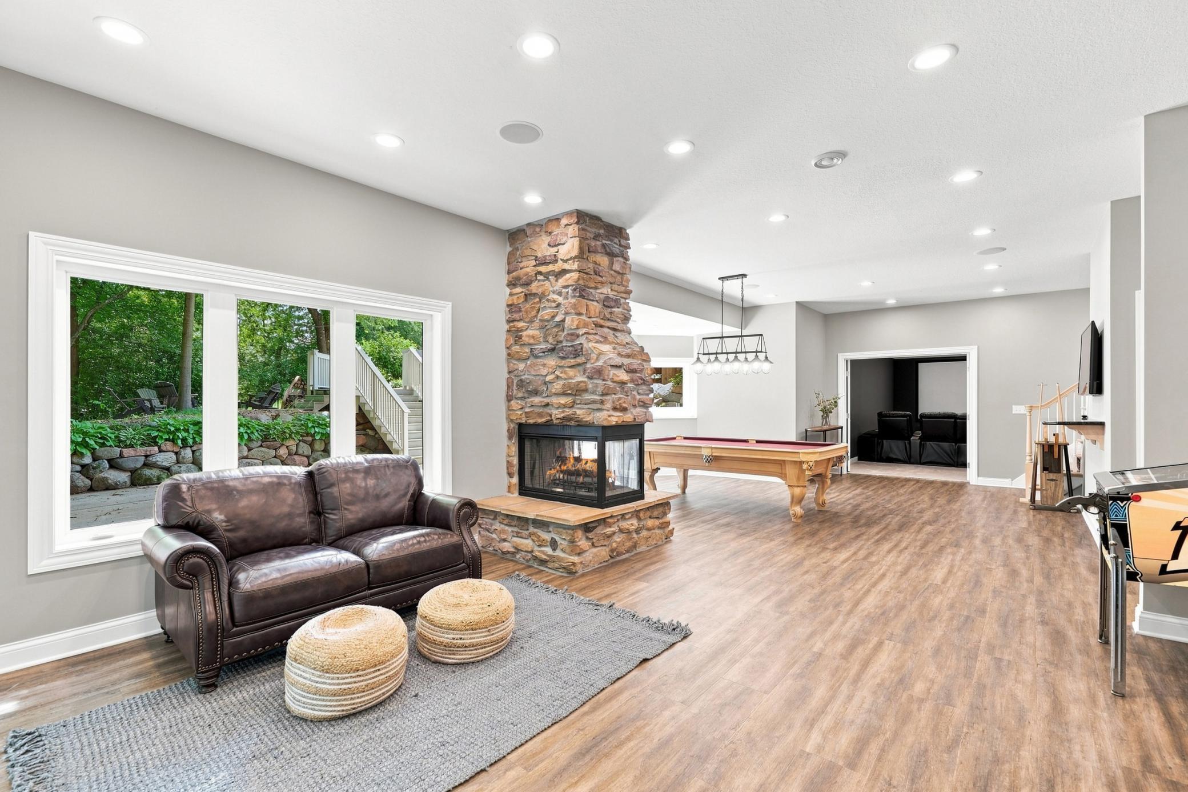
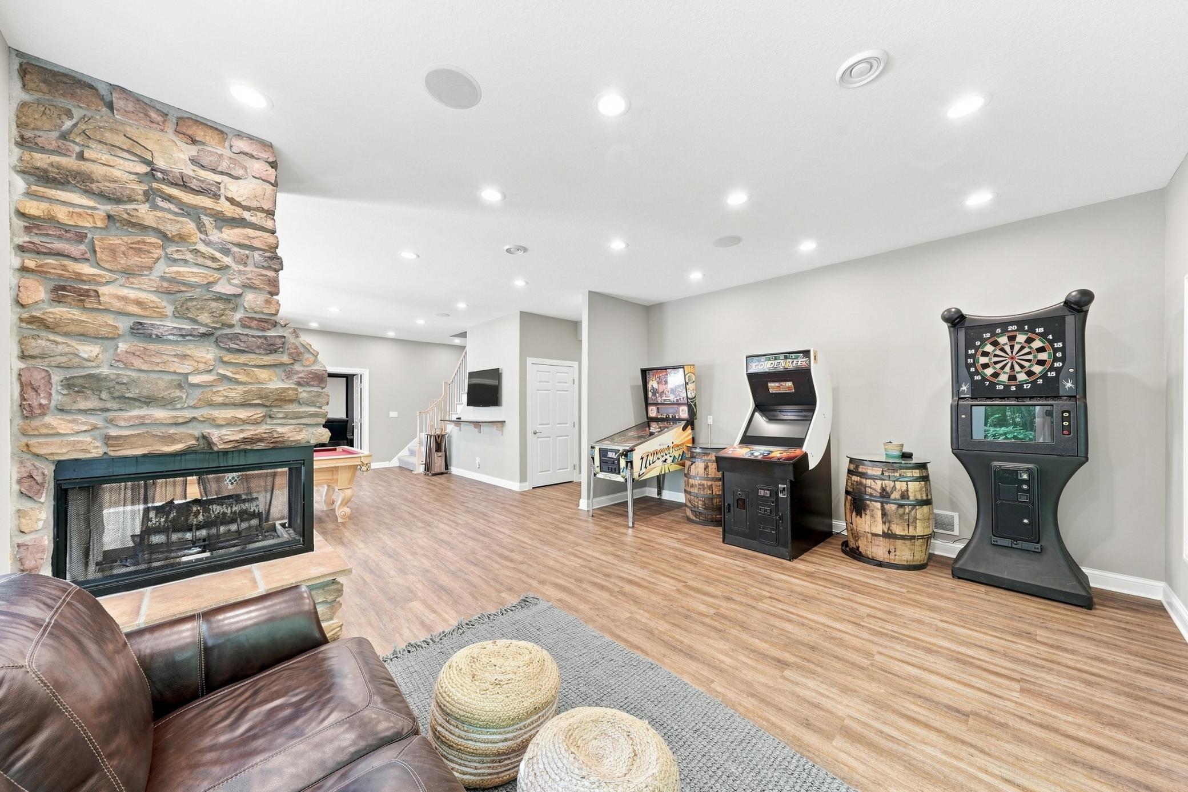
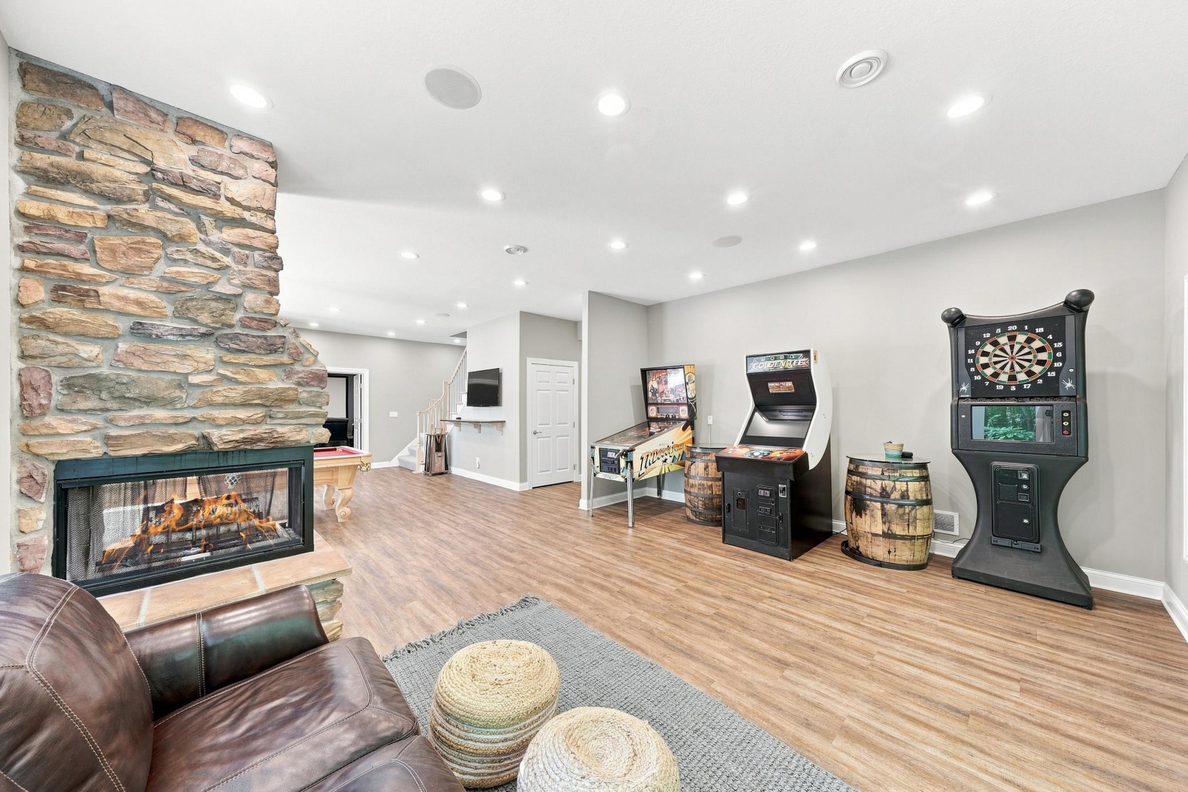
| Family Room | 31x19 | 961 ft² |
| Bedroom 5 | 15x14 | 225 ft² |
| Media Room | 26x15 | 676 ft² |
Acres: N/A
Lot Size Dim.: 323x372x320x326
Longitude: 44.9953
Latitude: -93.5618
Zoning: Residential-Single Family
Tax year: 2025
Tax annual amount: $15,051
Fuel System: N/A
Sewer System: City Sewer/Connected
Water System: Well
MLS#: NST7896662
Listing Brokerage: RE/MAX Advantage Plus 


