

15235 Yellow Pine Street, Andover, 55304, MN
Price: $479,900
Status type: For Sale
City: Andover
Neighborhood: Winslow Hills 3rd Add
Bedrooms: 4
Property Size :2364
Listing Agent: NST17994,NST87115
Property type : Single Family
Zip code: 55304
Street: 15235 Yellow Pine Street
Street: 15235 Yellow Pine Street
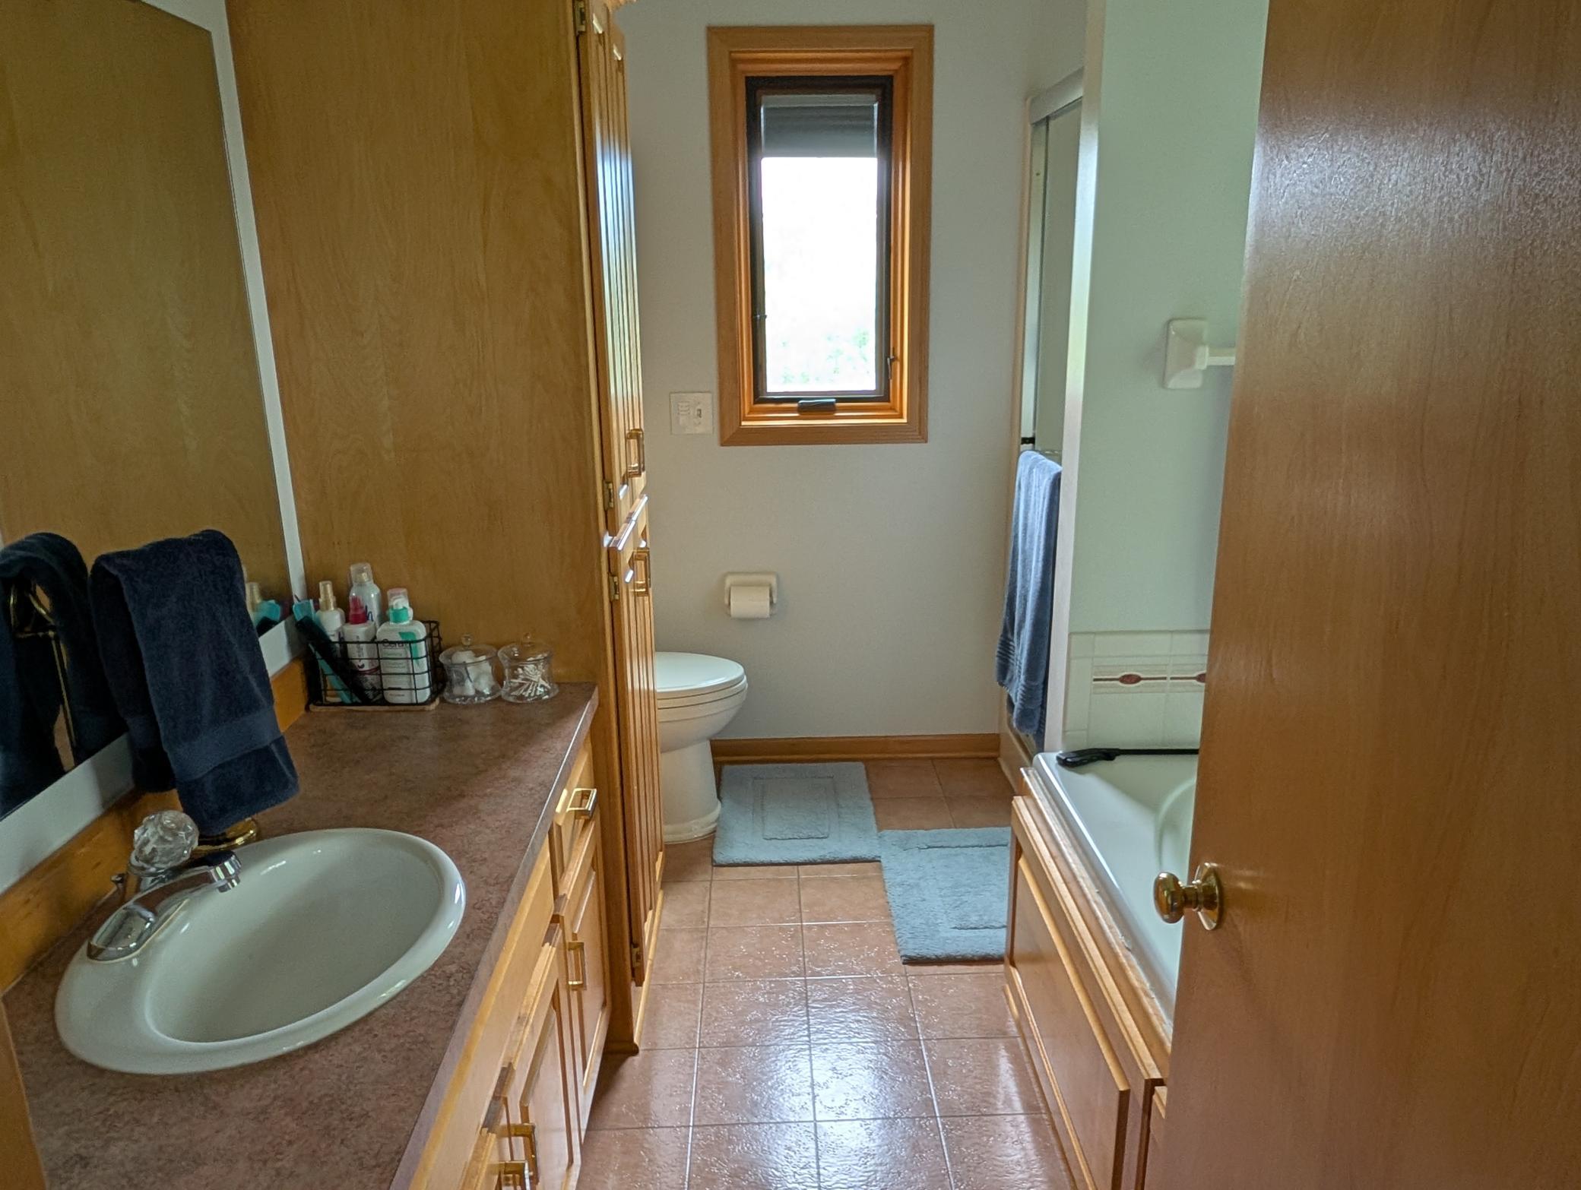
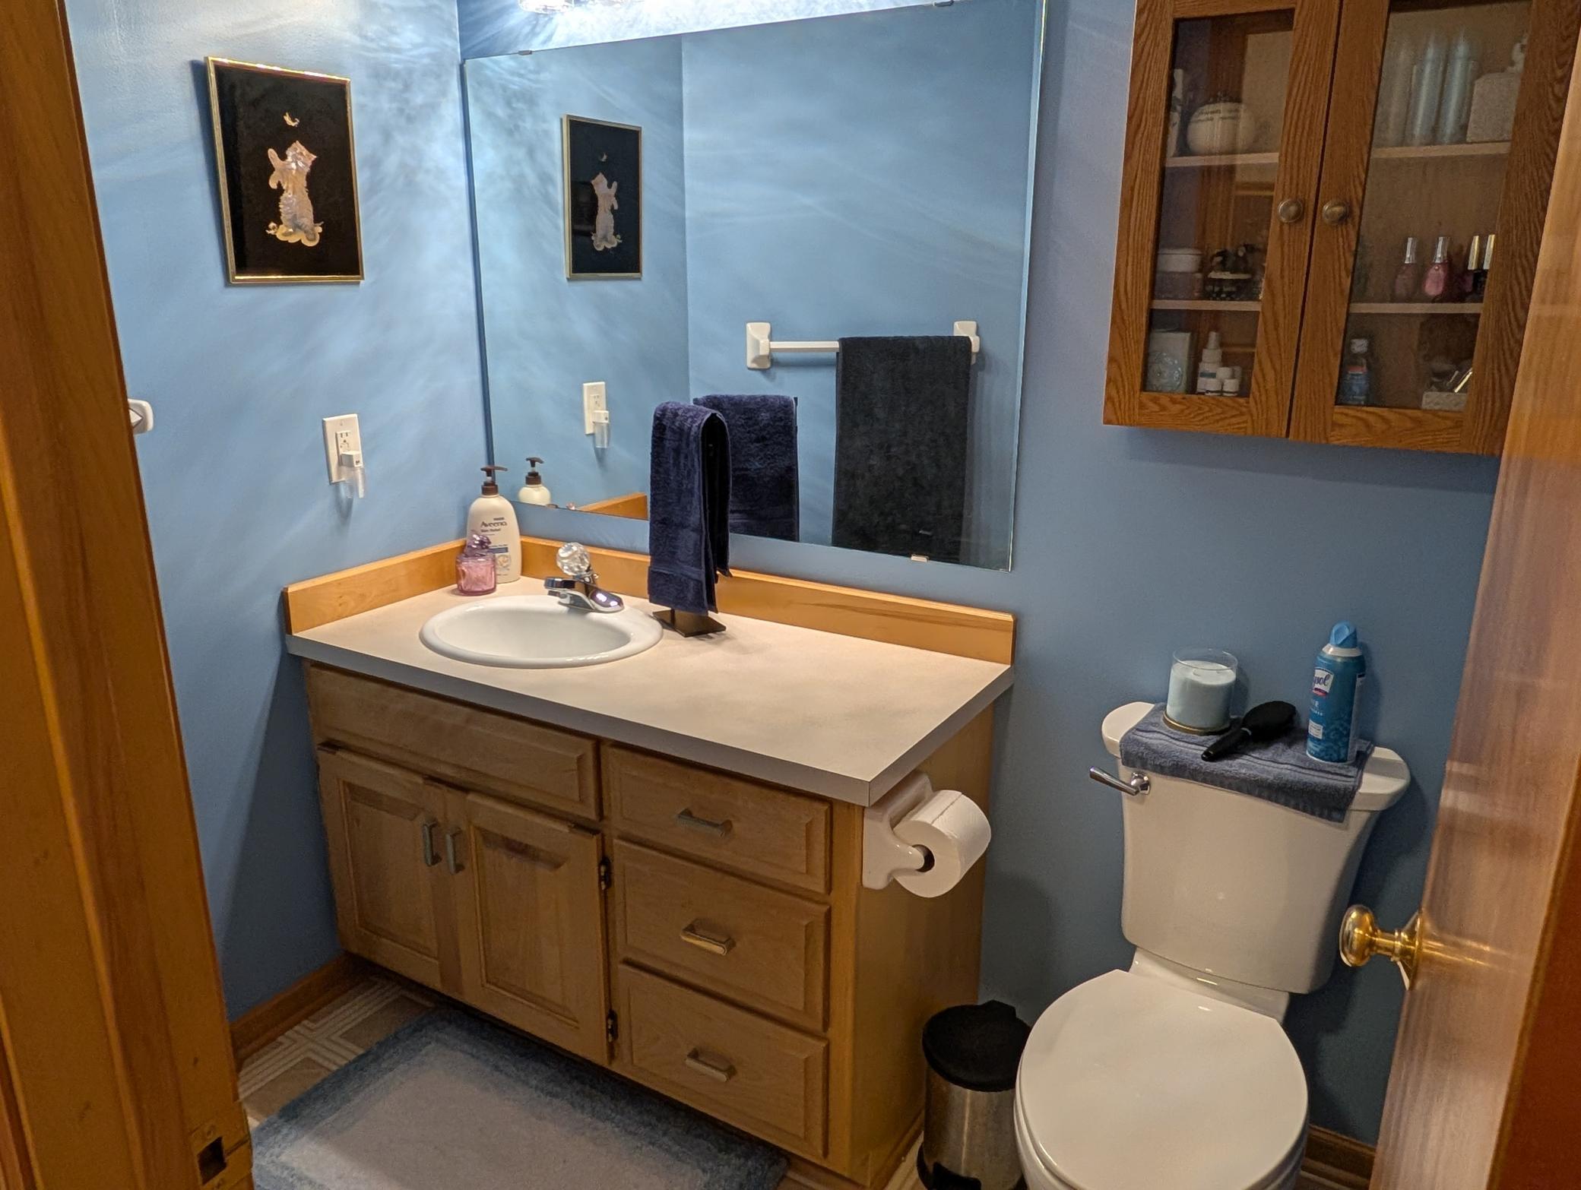
Bathrooms: 3
Year: 1995
Listing Brokerage: RE/MAX Results
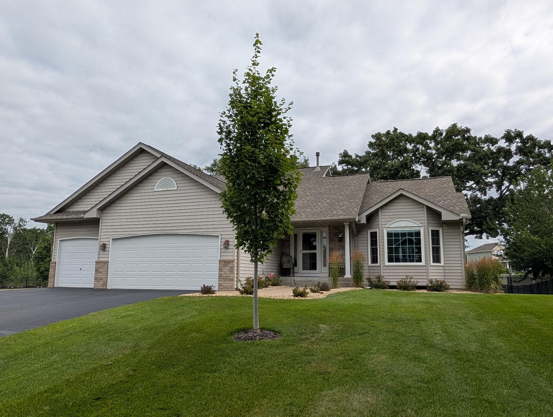
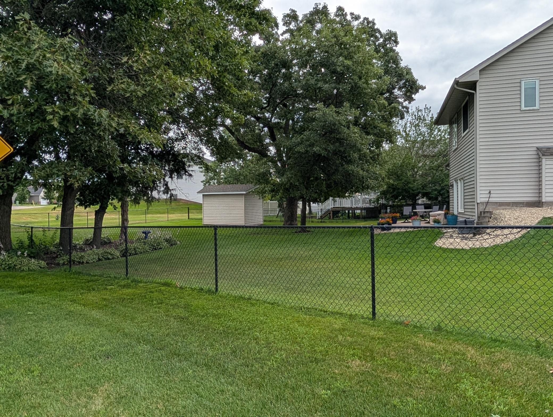
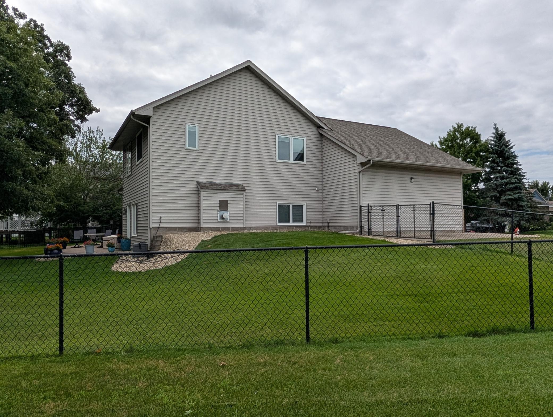
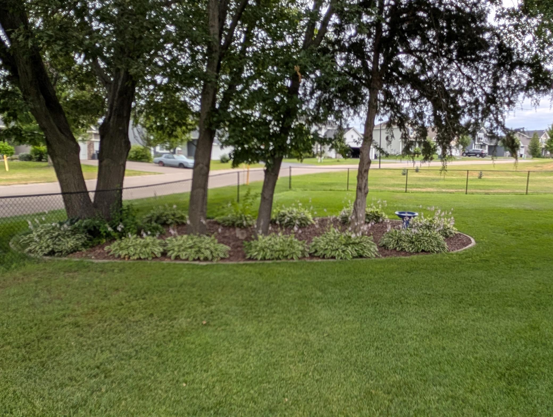
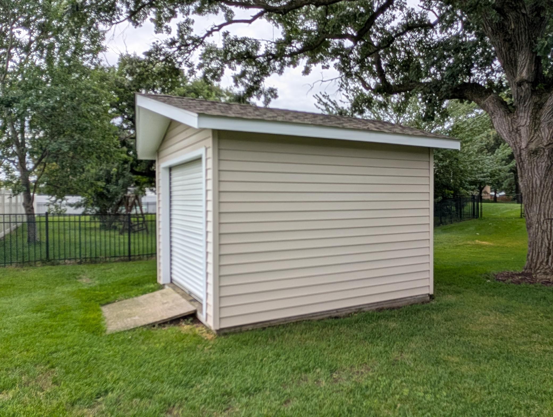
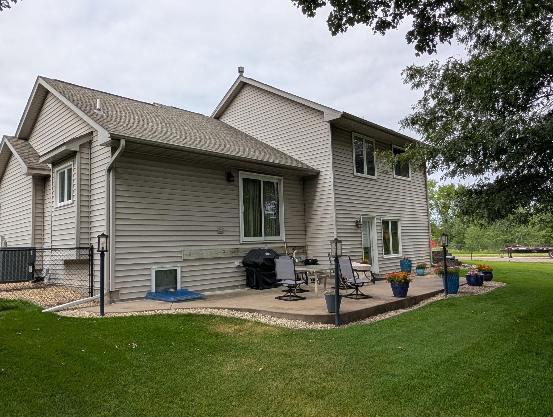
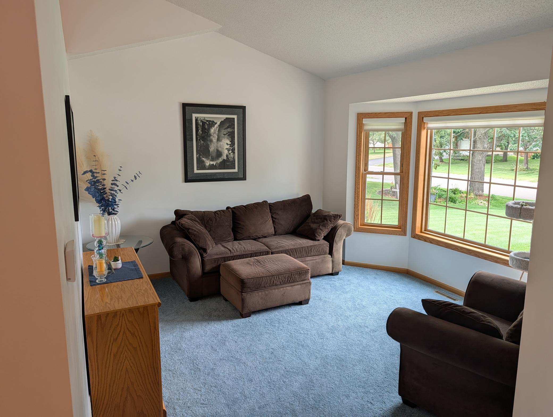
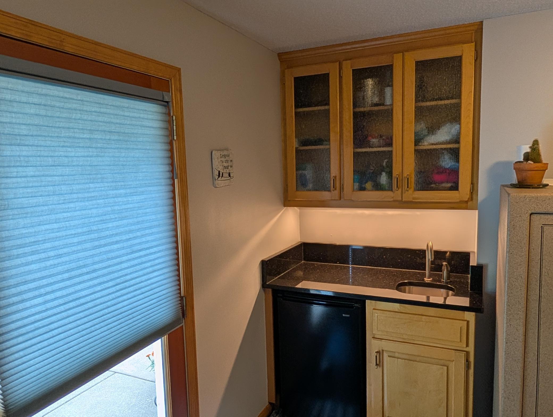
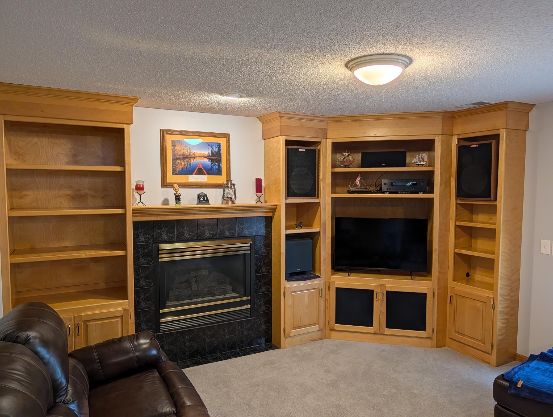
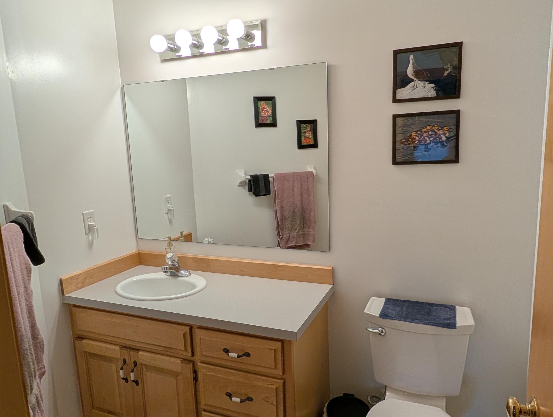
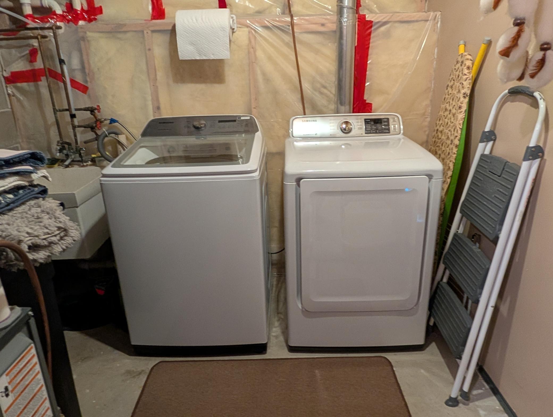
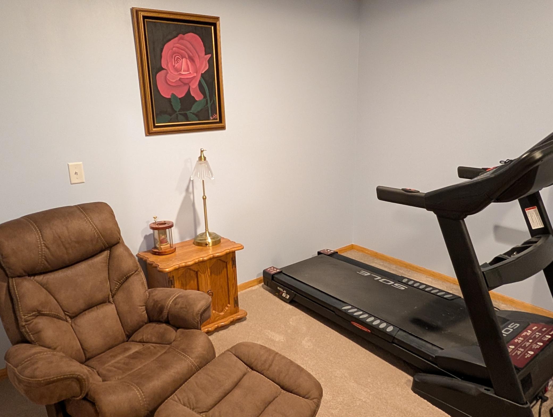
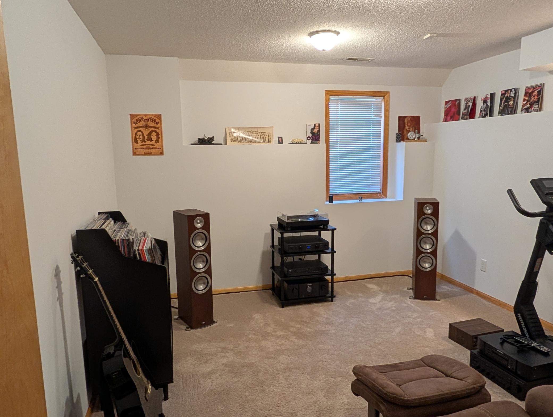
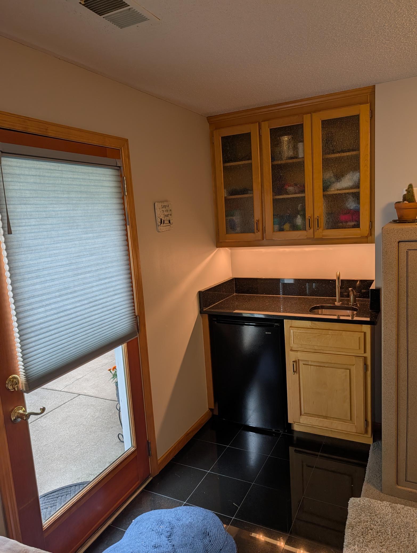
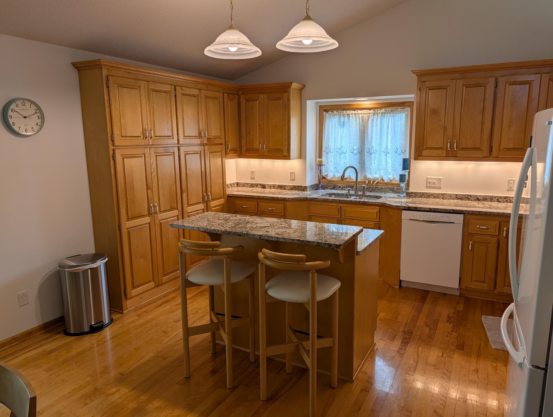
Experience a well-maintained multi-level home situated on a desirable corner lot, offering great curb appeal in a warm and cozy setting. The inviting main floor features a sunken living room accented by a beautiful bay window, flooding the space with natural light and showcasing abundant built-in cabinetry that adds both charm and practicality. The kitchen is a chef’s delight with an island topped in granite counters, extensive cabinetry enhanced with under-cabinet lighting, and gleaming maple hardwood floors throughout the main living areas. Enjoy meals in the large dining area or unwind in the finished family room, complete with a walkout to the outdoors, a wet bar, entertainment center, and a cozy fireplace. Additional spaces include an exercise room and all appliances included for convenience. Step outside to a fenced-in, manicured lawn with in-ground sprinkling and a large concrete patio, perfect for outdoor entertaining. Recently added upscale landscaping and a deluxe entry door enhance the home's welcoming exterior. This home is conveniently located close to top-rated Andover schools, shopping, and dining, offering both comfort and accessibility.
Bedrooms: 4
Fin ft² / Living Area: 2364 ft²
Below Ground Living: 1119ft²
Bathrooms: 3
Above Ground Living: 1245ft²
Basement Details: Block, Drain Tiled, Egress Window(s), Finished, Full, Sump Basket, Walkout,
Appliances Included:
Air Conditioning: Central Air
Garage Spaces: 3
Construction Materials: N/A
Foundation Size: 1245ft²
Unit Amenities:
Heating System:
| Main | Size | ft² |
|---|---|---|
| Dining Room | 13x14.5 | 187.42 ft² |
| Kitchen | 14x10 | 196 ft² |
| Living Room | 15x14 | 225 ft² |
| Lower | Size | ft² |
|---|---|---|
| Family Room | 24x14 | 576 ft² |
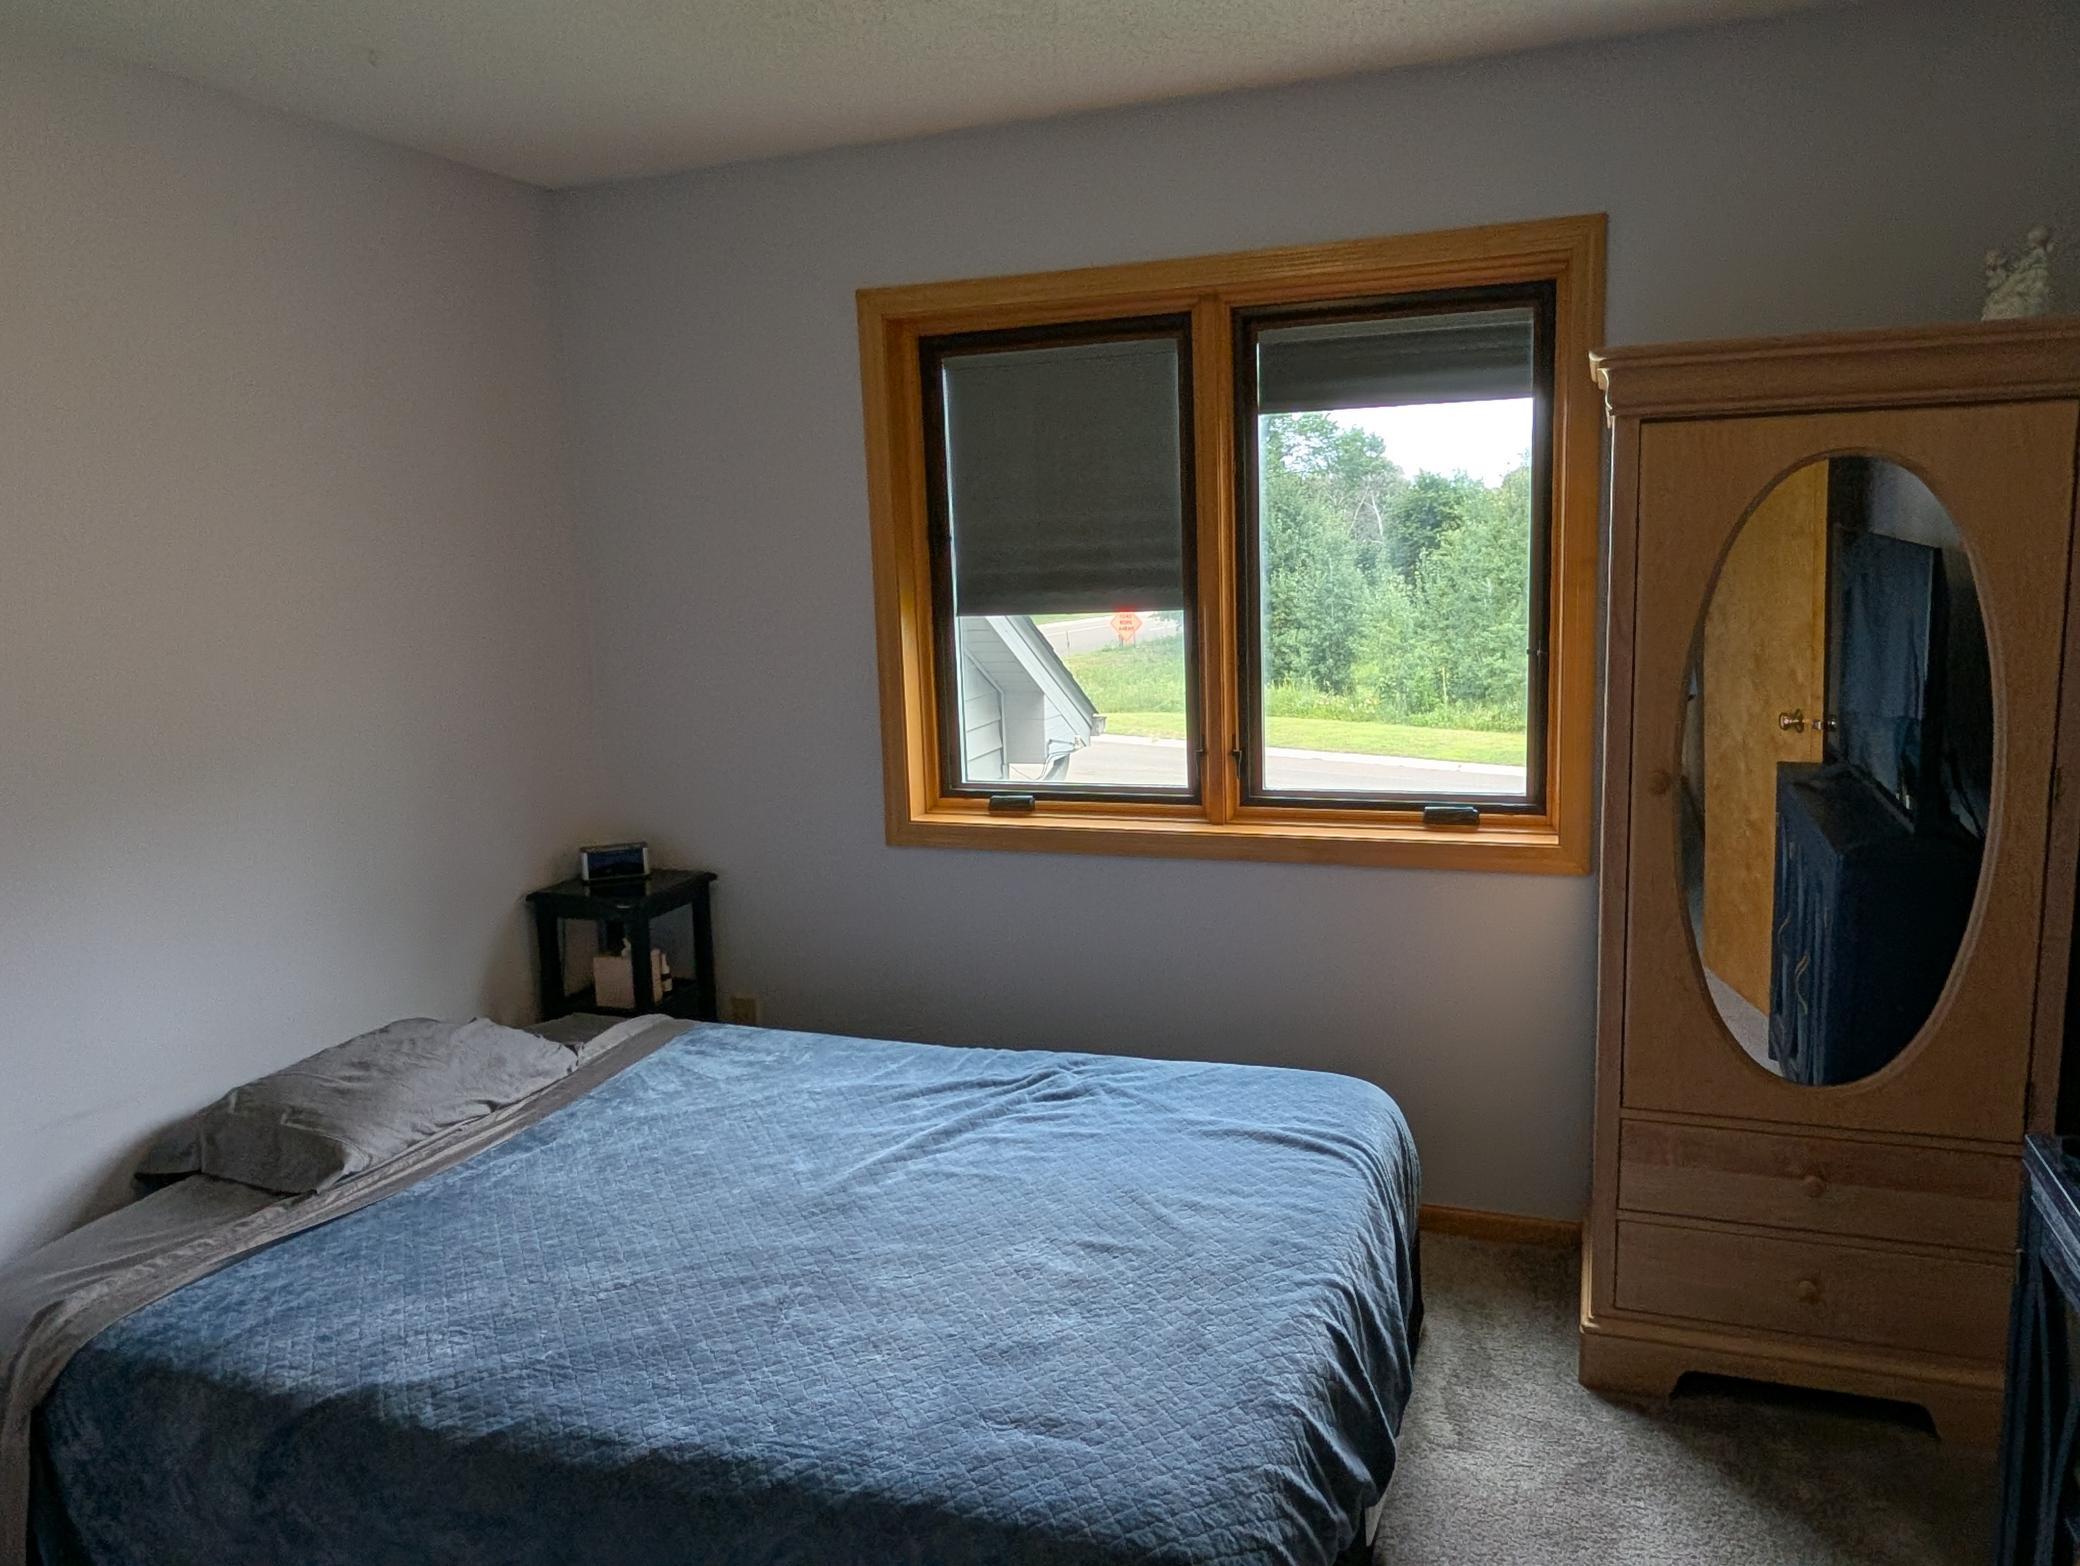
| Bedroom 4 | 16.4x12.5 | 202.81 ft² |
| Bedroom 3 | 10.66x10 | 165.23 ft² |
| Upper | Size | ft² |
|---|---|---|
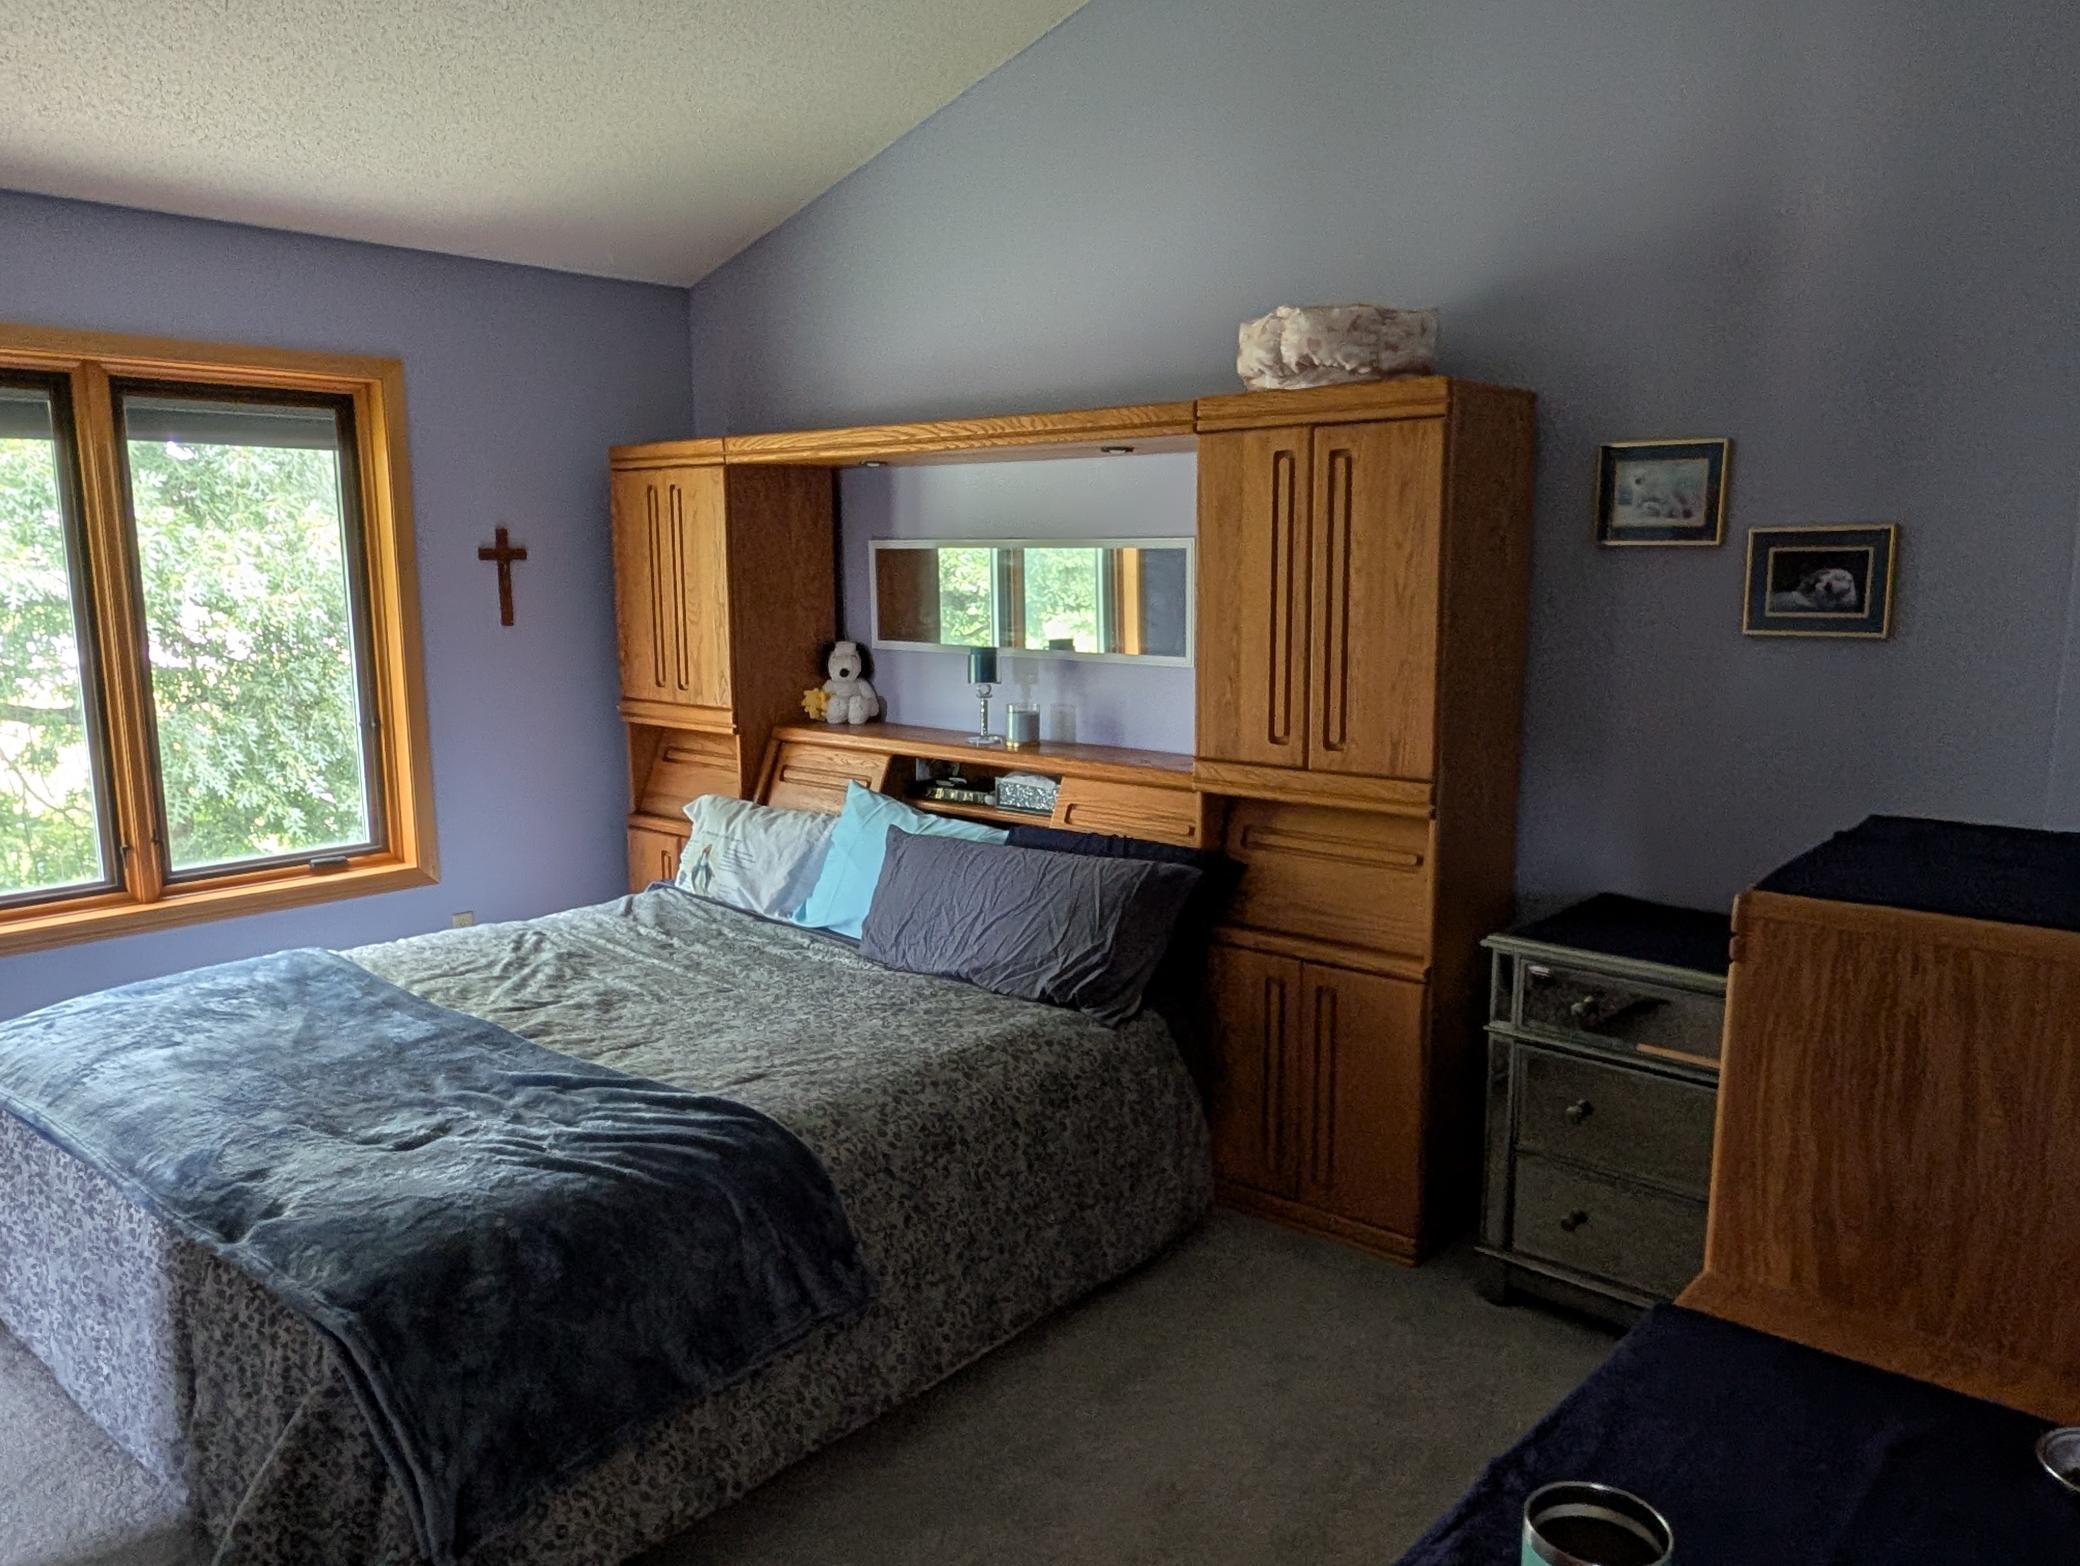
| Bedroom | 15x13 | 225 ft² |
| Bedroom 2 | 12.75x95 | 232.69 ft² |
Acres: N/A
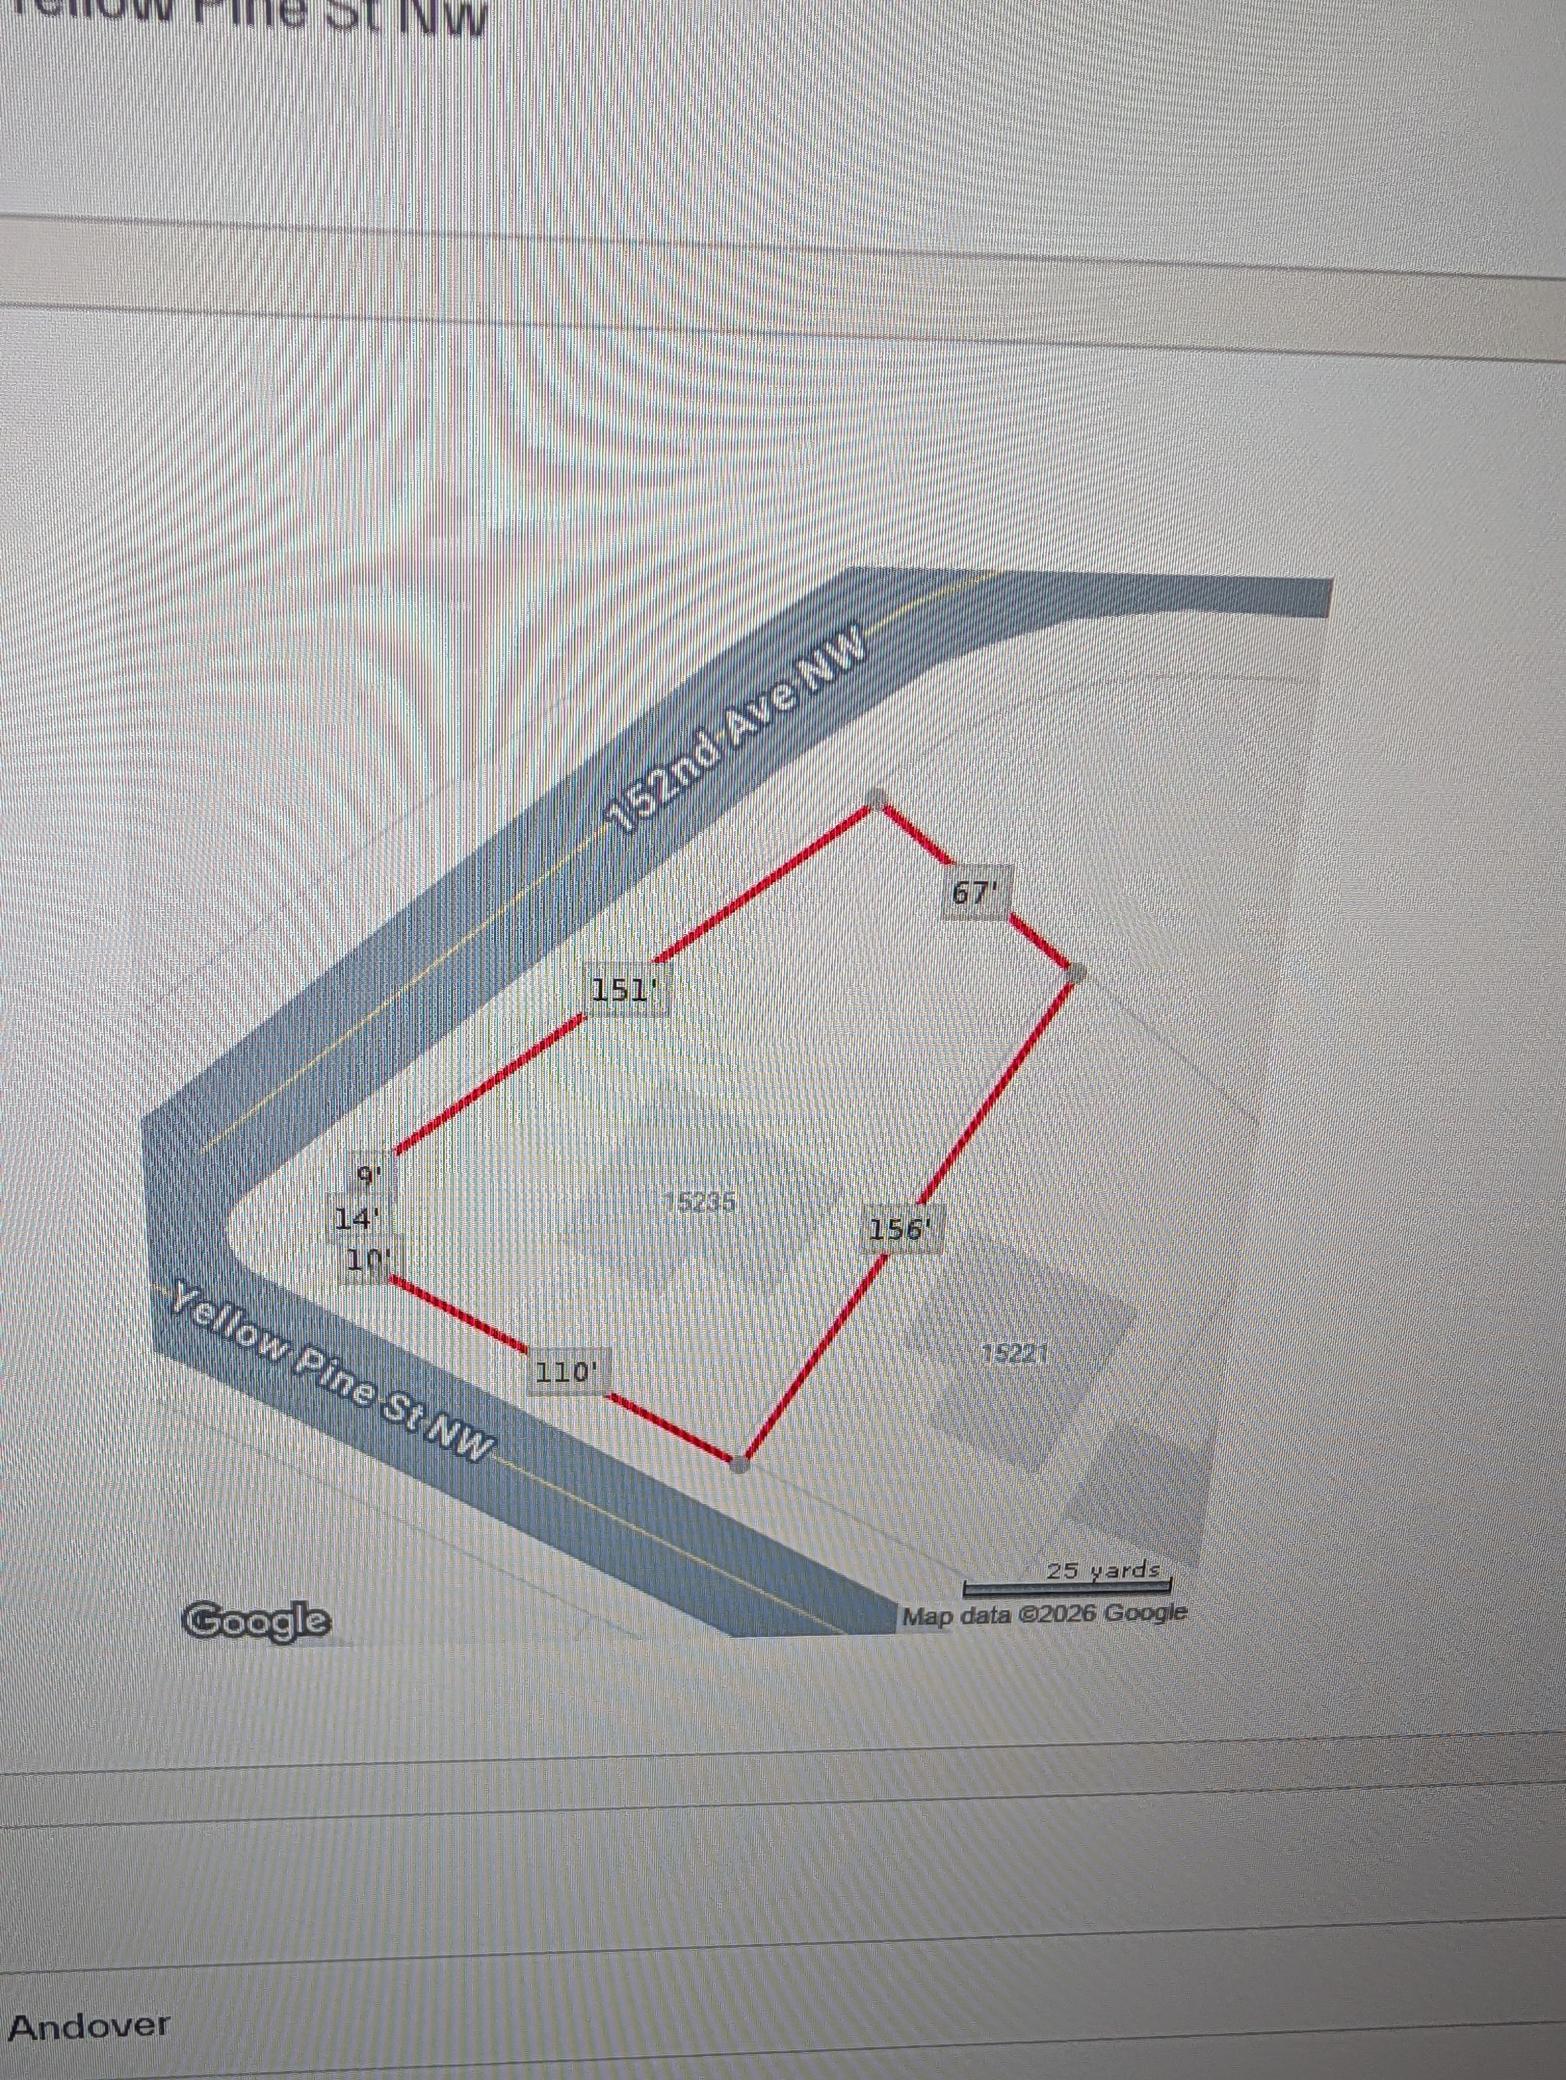
Lot Size Dim.: approx 184x67x156x110
Longitude: 45.2473
Latitude: -93.2989
Zoning: Residential-Single Family
Tax year: 2026
Tax annual amount: $3,989
Fuel System: N/A
Sewer System: City Sewer/Connected
Water System: City Water/Connected
MLS#: NST7938785
Listing Brokerage: RE/MAX Results 


