

1523 Balinese Street, Shakopee, 55379, MN
Price: $309,990
Status type: For Sale
City: Shakopee
Neighborhood: Brittany Village
Bedrooms: 3
Property Size :1540
Listing Agent: NST21172,NST508216
Property type : (TH) Side x Side
Zip code: 55379
Street: 1523 Balinese Street
Street: 1523 Balinese Street
Bathrooms: 2
Year: 2003
Listing Brokerage: RE/MAX Preferred
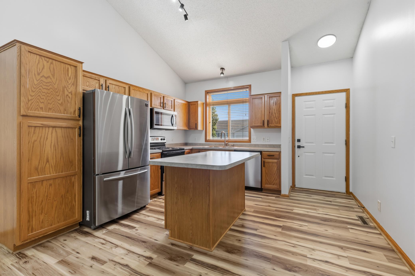
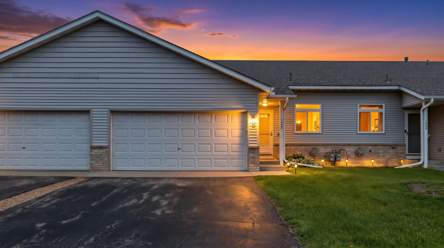
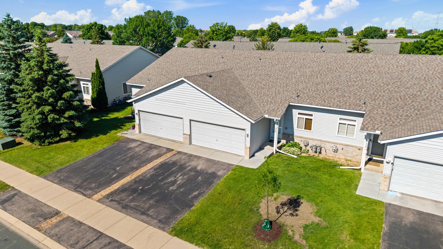
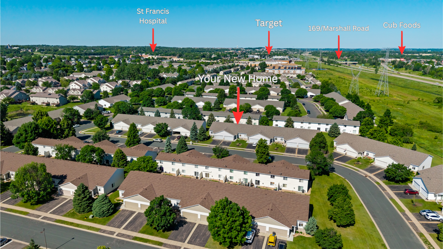
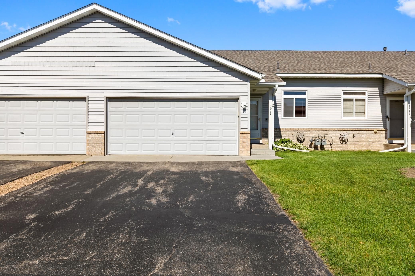
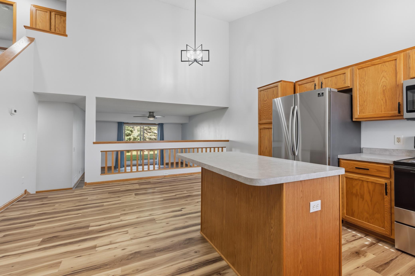
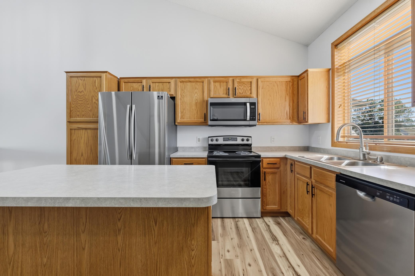
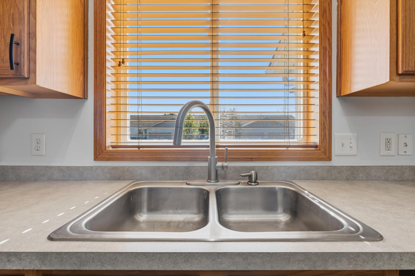
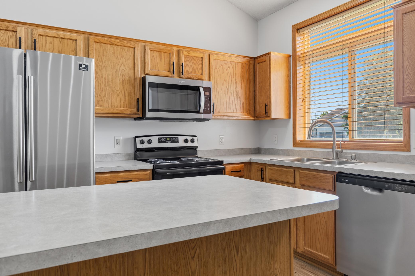
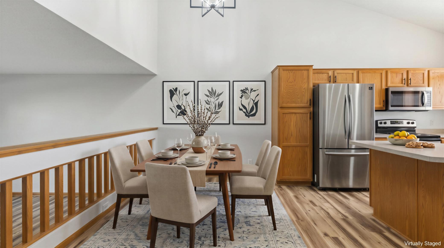
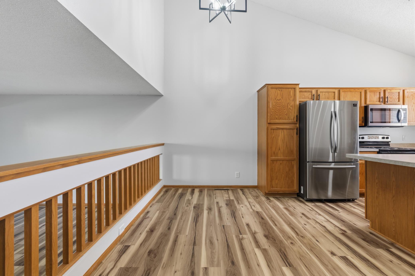
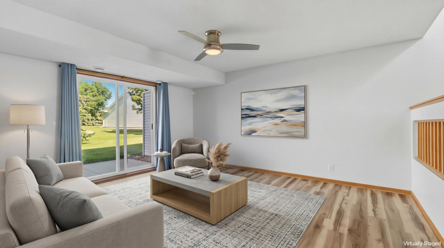
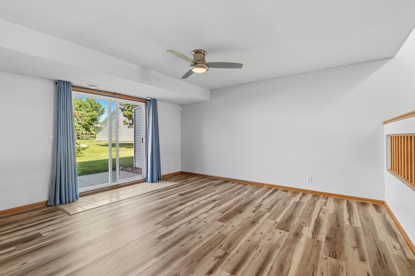
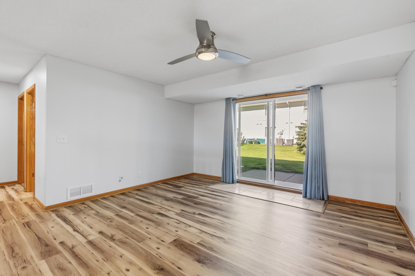
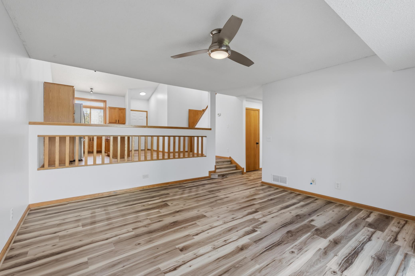
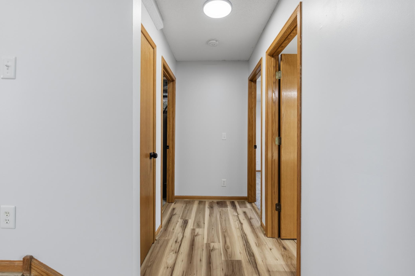
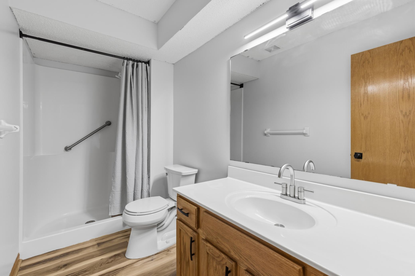
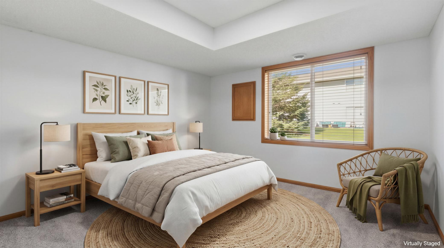
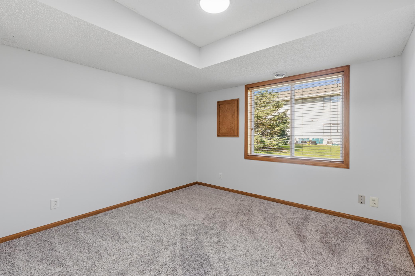
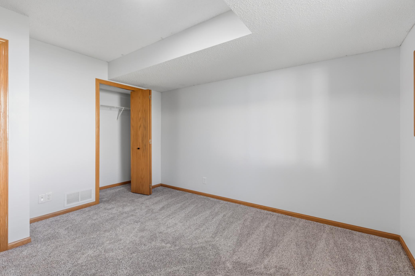
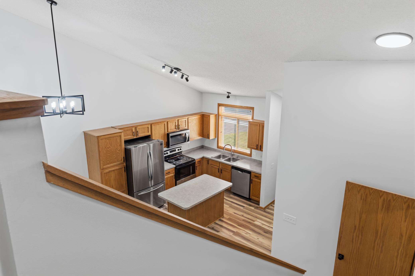
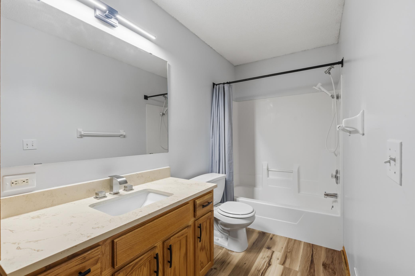
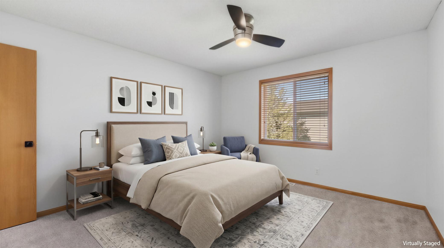
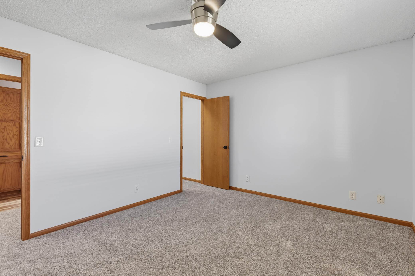
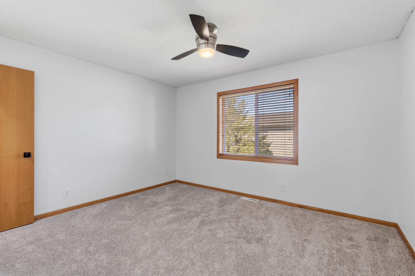
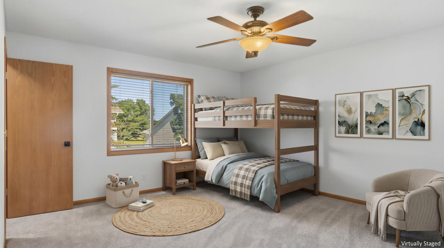
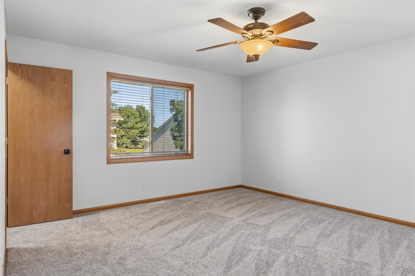
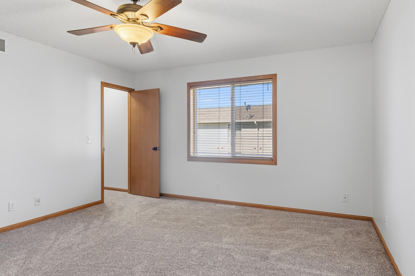
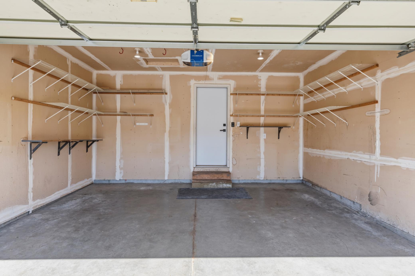
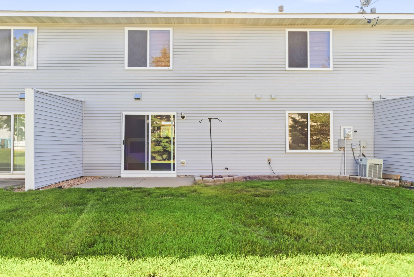
Welcome home! Why spend your time and money updating someone else's home when the hard work has already been done? This beautifully refreshed, move-in-ready townhome is one of the best values you'll find in Shakopee, Offering 3 bedrooms, 2 bathrooms, approximately 1,540 finished square feet, and an attached 2-car garage. Enjoy the convenience of main-level living with a bedroom, bathroom, laundry, kitchen, dining, and living areas all on one level. Recent improvements include fresh paint, luxury vinyl plank flooring, new carpet, updated lighting, new hardware, new oven, new dishwasher, and other newer major appliances. The well-managed HOA takes care of lawn care, snow removal, and garbage, so you can spend your weekends enjoying life instead of maintaining it. Located just minutes from Hwy 169, Canterbury Park, Mystic Lake Casino, Valleyfair, shopping, restaurants, parks, trails, and St. Francis Regional Medical Center, this home delivers the perfect combination of location, condition, and value. Vacant, professionally prepared, and available for a quick closing. Compare it to every other townhome in this price range—you'll quickly see why this one stands above the competition. Schedule your private showing today before another buyer beats you to it!
Bedrooms: 3
Fin ft² / Living Area: 1540 ft²
Below Ground Living: N/A
Bathrooms: 2
Above Ground Living: 1540ft²
Basement Details: None,
Appliances Included:
Air Conditioning: Central Air
Garage Spaces: 2
Construction Materials: N/A
Foundation Size: 1008ft²
Unit Amenities:
Heating System:
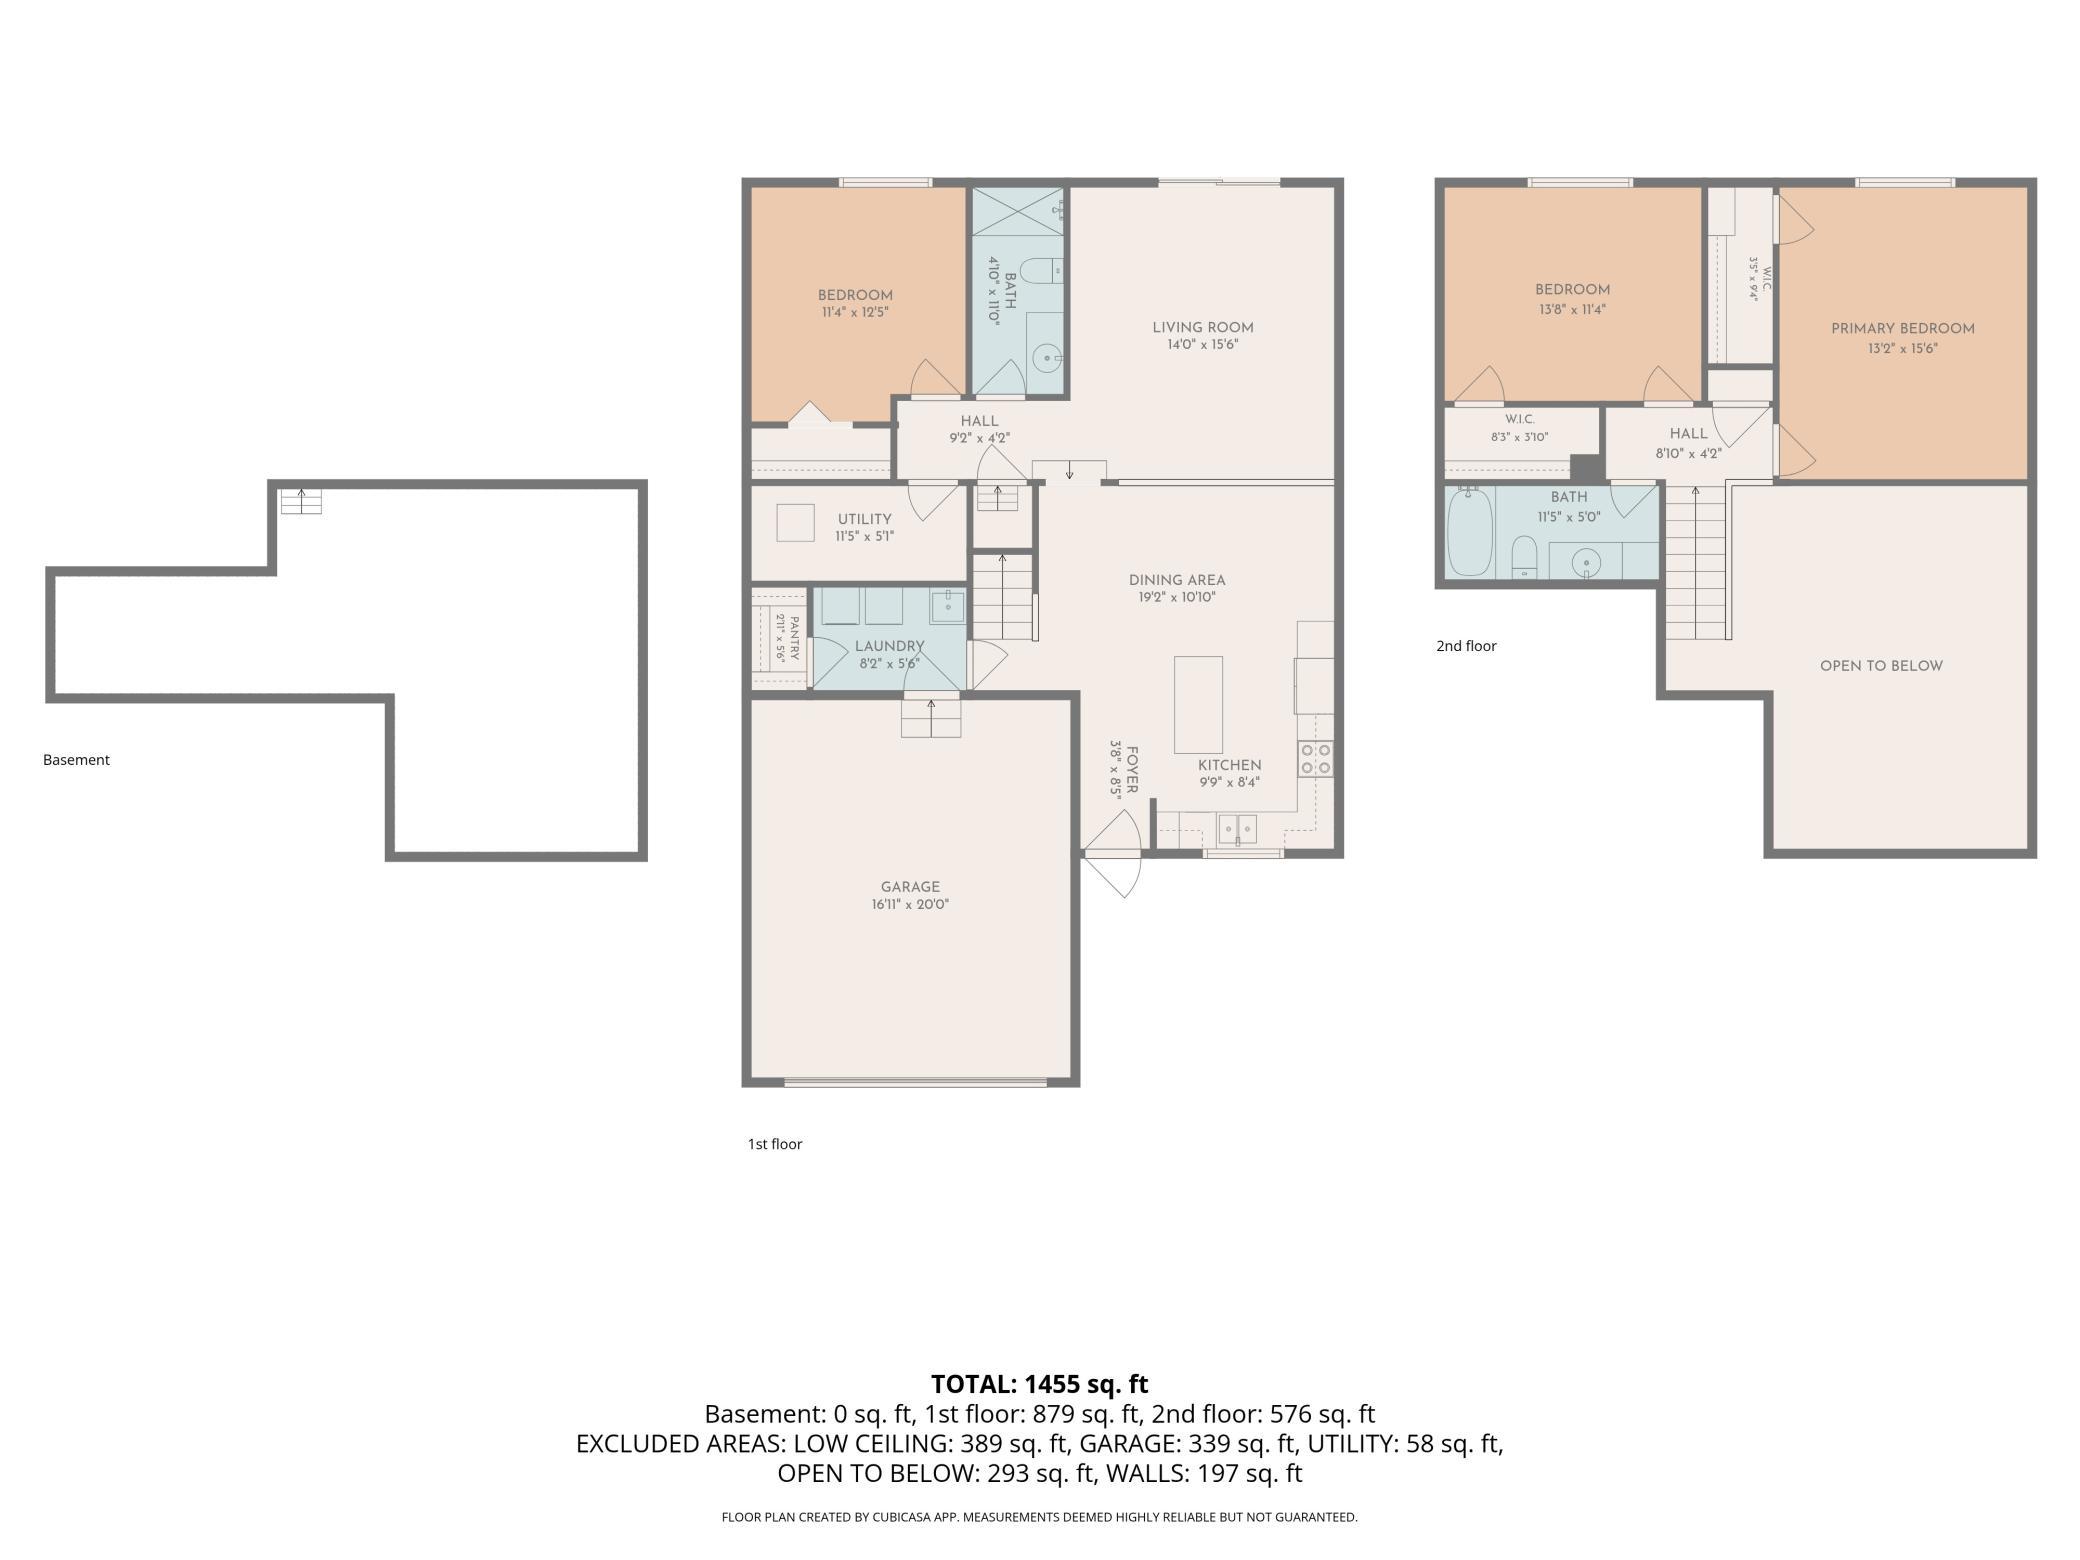
| Main | Size | ft² |
|---|---|---|
| Dining Room | 16x6 | 256 ft² |
| Bedroom | 13x11 | 169 ft² |
| Kitchen | 16x13 | 256 ft² |
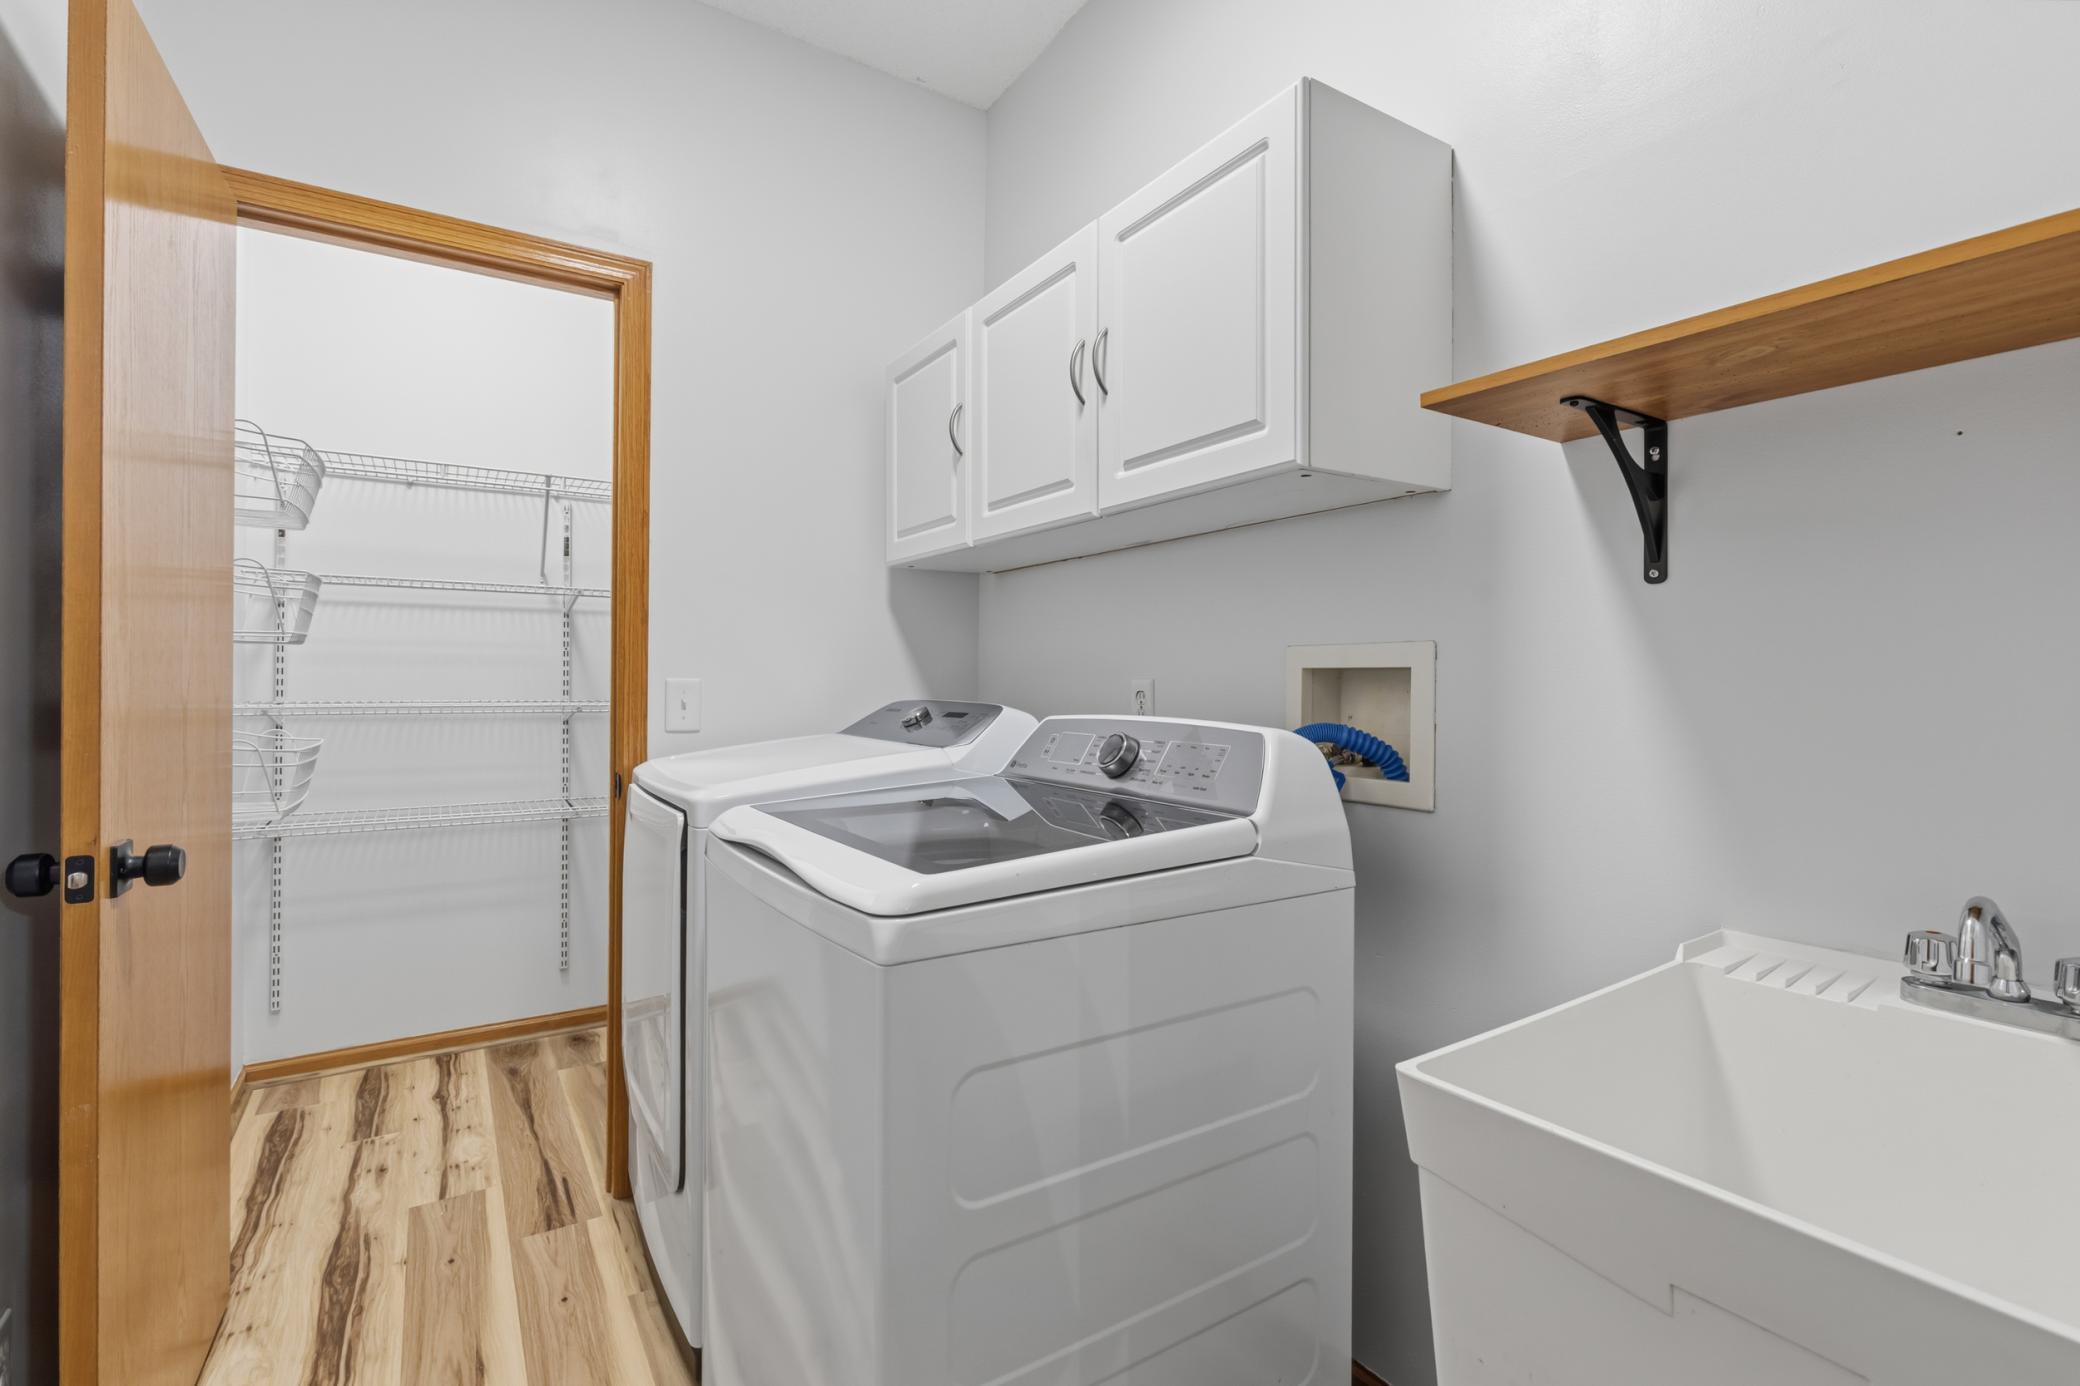
| Laundry | 8x6 | 64 ft² |
| Living Room | 16x14 | 256 ft² |
| Pantry (Walk-In) | 6x3 | 36 ft² |
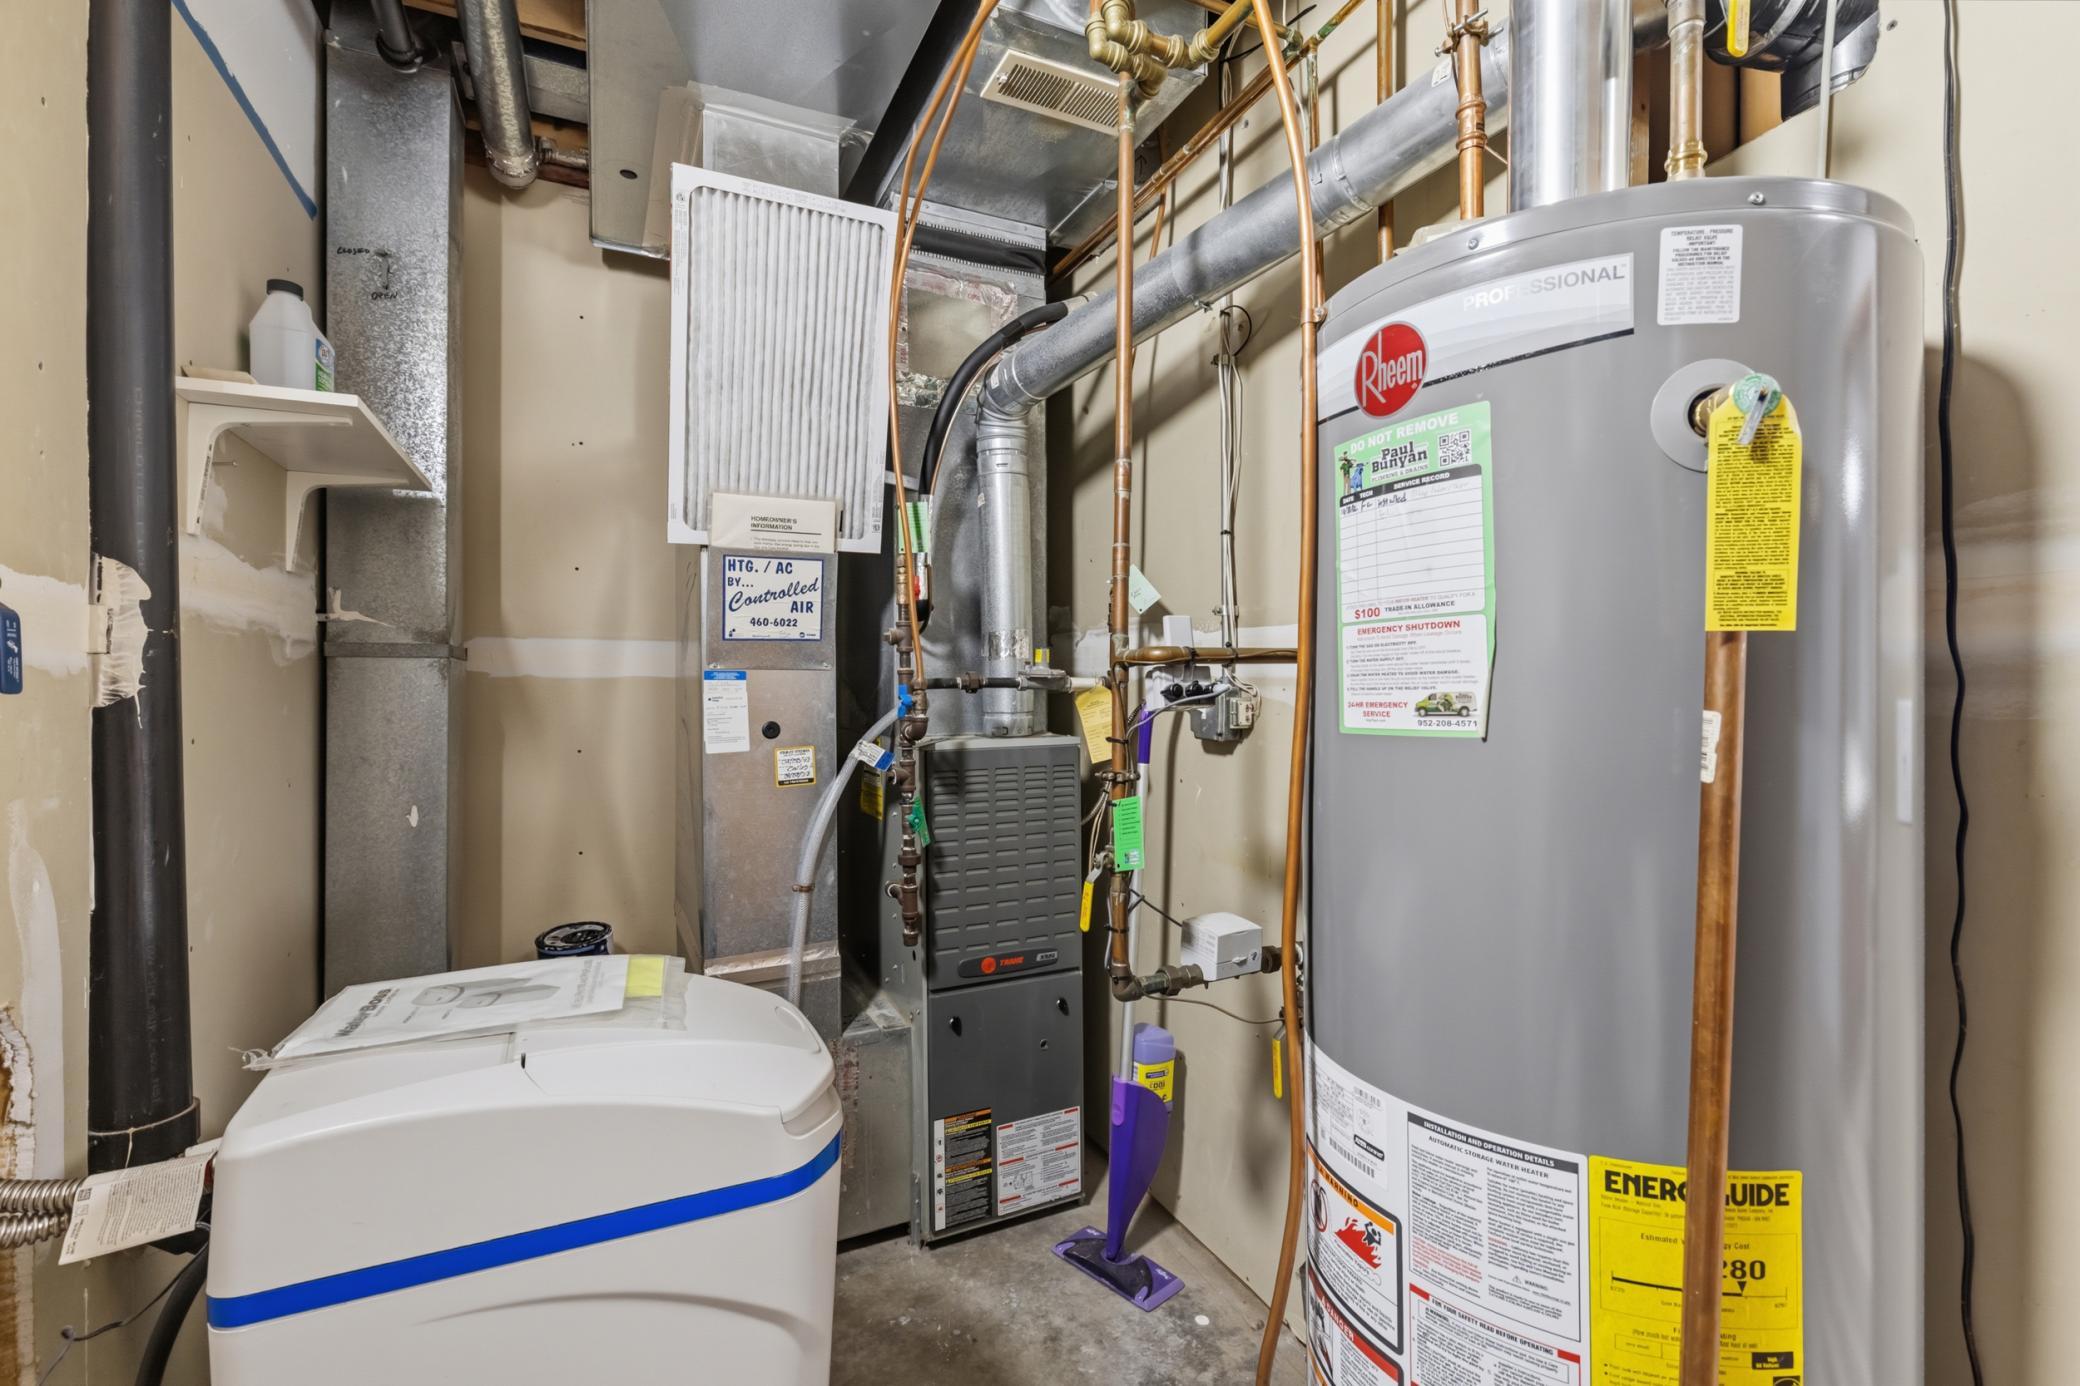
| Utility Room | 12x5 | 144 ft² |
| Upper | Size | ft² |
|---|---|---|
| Bedroom 2 | 16x14 | 256 ft² |
| Bedroom 3 | 13x11 | 169 ft² |
Acres: N/A
Lot Size Dim.: Common
Longitude: 44.7768
Latitude: -93.4928
Zoning: Residential-Multi-Family
Tax year: 2026
Tax annual amount: $3,358
Fuel System: N/A
Sewer System: City Sewer/Connected
Water System: City Water/Connected
MLS#: NST7934413
Listing Brokerage: RE/MAX Preferred 


