

15208 Crown Drive, Minnetonka, 55345, MN
Price: $620,000
Status type: For Sale
City: Minnetonka
Neighborhood: Wyndemere Estates 2nd Add
Bedrooms: 4
Property Size :2198
Listing Agent: NST16644,NST45441
Property type : Single Family
Zip code: 55345
Street: 15208 Crown Drive
Street: 15208 Crown Drive
Bathrooms: 3
Year: 1976
Listing Brokerage: Edina Realty, Inc.
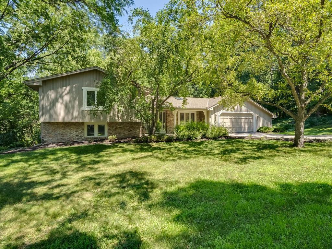
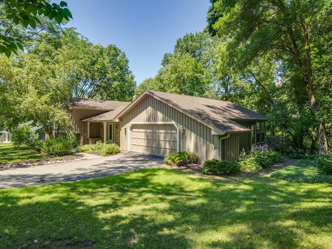
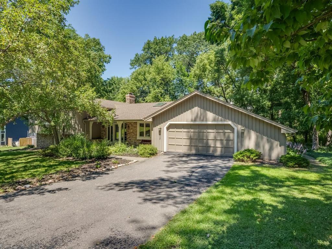
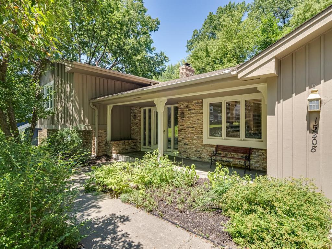
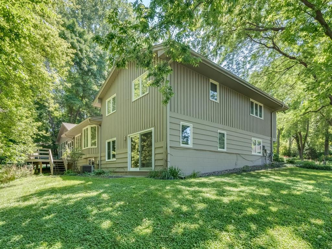
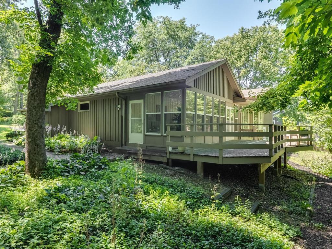
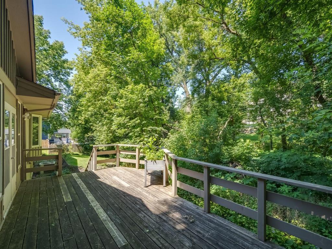
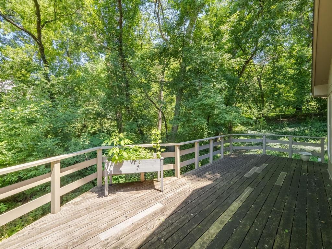
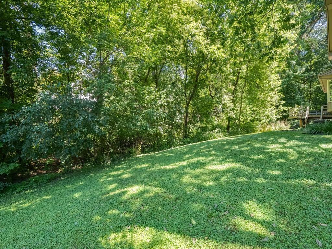
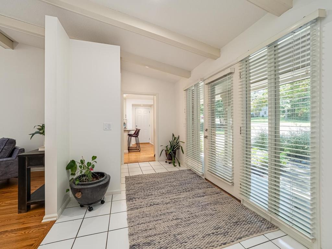
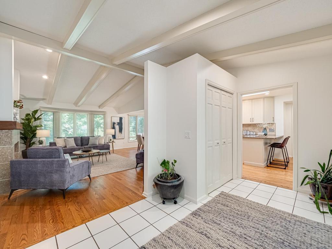
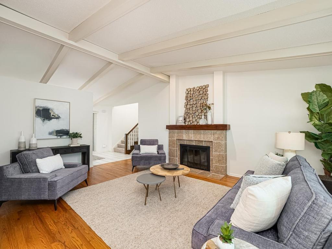
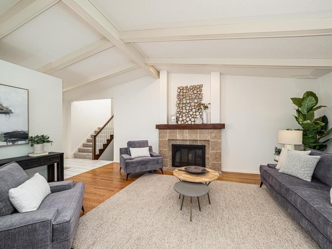
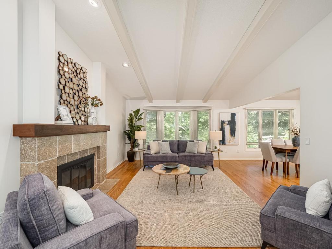
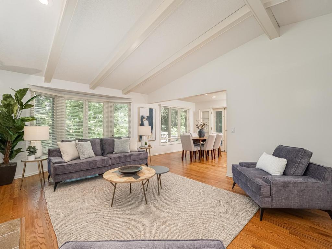
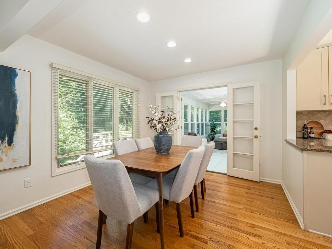
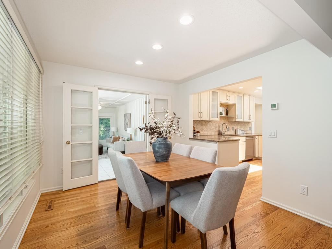
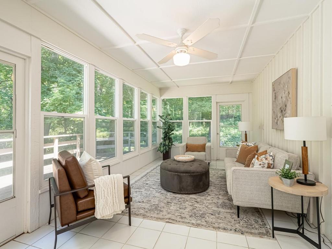
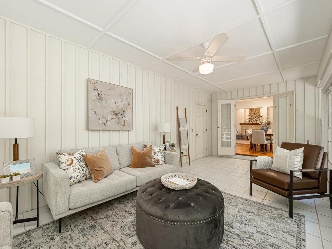
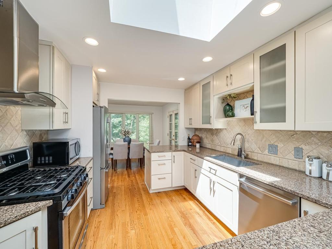
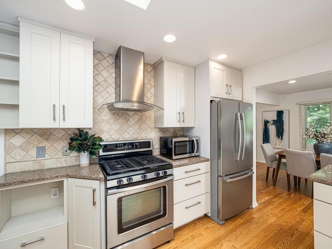
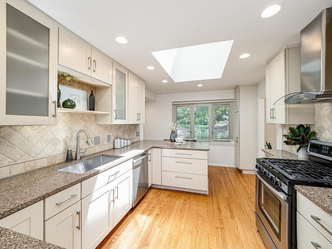
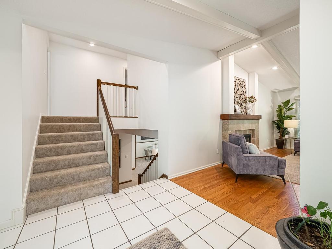
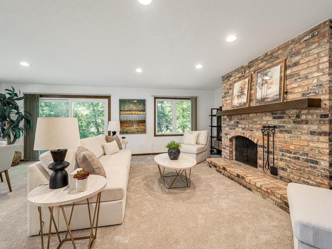
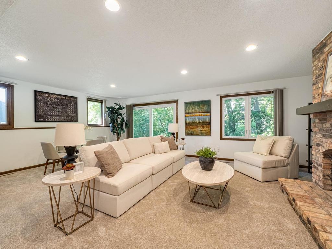
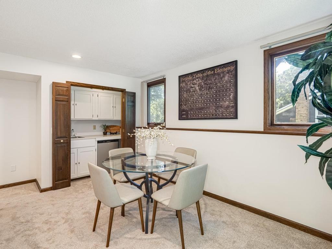
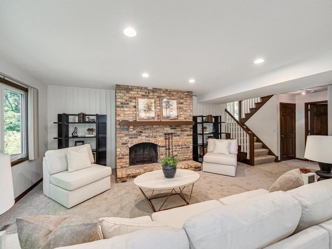
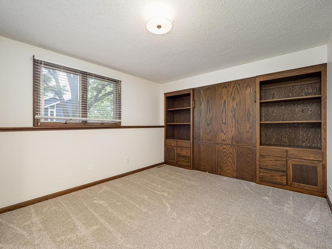
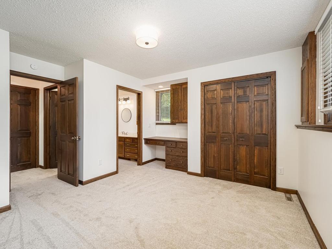
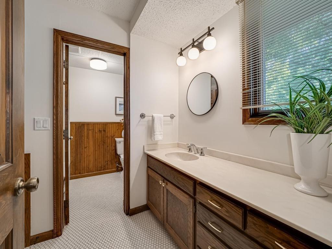
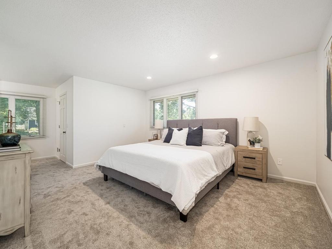
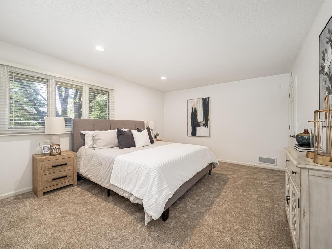
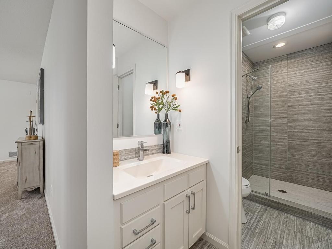
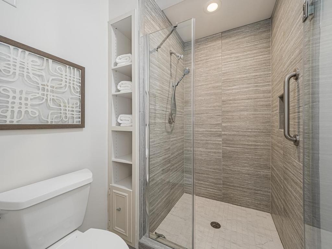
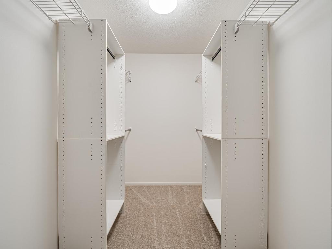
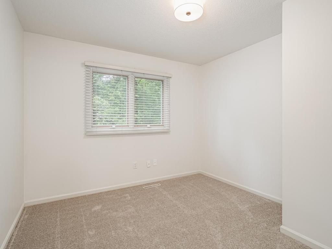
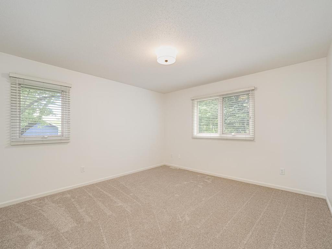
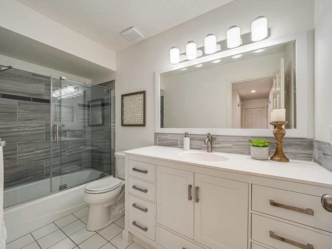
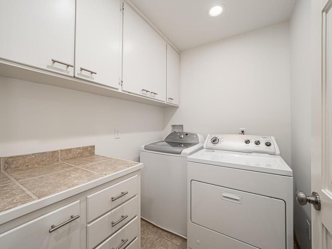
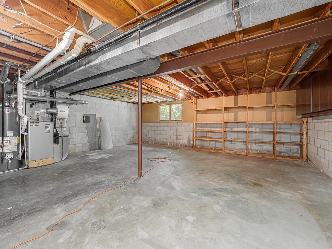
Nestled in the heart of Minnetonka, this beautifully updated home offers the perfect blend of style, space, and functionality. Step inside to a spacious foyer that leads to a lovely vaulted great room featuring a cozy wood-burning fireplace. The remodeled kitchen shines in crisp white with stainless steel appliances, granite countertops, tile backsplash, a large skylight, and a stylish exhaust hood. A generous dining room and a charming three-season porch complete the main level, with the porch walking out to a deck overlooking the private, wooded backyard. Upstairs, you’ll find three bedrooms, including a primary suite with a walk-in closet and a beautifully renovated three-quarter bath featuring tile flooring, a tiled shower, and glass shower doors. A convenient upper-level laundry room offers tiled countertops and abundant cabinetry. The lower level delivers even more living space with a large family room, second wood-burning fireplace, and wet bar — all walking out to the backyard. A fourth bedroom features a built-in desk, storage, and space-saving Murphy bed, plus its own walk-through full bath. The lowest level is unfinished with standard ceiling height, offering a fantastic opportunity to expand your living space. Additional highlights include a brand-new roof prior to closing, new carpet and paint throughout, newer water heater, high-efficiency Carrier furnace, and an oversized two-car attached garage. Enjoy easy access to major thoroughfares, shopping, groceries, and entertainment — all just minutes away!
Bedrooms: 4
Fin ft² / Living Area: 2198 ft²
Below Ground Living: 632ft²
Bathrooms: 3
Above Ground Living: 1566ft²
Basement Details: Block, Partial, Unfinished,
Appliances Included:
Air Conditioning: Central Air
Garage Spaces: 2
Construction Materials: N/A
Foundation Size: 632ft²
Unit Amenities:
Heating System:
| Main | Size | ft² |
|---|---|---|
| Three Season Porch | 23x10 | 529 ft² |
| Deck | 28x10 | 784 ft² |
| Dining Room | 13x11 | 169 ft² |
| Bedroom | 15x12 | 225 ft² |
| Foyer | 14x7 | 196 ft² |
| Great Room | 19x13 | 361 ft² |
| Kitchen | 16x10 | 256 ft² |
| Bedroom 2 | 13x12 | 169 ft² |
| Bedroom 3 | 11x10 | 121 ft² |
| Lower | Size | ft² |
|---|---|---|
| Family Room | 22x17 | 484 ft² |
| Bedroom 4 | 13x11 | 169 ft² |
| Upper | Size | ft² |
|---|---|---|
| Laundry | 7x6 | 49 ft² |
| Primary Bathroom | 10x5 | 100 ft² |
| Walk-In Closet | 8x6 | 64 ft² |
Acres: N/A
Lot Size Dim.: 125x163x140x141
Longitude: 44.9163
Latitude: -93.4739
Zoning: Residential-Single Family
Tax year: 2026
Tax annual amount: $6,468
Fuel System: N/A
Sewer System: City Sewer - In Street
Water System: City Water - In Street
MLS#: NST7928747
Listing Brokerage: Edina Realty, Inc. 


