


15122 Archdale Lane, Rosemount, 55068, MN
Price: $349,985
Status type: For Sale
City: Rosemount
Neighborhood: Amber Fields
Bedrooms: 3
Property Size :1800
Listing Agent: NST10379,NST505534
Property type : (TH) Quad/4 Corners
Zip code: 55068
Street: 15122 Archdale Lane
Street: 15122 Archdale Lane
Bathrooms: 3
Year: 2026
Listing Brokerage: Lennar Sales Corp
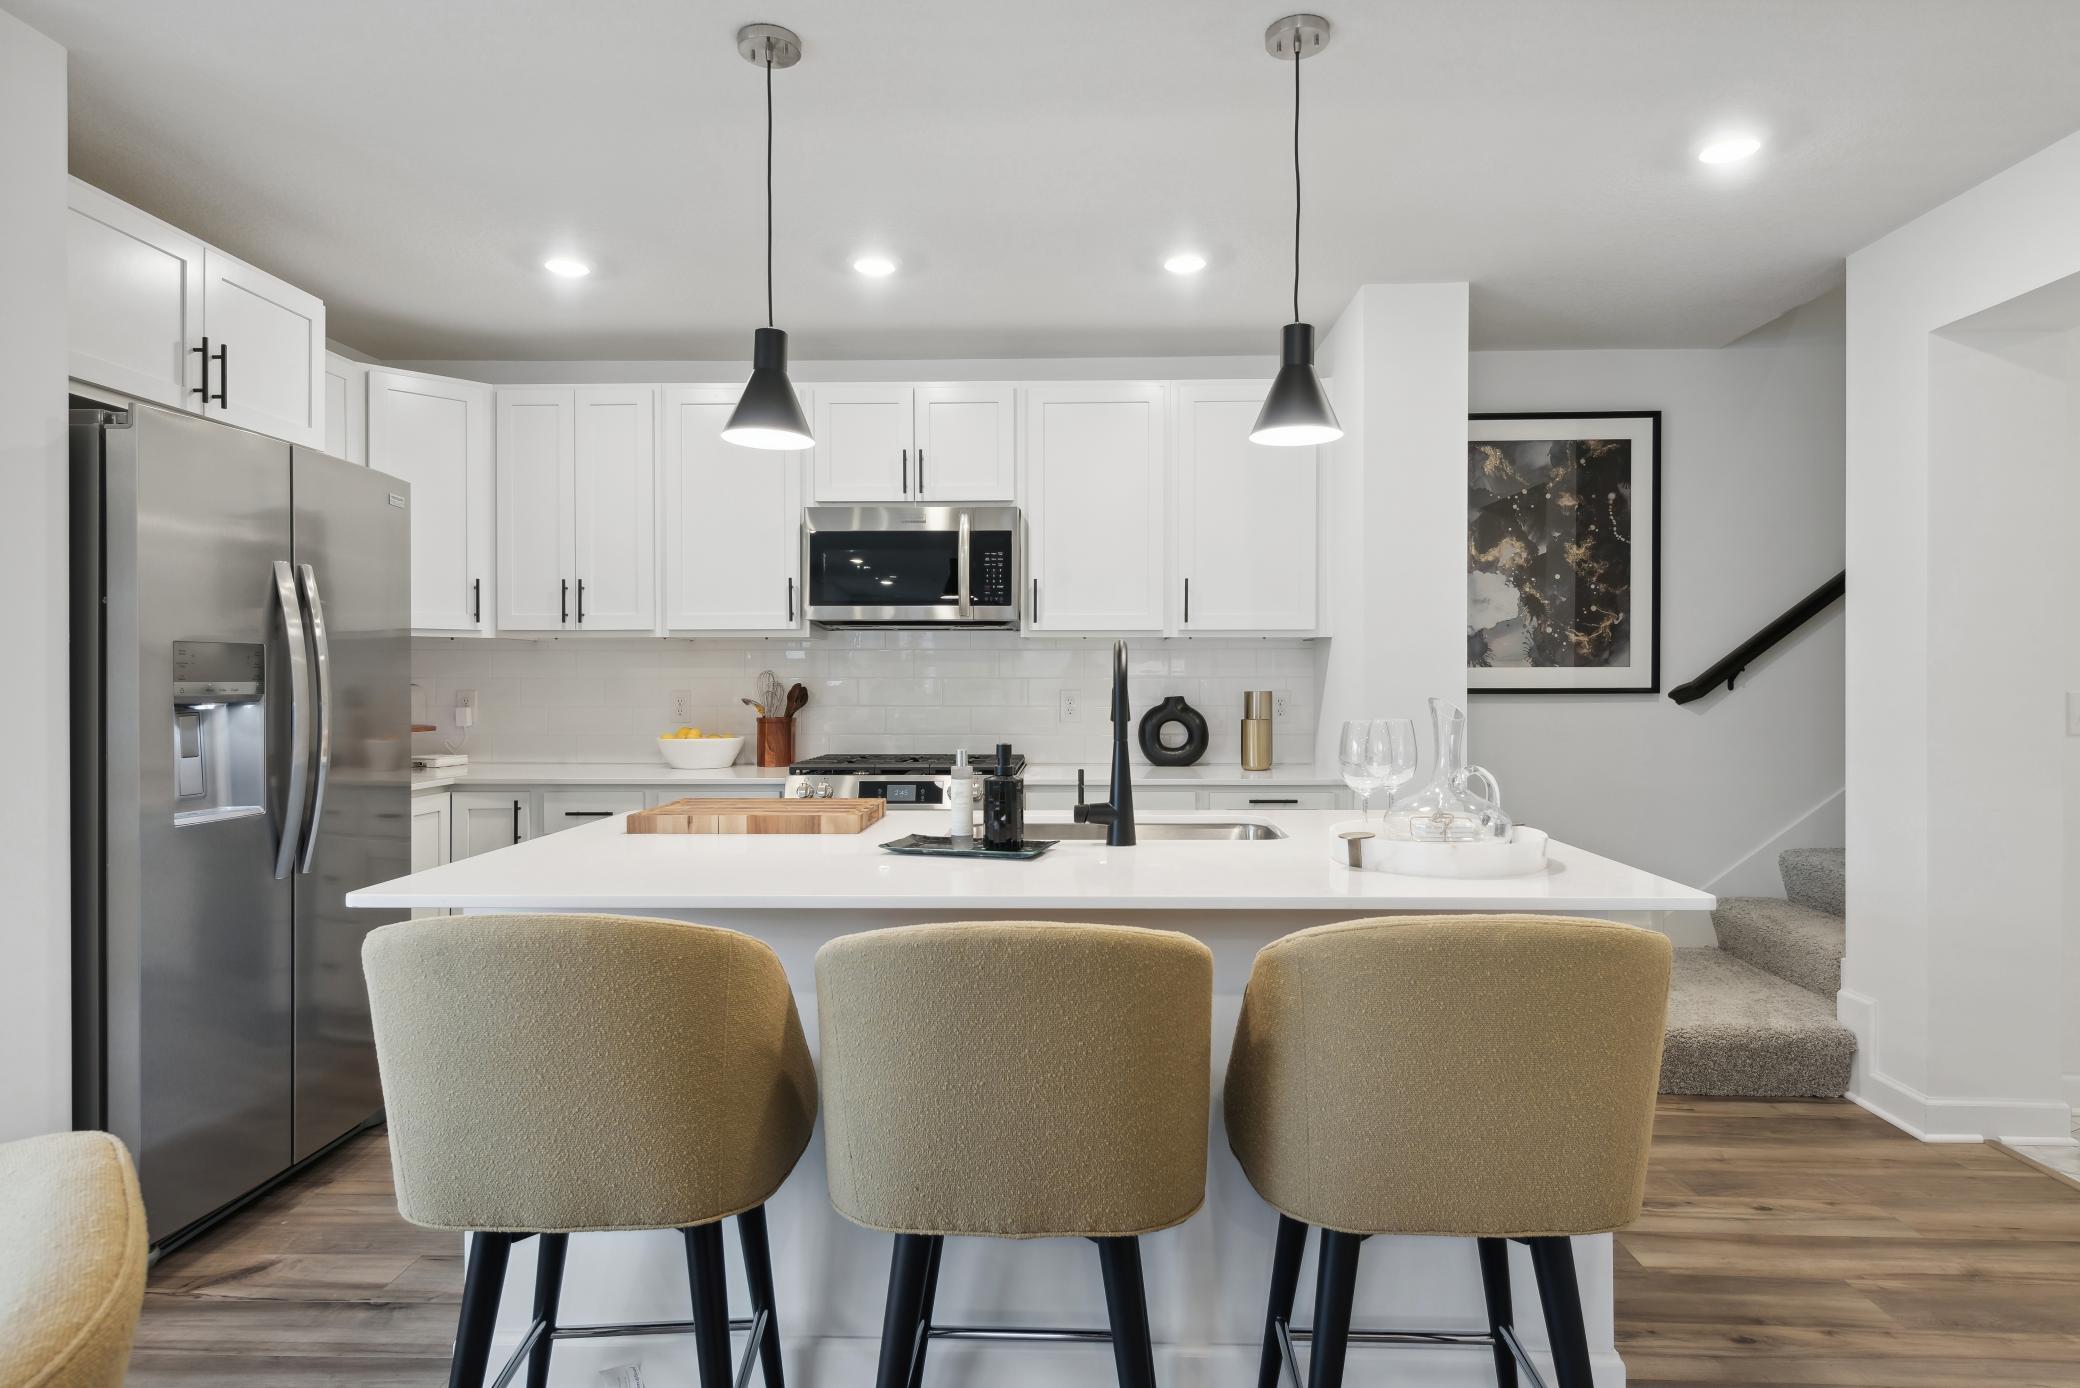
This home is under construction and available for a September closing! This stunning two-story townhome boasts a spacious 2-car garage and sits on a generous homesite. As you enter this contemporary end unit, you'll discover a stylish open-concept layout on the first floor featuring a Great Room, dining area and kitchen complete with a kitchen island and stainless steel appliances. The first-floor living space flows seamlessly outdoors to a patio perfect for relaxing and enjoying the low-maintenance yard. Upstairs, a loft provides additional shared living space and is accompanied by two secondary bedrooms and a luxe owner's suite with a retreat, making it the perfect retreat after a long day. Showcasing a highly functional layout and complete with all the upgrades and features modern homebuyers seek, this home won't last long. Includes Lennar's home automation features and HOA maintenance for lawn care, snow removal, garbage/recycling, community irrigation and access/upkeep of future amenities to make homeownership life as easy as possible.
Bedrooms: 3
Fin ft² / Living Area: 1800 ft²
Below Ground Living: N/A
Bathrooms: 3
Above Ground Living: 1800ft²
Basement Details: None,
Appliances Included:
Air Conditioning: Central Air
Garage Spaces: 2
Construction Materials: N/A
Foundation Size: 680ft²
Unit Amenities:
Heating System:
| Main | Size | ft² |
|---|---|---|
| Dining Room | 12 X 10 | 144 ft² |
| Kitchen | 12 X 8 | 144 ft² |
| Living Room | 12 X 15 | 144 ft² |
| Upper | Size | ft² |
|---|---|---|
| Bedroom | 13 X 18 | 169 ft² |
| Loft | 13 x 14 | 169 ft² |
| Bedroom 2 | 11 X 13 | 121 ft² |
| Bedroom 3 | 11 X 13 | 121 ft² |
Acres: N/A
Lot Size Dim.: TBD
Longitude: 44.7332
Latitude: -93.0874
Zoning: Residential-Multi-Family
Tax year: 2026
Tax annual amount: N/A
Fuel System: N/A
Sewer System: City Sewer/Connected
Water System: City Water/Connected
MLS#: NST7937974
Listing Brokerage: Lennar Sales Corp 


