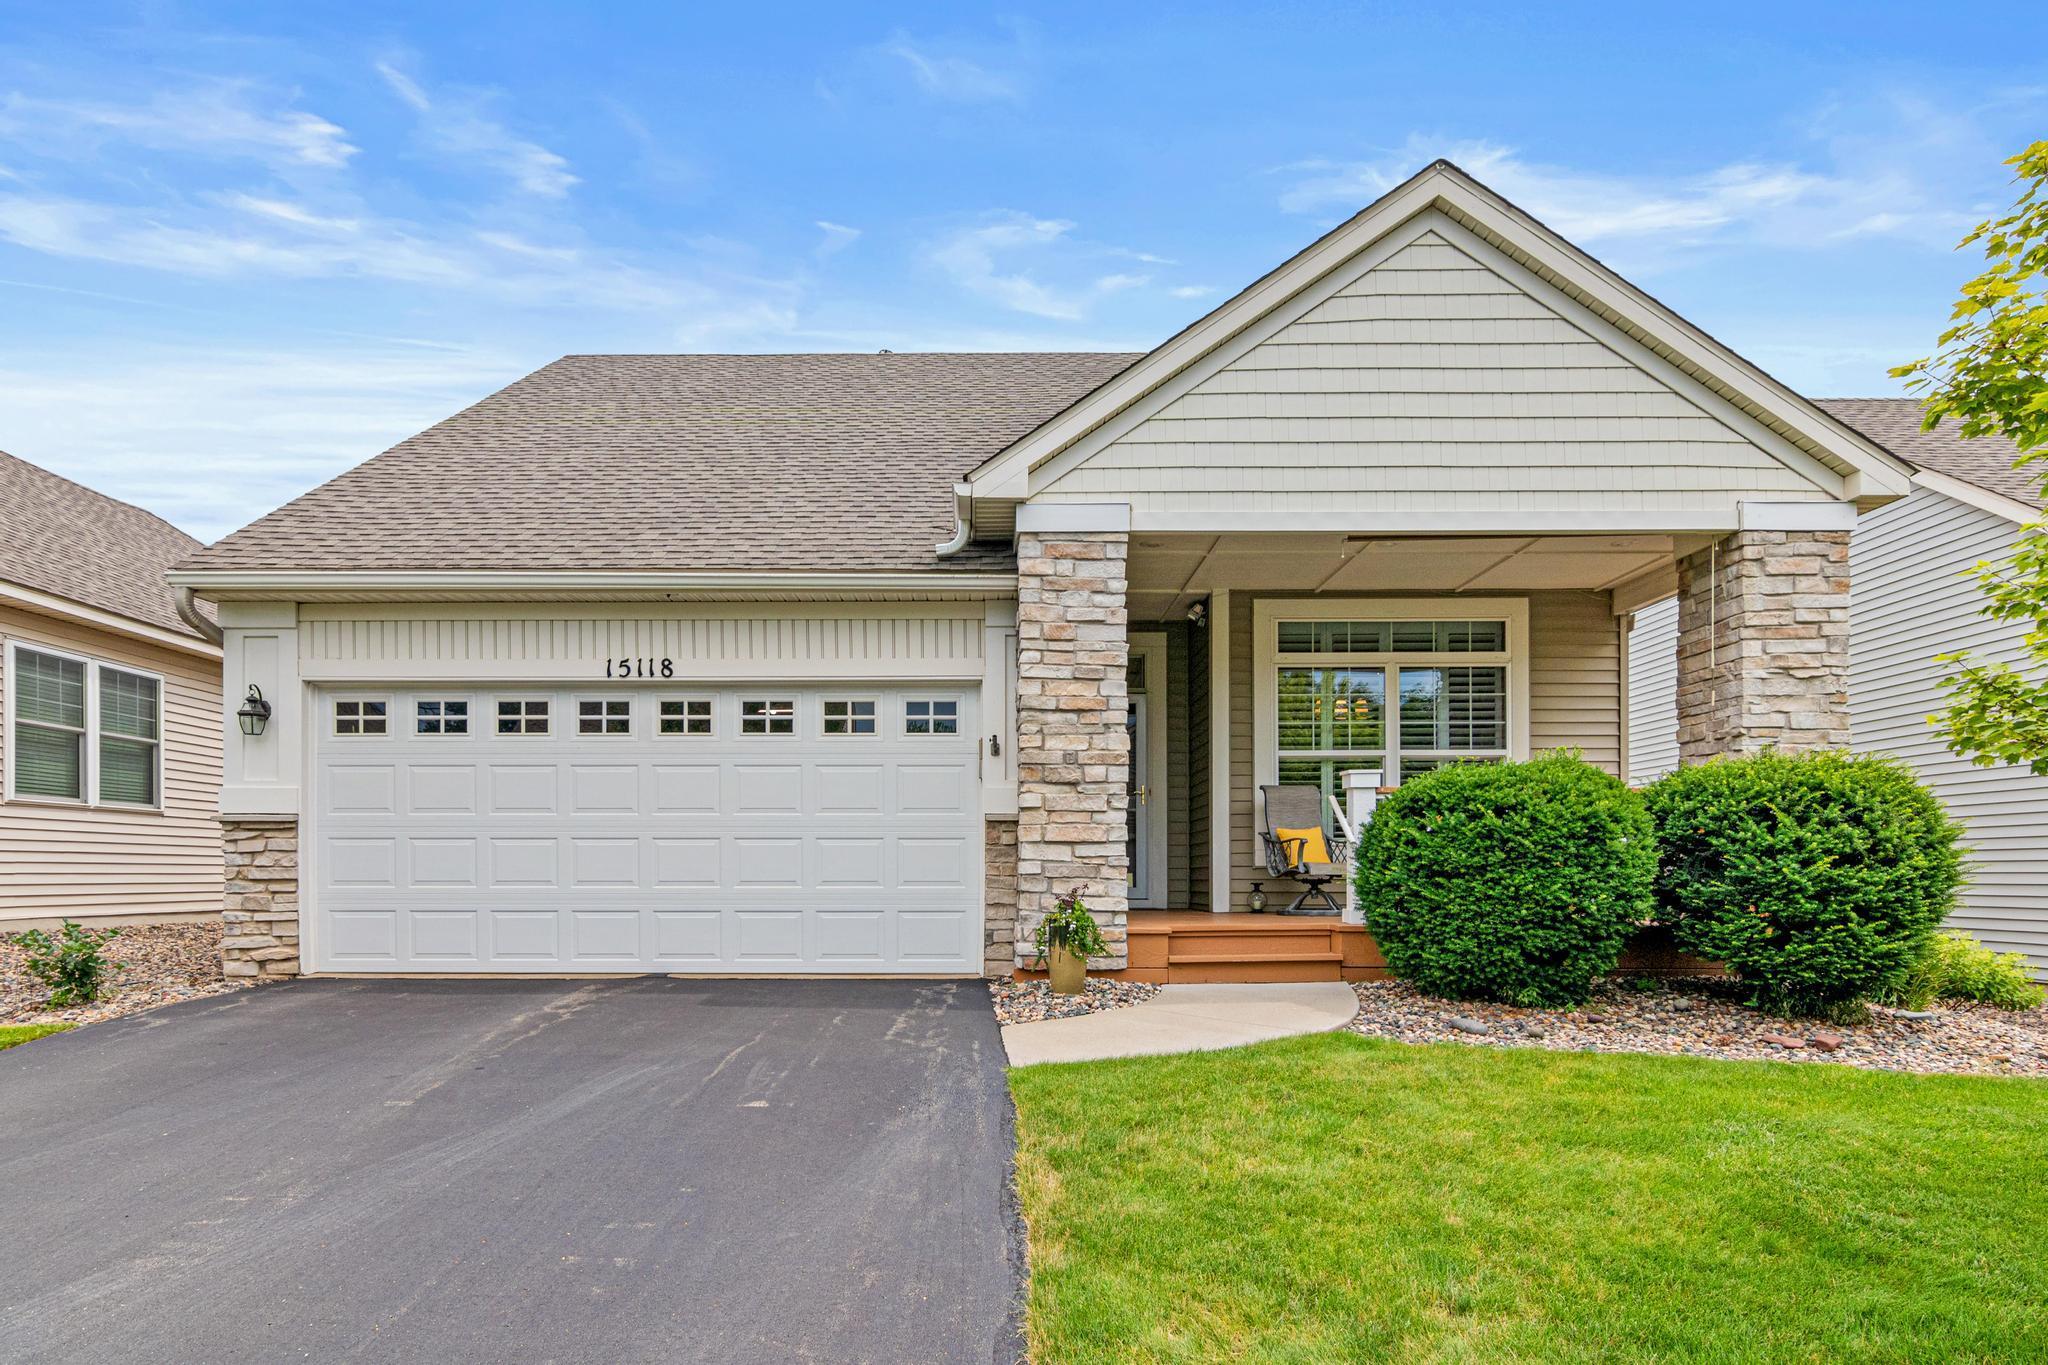



15118 Dutchman Way, Apple Valley, 55124, MN
Price: $445,000
Status type: For Sale
City: Apple Valley
Neighborhood: Tousignants Prairie Crossing
Bedrooms: 2
Property Size :2356
Listing Agent: NST25758,NST95936
Property type : (TH) Detached
Zip code: 55124
Street: 15118 Dutchman Way
Street: 15118 Dutchman Way
Bathrooms: 3
Year: 1998
Listing Brokerage: Fox Homes
Welcome home to this beautifully maintained detached townhome offering the perfect blend of comfort, style, and low-maintenance living. The kitchen features beautiful hardwood floors, while the spacious main-level primary suite offers everyday convenience and a private retreat, complete with an updated bathroom (2021) featuring a soaking tub for relaxing at the end of the day. Filled with natural light, the sunroom is the perfect place to enjoy your morning coffee or a good book, while the adjacent deck provides an ideal setting for outdoor dining and entertaining. An inviting covered front porch offers another welcoming space to relax and enjoy the neighborhood. The finished lower level expands your living space with a generous family room complete with a wet bar—perfect for game nights, movie marathons, or gatherings with family and friends. A versatile lower-level flex room is ideal for a home gym, woodworking or hobby space, craft room, playroom, or home office, while two large storage closets with built-in shelving provide abundant storage. With two bedrooms, three bathrooms, thoughtful updates throughout, and a new water softener installed in 2025, this home combines comfort, functionality, and carefree living in a desirable setting.
Bedrooms: 2
Fin ft² / Living Area: 2356 ft²
Below Ground Living: 1042ft²
Bathrooms: 3
Above Ground Living: 1314ft²
Basement Details: Daylight/Lookout Windows, Egress Window(s), Finished, Full,
Appliances Included:
Air Conditioning: Central Air
Garage Spaces: 2
Construction Materials: N/A
Foundation Size: 1144ft²
Unit Amenities:
Heating System:
| Lower | Size | ft² |
|---|---|---|
| Bar/Wet Bar Room | 17x9 | 289 ft² |
| Office | 16x9 | 256 ft² |
| Recreation Room | 24x16 | 576 ft² |
| Bedroom 2 | 11x13 | 121 ft² |
| Utility Room | 12x9 | 144 ft² |
| Main | Size | ft² |
|---|---|---|
| Deck | 12x10 | 144 ft² |
| Dining Room | 16x8 | 256 ft² |
| Bedroom | 16x17 | 256 ft² |
| Informal Dining Room | 11x7 | 121 ft² |
| Kitchen | 11x14 | 121 ft² |
| Sun Room | 11x10 | 121 ft² |
Acres: N/A
Lot Size Dim.: 50x95
Longitude: 44.7304
Latitude: -93.1647
Zoning: Residential-Single Family
Tax year: 2026
Tax annual amount: $5,324
Fuel System: N/A
Sewer System: City Sewer/Connected
Water System: City Water/Connected
MLS#: NST7930411
Listing Brokerage: Fox Homes 


