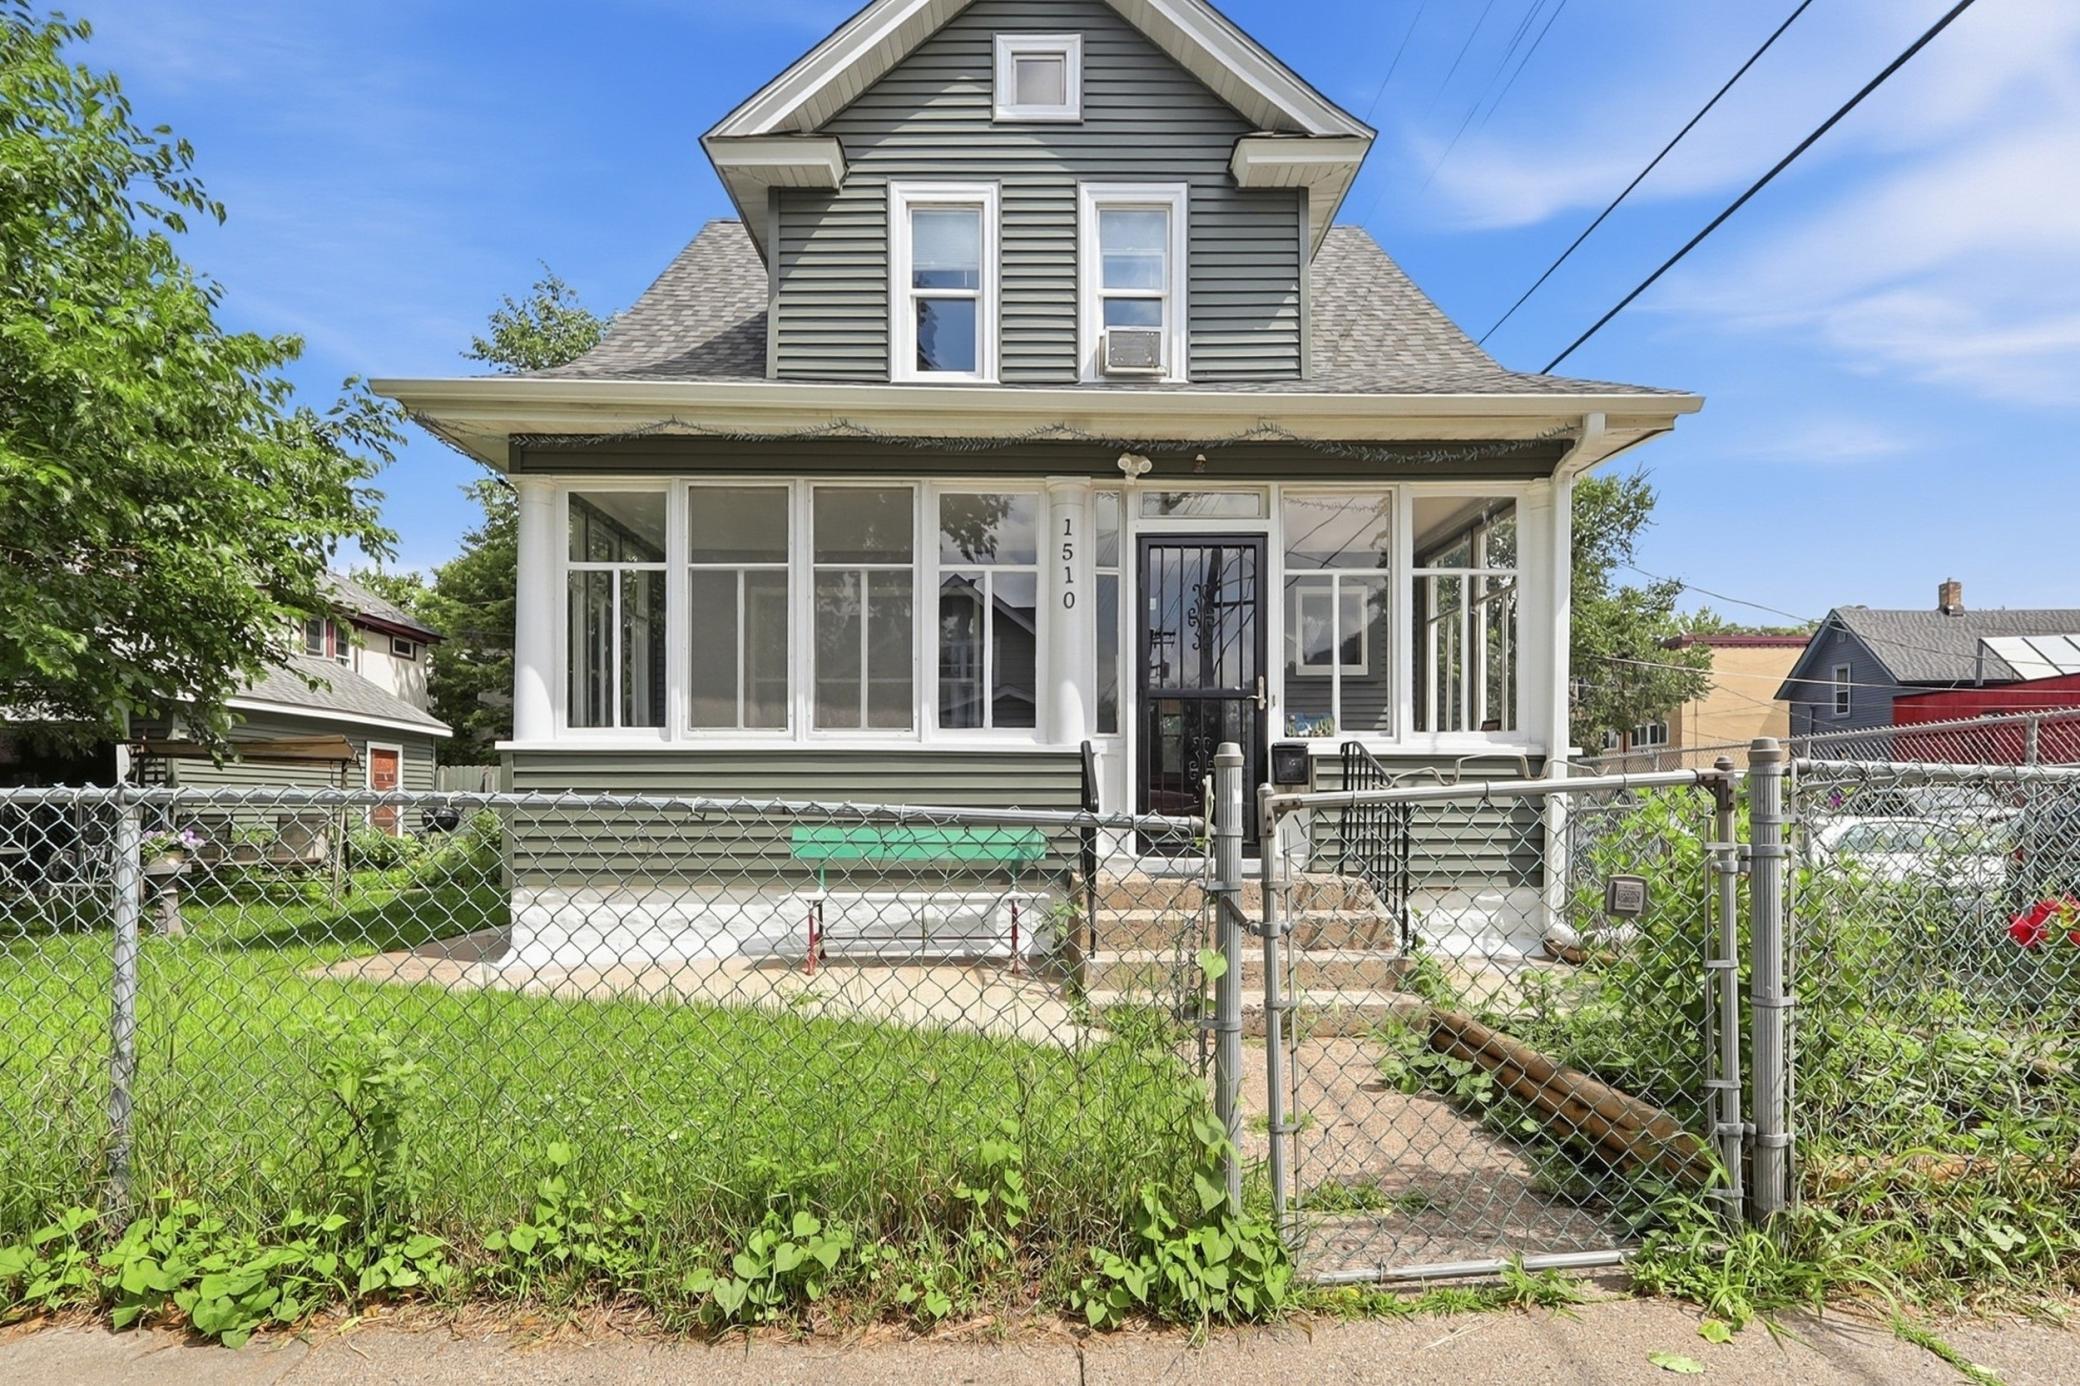



1510 35th Street, Minneapolis, 55407, MN
Price: $300,000
Status type: For Sale
City: Minneapolis
Neighborhood: 64
Bedrooms: 2
Property Size :1446
Listing Agent: NST14138,NST503794
Property type : Single Family
Zip code: 55407
Street: 1510 35th Street
Street: 1510 35th Street
Bathrooms: 1
Year: 1911
Listing Brokerage: Keller Williams Preferred Rlty
Nestled just steps from the scenic paths of Powderhorn Lake Park, this captivating home perfectly balances timeless craftsman character with the effortless luxury of modern updates. From the moment you arrive, the striking new vinyl siding, brand-new roof and gutters give the home undeniable curb appeal. A large, inviting front porch welcomes you inside to find a bright interior featuring fresh paint, new flooring, classic craftsman millwork, and a gorgeous built-in buffet that preserves the home's history. The main level flows effortlessly through a highly functional kitchen, showcasing a seamless blend of original hardwood floors, and new LVP flooring. Retreat upstairs to find the sizable bedrooms, to create a peaceful sanctuary for everyone. Outside, a private porch offers a quiet escape, while the nice, fully fenced-in yard provides a sunny oasis for weekend barbecues. Best of all, a brand-new city water line has already been installed, ensuring ultimate modern peace of mind in a truly turn-key craftsman retreat.
Bedrooms: 2
Fin ft² / Living Area: 1446 ft²
Below Ground Living: 528ft²
Bathrooms: 1
Above Ground Living: 918ft²
Basement Details: Finished, Full,
Appliances Included:
Air Conditioning: Window Unit(s)
Garage Spaces: 1
Construction Materials: N/A
Foundation Size: 528ft²
Unit Amenities:
Heating System:
| Main | Size | ft² |
|---|---|---|
| Dining Room | 11x12 | 121 ft² |
| Kitchen | 17x10 | 289 ft² |
| Living Room | 21x13 | 441 ft² |
| Porch | 21x7 | 441 ft² |
| Lower | Size | ft² |
|---|---|---|
| Family Room | 14x12 | 196 ft² |
| Flex Room | 13x8 | 169 ft² |
| Upper | Size | ft² |
|---|---|---|
| Bedroom | 14x13 | 196 ft² |
| Bedroom 2 | 10x9 | 100 ft² |
Acres: N/A
Lot Size Dim.: 62x50
Longitude: 44.9397
Latitude: -93.2532
Zoning: Residential-Single Family
Tax year: 2026
Tax annual amount: $2,380
Fuel System: N/A
Sewer System: City Sewer/Connected
Water System: City Water/Connected
MLS#: NST7931282
Listing Brokerage: Keller Williams Preferred Rlty 


