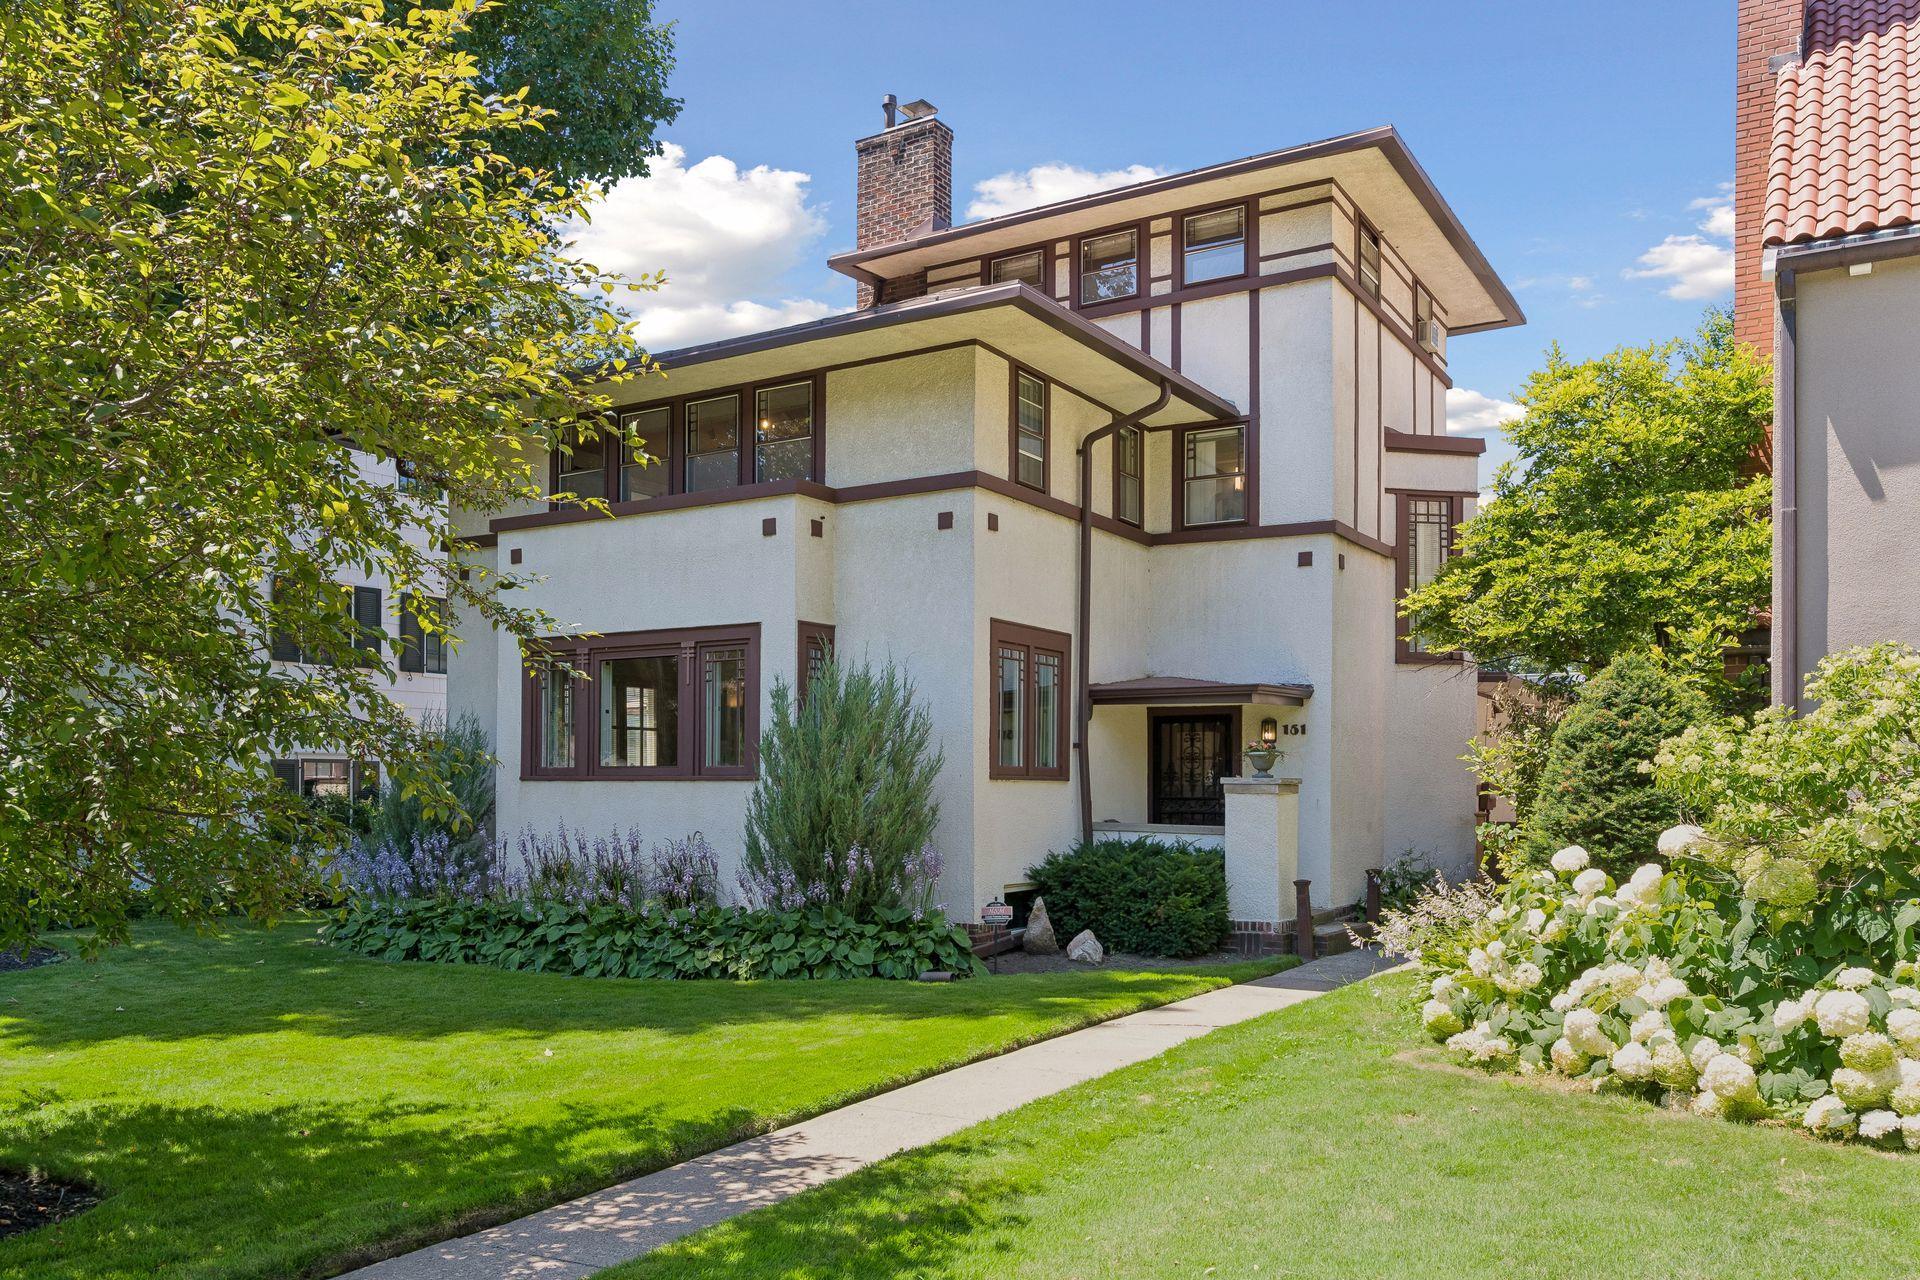



151 Woodlawn Avenue, Saint Paul, 55105, MN
Price: $895,000
Status type: For Sale
City: Saint Paul
Neighborhood: 95
Bedrooms: 4
Property Size :2754
Listing Agent: NST26022,NST109782
Property type : Single Family
Zip code: 55105
Street: 151 Woodlawn Avenue
Street: 151 Woodlawn Avenue
Bathrooms: 3
Year: 1923
Listing Brokerage: RE/MAX Results
Discover the endless charm of this beautifully preserved 1923 Prairie-style residence nestled in sought-after Kings Maplewood. Meticulously cared for and maintained, the exceptional craftsmanship of 151 Woodlawn Ave will not disappoint. Step inside to stunning hardwood floors and the sun-filled living room featuring a cozy wood-burning fireplace. Enjoy the generous chef's kitchen, which offers beautiful custom floor-to-ceiling cabinetry, Cambria counters, and heated tile floors. A spacious powder room as well as both formal and informal dining spaces complete the main level. Retreat upstairs to find 3 spacious bedrooms on one level along with a renovated full bath divided between two spaces for added convenience. The 3rd story showcases a beautiful 4th bedroom suite offering hardwood floors, a custom tiled 3/4 bath, and stunning views. The lower level provides efficient storage, a spacious laundry room and wonderful potential for added living space as desired. Outside, enjoy the fully fenced-in backyard with a private paver patio, lush and pristine gardens, and the peace of mind of a new roof, all just one block from the river. Blending timeless architectural character with thoughtful updates and an exceptional location, this 4-bedroom, 3-bath home offers a rare opportunity to own something truly special.
Bedrooms: 4
Fin ft² / Living Area: 2754 ft²
Below Ground Living: N/A
Bathrooms: 3
Above Ground Living: 2754ft²
Basement Details: Full, Unfinished,
Appliances Included:
Air Conditioning: Central Air,Ductless Mini-Split
Garage Spaces: 2
Construction Materials: N/A
Foundation Size: 1412ft²
Unit Amenities:
Heating System:
| Main | Size | ft² |
|---|---|---|
| Dining Room | 15 x 13 | 225 ft² |
| Informal Dining Room | 13 x 11 | 169 ft² |
| Kitchen | 16 x 16 | 256 ft² |
| Living Room | 23 x 14 | 529 ft² |
| Upper | Size | ft² |
|---|---|---|
| Bedroom | 18 x 12 | 324 ft² |
| Bedroom 2 | 15 x 10 | 225 ft² |
| Walk-In Closet | 5 x 5 | 25 ft² |
| Third | Size | ft² |
|---|---|---|
| Bedroom 4 | 12 x 10 | 144 ft² |
| Bedroom 3 | 14 x 10 | 196 ft² |
| Lower | Size | ft² |
|---|---|---|
| Laundry | 11 x 10 | 121 ft² |
Acres: N/A
Lot Size Dim.: 150 x 50 x 150 x 50
Longitude: 44.9372
Latitude: -93.1965
Zoning: Residential-Single Family
Tax year: 2025
Tax annual amount: $17,404
Fuel System: N/A
Sewer System: City Sewer/Connected
Water System: City Water/Connected
MLS#: NST7885968
Listing Brokerage: RE/MAX Results 


