


15044 Amber Fields Boulevard, Rosemount, 55068, MN
Price: $701,990
Status type: For Sale
City: Rosemount
Neighborhood: Amber Fields - Avondale
Bedrooms: 4
Property Size :2819
Listing Agent: NST15595,NST519401
Property type : Single Family
Zip code: 55068
Street: 15044 Amber Fields Boulevard
Street: 15044 Amber Fields Boulevard
Bathrooms: 3
Year: 2026
Listing Brokerage: Pulte Homes Of Minnesota, LLC
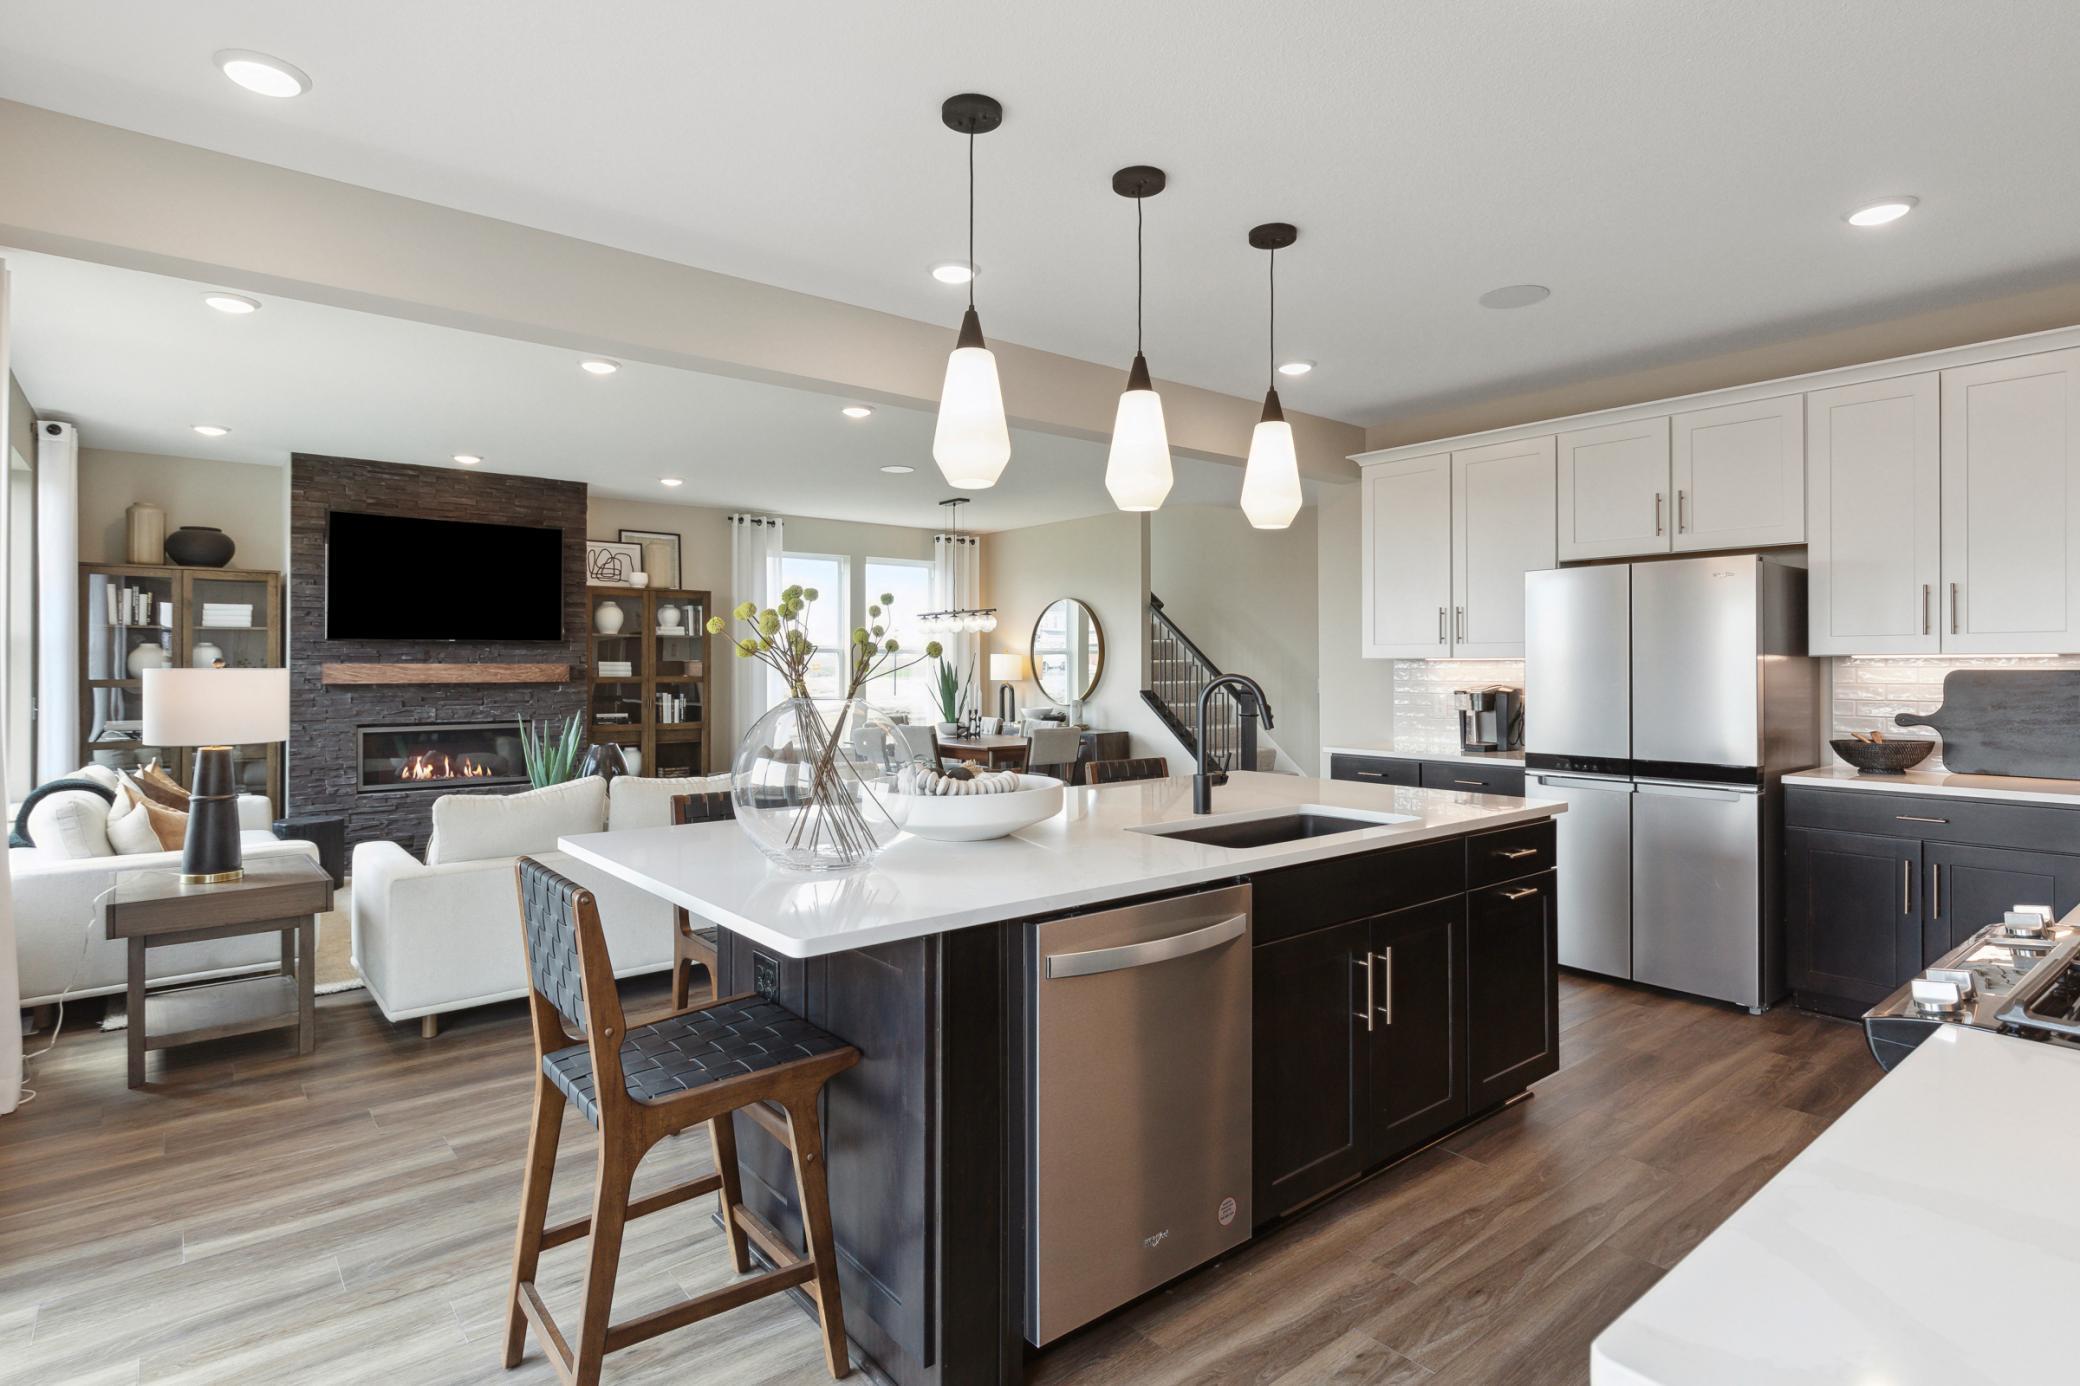
Now under construction with a projected fall completion, this beautifully appointed Ivy is situated on a premium walkout homesite overlooking the neighborhood park and walking trails, offering scenic views and direct access to outdoor recreation. Inside, you'll find one of the Ivy's most sought-after features—a main-level bedroom and full bathroom, perfect for guests, multi-generational living, or a private home office. The gourmet built-in kitchen serves as the heart of the home with an oversized center island, premium finishes, and an open-concept design that flows seamlessly into the gathering room and dining area. Loaded with thoughtfully selected upgrades throughout, this home offers the perfect blend of style, comfort, and functionality. Located in Avondale at Amber Fields, residents enjoy over 100 acres of parks, nearly five miles of trails, a dog park, pickleball courts, and highly regarded ISD 196 schools.
Bedrooms: 4
Fin ft² / Living Area: 2819 ft²
Below Ground Living: N/A
Bathrooms: 3
Above Ground Living: 2819ft²
Basement Details: Unfinished, Walkout,
Appliances Included:
Air Conditioning: Central Air
Garage Spaces: 3
Construction Materials: N/A
Foundation Size: 1269ft²
Unit Amenities:
Heating System:
| Upper | Size | ft² |
|---|---|---|
| Bathroom | 7x12 | 49 ft² |
| Bedroom | 15x18 | 225 ft² |
| Laundry | 14x7 | 196 ft² |
| Loft | 13x12 | 169 ft² |
| Bedroom 2 | 13x11 | 169 ft² |
| Bedroom 3 | 12x13 | 144 ft² |
| Main | Size | ft² |
|---|---|---|
| Computer Room | 6x6 | 36 ft² |
| Bedroom 4 | 11x13 | 121 ft² |
| Informal Dining Room | 17x10 | 289 ft² |
| Living Room | 18x14 | 324 ft² |
Acres: N/A
Lot Size Dim.: tbd
Longitude: 44.7333
Latitude: -93.0968
Zoning: Residential-Single Family
Tax year: 2026
Tax annual amount: N/A
Fuel System: N/A
Sewer System: City Sewer/Connected
Water System: City Water/Connected
MLS#: NST7938276
Listing Brokerage: Pulte Homes Of Minnesota, LLC 


