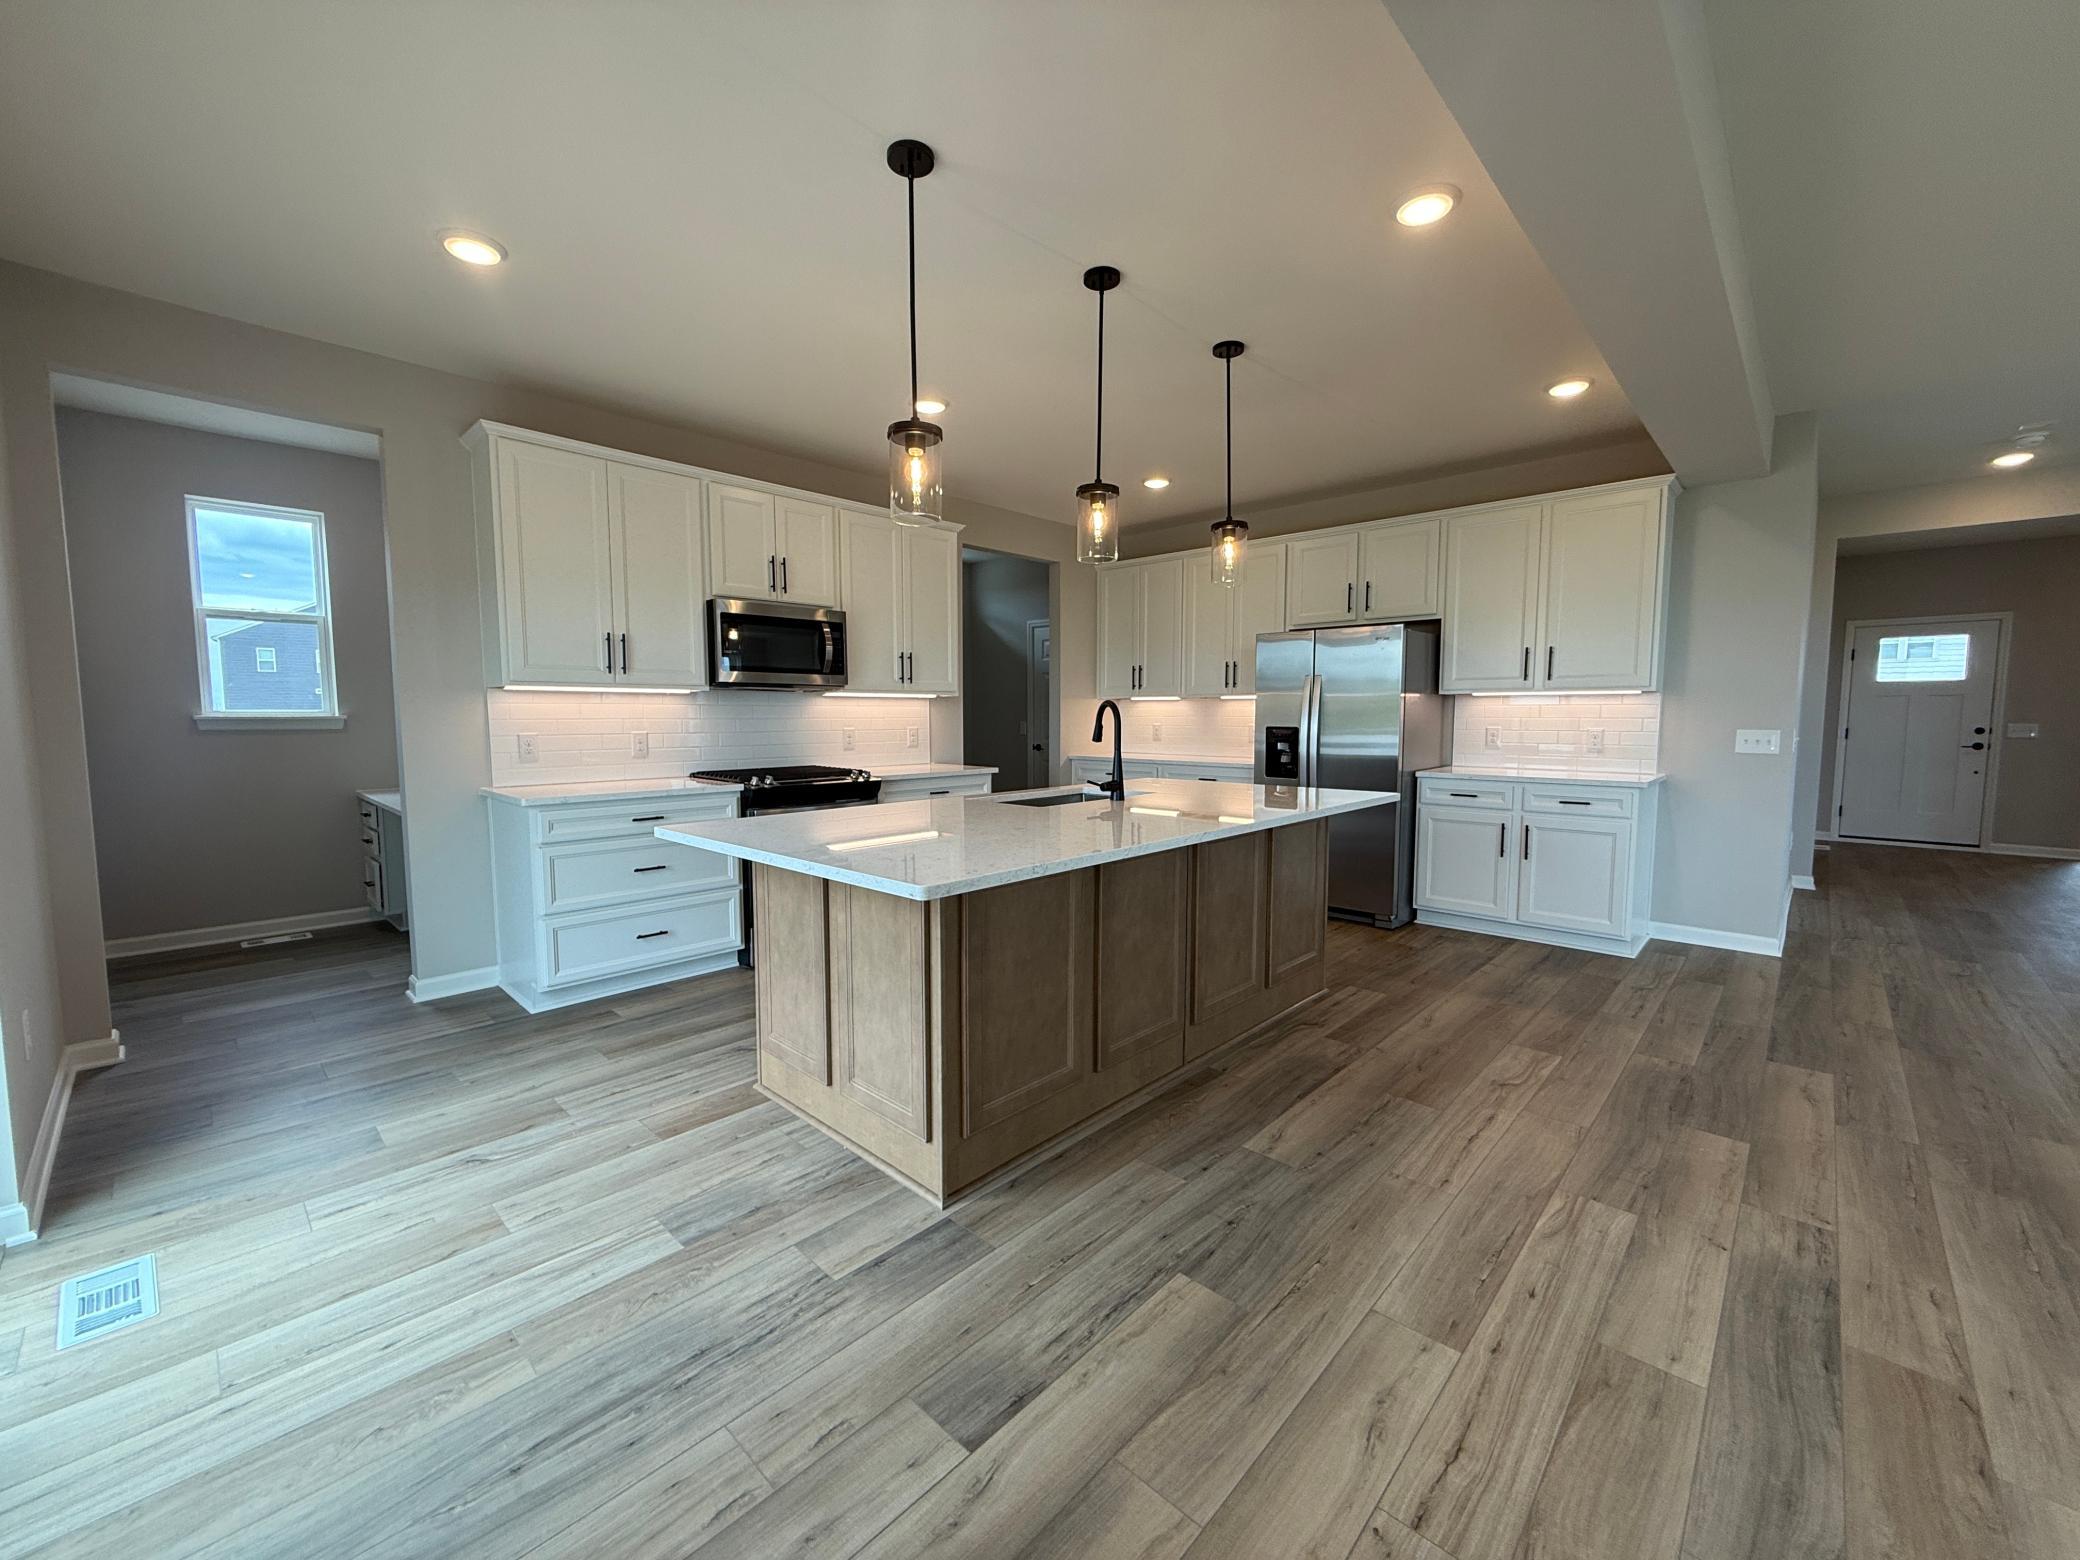



15020 Ashtown Lane, Rosemount, 55068, MN
Price: $619,990
Status type: For Sale
City: Rosemount
Neighborhood: Amber Fields - Avondale
Bedrooms: 4
Property Size :2819
Listing Agent: NST15595,NST519401
Property type : Single Family
Zip code: 55068
Street: 15020 Ashtown Lane
Street: 15020 Ashtown Lane
Bathrooms: 4
Year: 2026
Listing Brokerage: Pulte Homes Of Minnesota, LLC
This is the only community that offers a thoughtfully designed, connected neighborhood with direct access to a 100-acre park and proximity to Lifetime Fitness. The Ivy floorplan by Pulte Homes in Avondale at Amber Fields features a rare second en-suite bedroom, dual fireplaces in both the gathering room and primary suite, and is located on one of the final lookout basement homesites. Situated in Rosemount with convenient access to Hwy 52 and MSP Airport—limited opportunities remain.
Bedrooms: 4
Fin ft² / Living Area: 2819 ft²
Below Ground Living: N/A
Bathrooms: 4
Above Ground Living: 2819ft²
Basement Details: Daylight/Lookout Windows,
Appliances Included:
Air Conditioning: Central Air
Garage Spaces: 3
Construction Materials: N/A
Foundation Size: 1269ft²
Unit Amenities:
Heating System:
| Upper | Size | ft² |
|---|---|---|
| Bathroom | 7x12 | 49 ft² |
| Bedroom | 15x18 | 225 ft² |
| Bedroom 4 | 13x12 | 169 ft² |
| Laundry | 14x7 | 196 ft² |
| Bedroom 2 | 13x11 | 169 ft² |
| Bedroom 3 | 12x13 | 144 ft² |
| Main | Size | ft² |
|---|---|---|
| Computer Room | 6x6 | 36 ft² |
| Flex Room | 11x13 | 121 ft² |
| Informal Dining Room | 17x10 | 289 ft² |
| Living Room | 18x14 | 324 ft² |
Acres: N/A
Lot Size Dim.: 64x132x84x130
Longitude: 44.7322
Latitude: -93.0961
Zoning: Residential-Single Family
Tax year: 2025
Tax annual amount: N/A
Fuel System: N/A
Sewer System: City Sewer/Connected
Water System: City Water/Connected
MLS#: NST7930848
Listing Brokerage: Pulte Homes Of Minnesota, LLC 


