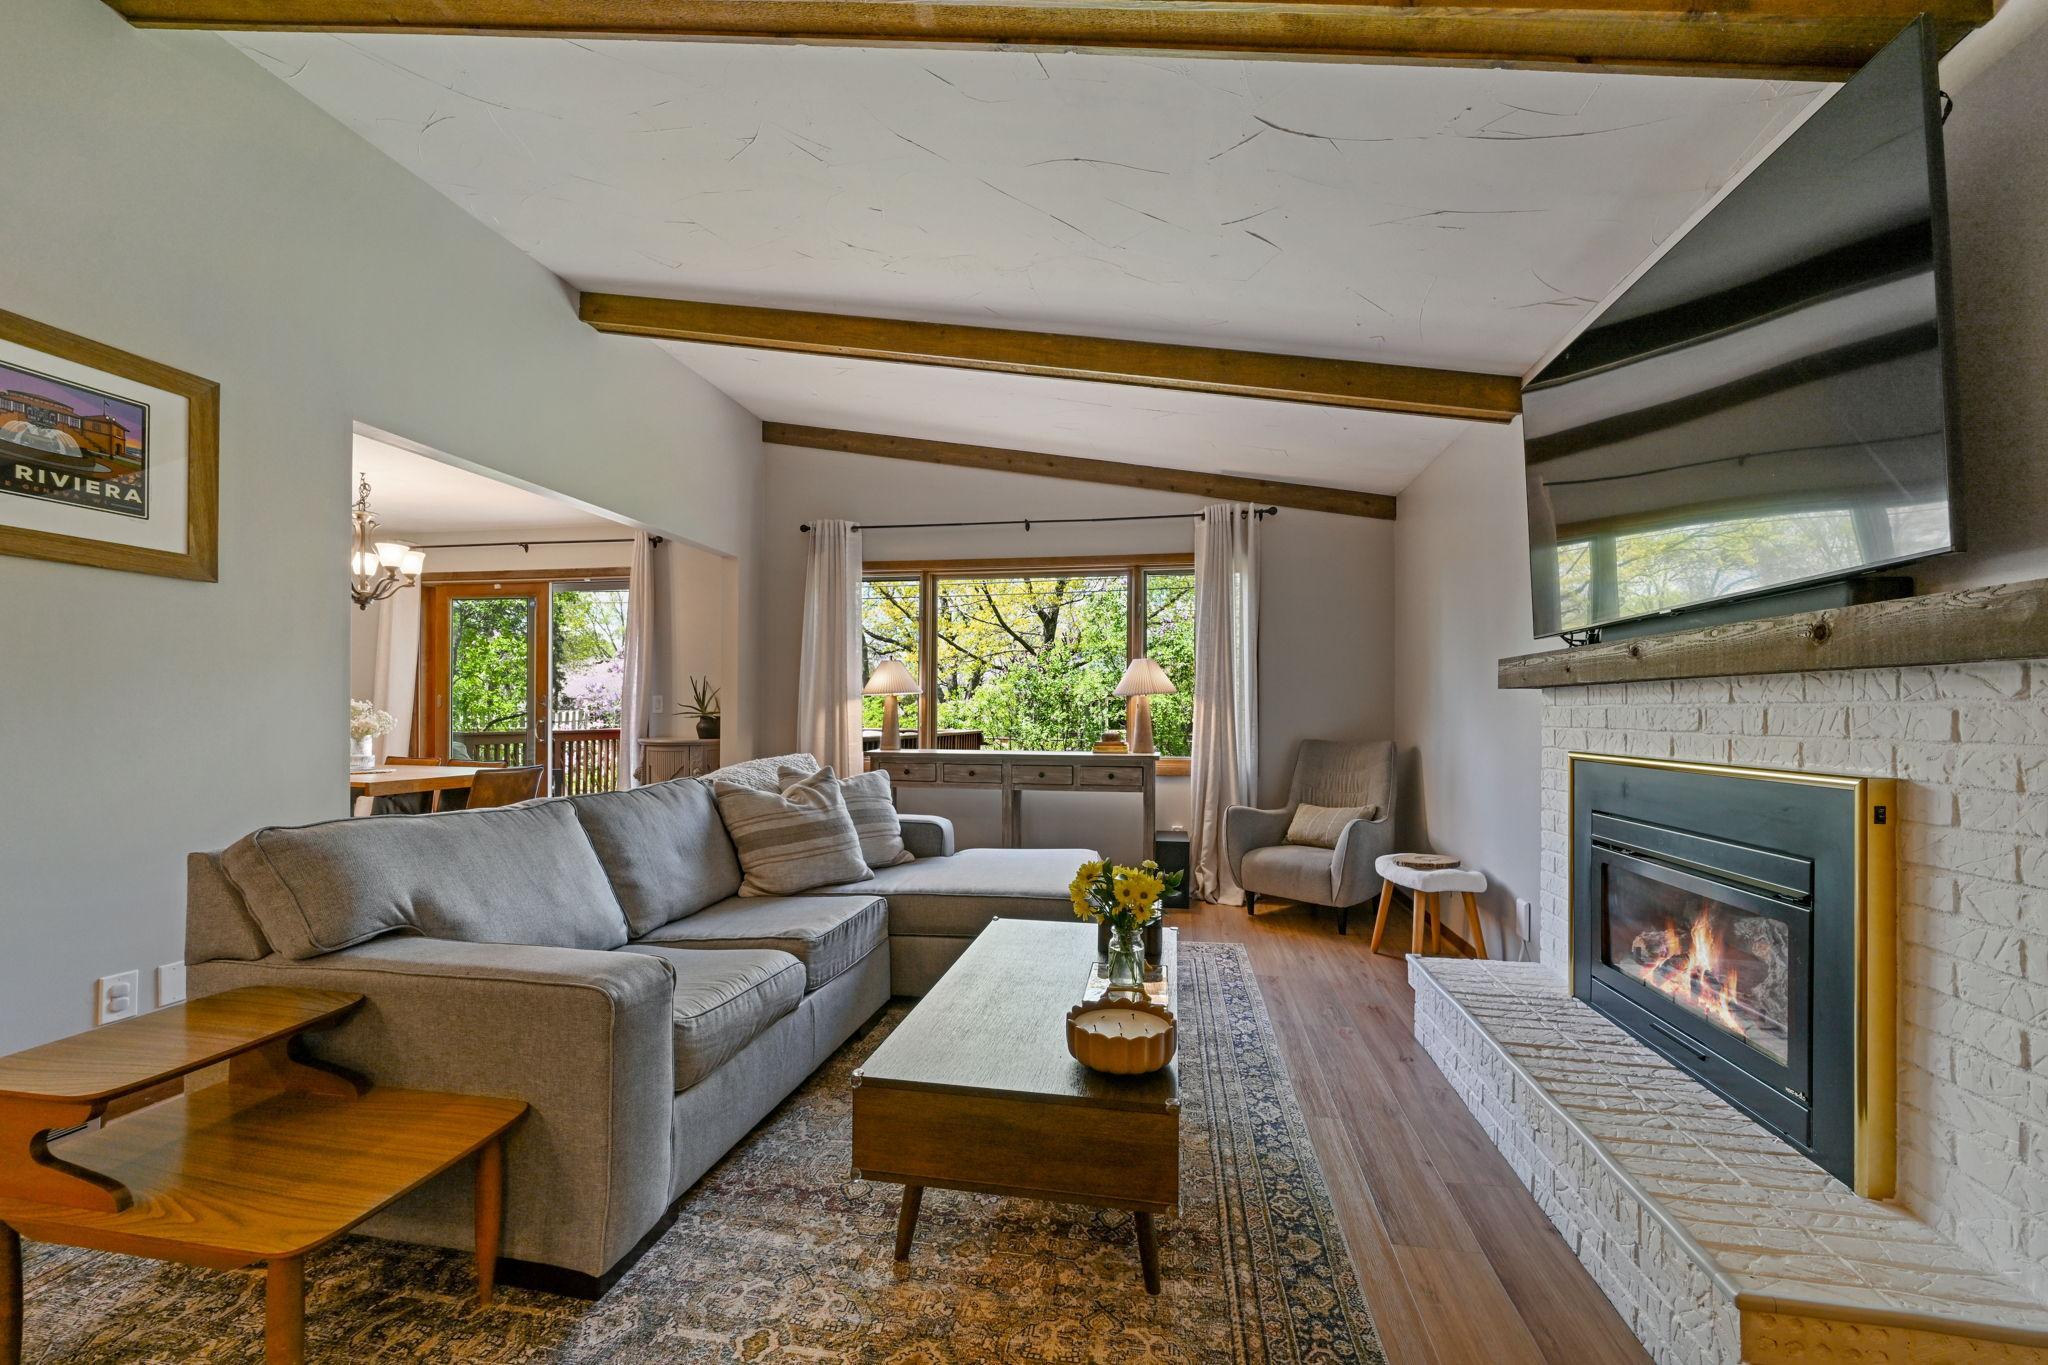



15008 Oakland Avenue, Burnsville, 55306, MN
Price: $459,900
Status type: For Sale
City: Burnsville
Neighborhood: Paha Sapa Knolls 3rd
Bedrooms: 4
Property Size :2196
Listing Agent: NST16483,NST55773
Property type : Single Family
Zip code: 55306
Street: 15008 Oakland Avenue
Street: 15008 Oakland Avenue
Bathrooms: 2
Year: 1975
Listing Brokerage: Edina Realty, Inc.
Come see for yourself this charming & updated 4-bedroom, 2-bath home nestled on a beautiful, mature treed lot in a highly desirable location. From the moment you arrive, you'll appreciate the spacious layout, and thoughtful updates throughout. The heart of the home is the custom-designed kitchen featuring quality cabinetry, abundant storage, and exceptional workspace, making it perfect for both everyday living and entertaining. Hardwood flooring adds warmth and character to this area of the home running through the dining room, which steps out to the deck for easy grilling/entertaining. The recently updated Kohler bath is a true retreat, offering dual sinks, a separate soaking tub and shower, and convenient walk-through access to the primary bedroom. The primary suite also features a custom-built closet system designed to maximize organization and storage. Downstairs, the spacious family room provides the perfect gathering space with a cozy fireplace and a wet bar, ideal for hosting friends, family movie nights, or relaxing evenings at home. The flexible floor plan offers four comfortable bedrooms and plenty of room for work, play, and everyday living. Car enthusiasts, hobbyists, and those needing extra storage will love the oversized two-car garage and storage it offers. Outside, the beautiful lot offers privacy, shade, and room to enjoy the outdoors. Location is everything, and this home delivers. Enjoy an easy walk to Crystal Lake, the swimming beach, nearby parks, and recreational amenities. Being located within the highly regarded 196 schools, and easy access to highways, always a plus. Whether you're entertaining guests, enjoying family time, or taking advantage of the nearby lakes and parks, this property is ready to welcome you home.
Bedrooms: 4
Fin ft² / Living Area: 2196 ft²
Below Ground Living: 1037ft²
Bathrooms: 2
Above Ground Living: 1159ft²
Basement Details: Block, Daylight/Lookout Windows, Drain Tiled, Finished,
Appliances Included:
Air Conditioning: Central Air
Garage Spaces: 2
Construction Materials: N/A
Foundation Size: 1037ft²
Unit Amenities:
Heating System:
| Lower | Size | ft² |
|---|---|---|
| Bar/Wet Bar Room | 11x10 | 121 ft² |
| Family Room | 24x20 | 576 ft² |
| Bedroom 4 | 13x12 | 169 ft² |
| Laundry | n/a | 0 ft² |
| Patio | 13x10 | 169 ft² |
| Bedroom 3 | 15x10 | 225 ft² |
| Upper | Size | ft² |
|---|---|---|
| Deck | 18x13 | 324 ft² |
| Dining Room | 11x10 | 121 ft² |
| Bedroom | 15x11 | 225 ft² |
| Kitchen | 11x11 | 121 ft² |
| Living Room | 26x13 | 676 ft² |
| Bedroom 2 | 13x11 | 169 ft² |
| Main | Size | ft² |
|---|---|---|
| Foyer | 10x7 | 100 ft² |
Acres: N/A
Lot Size Dim.: 100x134
Longitude: 44.7309
Latitude: -93.268
Zoning: Residential-Single Family
Tax year: 2026
Tax annual amount: $4,408
Fuel System: N/A
Sewer System: City Sewer - In Street
Water System: City Water - In Street
MLS#: NST7929930
Listing Brokerage: Edina Realty, Inc. 


