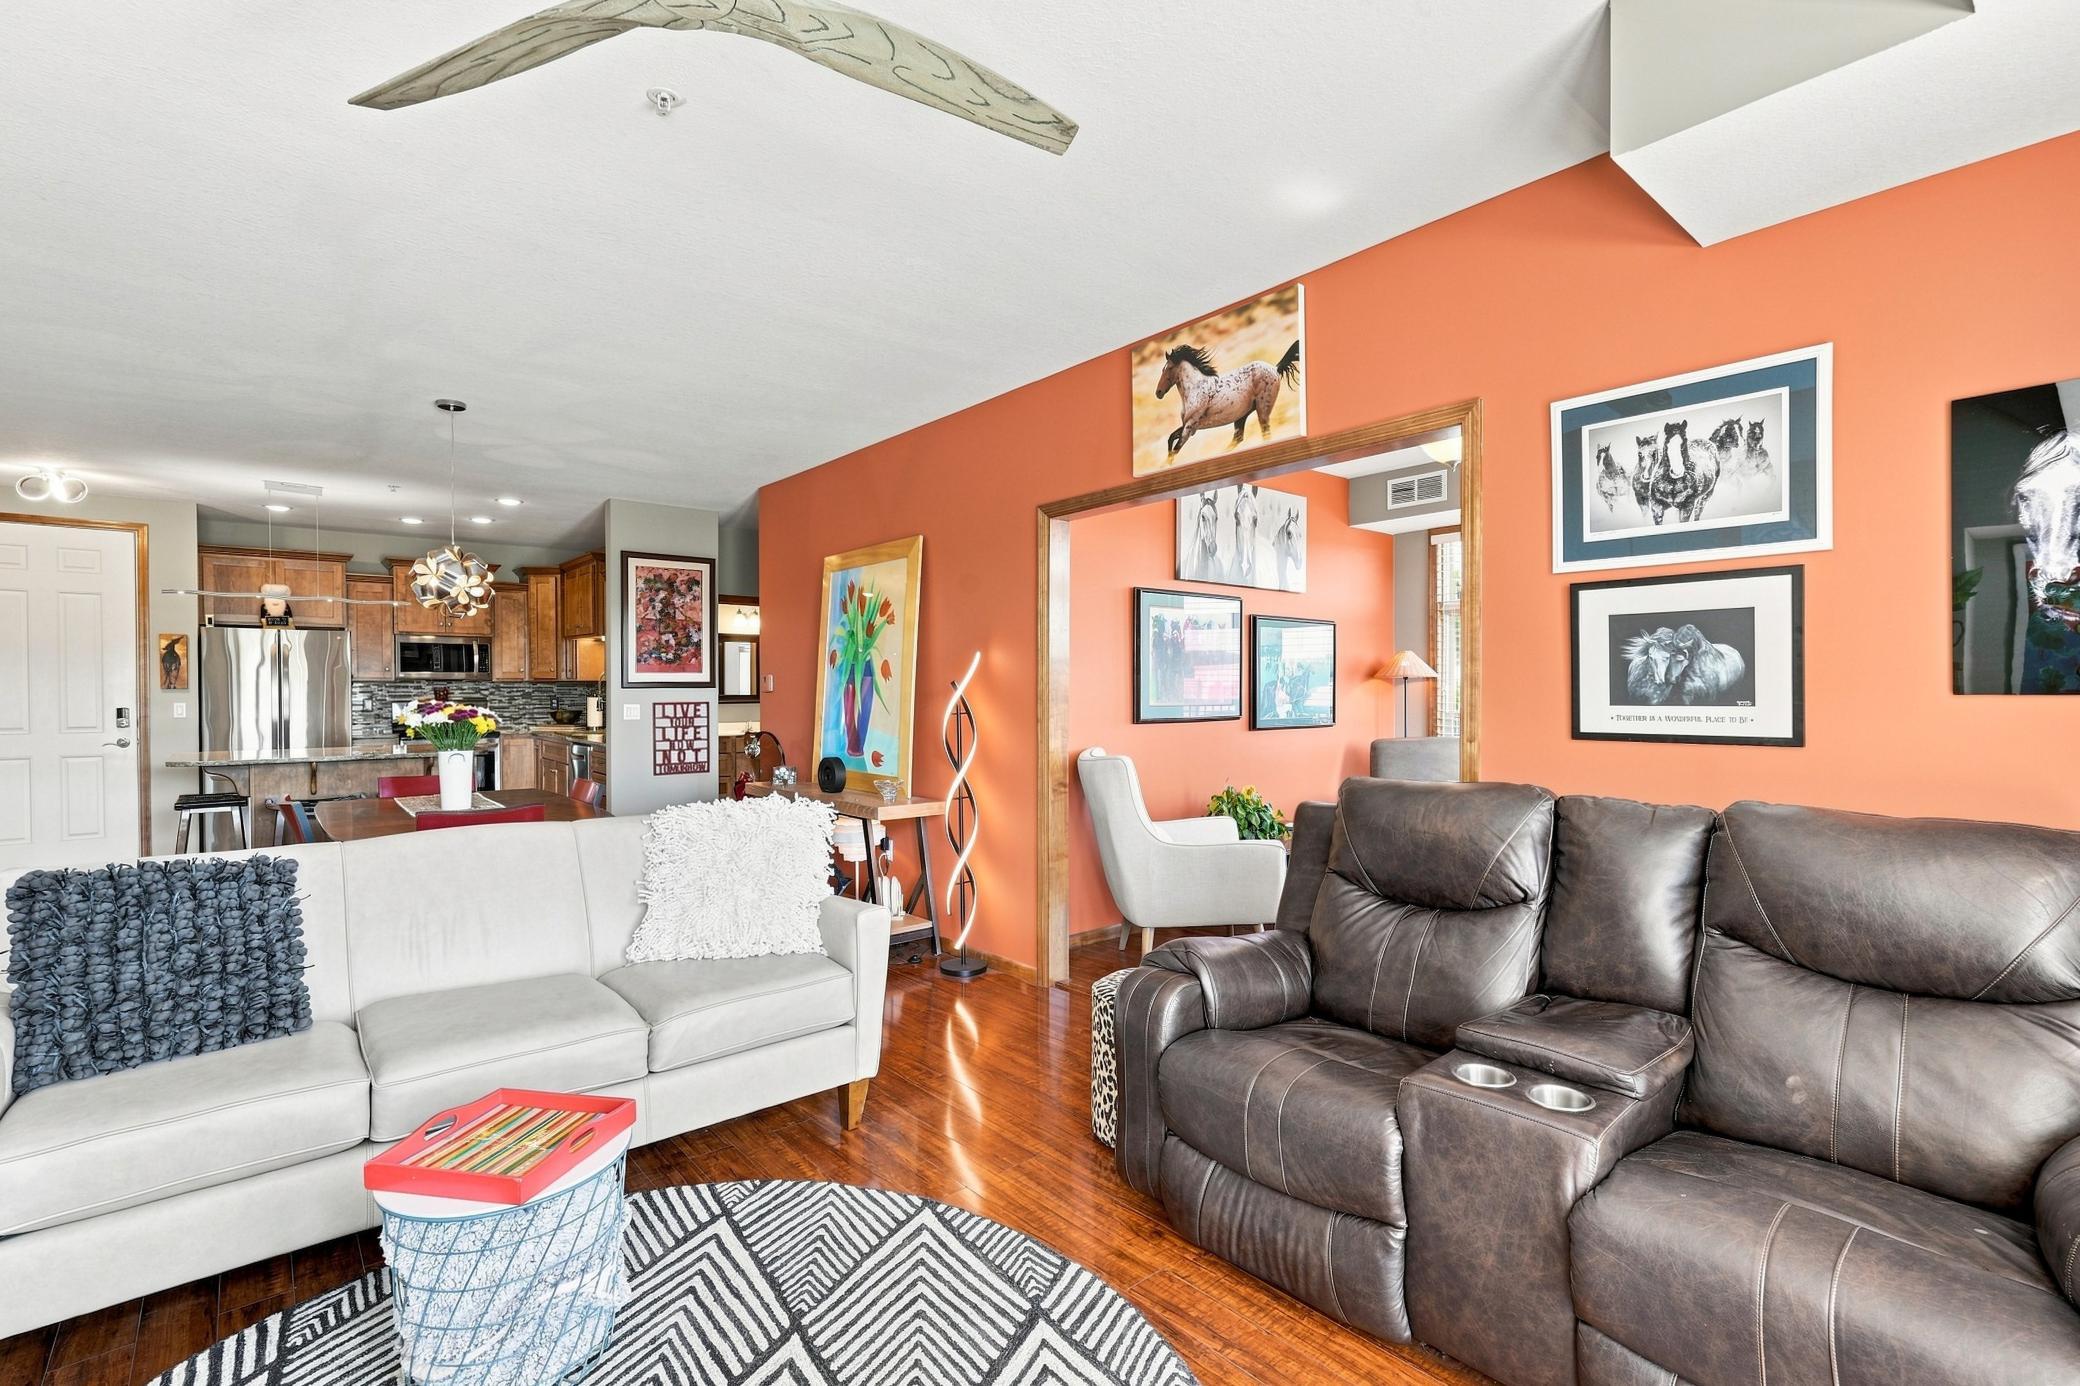



150 Travelers Trail, Burnsville, 55337, MN
Price: $364,900
Status type: For Sale
City: Burnsville
Neighborhood: N/A
Bedrooms: 2
Property Size :1384
Listing Agent: NST16191,NST229386
Property type : (CC) High Rise (4+ Levels)
Zip code: 55337
Street: 150 Travelers Trail
Street: 150 Travelers Trail
Bathrooms: 2
Year: 2005
Listing Brokerage: Coldwell Banker Burnet
Rare opportunities like this are seldom available. Perfectly positioned in the heart of the city, this exceptional corner residence at Nicollet Plaza offers an effortless blend of refined living, abundant natural light, and walkable convenience. From the moment you arrive, the experience feels elevated. A dramatic two-story foyer with sweeping dual staircases and an elegant chandelier creates a memorable first impression, while two elevators provide easy access from the heated underground garage. Residence #323 enjoys one of the building's most desirable locations. As a coveted corner unit tucked into a quiet wing on the third floor, it is bathed in natural light from multiple exposures while offering exceptional privacy. Large windows frame expansive views stretching toward downtown and the Minnesota River Valley, creating an ever-changing backdrop throughout the seasons. Open the windows and enjoy refreshing cross breezes that make the home feel connected to the outdoors for much of the year. Inside, nearly every detail has been thoughtfully updated. Rich hardwood flooring, soaring 9-foot ceilings, upgraded cabinetry, granite countertops, an updated backsplash, designer lighting, and timeless finishes create a home that feels warm and move-in ready. The spacious, open layout is equally suited for quiet mornings and effortless entertaining. Begin your day with coffee on the wraparound balcony as the city comes to life, unwind in the sun-filled four-season room with your favorite book, or gather around the fireplace on cool Minnesota evenings. Offering one of the larger floor plans in the community, the residence features two generous bedrooms and two full bathrooms, providing comfort, flexibility, and room to live beautifully. Beyond your front door, the lifestyle is unmatched. Stroll to neighborhood coffee shops, restaurants, the grocery store, Ames Center, parks, and everyday conveniences, while enjoying quick access to major highways and public transportation. Nicollet Plaza residents enjoy an exceptional collection of amenities designed to complement everyday living, including two beautifully appointed party rooms, a well-equipped fitness center, a spectacular rooftop terrace with grilling stations and panoramic skyline views, a reservable four-star hotel-inspired guest suite, heated underground assigned parking, private storage, and a resident car wash. This is your opportunity to enjoy low-maintenance luxury living in one of the city's most convenient and connected locations.
Bedrooms: 2
Fin ft² / Living Area: 1384 ft²
Below Ground Living: N/A
Bathrooms: 2
Above Ground Living: 1384ft²
Basement Details: None,
Appliances Included:
Air Conditioning: Central Air
Garage Spaces: 1
Construction Materials: N/A
Foundation Size: 1384ft²
Unit Amenities:
Heating System:
| Main | Size | ft² |
|---|---|---|
| Deck | 24x6 | 576 ft² |
| Den | 12x9 | 144 ft² |
| Dining Room | 14x11 | 196 ft² |
| Bedroom | 17x12 | 289 ft² |
| Kitchen | 12x11 | 144 ft² |
| Living Room | 15x12 | 225 ft² |
| Bedroom 2 | 13x12 | 169 ft² |
Acres: N/A
Lot Size Dim.: NA
Longitude: 44.7759
Latitude: -93.2757
Zoning: Residential-Multi-Family
Tax year: 2026
Tax annual amount: $3,410
Fuel System: N/A
Sewer System: City Sewer/Connected
Water System: City Water/Connected
MLS#: NST7936243
Listing Brokerage: Coldwell Banker Burnet 


